
New Construction
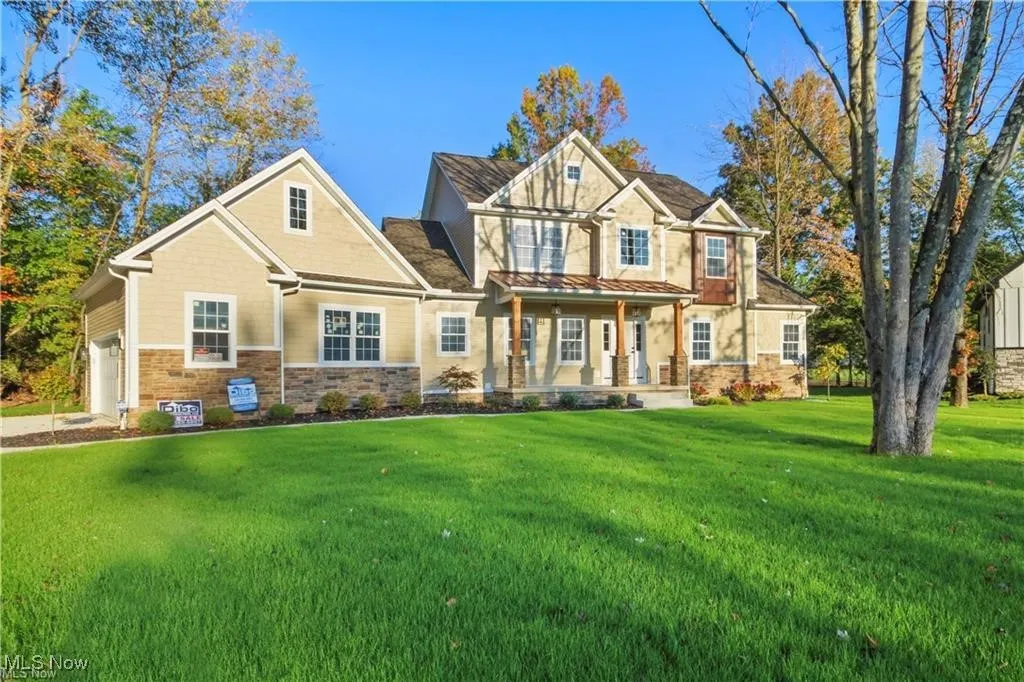
Address
7114 Garden Place Drive, Poland, OH
Price
$ 710,000
Property Attributes
- MLS#5093319
- TypeSingle Family
- Listing Status Active
- CountyMAHONING
- CityPoland
- NeighborhoodPark Place Sub 3
- Zip44514
- StyleColonial
- Year Built2023
- Taxes$ 12283
- Price$ 710,000
- Bedrooms4
- Full Bathrooms2
- Half Bathrooms1
- Sqr Footage2500
- Lot Size0.4063 Acres
Data Source:
MLSNow
Property Description
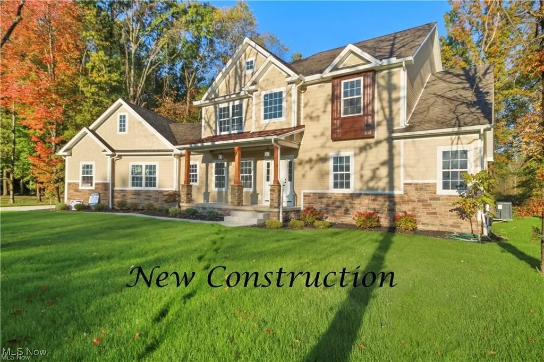
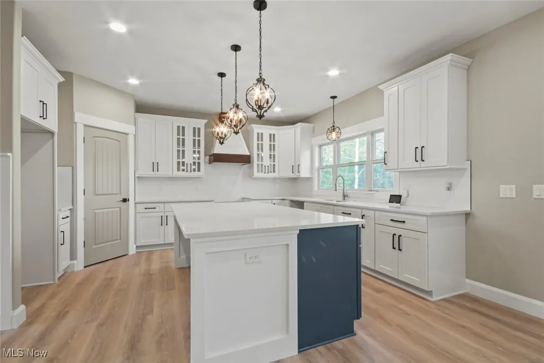
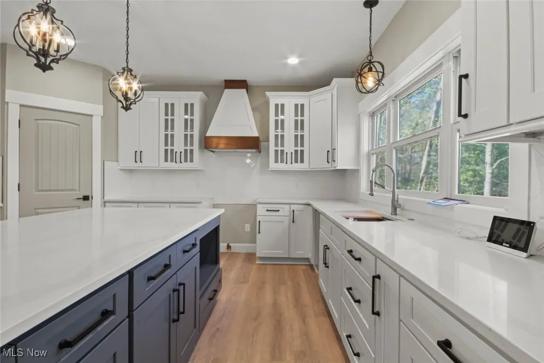
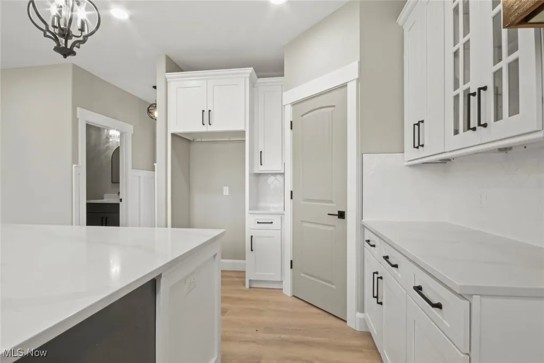
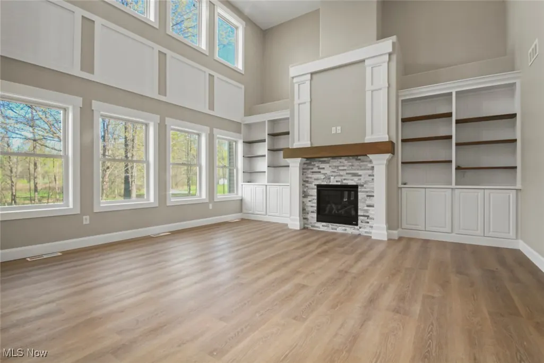
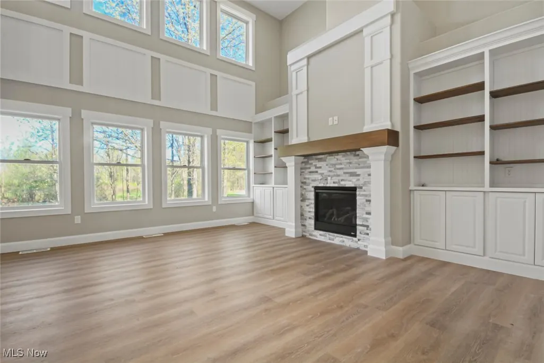
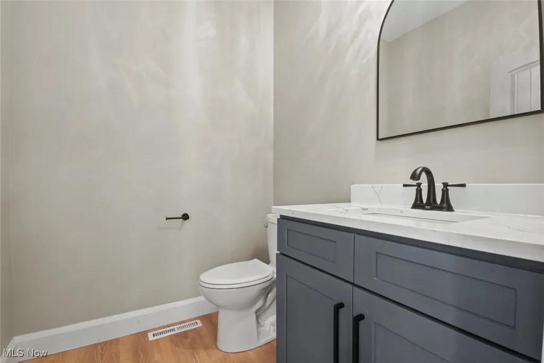
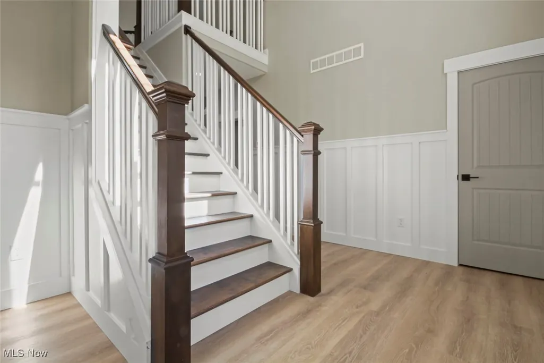
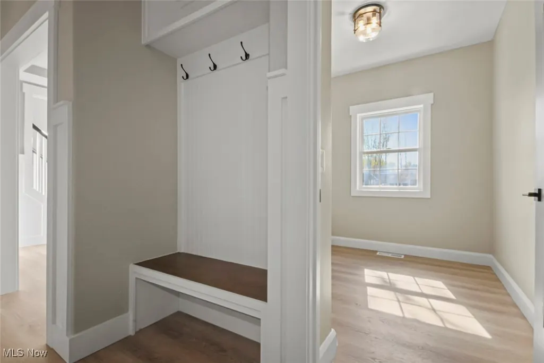
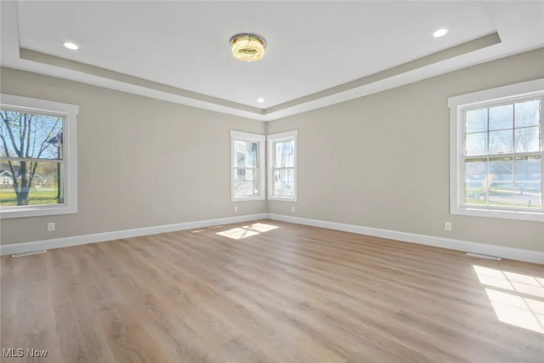
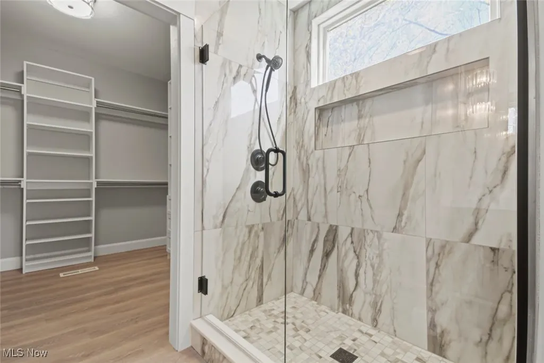
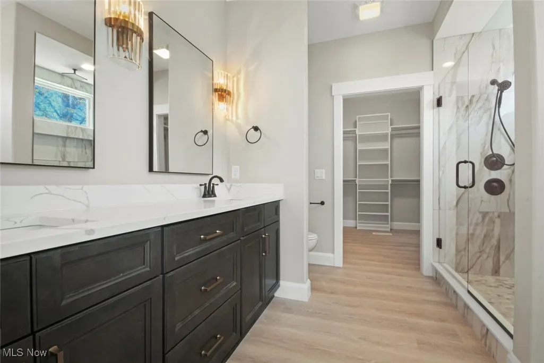
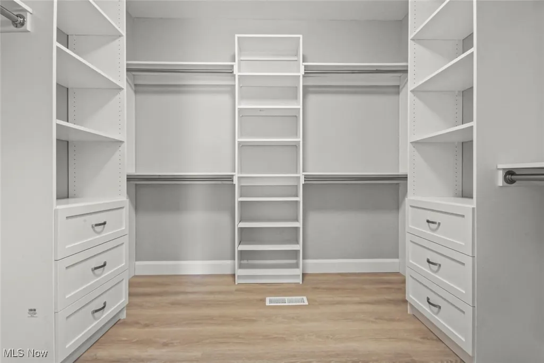
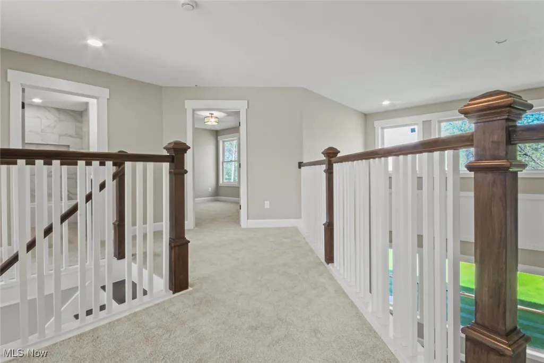
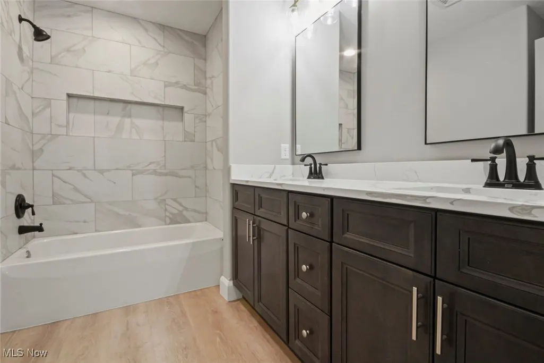
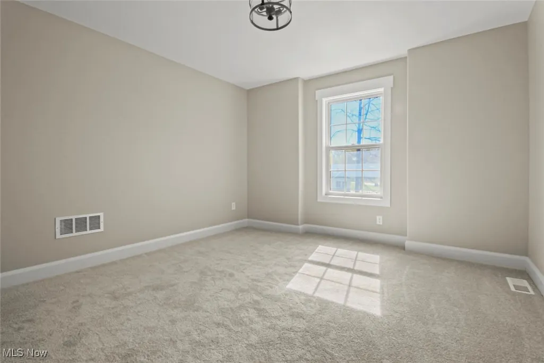
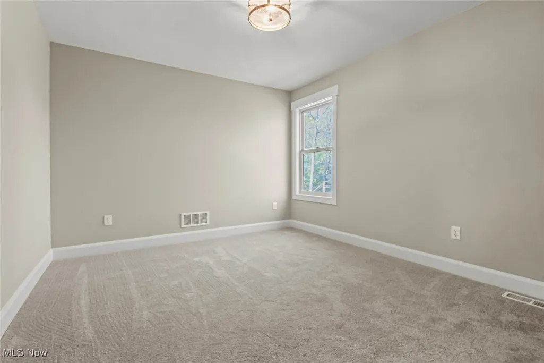
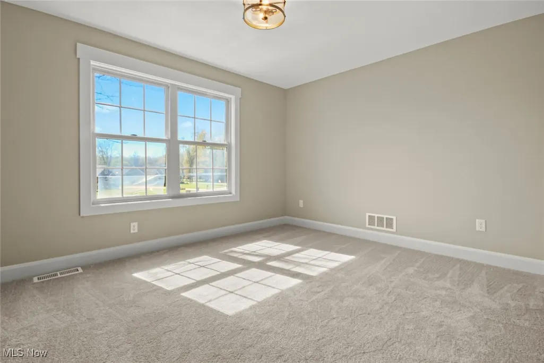
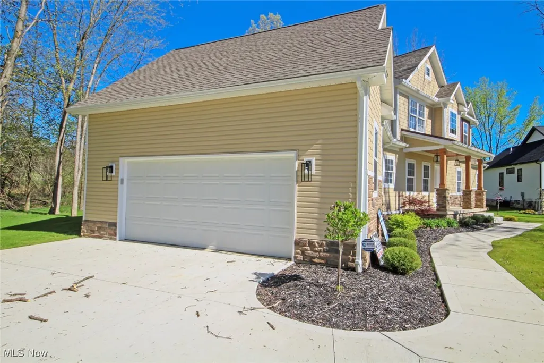
Welcome to 7114 Garden Place Drive, perfectly designed two-story to offer comfort, style, and functionality for modern living. Situated on a private cul-de-sac, this stately property boasts a thoughtful layout, premium finishes, and incredible attention to detail throughout. Currently under construction, this home can be ready for quick move-in – no construction loan required! Main-Level Luxury: The thoughtfully designed floor plan includes a first-floor master suite, offering the perfect retreat with a spa-like bathroom and ample walk-in closet space. the en-suite bath with dual vanity and large ceramic tile shower with transom windows to allow maximum natural light. Spacious Upper Level: Three additional, generously sized bedrooms are located upstairs, providing privacy and flexibility for family, guests, or even a home office. Chef’s Dream Kitchen: The heart of the home features an open-concept kitchen with an oversized island that doubles as a prep space and a gathering spot. Breathtaking Great Room: Enjoy the grandeur of soaring ceilings in the great room, where expansive floor-to-ceiling windows flood the space with natural light, creating an inviting and vibrant atmosphere. With a fireplace and built ins make the large room feel warm and inviting. Enhanced Storage: The angled garage design not only adds character to the exterior but also provides extra storage space, making it as practical as it is beautiful. Move-In Ready: This home is under construction and can be completed quickly, eliminating the need for a construction loan. Move into your dream home without the usual wait and hassle of a lengthy build process. Don’t miss this incredible opportunity to own a meticulously crafted home that blends elegance and practicality. Schedule a private appointment with the builder today to see how you can make this home yours or explore the possibilities of tailoring this plan to your unique vision.
| Price History | |
|---|---|
| 10/18/2025 | Listed $710,000 |
General Features
| Sewer | PublicSewer |
|---|---|
| Heating | ForcedAir,Gas |
| Cooling | CentralAir |
| Possession | DeliveryOfDeed |
| Roof | Asphalt,Fiberglass |
| Garage Spaces | 2.5 |
| Patio/Porch Features | Patio |
| Architectural Style | Colonial |
| Construction Materials | Other,Stone,VinylSiding |
| Year Built | 2023 |
| Stories Count | 2 |
| Township | Poland Twp |
| Levels | Two |
| Property Subtype | SingleFamilyResidence |
| Tax Year | 2024 |
| County | Mahoning |
| New Construction | No |
| Property Type | Residential |
| HOA | No |
| Attached Garage | Yes |
| Subdivision Name | Park Place Sub 3 |
| Facing Direction | East |
| Garage Y/N | Yes |
| Total Rooms | 8 |
| Full Baths | 2 |
| Status | Active |
| Directions | rt 224 to Luteran Lane to Park Place Drive to Garden Place Drive |
| City | Poland |
| Senior Community Y/N | No |
| High School District | Poland LSD - 5007 |
| Lot Size Units | Acres |
| Carport Y/N | No |
| Property Attached Y/N | No |
| Land Lease Y/N | No |
| Tax Annual Amount | 12283.0 |
| Home Warranty Y/N | No |
| Property Condition | UnderConstruction |
| Lease Renewal Y/N | No |
| Additional Parcels Y/N | No |
| Lease Considered Y/N | No |
| Rent Control Y/N | No |
| Living Area Units | SquareFeet |
| Builder Name | Dibo Construction LLC |
| Standard Status | Active |
| Middle/Junior School District | Poland LSD - 5007 |
| Elementary School District | Poland LSD - 5007 |
| Year Built Source | Builder |
| Property Sub Type Additional | SingleFamilyResidence |
| MobileHomeRemainsYN | No |
| PostalCity | YOUNGSTOWN |
| Legal Description | LOT 125 78.19 X 159.56 IRR PARK PLACE SUBDIVISION PLAT NO 3 |
Interior Features
| Interior Amenities | Bookcases,BuiltInFeatures,CeilingFans,CrownMolding,DoubleVanity,EntranceFoyer,EatInKitchen,GraniteCounters,HighCeilings,KitchenIsland,PrimaryDownstairs,OpenFloorplan,Pantry,WalkInClosets |
|---|---|
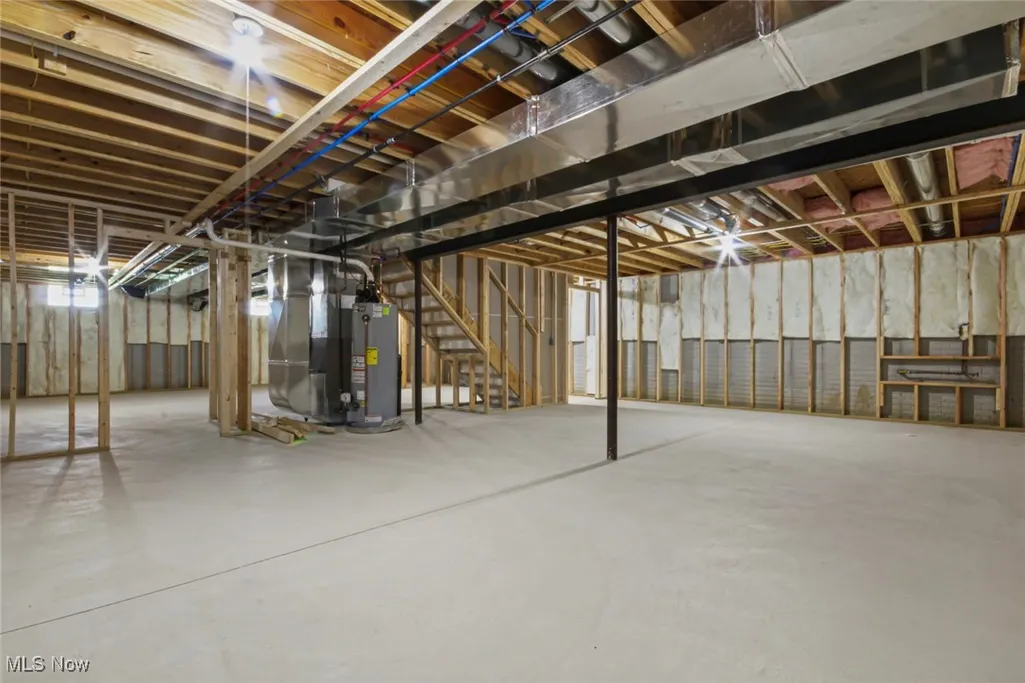
| Basement | Full,Unfinished |
| Total Fireplaces | 1 |
| Basement (Y/N) | Yes |
| Air Conditioning Y/N | Yes |
| Heating Y/N | Yes |
| Fireplace Y/N | Yes |
| Above Grade Finished Area | 2500.0 |
| Half Baths | 1 |
| Laundry Features | GasDryerHookup,MainLevel |
| Total Bedrooms | 4 |
| Main Level Bedrooms | 1 |
| Main Level Bathrooms | 2 |
| Above Grade Finished Area Source | Builder |
| Total Baths | 3 |
Exterior Features
| Parking Features | Attached,Garage,Paved |
|---|---|
| Water Source | Public |
| Lot Size Area | 0.4063 |
| Spa | No |
| Lot Size Acres | 0.4063 |
| Lot Size Source | Assessor |
| Waterfront Y/N | No |
| Crops Included Y/N | No |
| Horse Y/N | No |
| Irrigation Water Rights Y/N | No |
Amenities
- Foreclosure
- Views
- Short Sale
- New Construction
- Adult 55+
- Lease To Own
- No HOA Fees
- Furnished
- Primary On Main
- Air Conditioning
- Seller Finance
- Green
- Fixer Upper
- Horse
- Golf
- Fireplace
- Deck
- Garage
- Basement
- Pool
Property vs Single Family Average in 44514
Price
Taxes
Year Built
Visits

 © MLS Now, INC - Northern Ohio Regional Multiple Listing Service All information deemed reliable but not guaranteed. All properties are subject to prior sale, change or withdrawal. Neither listing broker(s) or information provider(s) shall be responsible for any typographical errors, misinformation, misprints and shall be held totally harmless. Listing(s) information is provided for consumer's personal, non-commercial use and may not be used for any purpose other than to identify prospective
 All information deemed reliable but not guaranteed. All properties are subject to prior sale, change or withdrawal. Neither listing broker(s) or information provider(s) shall be responsible for any typographical errors, misinformation, misprints and shall be held totally harmless. Listing(s) information is provided for consumers personal, non-commercial use and may not be used for any purpose other than to identify prospective properties consumers may be interested in purchasing. Information on this
