
Waterfront

Address
15675 Cothelstone Lane, Chagrin Falls, OH
Price
$ 3,550,000
Property Attributes
- MLS#5181567
- TypeSingle Family
- Listing Status Active
- CountyGEAUGA
- CityChagrin Falls
- NeighborhoodCothelstone Sub
- Zip44022
- StyleTraditional
- Year Built2006
- Taxes$ 22543
- Price$ 3,550,000
- Bedrooms5
- Full Bathrooms6
- Half Bathrooms1
- Sqr Footage6651
- Lot Size14.98 Acres
Data Source:
MLSNow
Property Description
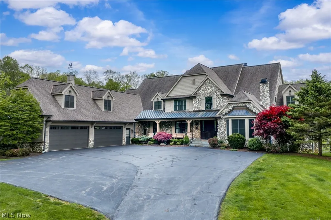
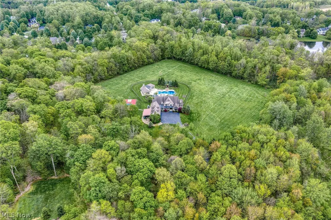
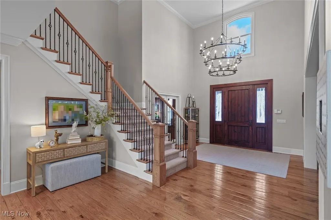
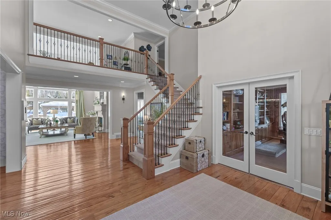
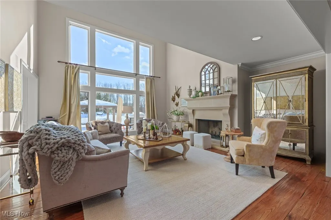
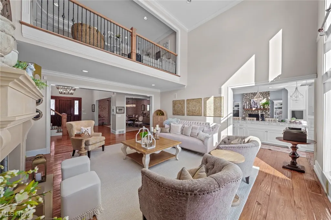
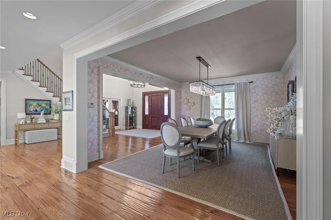
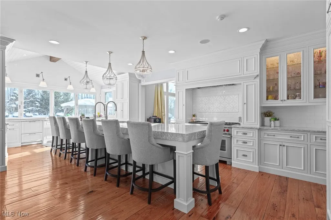
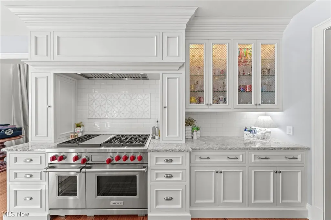
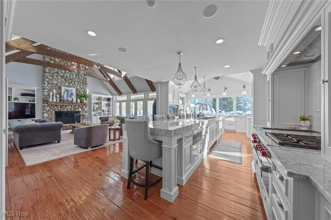
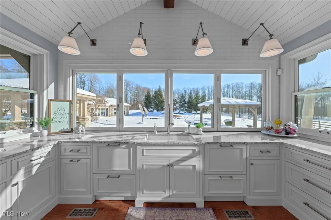
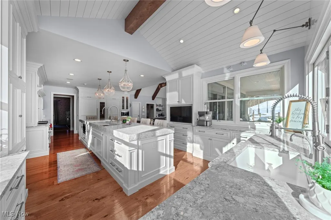
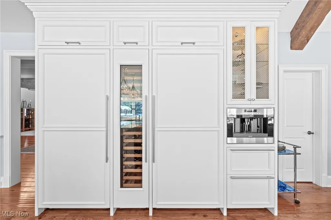
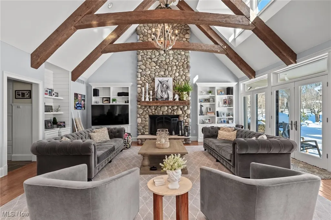
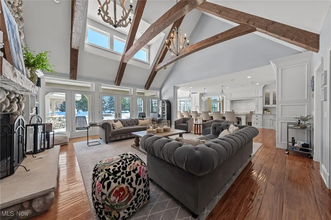
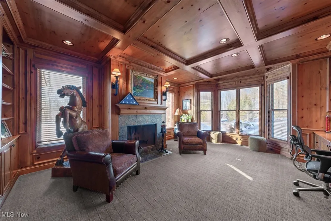
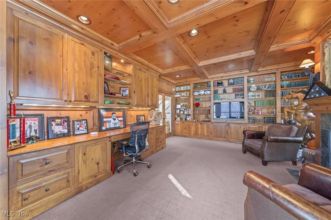
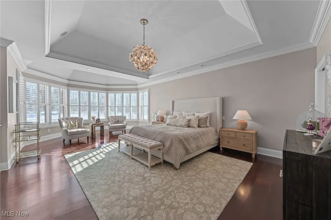
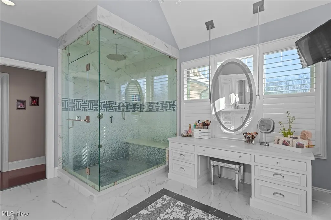
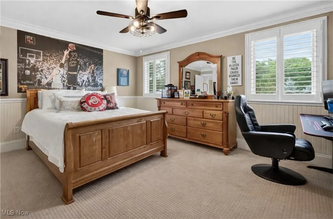
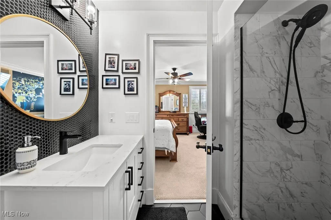
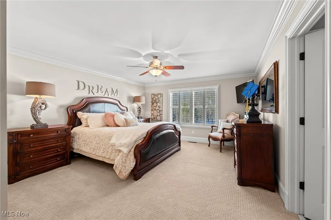
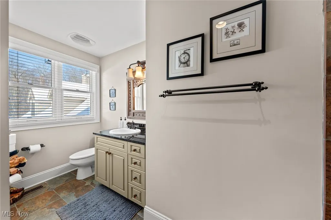
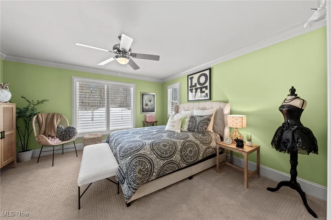
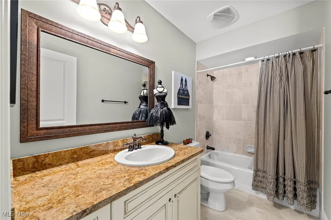
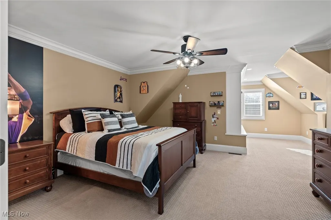
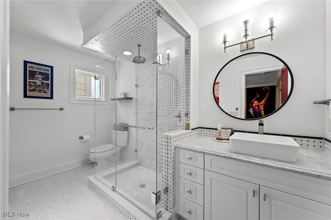
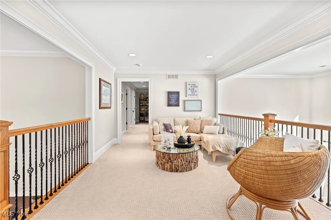
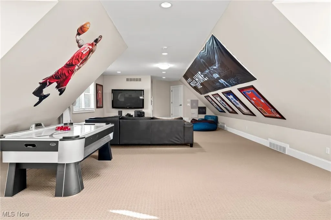
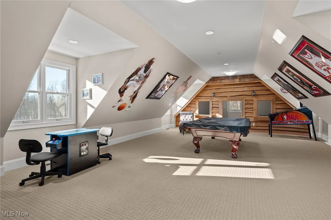
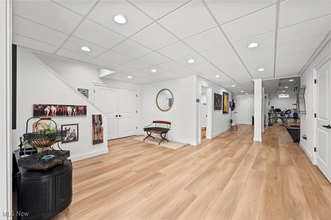
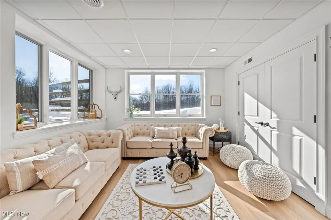
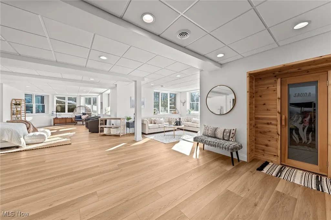
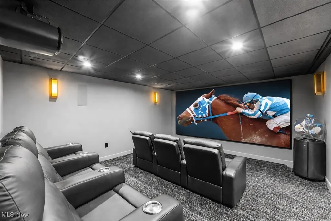
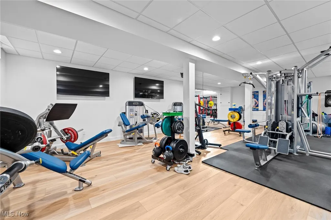
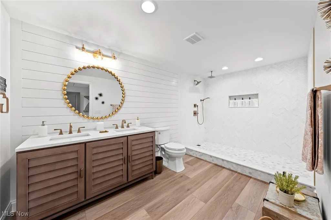
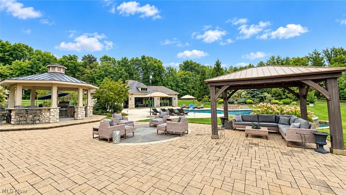
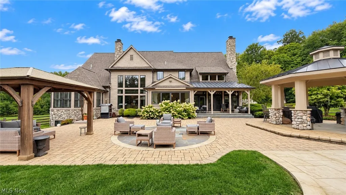
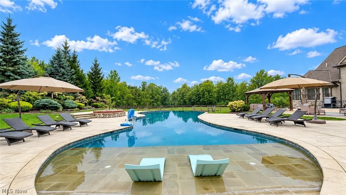
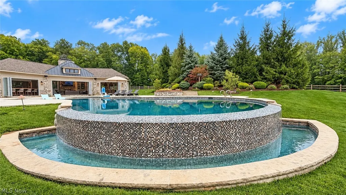
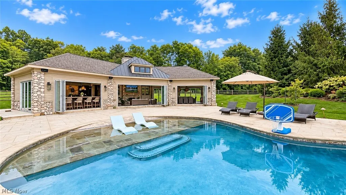
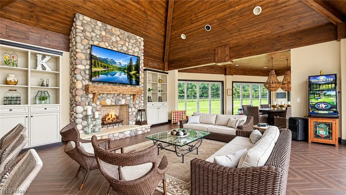
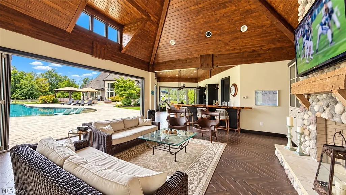
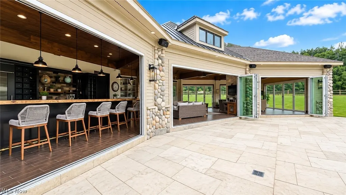
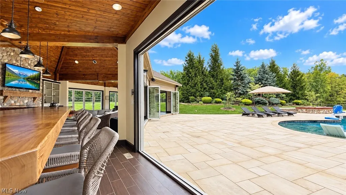
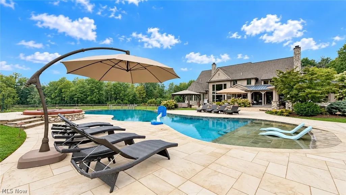
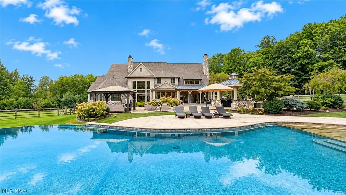
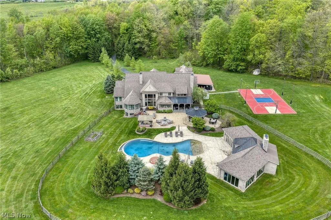
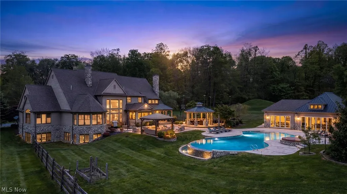
Sited on the most spectacular and private 15 acre site, this one of a kind custom built manor home is truly a masterpiece! A long private driveway opens onto the expansive motor court and sets the tone for the unparalleled luxury that awaits within! The open flowing floor plan was designed for both grand scale entertaining and quiet relaxation. The impressive two-story entry foyer opens into the magnificent two-story great room which overlooks the rear yard and features a dramatic cast stone fireplace. At the heart of this home is the one-of-a-kind gourmet dream kitchen with a huge center-island, high end professional stainless-steel appliances, and retractable walls of windows which allow for indoor/outdoor entertaining. This amazing room flows seamlessly into the hearth room/family room which features a vaulted ceiling and handsome stone fireplace. In addition to all of this, there is a banquet size formal dining room as well as a gorgeous, paneled library with another fireplace. A first-floor owner's wing features a newly designed state of the art bathroom and the most opulent walk-in dressing room. The expansive second floor is accessed via a front and rear staircase and offers 4 large bedroom suites all with en suite bathrooms! There is even an additional bonus room. A finished lower level has a guest suite, full bathroom, expansive workout room, media room, and more. Summers will be enjoyed around the most gorgeous pool area with hot tub, playing tennis or basketball on the lighted courts, and entertaining guests in the fabulous pool house. This amazing space is surrounded by sliding glass doors, has a full kitchen, amazing bar area with wood top, an incredible dining room, a full bathroom, changing room, and more. This property is a private oasis where the meticulously manicured landscaping enhances the natural beauty of the expansive site. A spacious four-car garage completes the picture of extravagance of this truly remarkable home.
| Price History | |
|---|---|
| 2/2/2026 | Listed $3,750,000 |
| 8/27/2026 | 6$3,550,000 |
General Features
| Sewer | SepticTank |
|---|---|
| Heating | ForcedAir,Gas |
| Cooling | CentralAir |
| Possession | DeliveryOfDeed |
| Roof | Asphalt,Fiberglass |
| Appliances | Dryer,Dishwasher,Disposal,Humidifier,Microwave,Range,Refrigerator,WaterSoftener,Washer |
| Garage Spaces | 5.0 |
| Patio/Porch Features | RearPorch,FrontPorch,Patio |
| Architectural Style | Traditional |
| Pool Features | Fenced,Infinity,InGround,OutdoorPool,PoolSpaCombo,Tile,Waterfall |
| Security Features | SecuritySystem,CarbonMonoxideDetectors,SmokeDetectors |
| Construction Materials | Cedar,Stone |
| Year Built | 2006 |
| View | Pond,TreesWoods |
| Stories Count | 2 |
| Township | Russell Twp |
| Levels | Two |
| Property Subtype | SingleFamilyResidence |
| Tax Year | 2025 |
| County | Geauga |
| New Construction | No |
| Property Type | Residential |
| HOA | No |
| Attached Garage | Yes |
| Subdivision Name | Cothelstone Sub |
| Garage Y/N | Yes |
| Other Structures | Carports,Gazebo,Pergola,PoolHouse |
| Full Baths | 6 |
| Status | Active |
| Directions | Off Music St. |
| City | Chagrin Falls |
| Senior Community Y/N | No |
| High School District | West Geauga LSD - 2807 |
| Lot Size Units | Acres |
| Carport Spaces | 1.0 |
| Carport Y/N | Yes |
| Spa Features | HotTub |
| Property Attached Y/N | No |
| Land Lease Y/N | No |
| Tax Annual Amount | 22543.0 |
| Home Warranty Y/N | Yes |
| Lease Renewal Y/N | No |
| Additional Parcels Y/N | No |
| Lease Considered Y/N | No |
| Rent Control Y/N | No |
| Virtual Tour | https://www.zillow.com/view-imx/8b38f4f5-2ace-4366-a6be-34fbde2efce2?wl=true&setAttribution=mls&initialViewType=pano |
| Living Area Units | SquareFeet |
| Standard Status | Active |
| Middle/Junior School District | West Geauga LSD - 2807 |
| Elementary School District | West Geauga LSD - 2807 |
| Year Built Source | PublicRecords |
| Property Sub Type Additional | SingleFamilyResidence |
| MobileHomeRemainsYN | No |
| PostalCity | CHAGRIN FALLS |
| Legal Description | S/L 6 COTHELSTONE SUB |
Interior Features
| Interior Amenities | WiredForSound |
|---|---|
| Basement | Full,Finished,SumpPump |
| Total Fireplaces | 3 |
| Fireplace Features | FamilyRoom,GreatRoom,Library |
| Basement (Y/N) | Yes |
| Air Conditioning Y/N | Yes |
| Heating Y/N | Yes |
| Fireplace Y/N | Yes |
| Above Grade Finished Area | 6651.0 |
| Half Baths | 1 |
| Laundry Features | MainLevel |
| Total Bedrooms | 5 |
| Below Grade Finished Area | 3712.0 |
| Main Level Bedrooms | 1 |
| Main Level Bathrooms | 2 |
| Below Grade Finished Area Source | PublicRecords |
| Above Grade Finished Area Source | PublicRecords |
| Total Baths | 7 |
Exterior Features
| Exterior Amenities | BasketballCourt,BuiltInBarbecue,Barbecue,Garden,GasGrill,Lighting,OutdoorGrill,OutdoorKitchen,RainGutters,TennisCourts |
|---|---|
| Fencing | BackYard,SplitRail,Wood |
| Parking Features | AttachedCarport,Asphalt,Attached,Drain,Electricity,Garage,GarageDoorOpener,HeatedGarage,Storage,WaterAvailable |
| Lot Features | BackYard,CulDeSac,FrontYard,Garden,Landscaped,ManyTrees,Wooded |
| Water Source | Well |
| Lot Size Area | 14.98 |
| Spa | Yes |
| Lot Size Acres | 14.98 |
| Lot Size Source | PublicRecords |
| Waterfront Y/N | Yes |
| Crops Included Y/N | No |
| Horse Y/N | No |
| Irrigation Water Rights Y/N | No |
Amenities
- Foreclosure
- Views
- Short Sale
- New Construction
- Adult 55+
- Lease To Own
- No HOA Fees
- Furnished
- Primary On Main
- Air Conditioning
- Seller Finance
- Green
- Fixer Upper
- Horse
- Golf
- Fireplace
- Deck
- Garage
- Basement
- Pool
Property vs Single Family Average in 44022
Price
Taxes
Year Built
Visits

 © MLS Now, INC - Northern Ohio Regional Multiple Listing Service All information deemed reliable but not guaranteed. All properties are subject to prior sale, change or withdrawal. Neither listing broker(s) or information provider(s) shall be responsible for any typographical errors, misinformation, misprints and shall be held totally harmless. Listing(s) information is provided for consumer's personal, non-commercial use and may not be used for any purpose other than to identify prospective
 All information deemed reliable but not guaranteed. All properties are subject to prior sale, change or withdrawal. Neither listing broker(s) or information provider(s) shall be responsible for any typographical errors, misinformation, misprints and shall be held totally harmless. Listing(s) information is provided for consumers personal, non-commercial use and may not be used for any purpose other than to identify prospective properties consumers may be interested in purchasing. Information on this
