
Price Reduction


Address
10164 William Henry Drive, Streetsboro, OH
Price
$ 45,000
Property Attributes
- MLS#5184849
- TypeSingle Family
- Listing Status Active
- CountyPORTAGE
- CityStreetsboro
- NeighborhoodCamelot Village
- Zip44241
- StyleManufacturedHome,MobileHome,Ranch
- Year Built1991
- Taxes$ 91
- Price$ 45,000
- Bedrooms3
- Full Bathrooms2
- Half Bathrooms0
- Sqr Footage1080
- Lot Size0.1 Acres
Data Source:
MLSNow
Property Description
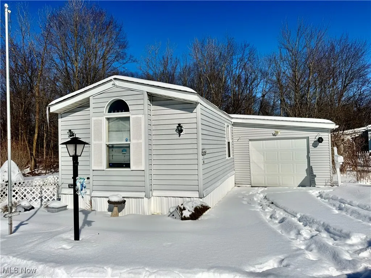
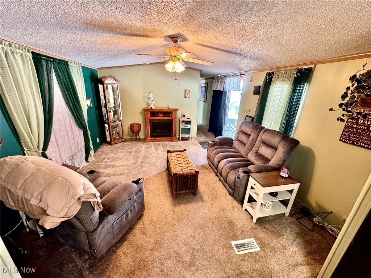
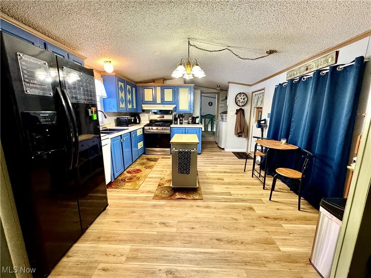
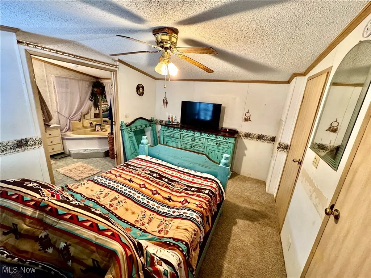
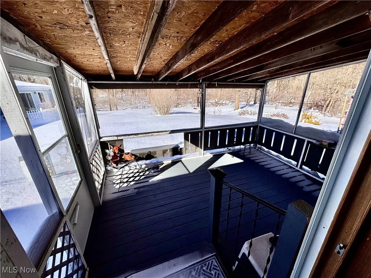
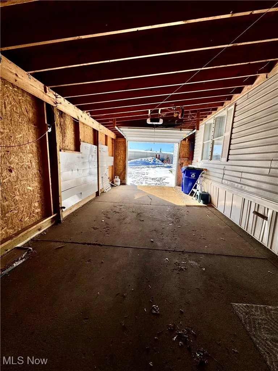
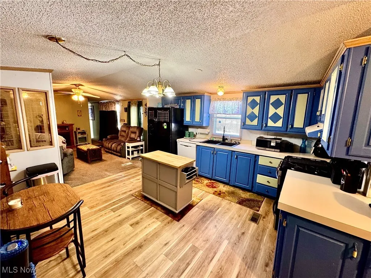
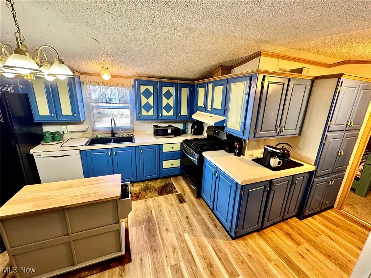
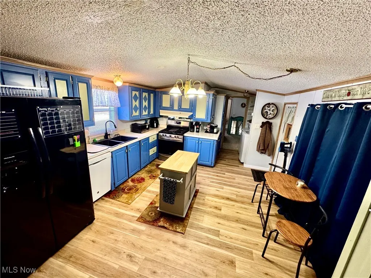
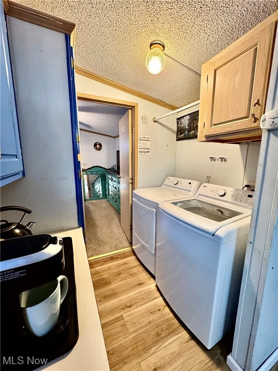
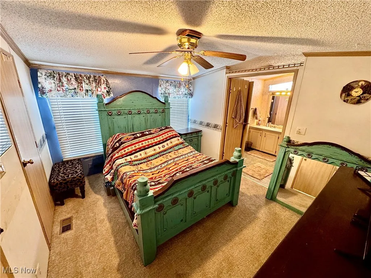
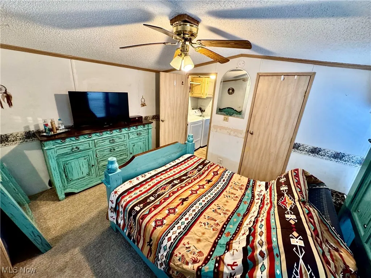
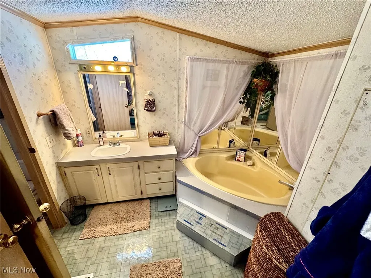
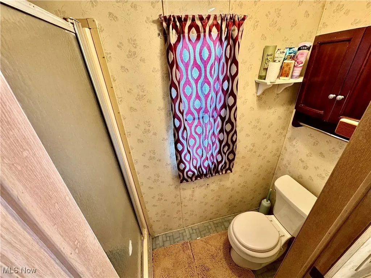
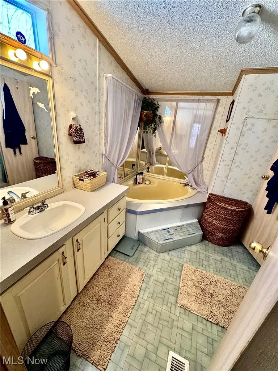
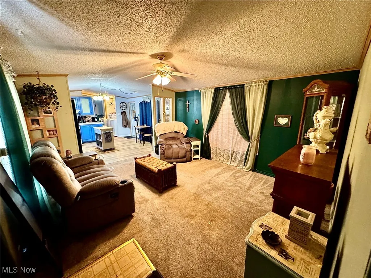
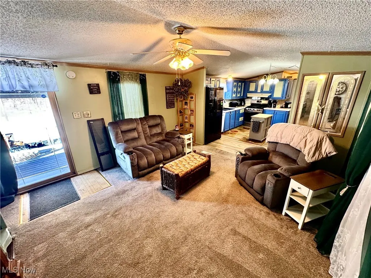
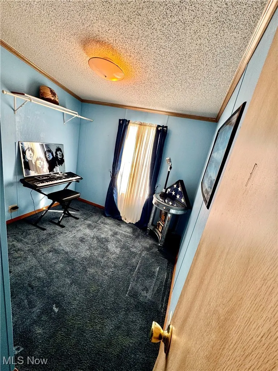
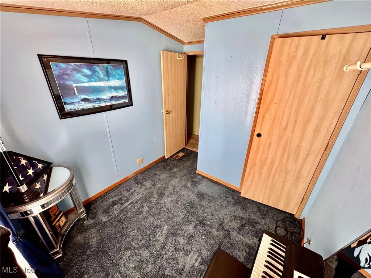
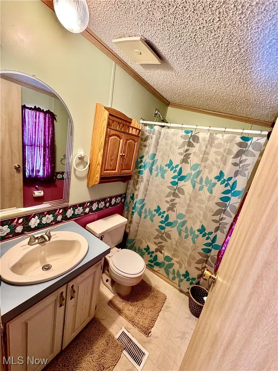
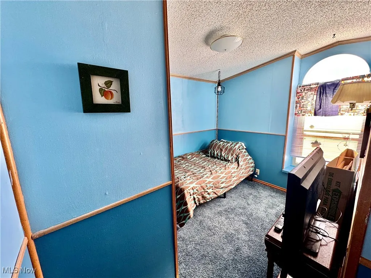
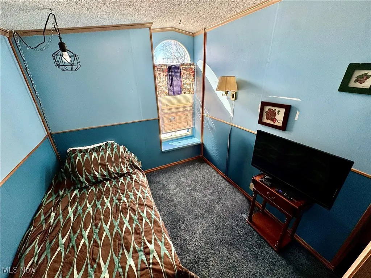
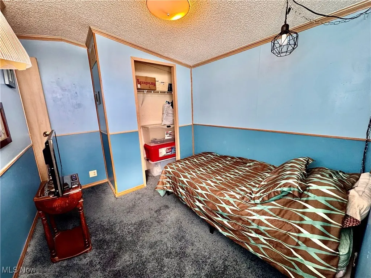
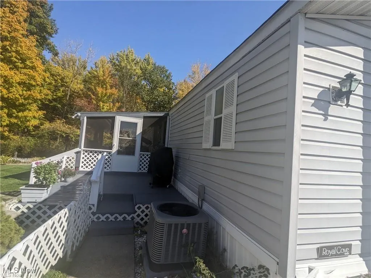
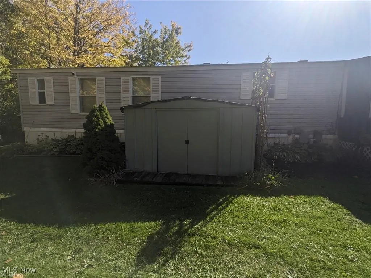
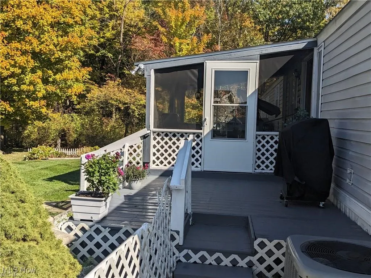
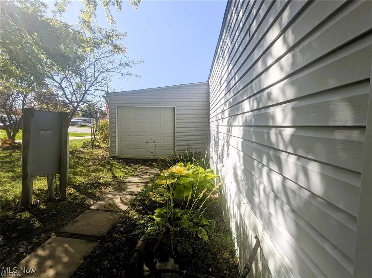
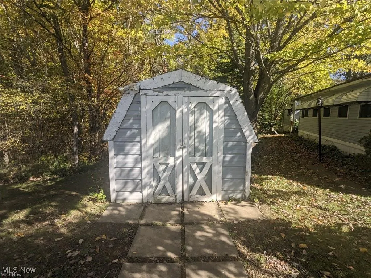
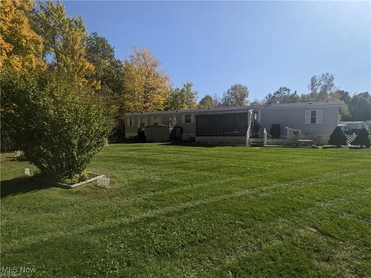
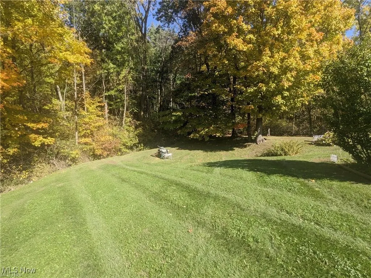
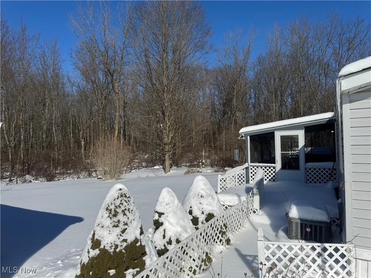
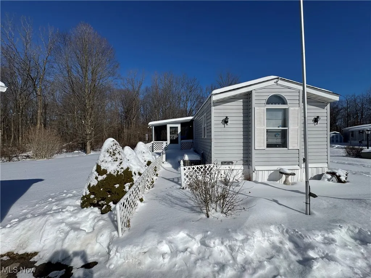
Welcome to this charming 3-bedroom, 2-bath home tucked away in the peaceful Camelot Village community. This property offers both privacy and a spacious yard featuring a creek and wooded lot lines. The single car garage includes a new garage door and opener, plus provides convenient all-weather coverage with the front door located inside. A second garage door at the back leads directly to a lawn tool storage shed for added convenience. Step inside to find the eat-in kitchen with ample counter and cabinet space. To the right, you’ll discover the laundry area and the owner’s suite, complete with a 6x5 walk-in closet and a private bath featuring a shower and relaxing jetted tub. Off the living room, enjoy the 13x10 screened-in porch perfect for peacefully unwinding on warm evenings, free from bugs. Down the hall, two additional bedrooms and a full bath offer comfortable accommodations for family or guests. The yard is truly a standout feature, spend your weekends by the creek, relaxing around the firepit, or tending to the garden with the convenience of a second storage shed. Recent updates include a new roof (2024), and appliances and A/C (2023). Don’t miss the chance to make this lovely property your home, call your favorite realtor today!
| Price History | |
|---|---|
| 2/4/2026 | Listed $59,900 |
| 3/9/2026 | 9$54,900 |
| 4/9/2026 | 7$51,500 |
| 6/19/2026 | 7$48,000 |
| 9/25/2026 | 7$45,000 |
General Features
| Sewer | PublicSewer |
|---|---|
| Heating | ForcedAir,Gas |
| Cooling | CentralAir,CeilingFans |
| Possession | Negotiable |
| Roof | Asphalt,Fiberglass |
| Appliances | Dryer,Dishwasher,Microwave,Range,Refrigerator,Washer |
| HOA Fee | 630.0 |
| Garage Spaces | 1.0 |
| Association Fee Includes | AssociationManagement |
| Architectural Style | ManufacturedHome,MobileHome,Ranch |
| Construction Materials | VinylSiding |
| Year Built | 1991 |
| Stories Count | 1 |
| Township | Streetsboro |
| Levels | One |
| Property Subtype | SingleFamilyResidence |
| Tax Year | 2025 |
| Community Features | CommonGroundsArea,Park |
| Assoc Fee Paid Per | Monthly |
| County | Portage |
| New Construction | No |
| Property Type | Residential |
| HOA | Yes |
| Attached Garage | Yes |
| Subdivision Name | Camelot Village |
| Garage Y/N | Yes |
| Full Baths | 2 |
| Status | Active |
| Directions | From I-480 East,take exit 41 toward Frost Rd.,make a left onto Frost Rd.,turn left onto William Henry and follow it all the way to the back of the park. |
| City | Streetsboro |
| Association Name | Camelot Village |
| Senior Community Y/N | No |
| High School District | Streetsboro CSD - 6709 |
| Lot Size Units | Acres |
| Carport Y/N | No |
| Property Attached Y/N | No |
| Land Lease Y/N | No |
| Tax Annual Amount | 91.14 |
| Home Warranty Y/N | No |
| Lease Renewal Y/N | No |
| Additional Parcels Y/N | No |
| Lease Considered Y/N | No |
| Rent Control Y/N | No |
| Living Area Units | SquareFeet |
| Standard Status | Active |
| Occupancy Type | Owner |
| Middle/Junior School District | Streetsboro CSD - 6709 |
| Elementary School District | Streetsboro CSD - 6709 |
| Year Built Source | Owner |
| Property Sub Type Additional | SingleFamilyResidence |
| MobileHomeRemainsYN | No |
| PostalCity | STREETSBORO |
Interior Features
| Total Stories | 1 |
|---|---|
| Basement (Y/N) | No |
| Air Conditioning Y/N | Yes |
| Heating Y/N | Yes |
| Fireplace Y/N | No |
| Above Grade Finished Area | 1080.0 |
| Laundry Features | MainLevel |
| Total Bedrooms | 3 |
| Main Level Bedrooms | 3 |
| Main Level Bathrooms | 2 |
| Above Grade Finished Area Source | Owner |
| Total Baths | 2 |
Exterior Features
| Parking Features | Attached,Driveway,Garage |
|---|---|
| Lot Features | BackYard,CulDeSac,Wooded |
| Water Source | Public |
| Lot Size Area | 0.1 |
| Spa | No |
| Lot Size Acres | 0.1 |
| Lot Size Source | Assessor |
| Waterfront Y/N | No |
| Crops Included Y/N | No |
| Horse Y/N | No |
| Irrigation Water Rights Y/N | No |
Amenities
- Foreclosure
- Views
- Short Sale
- New Construction
- Adult 55+
- Lease To Own
- No HOA Fees
- Furnished
- Primary On Main
- Air Conditioning
- Seller Finance
- Green
- Fixer Upper
- Horse
- Golf
- Fireplace
- Deck
- Garage
- Basement
- Pool
Property vs Single Family Average in 44241
Price
Taxes
Year Built
Visits


 All information deemed reliable but not guaranteed. All properties are subject to prior sale, change or withdrawal. Neither listing broker(s) or information provider(s) shall be responsible for any typographical errors, misinformation, misprints and shall be held totally harmless. Listing(s) information is provided for consumers personal, non-commercial use and may not be used for any purpose other than to identify prospective properties consumers may be interested in purchasing. Information on this
