
Views
Address
9675 Rollin Road, Waite Hill, OH
Price
$ 1,350,000
Property Attributes
- MLS#5190799
- TypeSingle Family
- Listing Status Active
- CountyLAKE
- CityWaite Hill
- NeighborhoodEagle Mills Farms
- Zip44094
- StyleColonial,Ranch
- Year Built1978
- Taxes$ 14642
- Price$ 1,350,000
- Bedrooms4
- Full Bathrooms4
- Half Bathrooms2
- Sqr Footage4450
- Lot Size3.57 Acres
Data Source:
MLSNow
Property Description
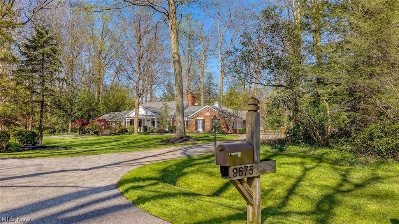
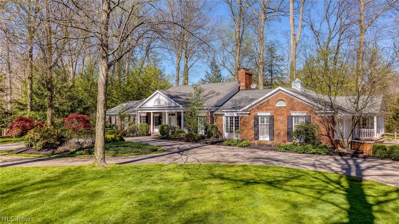
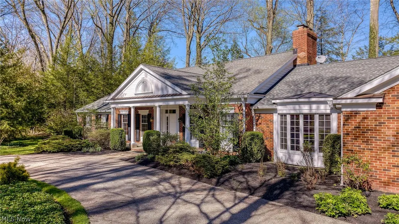
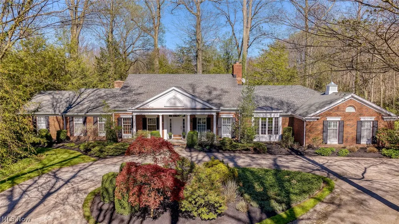
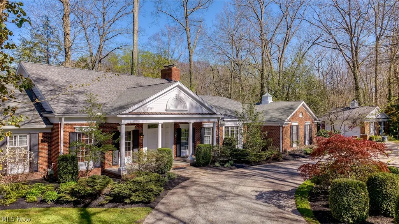
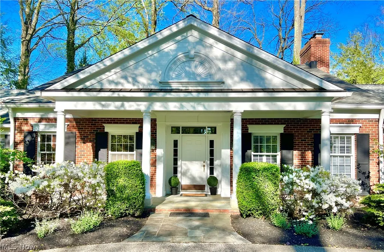
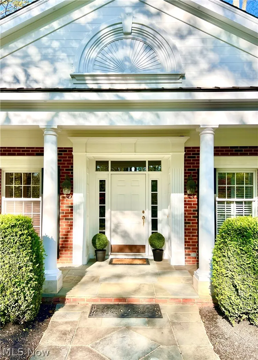
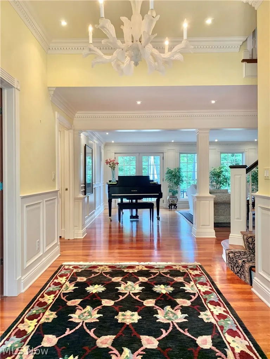
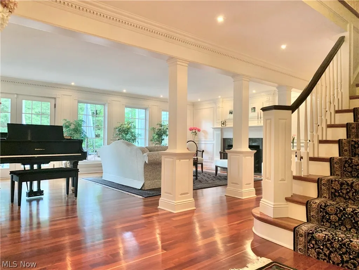
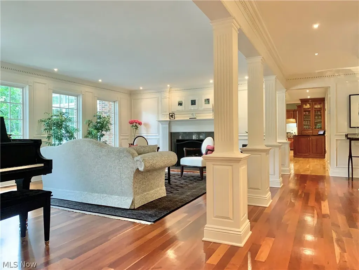
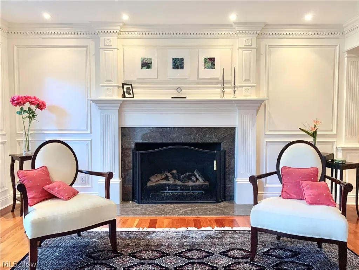
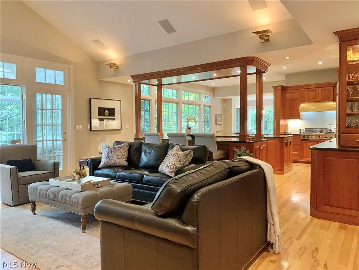
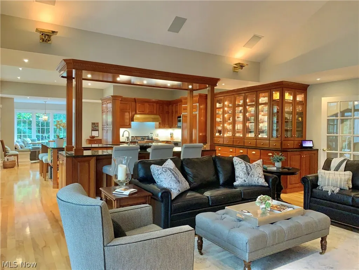
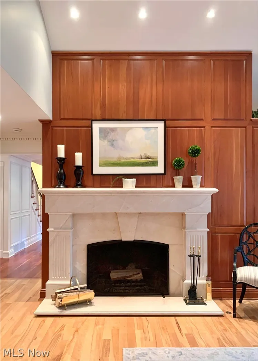
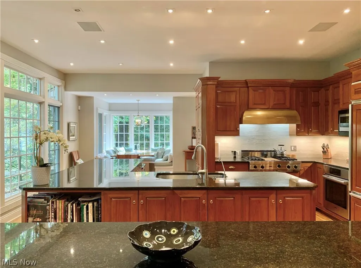
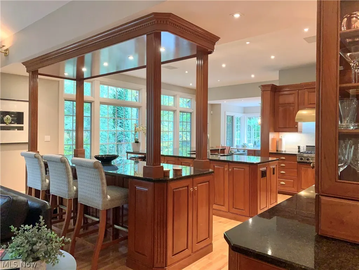
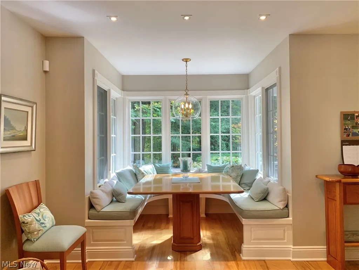
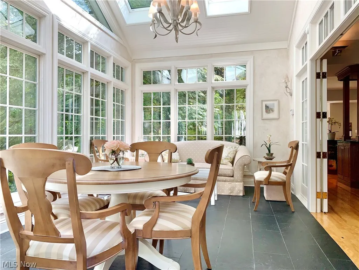
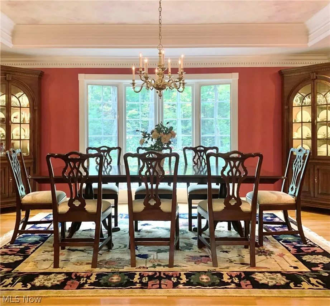
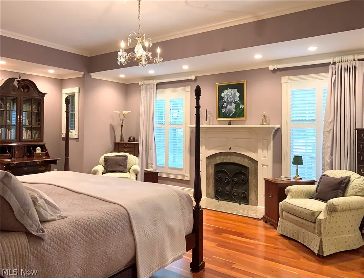
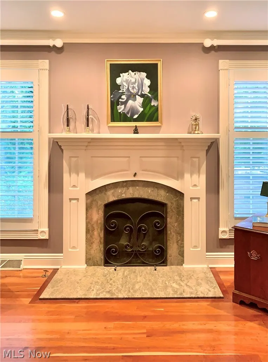
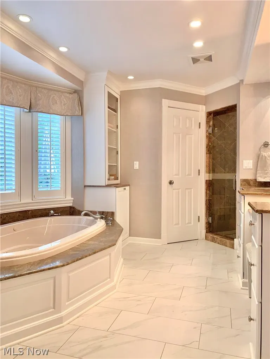
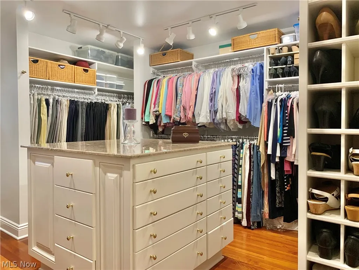
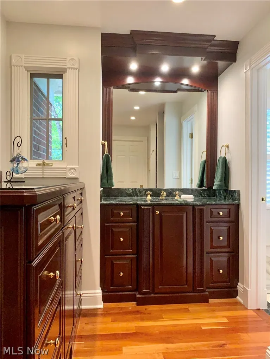
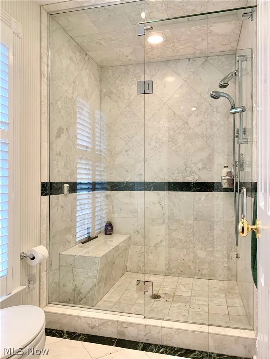
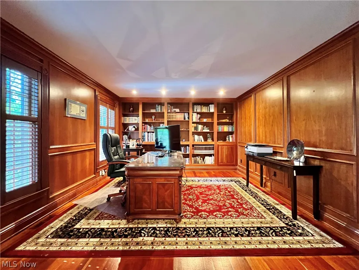
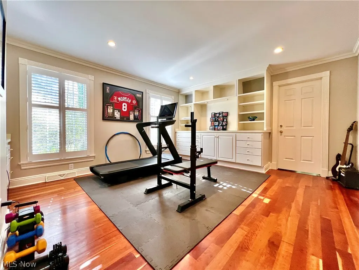
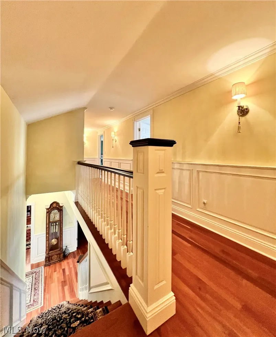
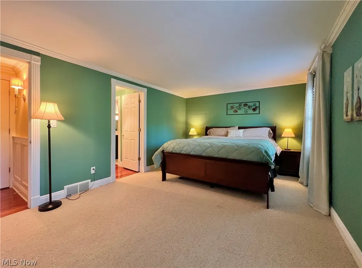
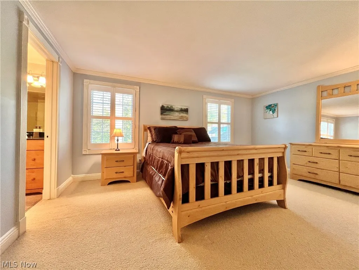
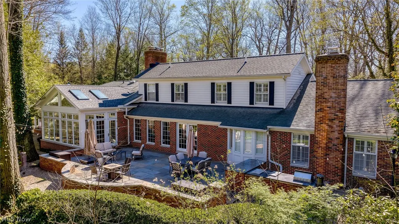
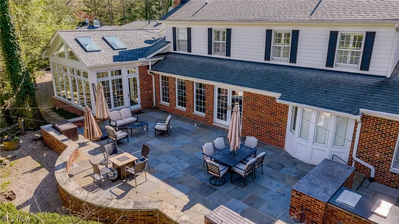
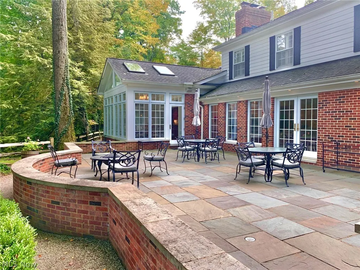
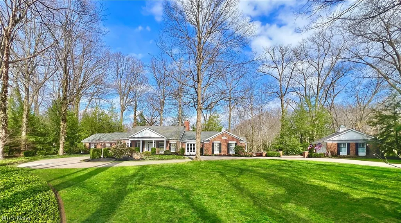
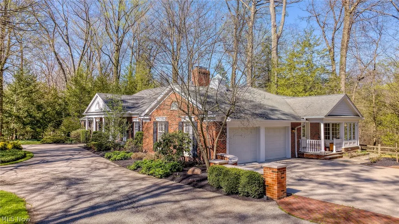
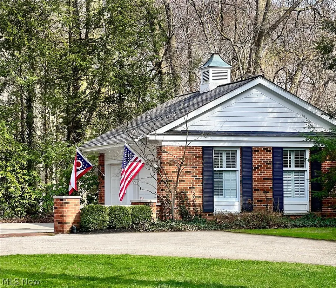
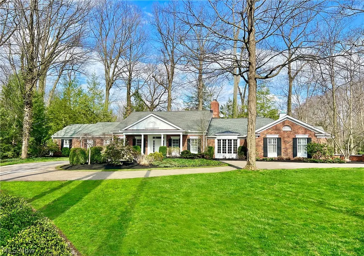
An Impeccable Home With Exquisite High-End Finishes Throughout!...Home & Property Features One Floor Living at its Absolute Finest plus a setting that is Simply Gorgeous - it's Quiet, Private and located at the end of a long lane. MAIN FLOOR FEATURES: An Elegant Entry Foyer with An Executive Office Library to the left and a Private Coat Closet & Powder Room to the right / Just ahead is the Large Formal Living Room that features classic style, an entire wall of Floor To Ceiling Windows and a Beautiful Gas Fireplace with a Traditional Mantle / The Spectacular Gourmet Style Kitchen is Spacious and features High-End Appliances, a Breakfast Banquette, 2 Beautiful Islands and an abundance of Storage & Display Cabinetry by "Rutt" / The Family Room is actually connected to the Kitchen and features Vaulted Ceilings, A Handsome French Lime Stone wood burning Fireplace and a Paneled Wall of Cherry Built-Ins / A Beautiful Formal Dining Room with French Doors and views of the Front Rose Garden / A 4 Season-Sun Porch provides tons of natural light, expansive ravine views and access to the Spacious Entertaining Blue Stone Patio-Terrace / The Master Wing includes a large Suite with a Gas Fireplace, His & Hers Baths, 2 separate Walk-in Closets plus an adjacent private Exercise-Office Room that could also be used as a Second First Floor Master Suite. SECOND FLOOR: 2 Large Bedrooms each with its own en-suite bath. LOWER LEVEL: Perfect for Storage & Hobby Space ADD'L: 2 Car Detached Garage.
| Price History | |
|---|---|
| 5/1/2026 | Listed $1,400,000 |
| 6/6/2026 | 4$1,350,000 |
General Features
| Sewer | PublicSewer |
|---|---|
| Heating | ForcedAir,Gas |
| Cooling | CentralAir |
| Possession | DeliveryOfDeed |
| Roof | Asphalt,Fiberglass |
| Appliances | BuiltInOven,Cooktop,Dryer,Dishwasher,Microwave,Range,Refrigerator,Washer |
| Garage Spaces | 4.0 |
| Patio/Porch Features | Patio,Porch |
| Architectural Style | Colonial,Ranch |
| Construction Materials | Brick |
| Year Built | 1978 |
| View | TreesWoods |
| Stories Count | 1 |
| Topography | Hill |
| Township | Waite Hill Village |
| Levels | Two |
| Property Subtype | SingleFamilyResidence |
| Tax Year | 2025 |
| County | Lake |
| New Construction | No |
| Property Type | Residential |
| HOA | No |
| Attached Garage | Yes |
| Subdivision Name | Eagle Mills Farms |
| Facing Direction | West |
| Garage Y/N | Yes |
| Total Rooms | 10 |
| Full Baths | 4 |
| Status | Active |
| Directions | Rt. 306 to West on Eagle Rd. Rollin Rd. is on the Right. Home is last property on the Right. |
| City | Waite Hill |
| Senior Community Y/N | No |
| High School District | Kirtland LSD - 4302 |
| Lot Size Units | Acres |
| Carport Y/N | No |
| Property Attached Y/N | No |
| Land Lease Y/N | No |
| Tax Annual Amount | 14642.0 |
| Home Warranty Y/N | No |
| Lease Renewal Y/N | No |
| Additional Parcels Y/N | No |
| Lease Considered Y/N | No |
| Rent Control Y/N | No |
| Living Area Units | SquareFeet |
| Standard Status | Active |
| Middle/Junior School District | Kirtland LSD - 4302 |
| Elementary School District | Kirtland LSD - 4302 |
| Year Built Source | PublicRecords |
| Property Sub Type Additional | SingleFamilyResidence |
| MobileHomeRemainsYN | No |
| PostalCity | WILLOUGHBY |
| Legal Description | LOT 5 TRACT 8 |
Interior Features
| Basement | Partial |
|---|---|
| Total Fireplaces | 3 |
| Basement (Y/N) | Yes |
| Air Conditioning Y/N | Yes |
| Heating Y/N | Yes |
| Fireplace Y/N | Yes |
| Above Grade Finished Area | 4450.0 |
| Half Baths | 2 |
| Laundry Features | MainLevel |
| Total Bedrooms | 4 |
| Main Level Bedrooms | 2 |
| Main Level Bathrooms | 4 |
| Above Grade Finished Area Source | Owner |
| Total Baths | 6 |
Exterior Features
| Fencing | Masonry,Wood |
|---|---|
| Parking Features | Attached,Detached,Garage,Paved |
| Lot Features | DeadEnd,IrregularLot,RollingSlope,Wooded |
| Water Source | Public |
| Lot Size Area | 3.57 |
| Spa | No |
| Lot Size Acres | 3.57 |
| Lot Size Source | Assessor |
| Waterfront Y/N | No |
| Crops Included Y/N | No |
| Horse Y/N | No |
| Irrigation Water Rights Y/N | No |
Amenities
- Foreclosure
- Views
- Short Sale
- New Construction
- Adult 55+
- Lease To Own
- No HOA Fees
- Furnished
- Primary On Main
- Air Conditioning
- Seller Finance
- Green
- Fixer Upper
- Horse
- Golf
- Fireplace
- Deck
- Garage
- Basement
- Pool
Property vs Single Family Average in 44094
Price
Taxes
Year Built
Visits

 © MLS Now, INC - Northern Ohio Regional Multiple Listing Service All information deemed reliable but not guaranteed. All properties are subject to prior sale, change or withdrawal. Neither listing broker(s) or information provider(s) shall be responsible for any typographical errors, misinformation, misprints and shall be held totally harmless. Listing(s) information is provided for consumer's personal, non-commercial use and may not be used for any purpose other than to identify prospective
 All information deemed reliable but not guaranteed. All properties are subject to prior sale, change or withdrawal. Neither listing broker(s) or information provider(s) shall be responsible for any typographical errors, misinformation, misprints and shall be held totally harmless. Listing(s) information is provided for consumers personal, non-commercial use and may not be used for any purpose other than to identify prospective properties consumers may be interested in purchasing. Information on this
