
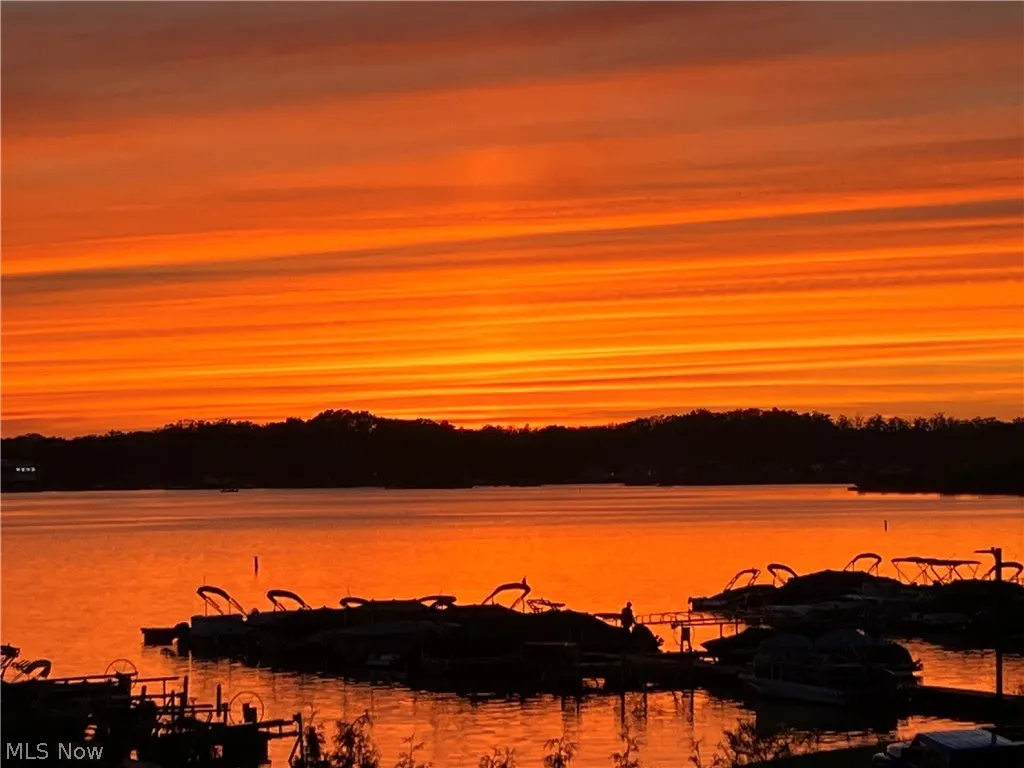
Water Views



Address
900 Rock Creek Drive, Aurora, OH
Price
$ 824,900
Property Attributes
- MLS#5202145
- TypeSingle Family
- Listing Status Active
- CountyPORTAGE
- CityAurora
- NeighborhoodHawthorne
- Zip44202
- StyleColonial
- Year Built1993
- Taxes$ 8689
- Price$ 824,900
- Bedrooms4
- Full Bathrooms4
- Half Bathrooms1
- Sqr Footage3386
- Lot Size0.434 Acres
Data Source:
MLSNow
Property Description
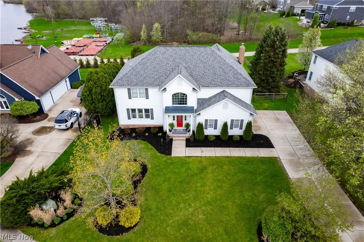
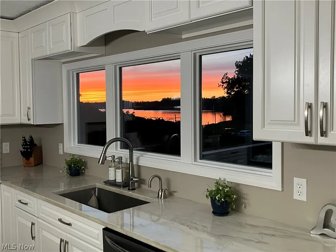
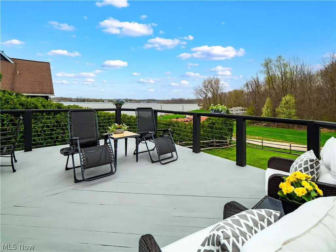
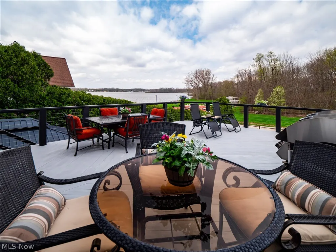
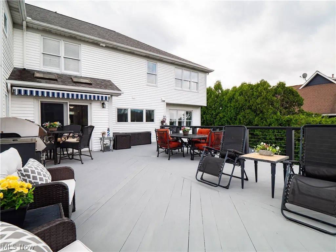
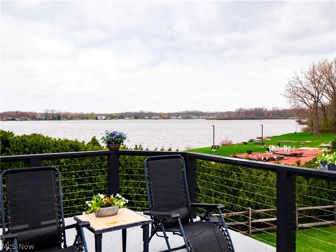
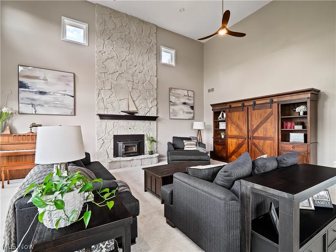
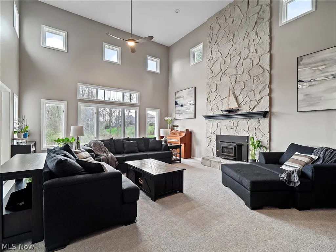
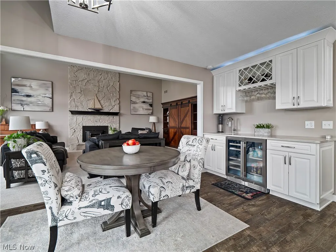
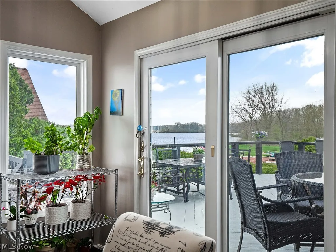
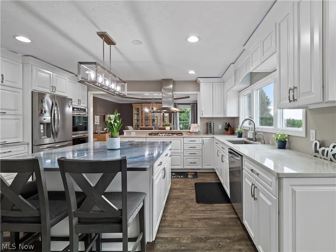
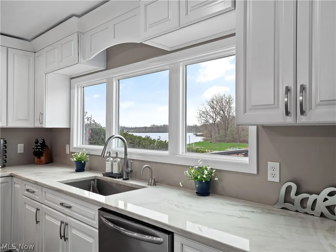
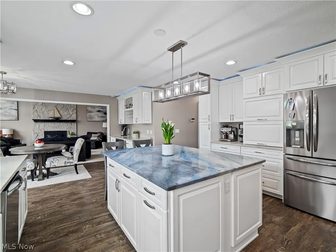
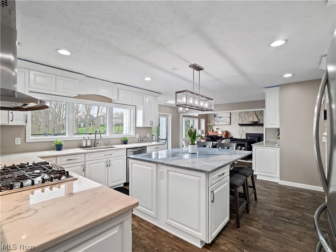
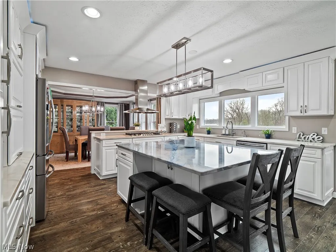
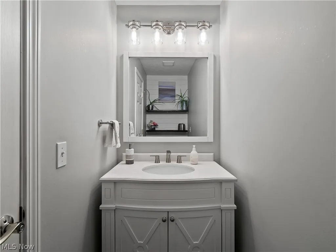
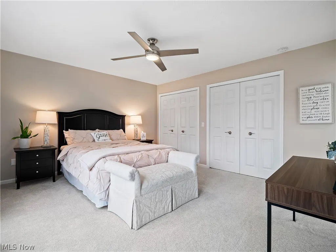
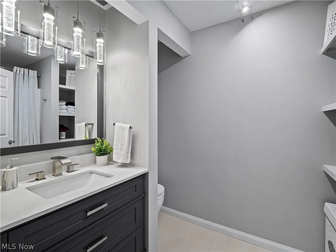
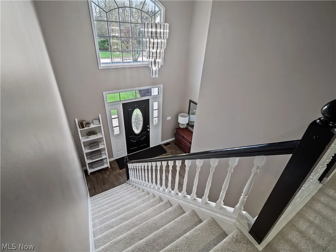
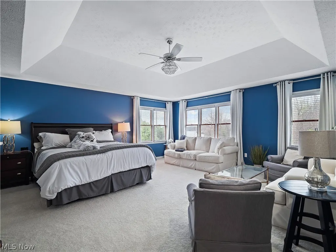
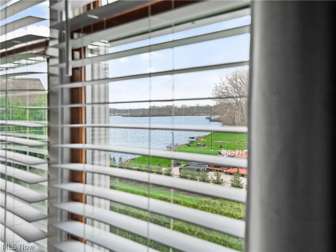
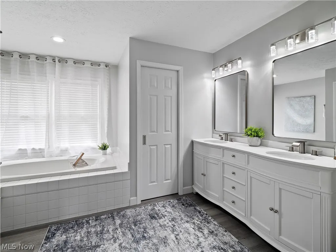
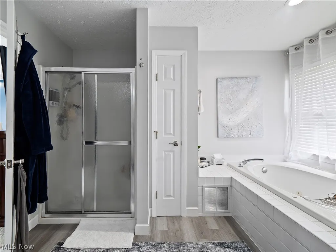
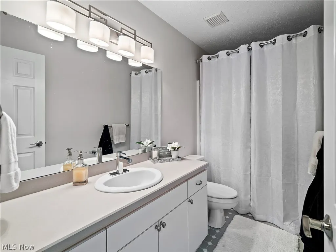
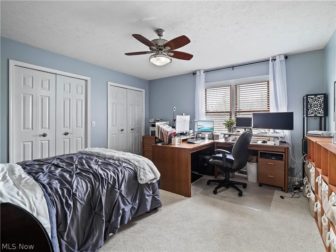
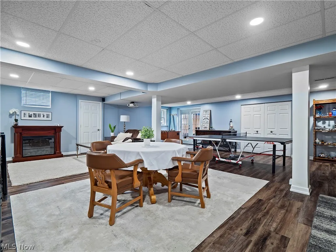
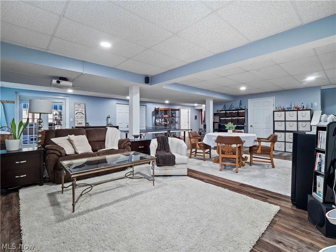
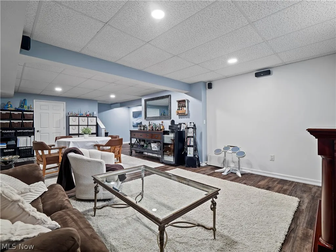
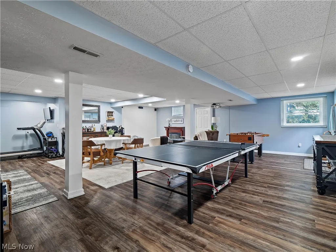
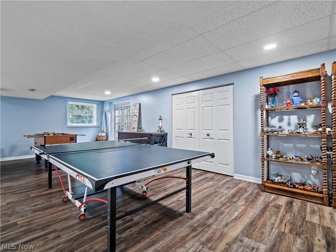
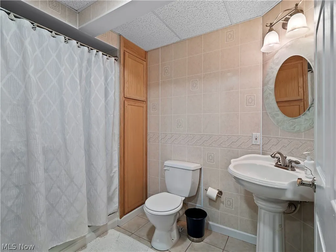
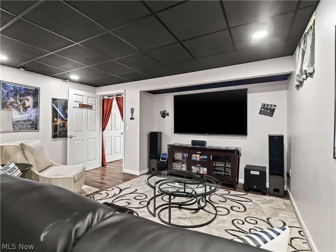
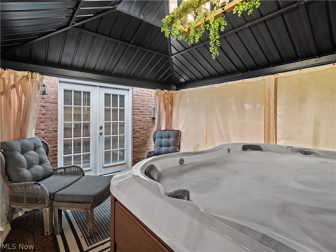
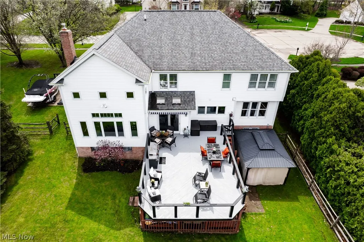
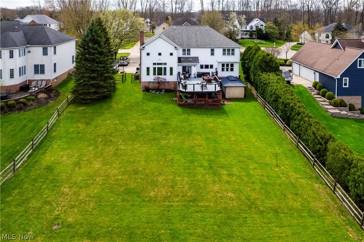
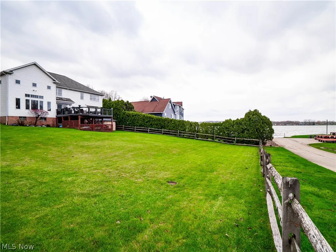
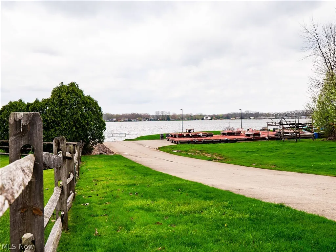
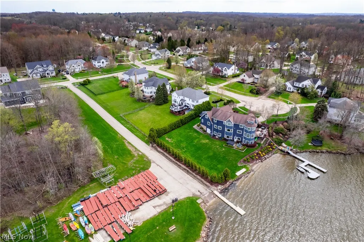
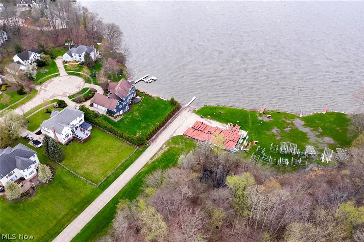
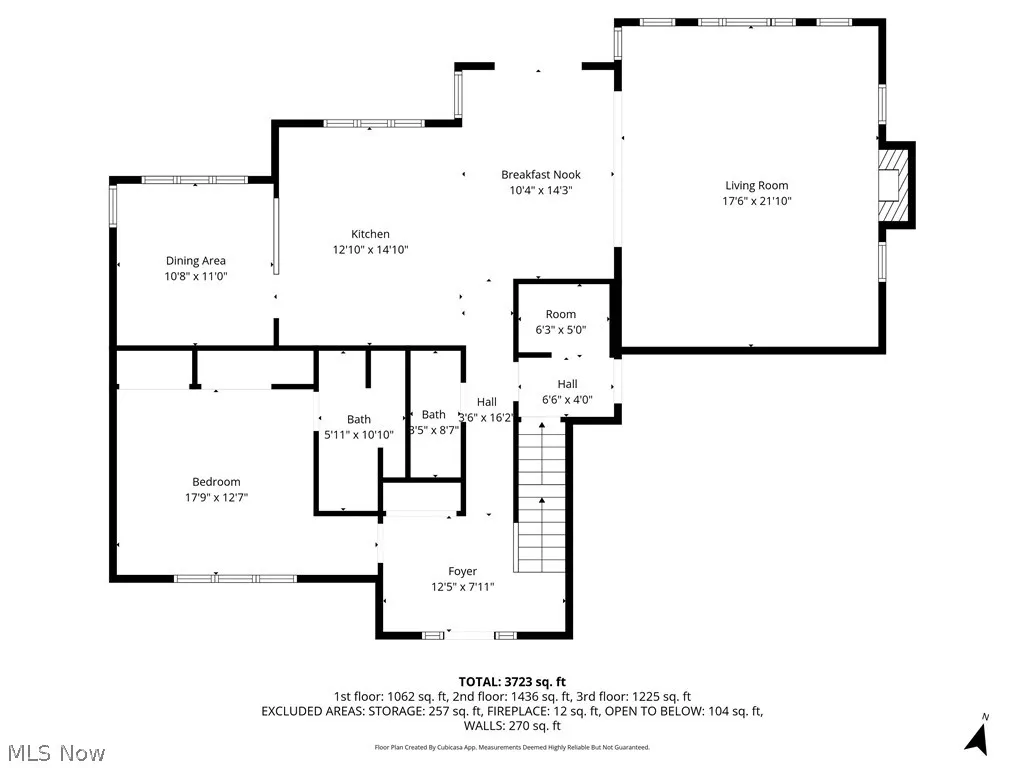
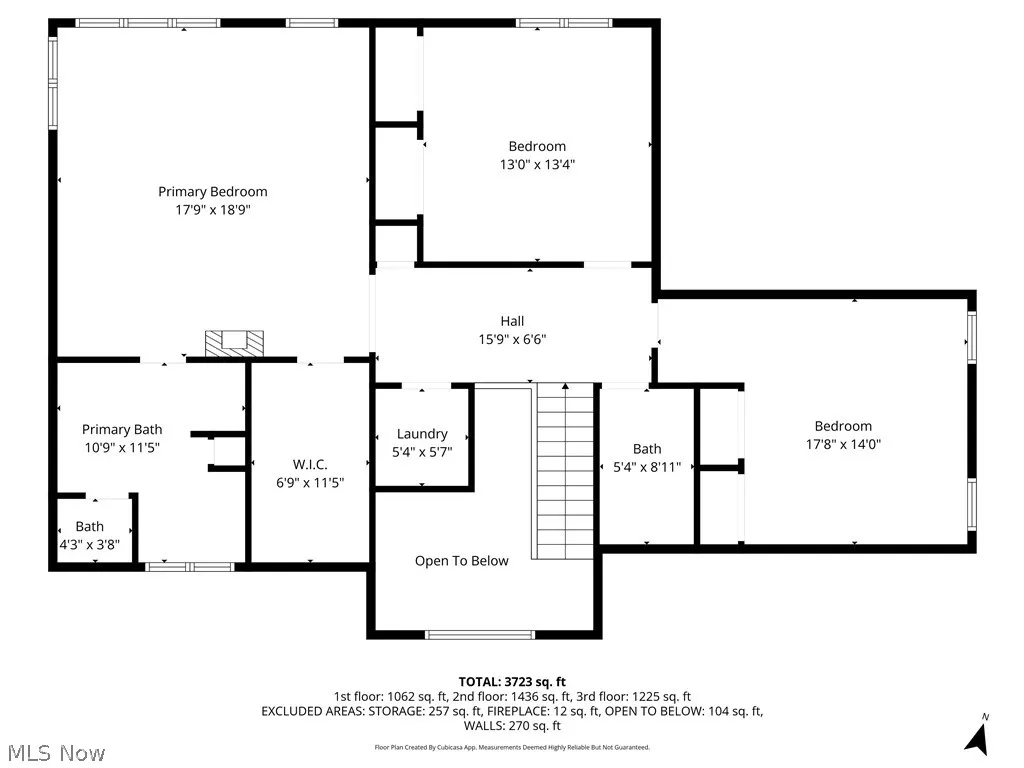
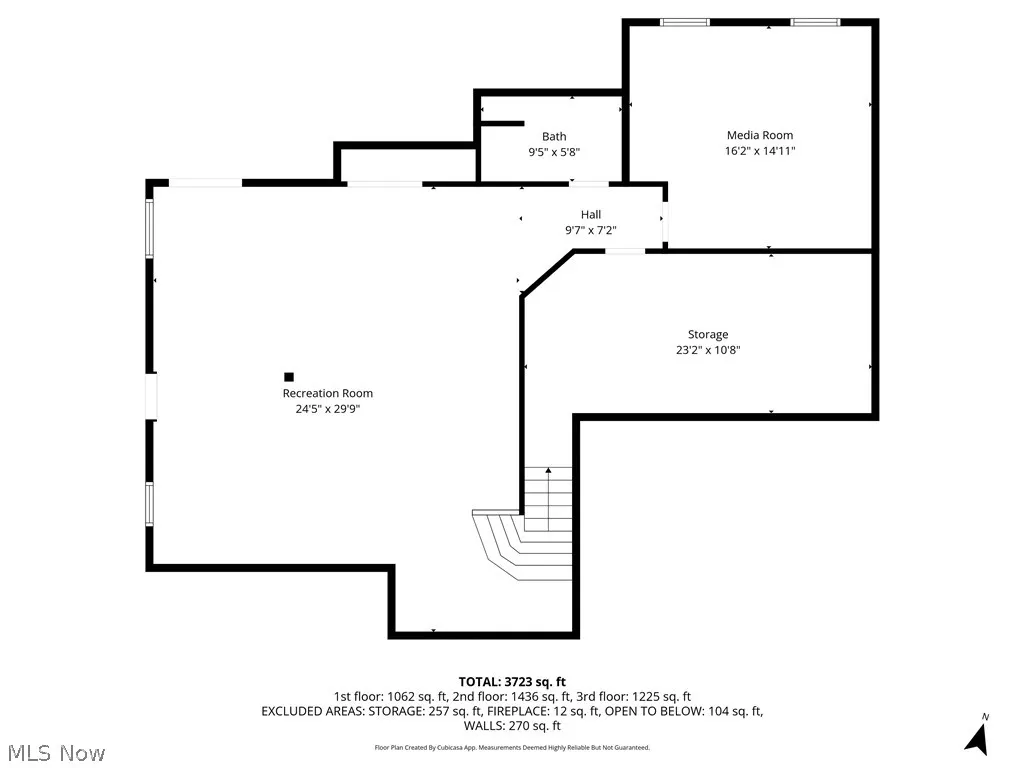
Absolutely Beautiful and Updated throughout, this one-of-a-kind lake view home will impress you from the moment you arrive, located in the highly sought-after Hawthorn neighborhood on private Aurora Lake! The stunning views, gorgeous sunsets & being steps to lake access, is truly an opportunity to level-up your daily life! Simply walk out from the kitchen to a spacious deck overlooking the lake and sunsets - where you can enjoy dinner, conversation or just relaxing! This home was designed to maximize views, featuring lake views from the family room, kitchen, dining area, master bdrm & office! Two-story great rm features abundant windows & a stunning stone fireplace w/custom insert that provides all the warmth from a wood-burning fireplace but without smoke; you will love this feature on cold days & for holidays! This professionally designed kitchen is truly beautiful & will wow you with its incredible planning & attention to every detail! 1st flr in-law suite w/ newer bathroom and his & her closets. 2nd floor features a Master bedroom w/seating area, walk-in closet & en-suite bathroom w/jetted tub & double vanity. Two add'l second floor bedrooms which are spacious w/two closets each, one w/views of the lake & water ski course! The house just keeps going with a walkout lower level providing opportunities for relaxation, family time or entertaining in the SPA area! Main lower level rec room has projector for playing video games or watching the big game, as well as space for just about anything else! Additionally you can choose to relax or entertain in the sound-proofed Movie Room w/built-in speakers. Walk-out directly into a covered spa area w/7-person Jacuzzi. Mechanical updates include HVAC 2025 & Roof/gutters 2019. Aurora Lake is just out your door, so you can easily head to your boat for a day of fun! Hawthorn offers a gated private community area w/ pool (and swim team), tennis, volleyball & bocce ball courts, picnic pavilion, playground, clubhouse, and boating.
| Price History | |
|---|---|
| 4/17/2026 | Listed $950,000 |
| 5/15/2026 | 6$899,900 |
| 5/28/2026 | 6$849,900 |
| 7/13/2026 | 2$834,900 |
| 8/11/2026 | 2$824,900 |
General Features
| Sewer | PublicSewer |
|---|---|
| Heating | ForcedAir,Gas |
| Cooling | CentralAir |
| Possession | ClosePlus30Days |
| Roof | Asphalt,Fiberglass |
| Appliances | BuiltInOven,Cooktop,Dishwasher,Microwave,Refrigerator |
| HOA Fee | 660.0 |
| Garage Spaces | 2.0 |
| Association Fee Includes | RecreationFacilities |
| Patio/Porch Features | Deck,Patio |
| Architectural Style | Colonial |
| Construction Materials | AluminumSiding |
| Year Built | 1993 |
| View | Water |
| Stories Count | 2 |
| Township | Aurora |
| Levels | Two |
| Property Subtype | SingleFamilyResidence |
| Tax Year | 2025 |
| Waterfront Features | LakePrivileges |
| Community Features | Lake,Playground,TennisCourts |
| Accessibility | None |
| Assoc Fee Paid Per | Annually |
| County | Portage |
| New Construction | No |
| Property Type | Residential |
| HOA | Yes |
| Attached Garage | Yes |
| Subdivision Name | Hawthorne |
| Garage Y/N | Yes |
| Total Rooms | 9 |
| Full Baths | 4 |
| Status | Active |
| Directions | Rock Creek Drive |
| City | Aurora |
| Association Name | Hawthorne of Aurora |
| Senior Community Y/N | No |
| High School District | Aurora CSD - 6701 |
| Lot Size Units | Acres |
| Carport Y/N | No |
| Spa Features | HotTub |
| Property Attached Y/N | No |
| Land Lease Y/N | No |
| Tax Annual Amount | 8689.0 |
| Home Warranty Y/N | No |
| Lease Renewal Y/N | No |
| Additional Parcels Y/N | No |
| Lease Considered Y/N | No |
| Rent Control Y/N | No |
| Living Area Units | SquareFeet |
| Standard Status | Active |
| Middle/Junior School District | Aurora CSD - 6701 |
| Elementary School District | Aurora CSD - 6701 |
| Year Built Source | PublicRecords |
| Property Sub Type Additional | SingleFamilyResidence |
| MobileHomeRemainsYN | No |
| PostalCity | AURORA |
| Legal Description | HAWTHORN PHASE 1 LOT 35 |
Interior Features
| Interior Amenities | WetBar,BreakfastBar,CeilingFans,EatInKitchen,HighCeilings,InLawFloorplan,KitchenIsland,PrimaryDownstairs,OpenFloorplan,StoneCounters,RecessedLighting,SeeRemarks,SoakingTub,Bar,WalkInClosets |
|---|---|
| Basement | Full,Finished,WalkOutAccess |
| Total Fireplaces | 1 |
| Fireplace Features | BlowerFan,RaisedHearth,Stone,WoodBurning |
| Basement (Y/N) | Yes |
| Air Conditioning Y/N | Yes |
| Heating Y/N | Yes |
| Fireplace Y/N | Yes |
| Above Grade Finished Area | 3386.0 |
| Half Baths | 1 |
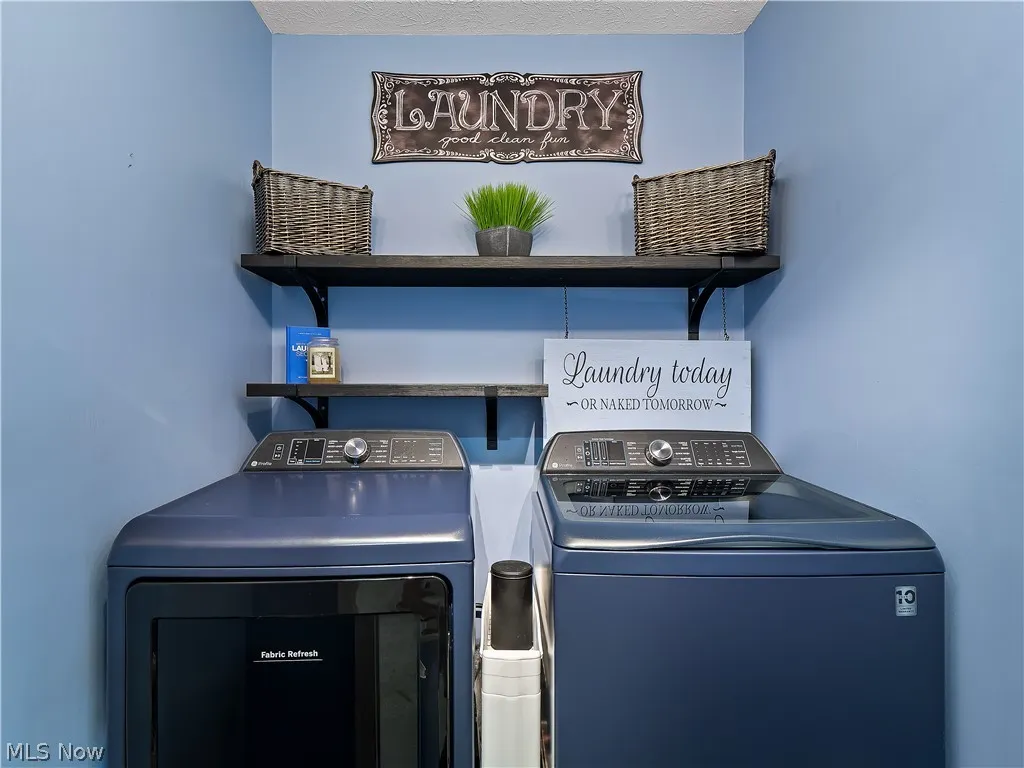
| Laundry Features | LaundryRoom |
| Total Bedrooms | 4 |
| Below Grade Finished Area | 1592.0 |
| Main Level Bedrooms | 1 |
| Main Level Bathrooms | 2 |
| Below Grade Finished Area Source | Realist |
| Above Grade Finished Area Source | Realist |
| Total Baths | 5 |
Exterior Features
| Exterior Amenities | Awnings |
|---|---|
| Parking Features | Attached,Garage,GarageDoorOpener,Paved |
| Lot Features | CulDeSac,Views |
| Water Source | Public |
| Lot Size Area | 0.434 |
| Spa | Yes |
| Lot Dimensions | 100x182 |
| Lot Size Acres | 0.434 |
| Lot Size Source | PublicRecords |
| Waterfront Y/N | No |
| Crops Included Y/N | No |
| Horse Y/N | No |
| Irrigation Water Rights Y/N | No |
Amenities
- Foreclosure
- Views
- Short Sale
- New Construction
- Adult 55+
- Lease To Own
- No HOA Fees
- Furnished
- Primary On Main
- Air Conditioning
- Seller Finance
- Green
- Fixer Upper
- Horse
- Golf
- Fireplace
- Deck
- Garage
- Basement
- Pool
Property vs Single Family Average in 44202
Price
Taxes
Year Built
Visits

 © MLS Now, INC - Northern Ohio Regional Multiple Listing Service All information deemed reliable but not guaranteed. All properties are subject to prior sale, change or withdrawal. Neither listing broker(s) or information provider(s) shall be responsible for any typographical errors, misinformation, misprints and shall be held totally harmless. Listing(s) information is provided for consumer's personal, non-commercial use and may not be used for any purpose other than to identify prospective
 All information deemed reliable but not guaranteed. All properties are subject to prior sale, change or withdrawal. Neither listing broker(s) or information provider(s) shall be responsible for any typographical errors, misinformation, misprints and shall be held totally harmless. Listing(s) information is provided for consumers personal, non-commercial use and may not be used for any purpose other than to identify prospective properties consumers may be interested in purchasing. Information on this
