
New Construction
Address
0 Washington Ave Street Nw 0, Massillon, OH
Price
$ 499,900
Property Attributes
- MLS#5203796
- TypeSingle Family
- Listing Status Active
- CountySTARK
- CityMassillon
- NeighborhoodLincoln Hills
- Zip44647
- StyleModern,Ranch
- Taxes$ 520
- Price$ 499,900
- Bedrooms3
- Full Bathrooms2
- Half Bathrooms1
- Sqr Footage1662
- Lot Size0.57 Acres
Data Source:
MLSNow
Property Description
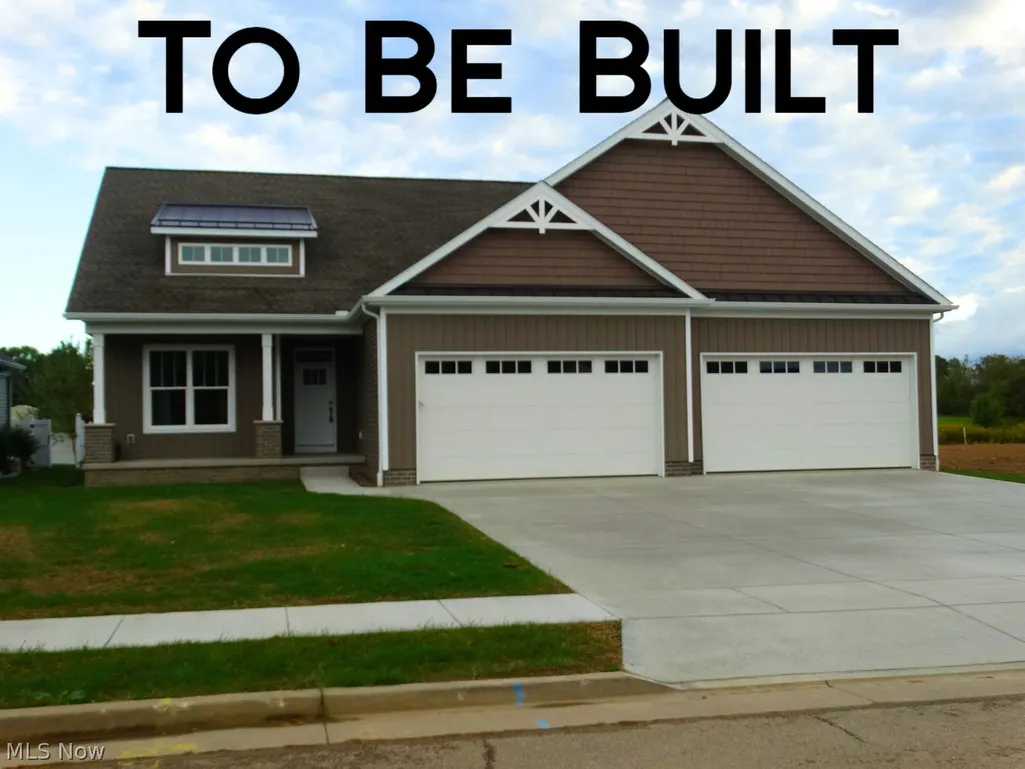
Introducing TriDoc Builders "The NICOLE". To Be Built 3 BR & 2 1/2 baths RANCH, on over a 1/2 acre. Open Floor Plan w/ eat at Kitchen Island. Dining Rm and Great Room w/th Cathedral Ceilings and electric fireplace. Primary EnSuite on one side of home. With 2 more bedrooms on other side. Hall bath .1st floor laundry rm. 1662 sq ft main floor & 474 sq ft lower level. Total Finished sq ft 2136. Lower level has a Family room and 1/2 bath. Walk out basement. 2 Car Garage. Possible 3 car garage with adjustments. Front Porch. Hurry to start this Build and Meet the Builder to make it your own! City Water/ City Sewer. $499,900, includes build and land. Located in Lincoln Hills. Photo is for illustration purposes.
| Price History | |
|---|---|
| 4/23/2026 | Listed $499,900 |
General Features
| Sewer | PublicSewer |
|---|---|
| Heating | Electric,Gas |
| Cooling | CentralAir,CeilingFans |
| Possession | DeliveryOfDeed |
| Roof | Asphalt,Fiberglass |
| Appliances | Disposal,Range,Refrigerator |
| Garage Spaces | 2.0 |
| Patio/Porch Features | FrontPorch |
| Architectural Style | Modern,Ranch |
| Pool Features | None |
| Security Features | SmokeDetectors |
| Construction Materials | Other,StoneVeneer,VinylSiding |
| View | Neighborhood |
| Stories Count | 1 |
| Township | Massillon |
| Levels | Two,One |
| Property Subtype | SingleFamilyResidence |
| Tax Year | 2025 |
| Business Type | BuildToSuit |
| Community Features | Curbs |
| County | Stark |
| New Construction | No |
| Property Type | Residential |
| HOA | No |
| Attached Garage | Yes |
| Subdivision Name | Lincoln Hills |
| Facing Direction | Northwest |
| Garage Y/N | Yes |
| Other Structures | None |
| Total Rooms | 13 |
| Full Baths | 2 |
| Status | Active |
| Directions | Lincoln Way to 28th Street,L-Abraham,R-Washington |
| City | Massillon |
| Land Lease Amount | 0.0 |
| Senior Community Y/N | No |
| High School District | Massillon CSD - 7609 |
| Lot Size Units | Acres |
| Carport Spaces | 0.0 |
| Carport Y/N | No |
| Property Attached Y/N | Yes |
| Land Lease Y/N | No |
| Tax Annual Amount | 520.0 |
| Home Warranty Y/N | No |
| Property Condition | ToBeBuilt |
| Lease Renewal Y/N | No |
| Additional Parcels Y/N | No |
| Lease Considered Y/N | No |
| Rent Control Y/N | No |
| Living Area Units | SquareFeet |
| Builder Name | TriDoc Builders |
| Standard Status | Active |
| Occupancy Type | Owner |
| Middle/Junior School District | Massillon CSD - 7609 |
| Elementary School District | Massillon CSD - 7609 |
| Year Built Source | Builder |
| Property Sub Type Additional | SingleFamilyResidence |
| MobileHomeRemainsYN | No |
| PostalCity | MASSILLON |
| Legal Description | OL 180 .57A |
Interior Features
| Interior Amenities | BreakfastBar,CeilingFans,CathedralCeilings,DoubleVanity,EntranceFoyer,EatInKitchen,KitchenIsland,OpenFloorplan,Pantry,StoneCounters,Storage,WalkInClosets |
|---|---|
| Basement | Other,PartiallyFinished,StorageSpace,WalkOutAccess,SumpPump |
| Total Fireplaces | 1 |
| Fireplace Features | Electric,GreatRoom,Other |
| Total Stories | 1 |
| Basement (Y/N) | Yes |
| Air Conditioning Y/N | Yes |
| Heating Y/N | Yes |
| Window Features | EnergyStarQualifiedWindows |
| Fireplace Y/N | Yes |
| Above Grade Finished Area | 1662.0 |
| Half Baths | 1 |
| Laundry Features | WasherHookup,GasDryerHookup,InHall,MainLevel,LaundryRoom |
| Total Bedrooms | 3 |
| Below Grade Finished Area | 474.0 |
| Main Level Bedrooms | 3 |
| Main Level Bathrooms | 2 |
| Below Grade Finished Area Unit Type | SquareFeet |
| Below Grade Finished Area Source | Builder |
| Above Grade Finished Area Source | Builder |
| Above Grade Finished Area Unit Type | SquareFeet |
| Total Baths | 3 |
Exterior Features
| Exterior Amenities | Other,PrivateYard |
|---|---|
| Fencing | None |
| Parking Features | Attached,Garage |
| Lot Features | BackYard,Cleared,CulDeSac,FrontYard |
| Water Source | Public |
| Lot Size Area | 0.57 |
| Foundation Details | Other |
| Spa | No |
| Lot Dimensions | 60 x 174 x 168 |
| Lot Size Acres | 0.57 |
| Lot Size Source | PublicRecords |
| Waterfront Y/N | No |
| Crops Included Y/N | No |
| Horse Y/N | No |
| Irrigation Water Rights Y/N | No |
Amenities
- Foreclosure
- Views
- Short Sale
- New Construction
- Adult 55+
- Lease To Own
- No HOA Fees
- Furnished
- Primary On Main
- Air Conditioning
- Seller Finance
- Green
- Fixer Upper
- Horse
- Golf
- Fireplace
- Deck
- Garage
- Basement
- Pool
Property vs Single Family Average in 44647
Price
Taxes
Visits

 © MLS Now, INC - Northern Ohio Regional Multiple Listing Service All information deemed reliable but not guaranteed. All properties are subject to prior sale, change or withdrawal. Neither listing broker(s) or information provider(s) shall be responsible for any typographical errors, misinformation, misprints and shall be held totally harmless. Listing(s) information is provided for consumer's personal, non-commercial use and may not be used for any purpose other than to identify prospective
 All information deemed reliable but not guaranteed. All properties are subject to prior sale, change or withdrawal. Neither listing broker(s) or information provider(s) shall be responsible for any typographical errors, misinformation, misprints and shall be held totally harmless. Listing(s) information is provided for consumers personal, non-commercial use and may not be used for any purpose other than to identify prospective properties consumers may be interested in purchasing. Information on this
