
Views - Golf Course


Address
136 Brighton Drive, Aurora, OH
Price
$ 755,000
Property Attributes
- MLS#5203929
- TypeSingle Family
- Listing Status Active
- CountyPORTAGE
- CityAurora
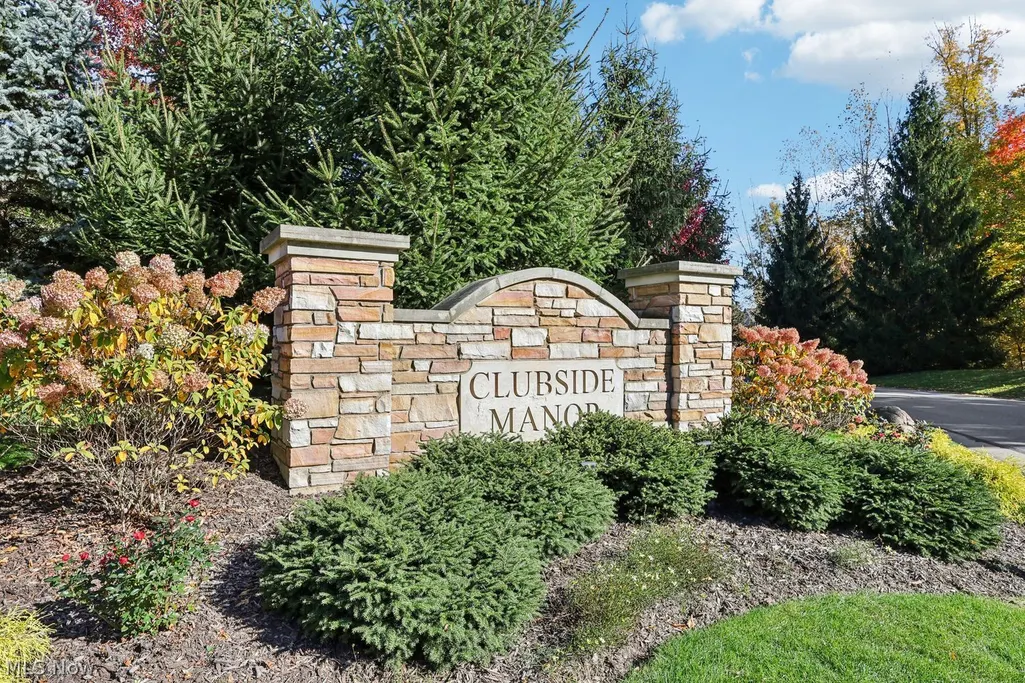
- NeighborhoodClubside Manor Condo Phase 24
- Zip44202
- StyleColonial
- Year Built2016
- Taxes$ 9486
- Price$ 755,000
- Bedrooms3
- Full Bathrooms3
- Half Bathrooms0
- Sqr Footage3078
- Lot Size0.37 Acres
Data Source:
MLSNow
Property Description
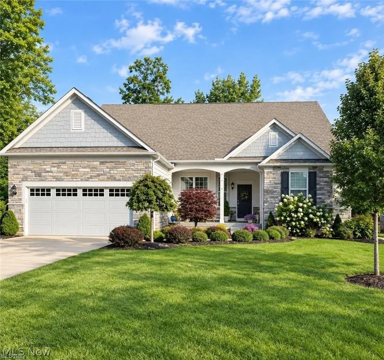
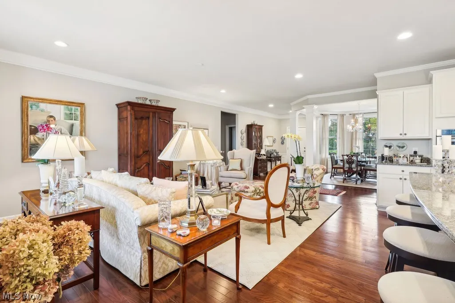
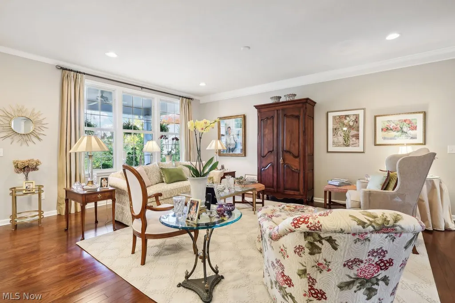
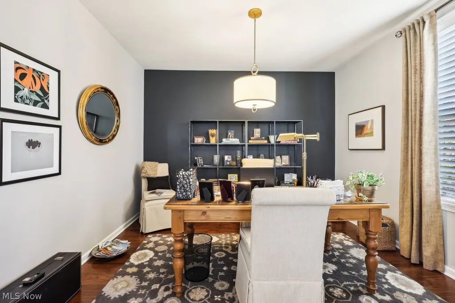
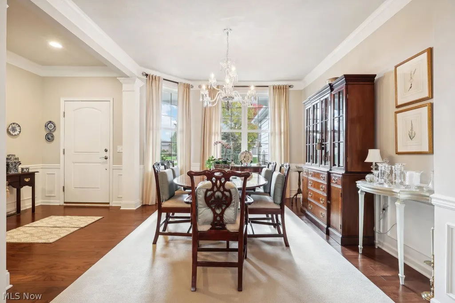
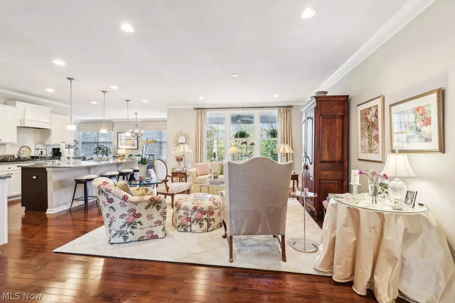
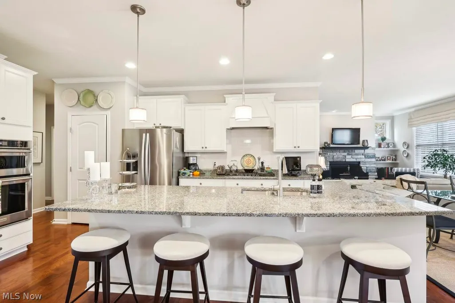
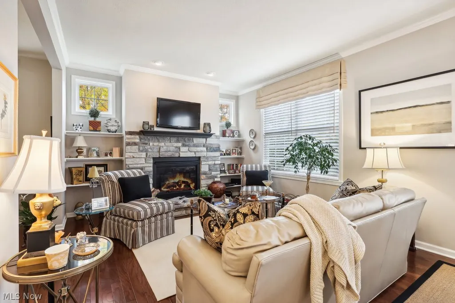
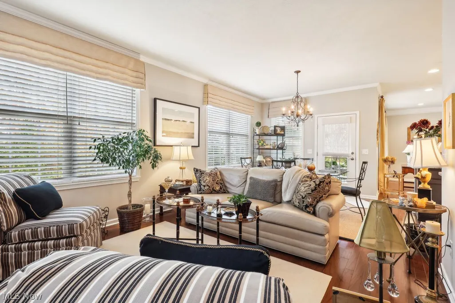
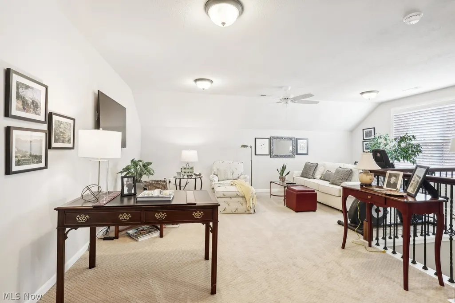
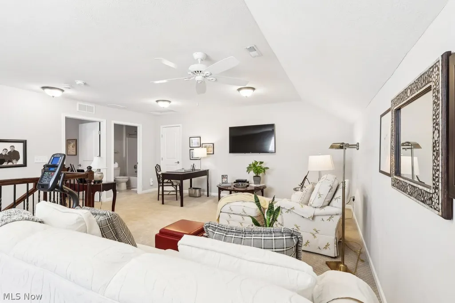
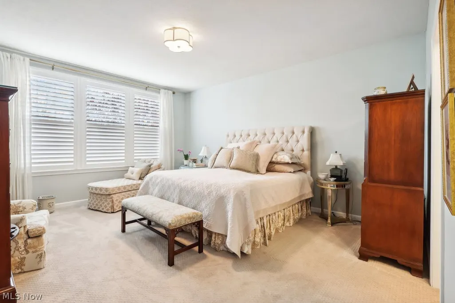
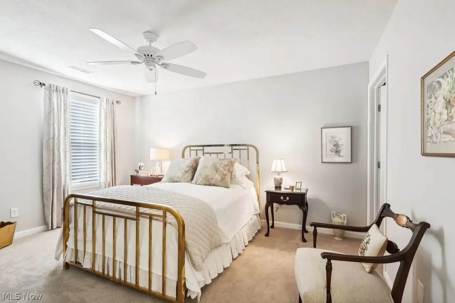
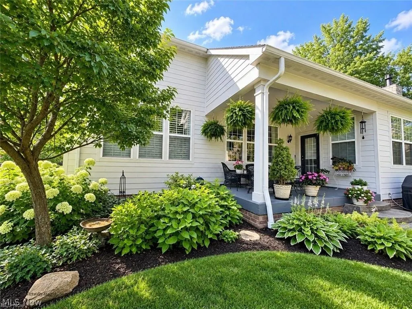
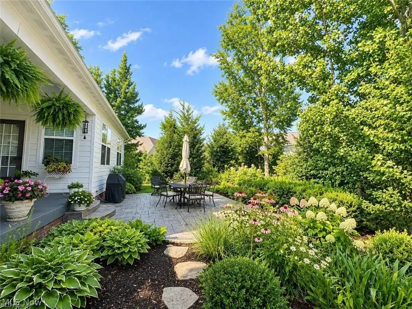
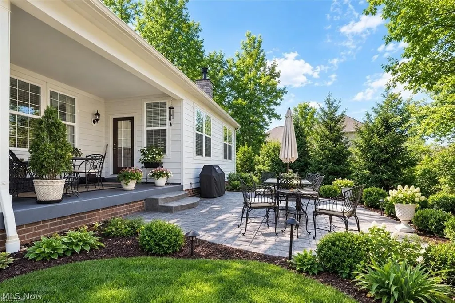
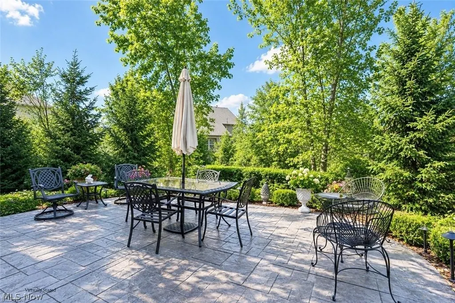
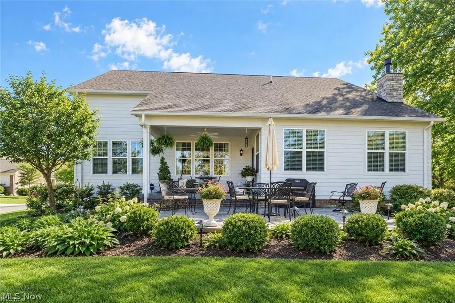
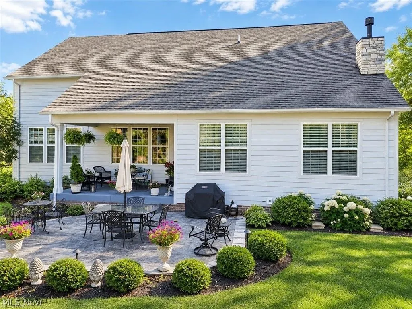
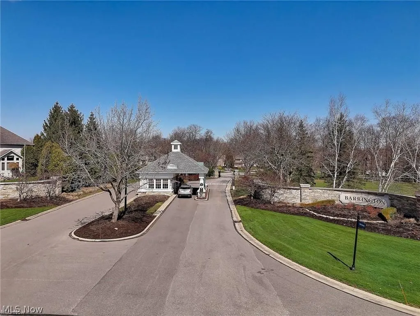
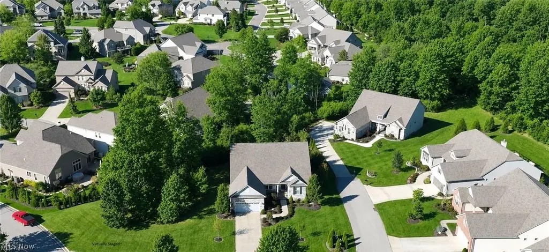
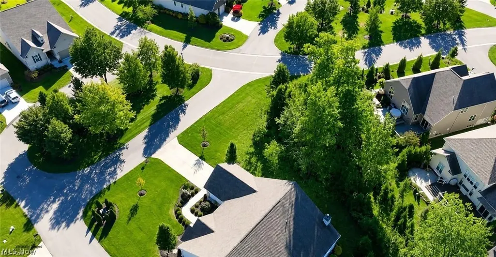
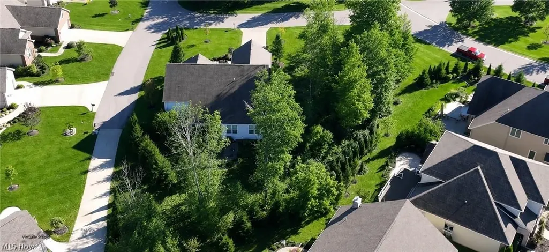
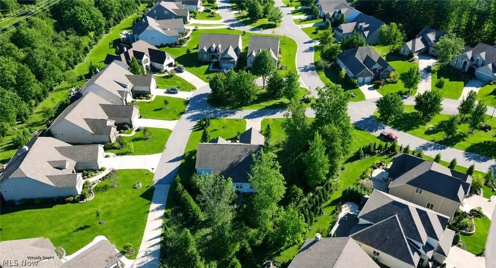
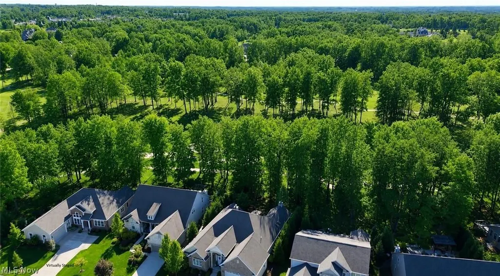
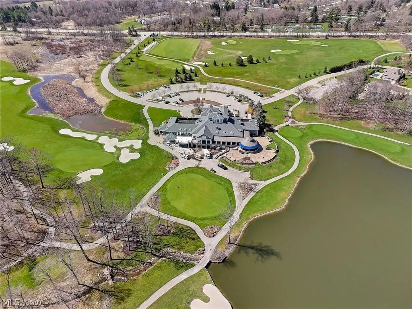
Located in the prestigious Barrington Estates Clubside Manor, this exceptional freestanding cluster home offers refined living in one of Cleveland’s most sought-after east side communities. Beautifully maintained and thoughtfully appointed, this residence embodies comfort, sophistication, and effortless living. The main level features an expansive great room, elegant dining room, inviting hearth room with gas fireplace, and a chef’s kitchen complete with an oversized breakfast bar and additional dining space — perfect for entertaining or everyday living. The first-floor primary suite impresses with a glamour bath, oversized, walk in closet, and serene views of the professionally designed gardens and private patio. A second bedroom, full bath, laundry room, and versatile flex room/home office complete the first floor. Upstairs, a spacious loft leads to a private guest suite with a large bedroom, full bath, and walk-in closet — ideal for visitors or extended stays. High-end upgrades throughout include gleaming hardwood floors, newer appliances, and a premium polyaspartic garage floor. Outdoor spaces are equally impressive with professionally landscaped gardens, covered front and rear porches, and a charming private patio. The HOA provides exceptional value, covering lawn care with irrigation, snow and trash removal, roof and driveway replacement, and exterior painting — most recently completed in June 2024. This is truly a move-in ready home — the perfect blend of luxury, comfort, and low-maintenance living.
| Price History | |
|---|---|
| 4/23/2026 | Listed $755,000 |
General Features
| Sewer | PublicSewer |
|---|---|
| Heating | ForcedAir,Fireplaces,Gas |
| Cooling | CentralAir |
| Possession | Negotiable |
| Roof | AsbestosShingle |
| Appliances | BuiltInOven,Cooktop,Dryer,Dishwasher,Disposal,Microwave,Refrigerator,Washer |
| HOA Fee | 725.0 |
| Garage Spaces | 2.0 |
| Association Fee Includes | AssociationManagement,MaintenanceGrounds,Other,ReserveFund,SnowRemoval,Trash |
| Patio/Porch Features | RearPorch,Covered,FrontPorch,Patio |
| Architectural Style | Colonial |
| Pool Features | Community |
| Security Features | SecuritySystem |
| Construction Materials | HardiplankType,StoneVeneer |
| Pets Allowed | Yes |
| Year Built | 2016 |
| View | TreesWoods |
| Stories Count | 2 |
| Township | Aurora |
| Levels | Two |
| Property Subtype | SingleFamilyResidence |
| Tax Year | 2025 |
| Community Features | Clubhouse,FitnessCenter,Golf,Gated,Other,Pool |
| HOA Fee 2 | 417.23 |
| Assoc Fee Paid Per | Quarterly |
| County | Portage |
| New Construction | No |
| Property Type | Residential |
| HOA | Yes |
| Attached Garage | Yes |
| Subdivision Name | Clubside Manor Condo Phase 24 |
| Facing Direction | Southwest |
| Garage Y/N | Yes |
| Other Structures | None |
| Total Rooms | 9 |
| Full Baths | 3 |
| Status | Active |
| Directions | Enter Barrington Estates through main guard gate on Barrington Blvd. Continue to Club Dr. to Clubside Manor entrance on Brighton Dr. |
| City | Aurora |
| Land Lease Amount | 0.0 |
| Association Name | Barrington Master HOA |
| Senior Community Y/N | No |
| High School District | Aurora CSD - 6701 |
| Lot Size Units | Acres |
| Carport Y/N | No |
| HOA Fee 2 Frequency | Monthly |
| Property Attached Y/N | No |
| Land Lease Y/N | No |
| Tax Annual Amount | 9486.0 |
| Home Warranty Y/N | No |
| Lease Renewal Y/N | No |
| Additional Parcels Y/N | No |
| Lease Considered Y/N | No |
| Rent Control Y/N | No |
| Virtual Tour | https://www.zillow.com/view-imx/2945943c-740e-46f9-ba0b-b067b74cd697?wl=true&setAttribution=mls&initialViewType=pano |
| Living Area Units | SquareFeet |
| Standard Status | Active |
| Occupancy Type | Owner |
| Middle/Junior School District | Aurora CSD - 6701 |
| Elementary School District | Aurora CSD - 6701 |
| Year Built Source | PublicRecords |
| Virtual Tour | https://drive.google.com/file/d/17qAXOG5anZEbZ0TfIZpV7OkUKvO_AMR6/view?usp=sharing |
| Property Sub Type Additional | SingleFamilyResidence |
| MobileHomeRemainsYN | No |
| PostalCity | AURORA |
Interior Features
| Interior Amenities | BreakfastBar,TrayCeilings,CeilingFans,CrownMolding,DoubleVanity,EntranceFoyer,EatInKitchen,GraniteCounters,HighCeilings,KitchenIsland,PrimaryDownstairs,OpenFloorplan,Pantry,RecessedLighting,WalkInClo |
|---|---|
| Basement | Full,Unfinished |
| Total Fireplaces | 1 |
| Fireplace Features | FamilyRoom,GasLog,Gas |
| Basement (Y/N) | Yes |
| Air Conditioning Y/N | Yes |
| Heating Y/N | Yes |
| Fireplace Y/N | Yes |
| Above Grade Finished Area | 3078.0 |
| Laundry Features | MainLevel,LaundryRoom,LaundryTub,InUnit,Sink |
| Total Bedrooms | 3 |
| Below Grade Finished Area | 0.0 |
| Main Level Bedrooms | 2 |
| Main Level Bathrooms | 2 |
| Below Grade Finished Area Unit Type | SquareFeet |
| Below Grade Finished Area Source | Other |
| Above Grade Finished Area Source | Realist |
| Above Grade Finished Area Unit Type | SquareFeet |
| Total Baths | 3 |
Exterior Features
| Exterior Amenities | SprinklerIrrigation,PrivateYard,RainGutters |
|---|---|
| Parking Features | AdditionalParking,Attached,DirectAccess,Driveway,Electricity,GarageFacesFront,Garage,GarageDoorOpener,Lighted,WaterAvailable |
| Lot Features | BackYard,CulDeSac,FrontYard,Landscaped,Wooded |
| Water Source | Public |
| Lot Size Area | 0.37 |
| Foundation Details | Block |
| Spa | No |
| Lot Size Acres | 0.37 |
| Lot Size Source | PublicRecords |
| Waterfront Y/N | No |
| Crops Included Y/N | No |
| Horse Y/N | No |
| Irrigation Water Rights Y/N | No |
Amenities
- Foreclosure
- Views
- Short Sale
- New Construction
- Adult 55+
- Lease To Own
- No HOA Fees
- Furnished
- Primary On Main
- Air Conditioning
- Seller Finance
- Green
- Fixer Upper
- Horse
- Golf
- Fireplace
- Deck
- Garage
- Basement
- Pool
Property vs Single Family Average in 44202
Price
Taxes
Year Built
Visits

 © MLS Now, INC - Northern Ohio Regional Multiple Listing Service All information deemed reliable but not guaranteed. All properties are subject to prior sale, change or withdrawal. Neither listing broker(s) or information provider(s) shall be responsible for any typographical errors, misinformation, misprints and shall be held totally harmless. Listing(s) information is provided for consumer's personal, non-commercial use and may not be used for any purpose other than to identify prospective
 All information deemed reliable but not guaranteed. All properties are subject to prior sale, change or withdrawal. Neither listing broker(s) or information provider(s) shall be responsible for any typographical errors, misinformation, misprints and shall be held totally harmless. Listing(s) information is provided for consumers personal, non-commercial use and may not be used for any purpose other than to identify prospective properties consumers may be interested in purchasing. Information on this
