
Views





Address
62417 Salem Road, Salesville, OH
Price
$ 750,000
Property Attributes
- MLS#5213056
- TypeSingle Family
- Listing Status Active
- CountyGUERNSEY
- CitySalesville
- Zip43778
- StyleConventional
- Year Built2022
- Taxes$ 5435
- Price$ 750,000
- Bedrooms5
- Full Bathrooms2
- Half Bathrooms1
- Sqr Footage3316
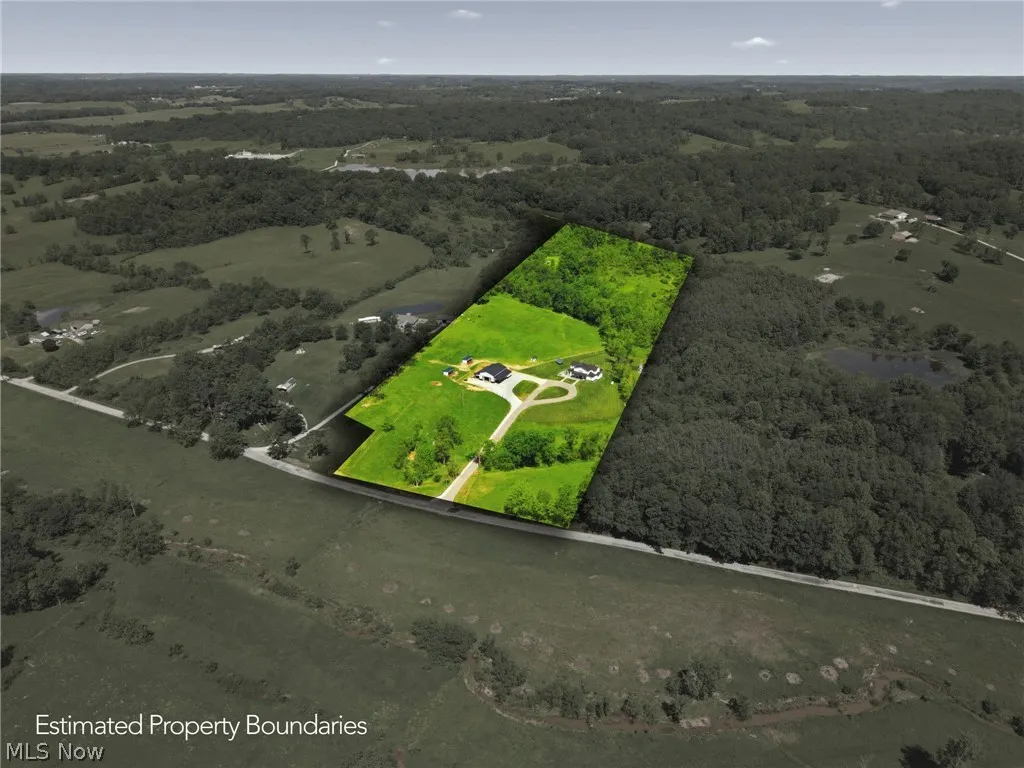
- Lot Size15.339 Acres
Data Source:
MLSNow
Property Description
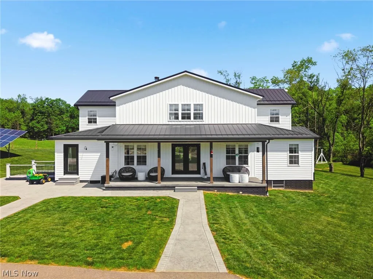
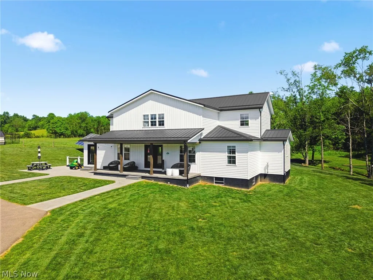
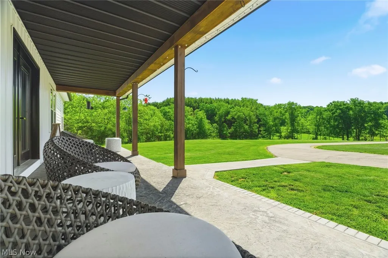
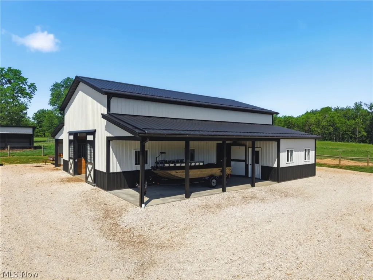
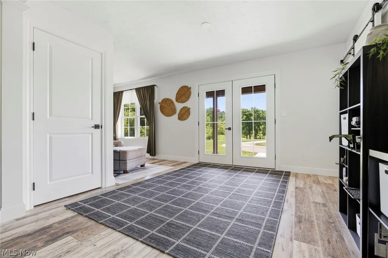
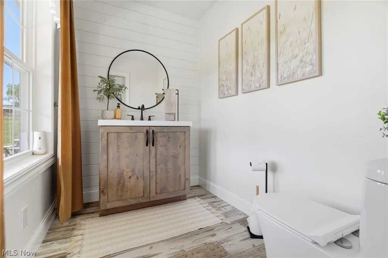
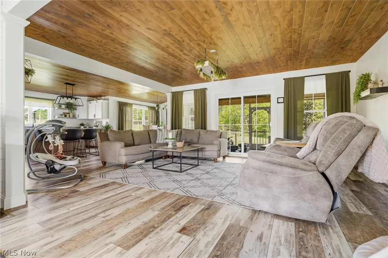
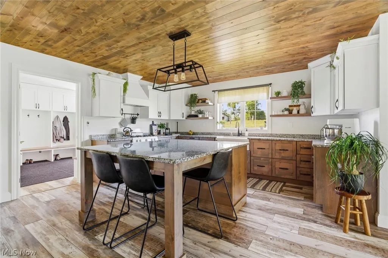
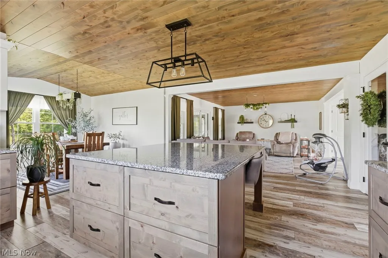
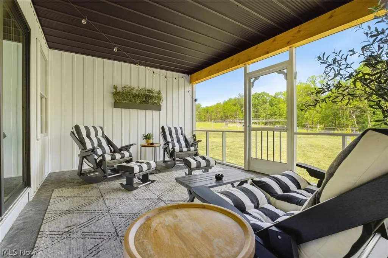
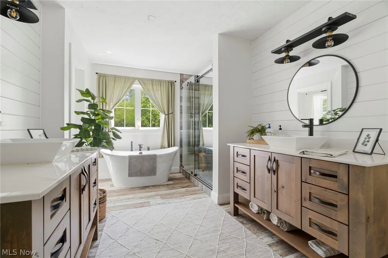
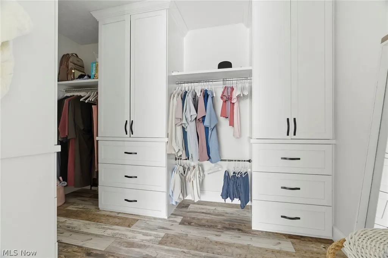
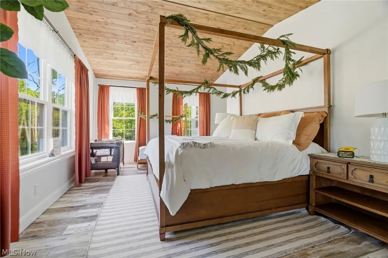
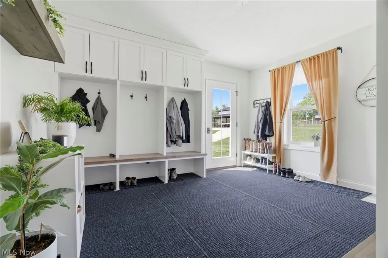
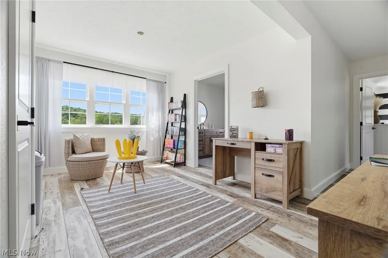
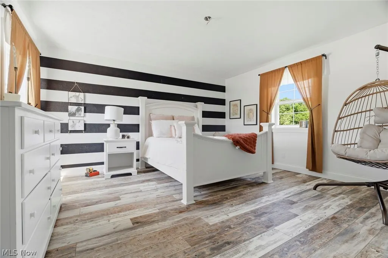
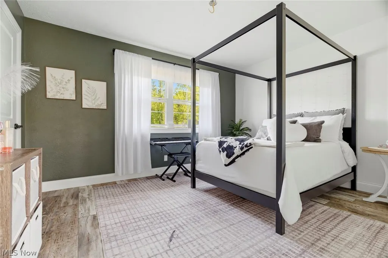
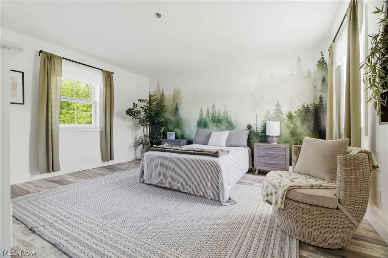
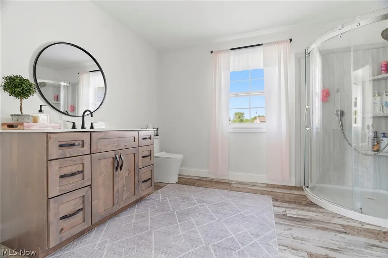
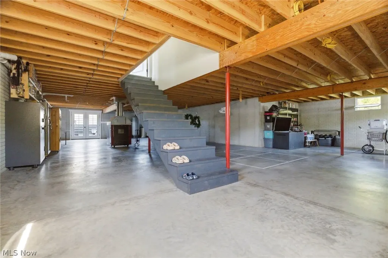
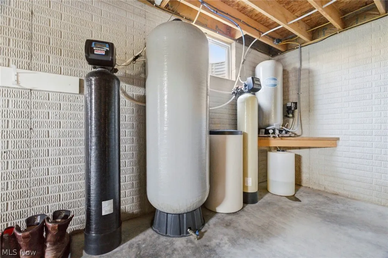
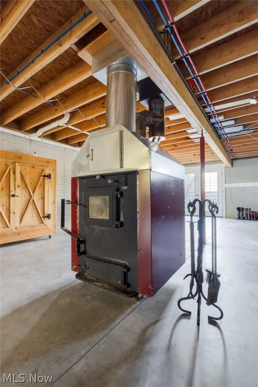
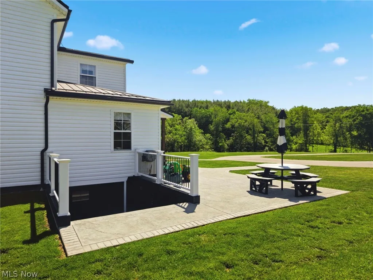
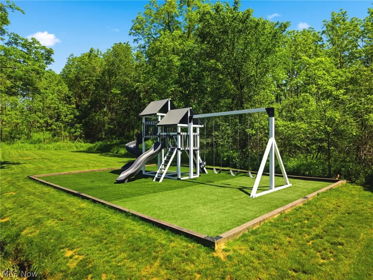
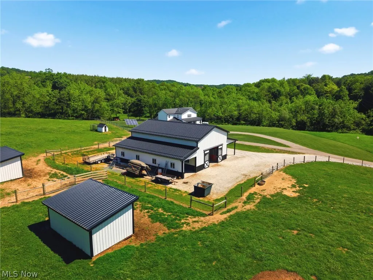
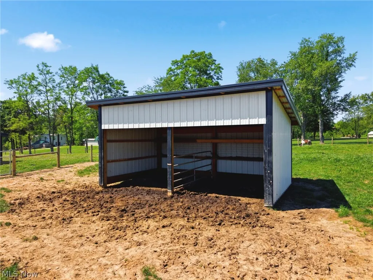
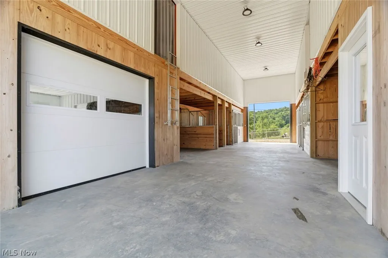
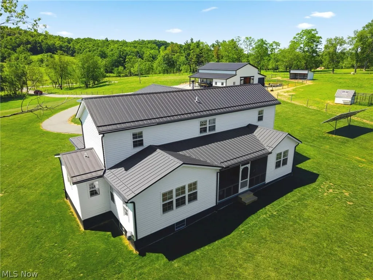
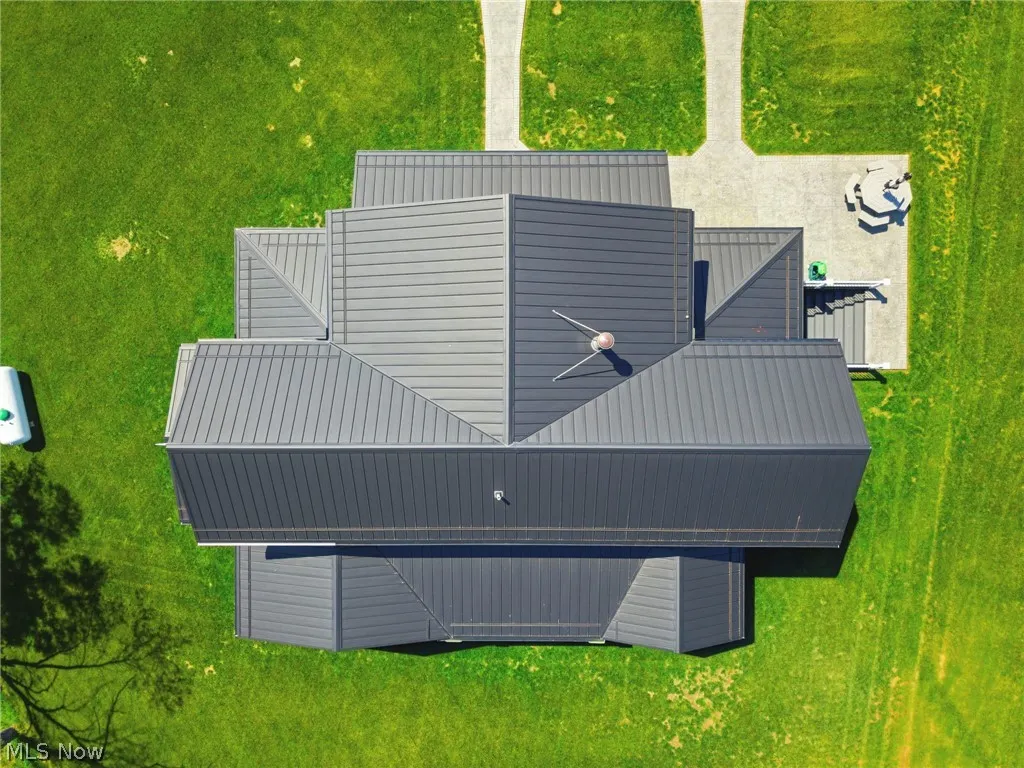
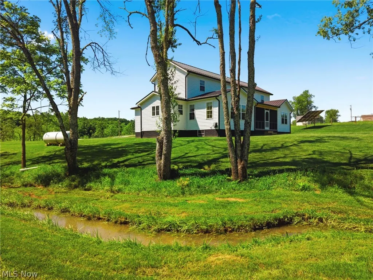
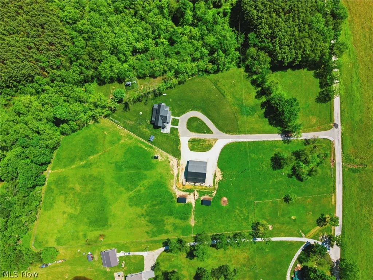
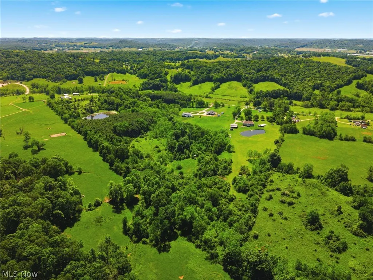
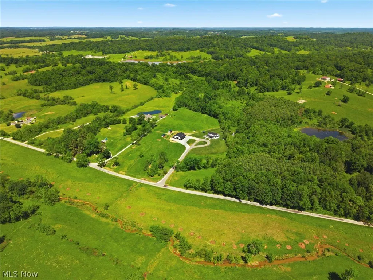
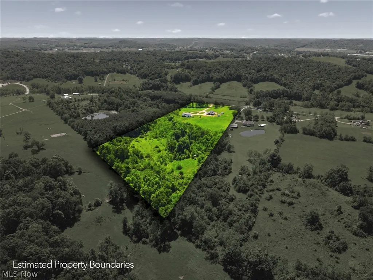
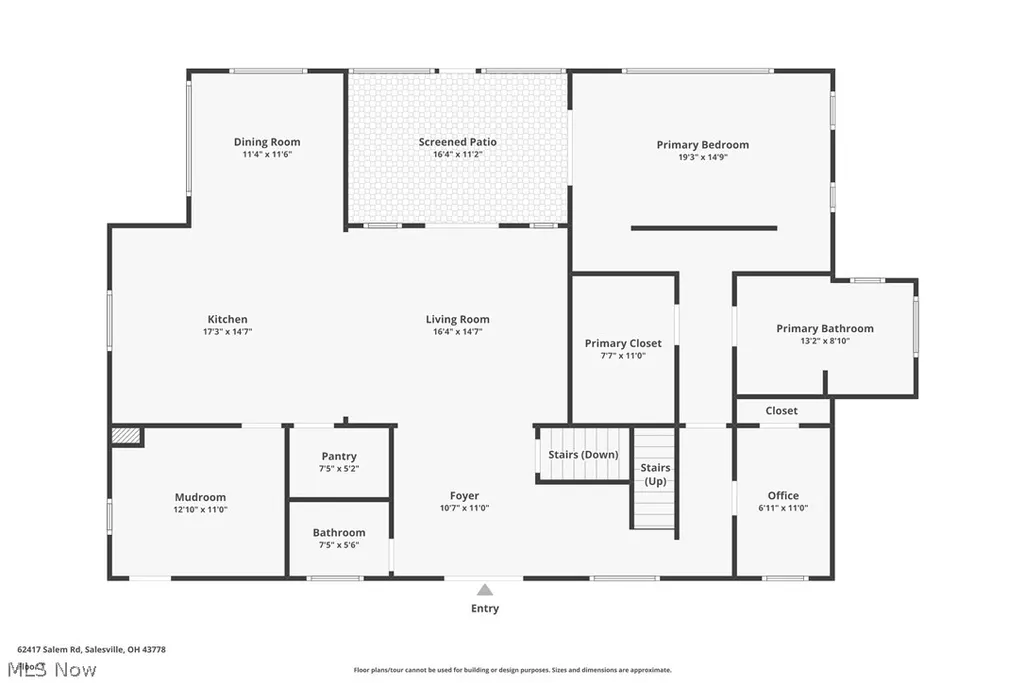
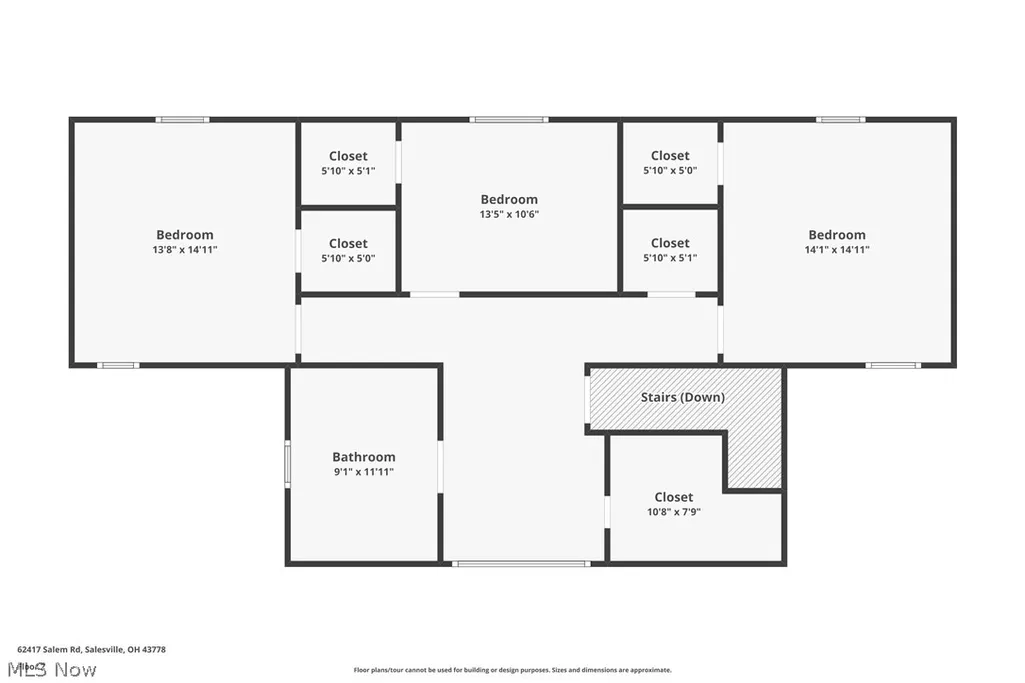
This custom Amish-built farmhouse is what country living dreams are made of! Acreage, seclusion, farmsteading, peace and relaxation. Completed in 2022, this home sits on 15+ scenic acres and offers the perfect blend of modern comfort, privacy, and versatility. Set back from the road atop a knoll, the home features 5 bedrooms, 2.5 baths, with a vast amount of storage, first-floor primary suite, knotty alder ceilings and custom cabinetry. The kitchen features granite countertops with a large island, there's waterproof LVP flooring, and abundant natural light throughout. Enjoy peaceful country views from the covered front porch or relax on the private screened-in back porch. The basement is a massive template to create another inviting space with a full walk out to the outdoors. Designed for self-sufficient off-grid living, the property includes a spring-fed well, water softener, chlorinator system, wood-burning furnace, and radiant floor heating ready for electric hookup. The home is optionally hardwired for future electric service for modern day comfort. Solar powers the well pump, barn lights, and house lighting batteries, while propane services the stove, refrigerators, and hot water tank. Outdoor amenities are exceptional, featuring a beautiful stream, blackberry bushes, pony trails, hunting shack, turf playground, and multiple gated pastures. The stunning 32' x 48' pole building offers concrete floors, hay loft, garage space, pass-through lean-to, 3 horse stalls, and 2 standing stalls. Properties of this caliber—with modern construction, extensive craftsmanship, and over 15 acres of usable land—rarely become available. Schedule your private showing today and experience everything this extraordinary country estate has to offer.
| Price History | |
|---|---|
| 6/8/2026 | Listed $850,000 |
| 7/14/2026 | 6$799,000 |
| 8/10/2026 | 2$784,000 |
| 8/27/2026 | 5$750,000 |
General Features
| Sewer | SepticTank |
|---|---|
| Heating | Gravity,Wood |
| Cooling | None |
| Possession | Negotiable |
| Roof | Aluminum |
| Appliances | Range,Refrigerator,WaterSoftener |
| Garage Spaces | 1.0 |
| Patio/Porch Features | RearPorch,Covered,Enclosed,FrontPorch,Patio,Porch |
| Architectural Style | Conventional |
| Construction Materials | AluminumSiding,VinylSiding |
| Year Built | 2022 |
| Stories Count | 2 |
| Township | Wills Twp |
| Levels | Two |
| Property Subtype | SingleFamilyResidence |
| Tax Year | 2025 |
| Additional Parcels Description | 44-0000138.010 |
| County | Guernsey |
| New Construction | No |
| Property Type | Residential |
| HOA | No |
| Attached Garage | No |
| Garage Y/N | Yes |
| Other Structures | Barns,Garages,Outbuilding,PoleBarn,Stables,Storage |
| Full Baths | 2 |
| Status | Active |
| Directions | Heading south on Leatherwood turn left on Salem Rd,home is 1.5 miles on the left side. |
| City | Salesville |
| Senior Community Y/N | No |
| High School District | East Guernsey LSD - 3002 |
| Lot Size Units | Acres |
| Carport Y/N | No |
| Property Attached Y/N | No |
| Land Lease Y/N | No |
| Tax Annual Amount | 5435.0 |
| Home Warranty Y/N | No |
| Lease Renewal Y/N | No |
| Additional Parcels Y/N | No |
| Lease Considered Y/N | No |
| Rent Control Y/N | No |
| Virtual Tour | https://www.zillow.com/view-imx/bb72a6c9-2a99-4742-947e-5c303ab2ba5e?wl=true&setAttribution=mls&initialViewType=pano |
| Living Area Units | SquareFeet |
| Standard Status | Active |
| Occupancy Type | Owner |
| Middle/Junior School District | East Guernsey LSD - 3002 |
| Elementary School District | East Guernsey LSD - 3002 |
| Year Built Source | PublicRecords |
| Virtual Tour | https://realviewpropertyimaging.aryeo.com/sites/rvwzxwpd/unbranded |
| Property Sub Type Additional | SingleFamilyResidence |
| MobileHomeRemainsYN | No |
| PostalCity | SALESVILLE |
| Legal Description | R1 T2 SS23 PT SW 1/4 |
Interior Features
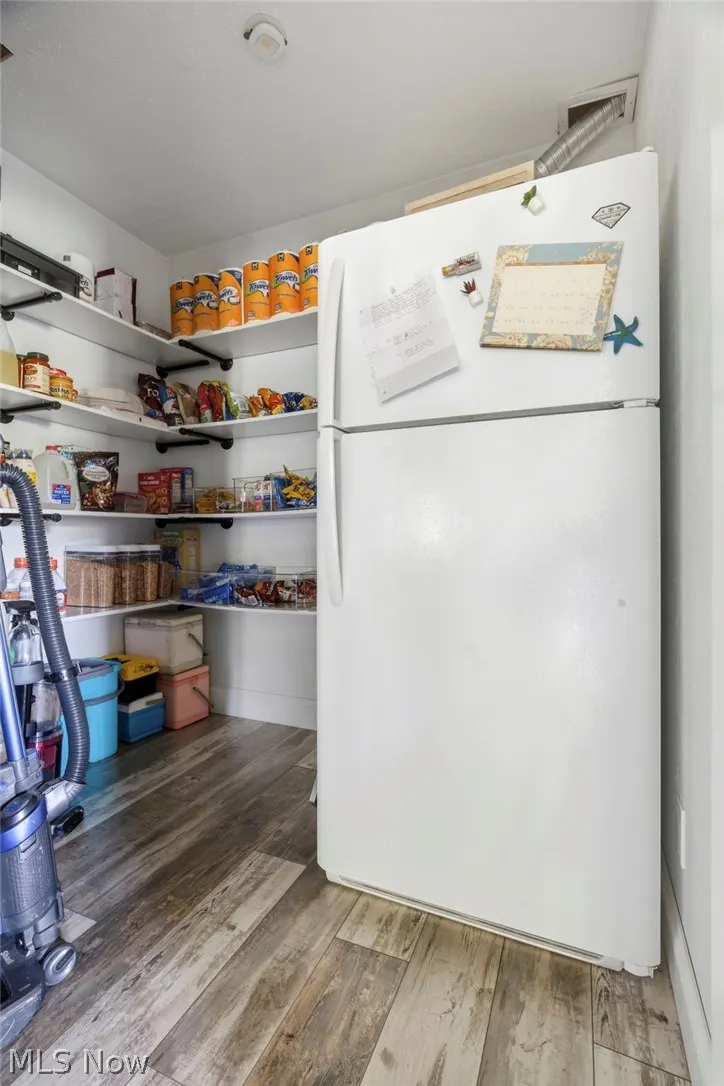
| Interior Amenities | BeamedCeilings,KitchenIsland,PrimaryDownstairs,Pantry,Storage,NaturalWoodwork |
|---|---|
| Basement | Full,WalkOutAccess |
| Basement (Y/N) | Yes |
| Air Conditioning Y/N | No |
| Heating Y/N | Yes |
| Fireplace Y/N | No |
| Above Grade Finished Area | 3316.0 |
| Half Baths | 1 |
| Total Bedrooms | 5 |
| Main Level Bedrooms | 1 |
| Main Level Bathrooms | 1 |
| Above Grade Finished Area Source | Assessor |
| Total Baths | 3 |
Exterior Features
| Parking Features | Garage,Paved |
|---|---|
| Lot Features | BackYard,Farm,FrontYard |
| Water Source | Spring |
| Lot Size Area | 15.339 |
| Foundation Details | Block |
| Spa | No |
| Lot Size Acres | 15.339 |
| Lot Size Source | Assessor |
| Waterfront Y/N | No |
| Crops Included Y/N | No |
| Horse Y/N | No |
| Horse Amenities | Stables |
| Irrigation Water Rights Y/N | No |
Amenities
- Foreclosure
- Views
- Short Sale
- New Construction
- Adult 55+
- Lease To Own
- No HOA Fees
- Furnished
- Primary On Main
- Air Conditioning
- Seller Finance
- Green
- Fixer Upper
- Horse
- Golf
- Fireplace
- Deck
- Garage
- Basement
- Pool
Property vs Single Family Average in 43778
Price
Taxes
Year Built
Visits

 © MLS Now, INC - Northern Ohio Regional Multiple Listing Service All information deemed reliable but not guaranteed. All properties are subject to prior sale, change or withdrawal. Neither listing broker(s) or information provider(s) shall be responsible for any typographical errors, misinformation, misprints and shall be held totally harmless. Listing(s) information is provided for consumer's personal, non-commercial use and may not be used for any purpose other than to identify prospective
 All information deemed reliable but not guaranteed. All properties are subject to prior sale, change or withdrawal. Neither listing broker(s) or information provider(s) shall be responsible for any typographical errors, misinformation, misprints and shall be held totally harmless. Listing(s) information is provided for consumers personal, non-commercial use and may not be used for any purpose other than to identify prospective properties consumers may be interested in purchasing. Information on this
