
Eco Friendly
Address
6785 Tanglewood Drive, Boardman, OH
Price
$ 499,000
Property Attributes
- MLS#5214021
- TypeSingle Family
- Listing Status Active
- CountyMAHONING
- CityBoardman
- NeighborhoodTanglewood Estates
- Zip44512
- StyleColonial
- Year Built1969
- Taxes$ 5265
- Price$ 499,000
- Bedrooms4
- Full Bathrooms3
- Half Bathrooms1
- Sqr Footage3000
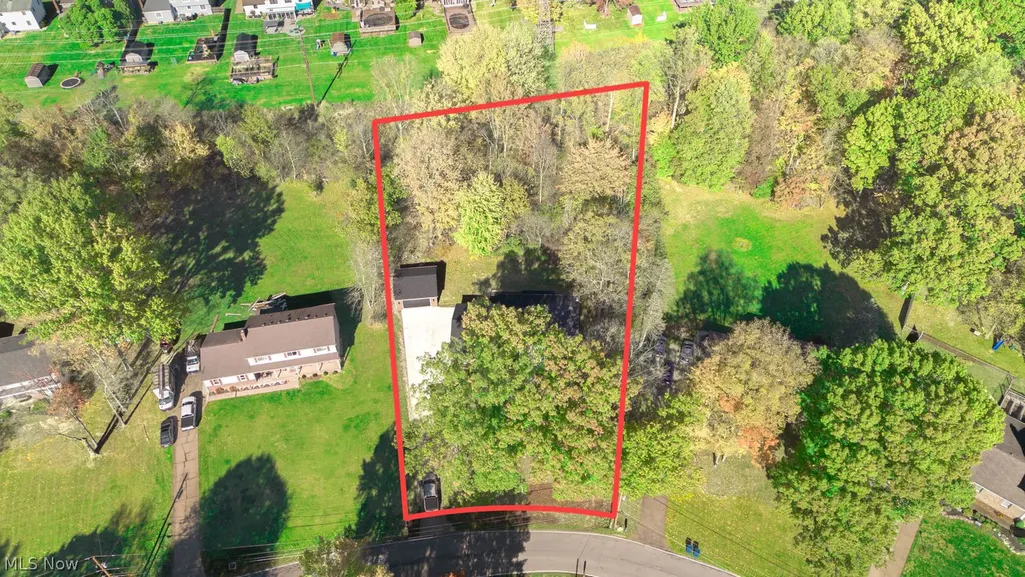
- Lot Size0.917 Acres
Data Source:
MLSNow
Property Description
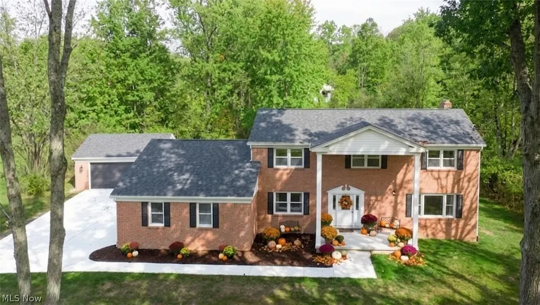
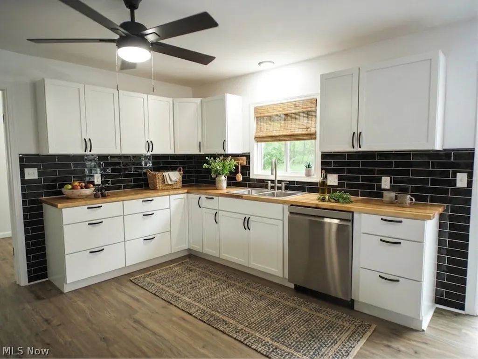
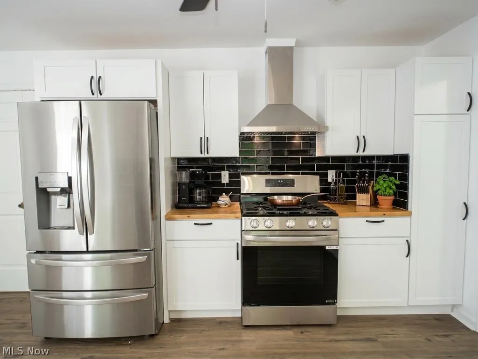
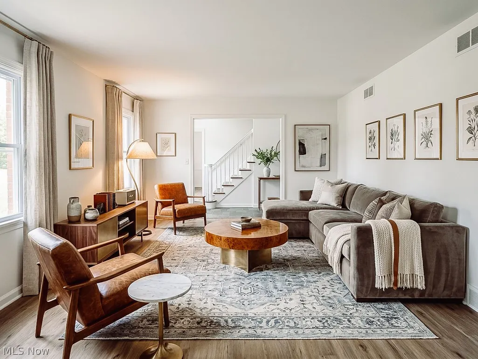
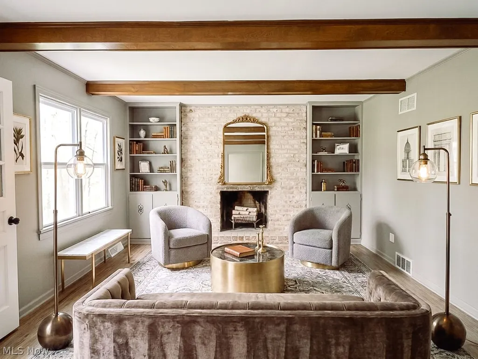
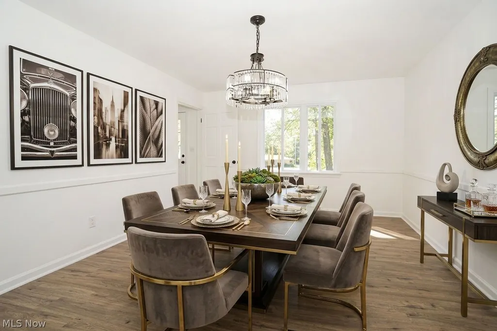
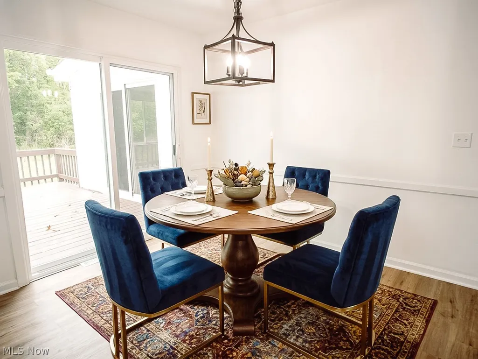
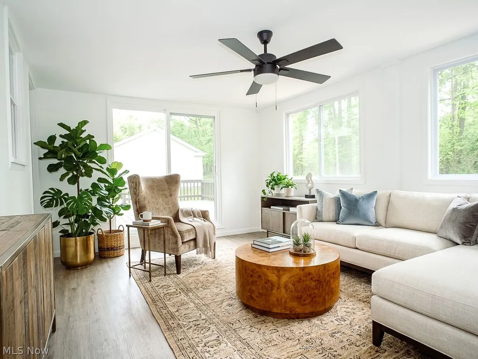
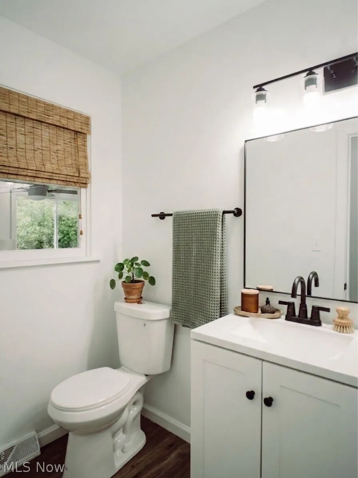
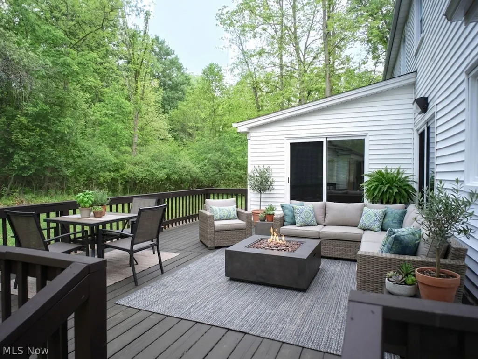
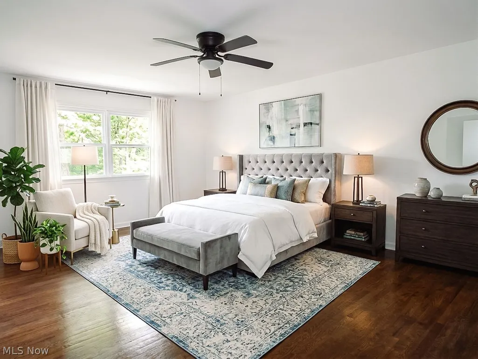
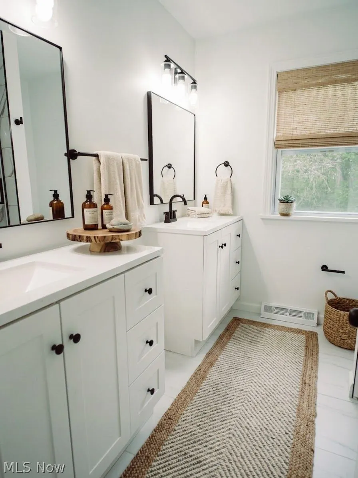
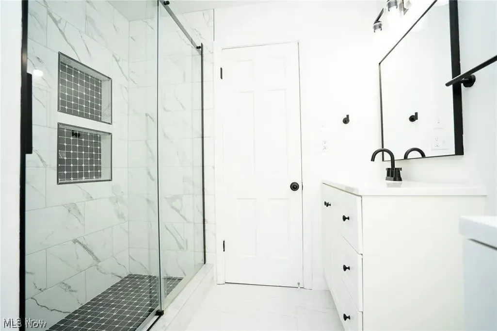
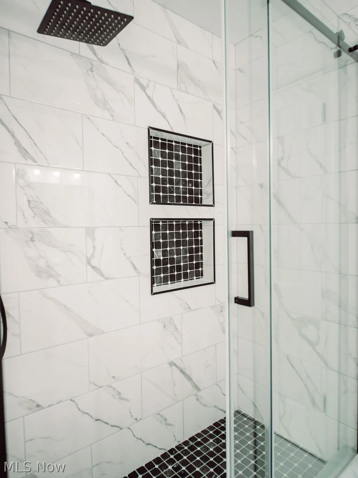
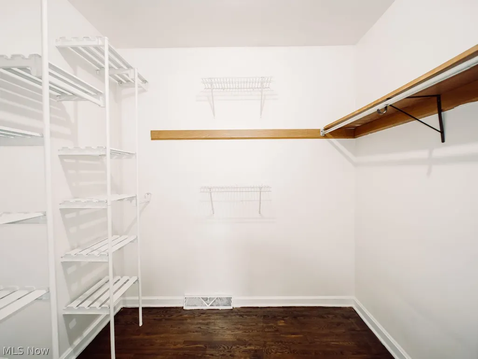
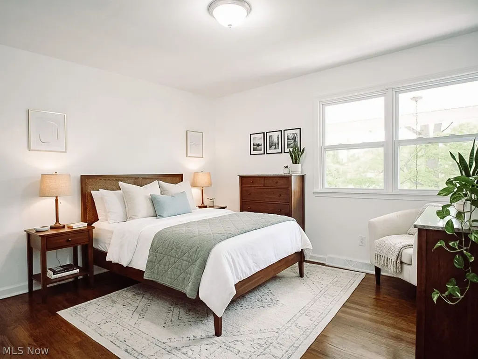
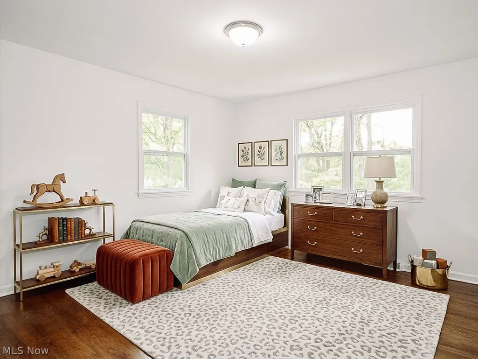
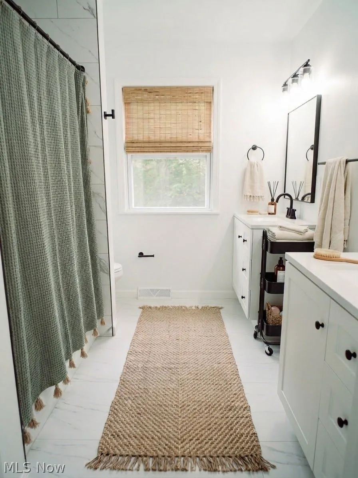
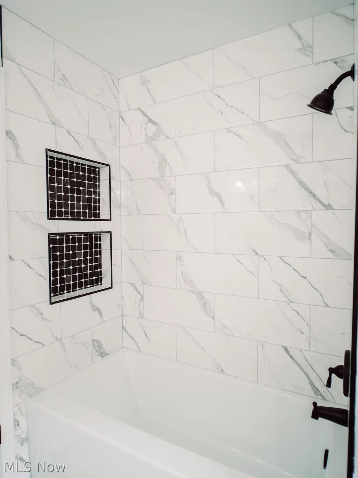
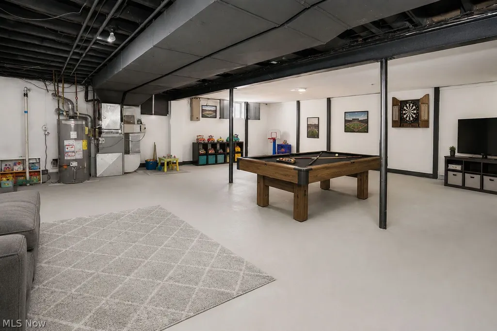
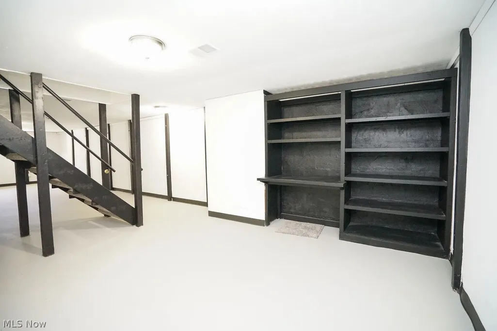
Nestled on a quiet dead-end street, this top-to-bottom brick renovation pairs total peace of mind with exceptional space and style. Major mechanical and cosmetic upgrades are already complete—including a brand-new roof, energy-efficient windows, and an updated electrical panel. Inside, durable new vinyl plank flooring spans the entire main floor, seamlessly connecting the light-filled formal living and dining spaces. The chef-inspired eat-in kitchen boasts brand-new cabinetry, quartz countertops, and stainless steel appliances. Double sliding glass doors lead from both the kitchen and the sunroom addition to a massive, private rear deck designed for effortless outdoor entertaining. Off the kitchen, the cozy family room features double doors, a stunning floor-to-ceiling brick fireplace, and a custom-beamed ceiling, alongside the ultimate convenience of main-floor laundry. Upstairs, gleaming hardwood floors flow through four generously sized bedrooms. The primary suite serves as a true retreat, featuring an expansive walk-in closet and a luxury ensuite bath with dual quartz vanities and a custom tiled shower. The additional three bedrooms share an equally impressive renovated full bath complete with dual vanities and a deep soaking tub. Expanding your living options even further, the full basement already includes a finished third full bathroom and stands completely ready to be customized into a home theater, gym, or recreation room. Note: Select photos have been virtually staged to showcase layout possibilities.
| Price History | |
|---|---|
| 5/28/2026 | Listed $549,900 |
| 7/8/2026 | 10$499,000 |
General Features
| Sewer | PublicSewer |
|---|---|
| Heating | ForcedAir |
| Cooling | CentralAir |
| Possession | Negotiable |
| Roof | Asphalt,Fiberglass |
| Appliances | BuiltInOven,Dishwasher,Disposal,Microwave,Range,Refrigerator |
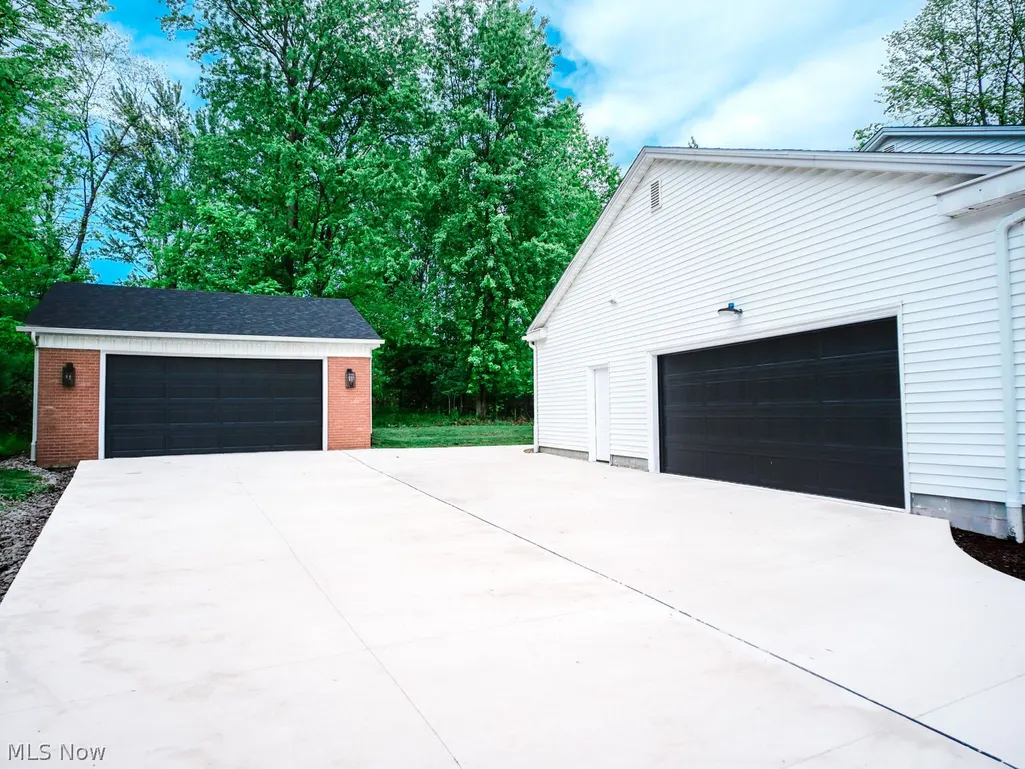
| Garage Spaces | 4.0 |
| Patio/Porch Features | Deck,GlassEnclosed |
| Architectural Style | Colonial |
| Security Features | SmokeDetectors |
| Construction Materials | Brick |
| Year Built | 1969 |
| Stories Count | 2 |
| Township | Boardman Twp |
| Levels | Two |
| Property Subtype | SingleFamilyResidence |
| Tax Year | 2025 |
| County | Mahoning |
| New Construction | No |
| Property Type | Residential |
| HOA | No |
| Attached Garage | Yes |
| Subdivision Name | Tanglewood Estates |
| Garage Y/N | Yes |
| Total Rooms | 8 |
| Full Baths | 3 |
| Status | Active |
| Directions | Going east on 224,turn right onto Tanglewood Drive,property about a mile down on right. |
| City | Boardman |
| Senior Community Y/N | No |
| High School District | Boardman LSD - 5002 |
| Lot Size Units | Acres |
| Carport Y/N | No |
| Property Attached Y/N | No |
| Land Lease Y/N | No |
| Tax Annual Amount | 5265.0 |
| Home Warranty Y/N | No |
| Property Condition | UpdatedRemodeled |
| Lease Renewal Y/N | No |
| Additional Parcels Y/N | No |
| Lease Considered Y/N | No |
| Rent Control Y/N | No |
| Living Area Units | SquareFeet |
| Standard Status | Active |
| Middle/Junior School District | Boardman LSD - 5002 |
| Elementary School District | Boardman LSD - 5002 |
| Year Built Source | PublicRecords |
| Property Sub Type Additional | SingleFamilyResidence |
| MobileHomeRemainsYN | No |
| PostalCity | YOUNGSTOWN |
| Legal Description | LOT 6 100 X 346.3 IRR TANGLEWOOD EST PL 1 |
Interior Features
| Interior Amenities | BeamedCeilings,Bookcases,BuiltInFeatures,CeilingFans,Chandelier,DoubleVanity,EntranceFoyer,EatInKitchen,SoakingTub,WalkInClosets |
|---|---|
| Basement | Concrete,PartiallyFinished,SumpPump |
| Total Fireplaces | 1 |
| Fireplace Features | FamilyRoom |
| Total Stories | 2 |
| Basement (Y/N) | Yes |
| Air Conditioning Y/N | Yes |
| Heating Y/N | Yes |
| Fireplace Y/N | Yes |
| Above Grade Finished Area | 3000.0 |
| Half Baths | 1 |
| Laundry Features | MainLevel,LaundryRoom,LaundryTub,Sink |
| Total Bedrooms | 4 |
| Main Level Bathrooms | 1 |
| Above Grade Finished Area Source | Assessor |
| Total Baths | 4 |
Exterior Features
| Parking Features | Attached,Detached,Garage |
|---|---|
| Water Source | Public |
| Lot Size Area | 0.917 |
| Spa | No |
| Lot Size Acres | 0.917 |
| Lot Size Source | Assessor |
| Waterfront Y/N | No |
| Crops Included Y/N | No |
| Horse Y/N | No |
| Irrigation Water Rights Y/N | No |
Amenities
- Foreclosure
- Views
- Short Sale
- New Construction
- Adult 55+
- Lease To Own
- No HOA Fees
- Furnished
- Primary On Main
- Air Conditioning
- Seller Finance
- Green
- Fixer Upper
- Horse
- Golf
- Fireplace
- Deck
- Garage
- Basement
- Pool
Property vs Single Family Average in 44512
Price
Taxes
Year Built
Visits


 All information deemed reliable but not guaranteed. All properties are subject to prior sale, change or withdrawal. Neither listing broker(s) or information provider(s) shall be responsible for any typographical errors, misinformation, misprints and shall be held totally harmless. Listing(s) information is provided for consumers personal, non-commercial use and may not be used for any purpose other than to identify prospective properties consumers may be interested in purchasing. Information on this
