
Open House Sun, Sep 27th 01:00 PM - 03:00 PM - New Construction




Address
34286 Brookside Lane, North Ridgeville, OH
Price
$ 569,875
Property Attributes
- MLS#5215358
- TypeSingle Family
- Listing Status Active
- CountyLORAIN
- CityNorth Ridgeville
- NeighborhoodHarvest Pointe III
- Zip44039
- StyleCapeCod,Colonial,Craftsman
- Price$ 569,875
- Bedrooms4
- Full Bathrooms3
- Half Bathrooms1
- Sqr Footage2577
- Lot Size0.18 Acres
Data Source:
MLSNow
Property Description
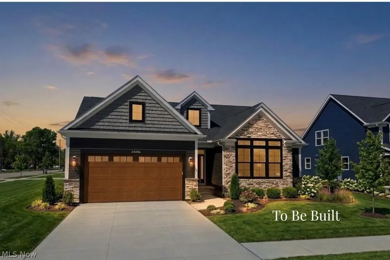
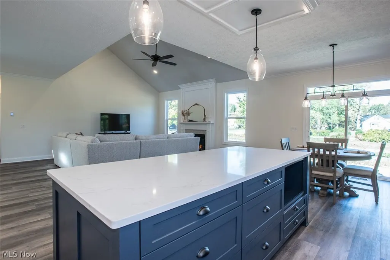
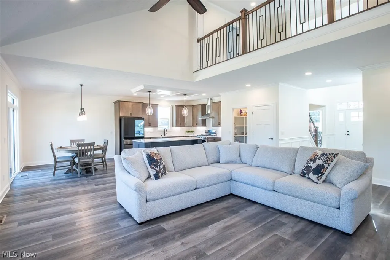
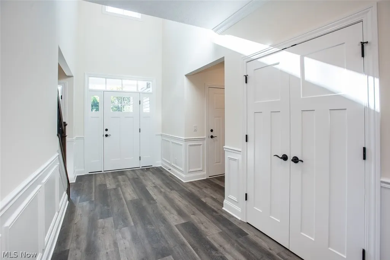
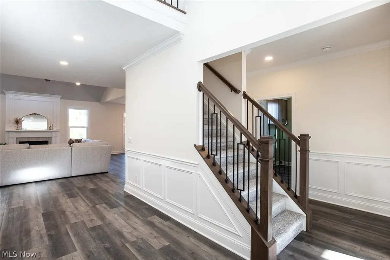
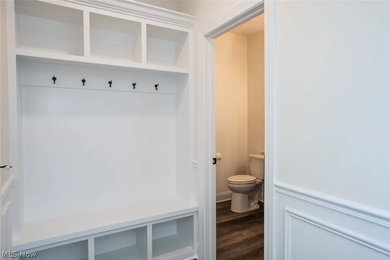
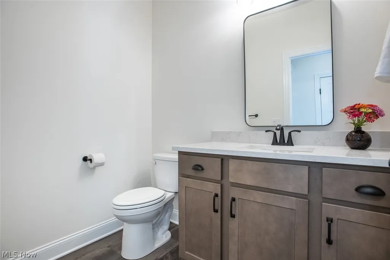
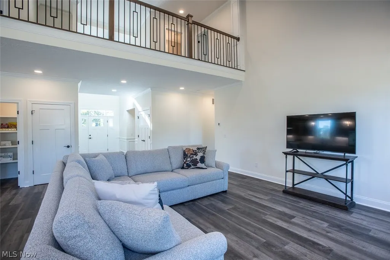
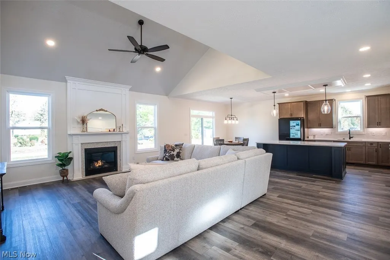
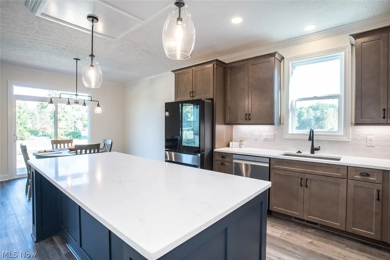
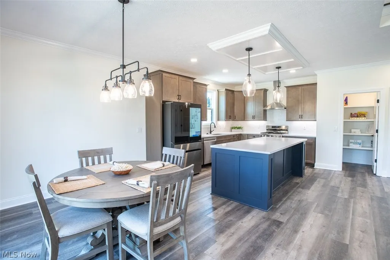
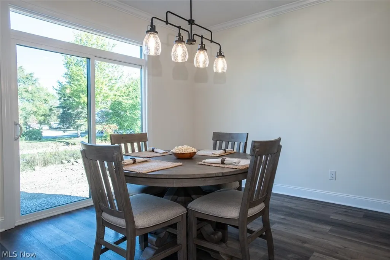
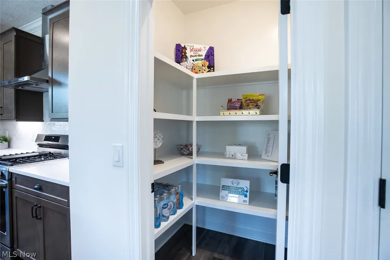
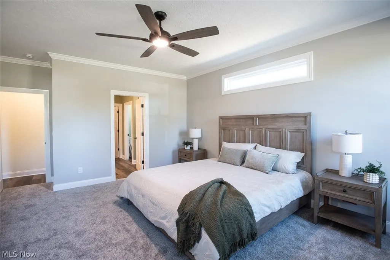
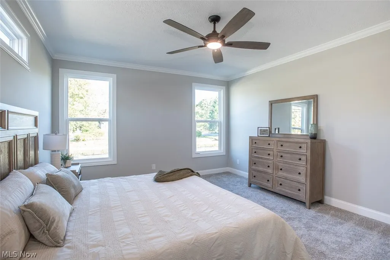
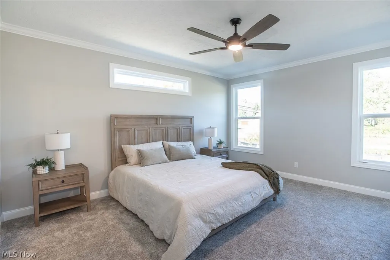
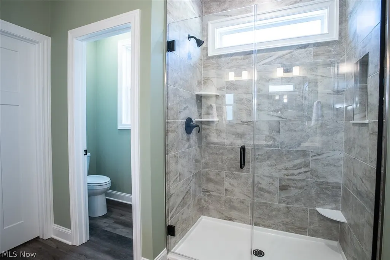
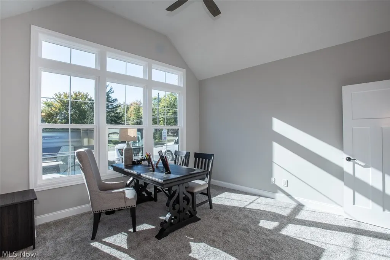
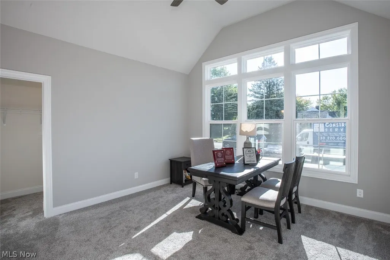
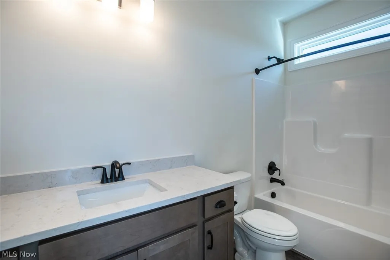
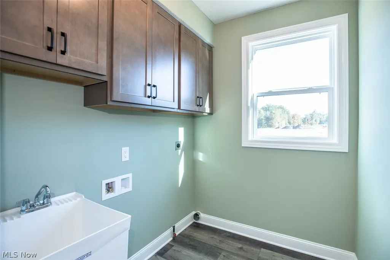
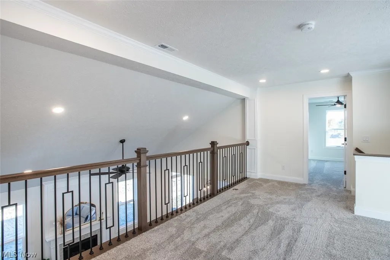
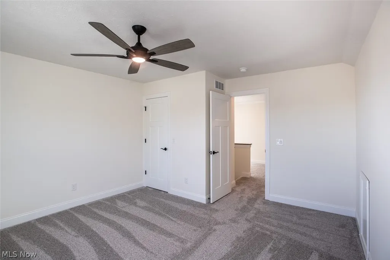
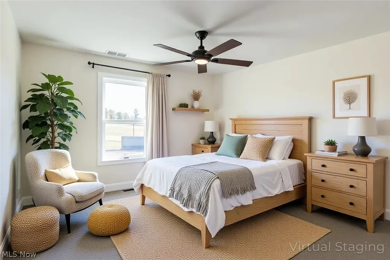
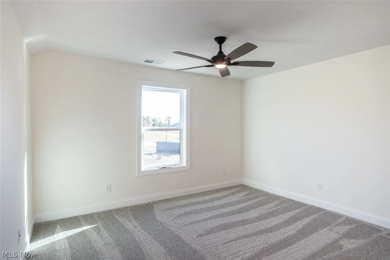
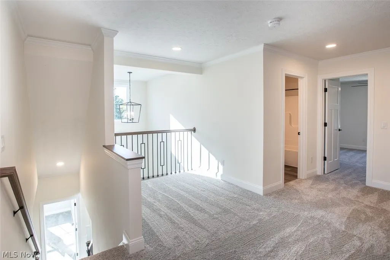
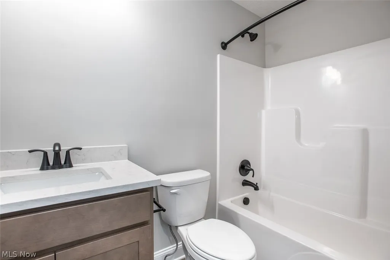
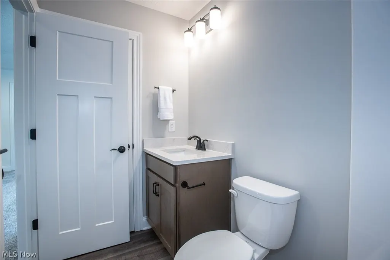
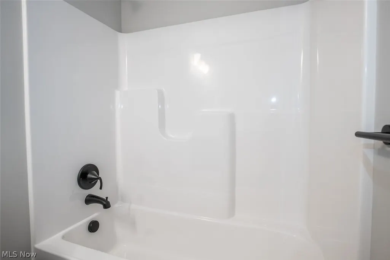
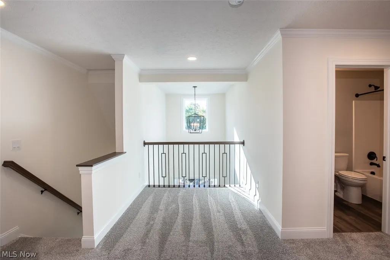
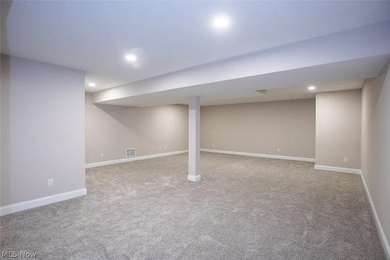
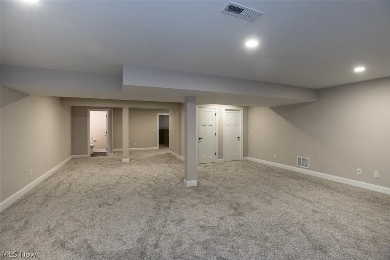
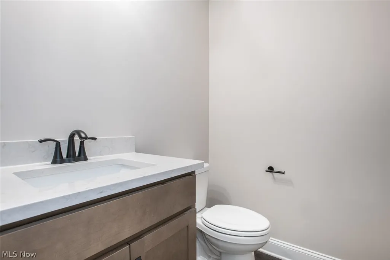
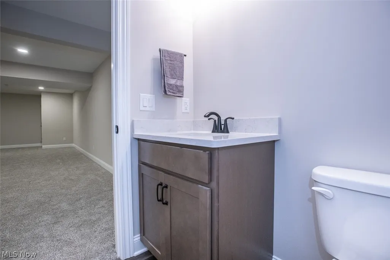
Featuring two private first-floor suites, a dramatic vaulted great room, and an upstairs loft with two additional bedrooms, the Dalton Loft offers a flexible design ideal for multigenerational living and today's evolving lifestyles. Welcome to Harvest Pointe Phase III, a private 17-home cul-de-sac community by Green Quest Homes. The main floor features two bedrooms, each with a walk-in closet and private bath. The primary suite includes dual sinks and a spacious walk-in shower, while the second suite offers vaulted ceilings and abundant natural light. The open-concept layout showcases a vaulted great room with a gas fireplace flowing seamlessly into the gourmet kitchen featuring extensive cabinetry, expansive countertops, a large center island- all standard features. The dining area includes a sliding door to the backyard. Additional conveniences include first-floor laundry with your choice of gas or electric hookups, a built-in drop zone, custom wainscoting in the foyer, and a powder room accessible from both the entry and garage. Upstairs, a spacious loft overlooks the great room and offers flexible space for a home office, media room, or play area. Two additional bedrooms and a full bath complete the second level. Green Quest Homes is known for quality craftsmanship, thoughtful design, and high-end finishes included as standard. Buyers also enjoy the opportunity to personalize selections to fit their lifestyle. Conveniently located minutes from I-480, the Ohio Turnpike, Cleveland Hopkins Airport, Crocker Park, North Olmsted, and SouthPark Mall. Only six homesites remain available in Harvest Pointe Phase III, including the final 3-car garage lot. Schedule a visit to the model home and explore the variety of available floor plans. Photos may represent a previously built home and may include optional features.
| Price History | |
|---|---|
| 6/3/2026 | Listed $569,875 |
General Features
| Sewer | PublicSewer |
|---|---|
| Heating | ForcedAir,Fireplaces,Gas |
| Cooling | CentralAir |
| Possession | DeliveryOfDeed |
| Roof | Asphalt,Fiberglass |
| HOA Fee | 186.0 |
| Garage Spaces | 2.0 |
| Association Fee Includes | CommonAreaMaintenance |
| Patio/Porch Features | Patio |
| Architectural Style | CapeCod,Colonial,Craftsman |
| Construction Materials | Stone,VinylSiding |
| Stories Count | 2 |
| Township | North Ridgeville |
| Levels | Two |
| Property Subtype | SingleFamilyResidence |
| Tax Year | 2025 |
| Assoc Fee Paid Per | Annually |
| County | Lorain |
| New Construction | No |
| Property Type | Residential |
| HOA | Yes |
| Attached Garage | Yes |
| Energy Efficient | Hvac,Insulation,Thermostat,WaterHeater |
| Subdivision Name | Harvest Pointe III |
| Garage Y/N | Yes |
| Full Baths | 3 |
| Status | Active |
| Directions | South of Lorain Rd. Located off Root Rd. |
| City | North Ridgeville |
| Association Name | Harvest Pointe |
| Senior Community Y/N | No |
| High School District | North Ridgeville CSD - 4711 |
| Lot Size Units | Acres |
| Carport Y/N | No |
| Property Attached Y/N | No |
| Land Lease Y/N | No |
| Tax Annual Amount | 0.0 |
| Home Warranty Y/N | No |
| Property Condition | ToBeBuilt |
| Lease Renewal Y/N | No |
| Additional Parcels Y/N | No |
| Lease Considered Y/N | No |
| Rent Control Y/N | No |
| Living Area Units | SquareFeet |
| Builder Name | Green Quest Homes |
| Standard Status | Active |
| Occupancy Type | Vacant |
| Middle/Junior School District | North Ridgeville CSD - 4711 |
| Elementary School District | North Ridgeville CSD - 4711 |
| Year Built Source | Builder |
| Property Sub Type Additional | SingleFamilyResidence |
| MobileHomeRemainsYN | No |
| PostalCity | NORTH RIDGEVILLE |
Interior Features
| Interior Amenities | TrayCeilings,CeilingFans,CathedralCeilings,EntranceFoyer,EatInKitchen,HighCeilings,KitchenIsland,PrimaryDownstairs,OpenFloorplan,Pantry,RecessedLighting,WalkInClosets |
|---|---|
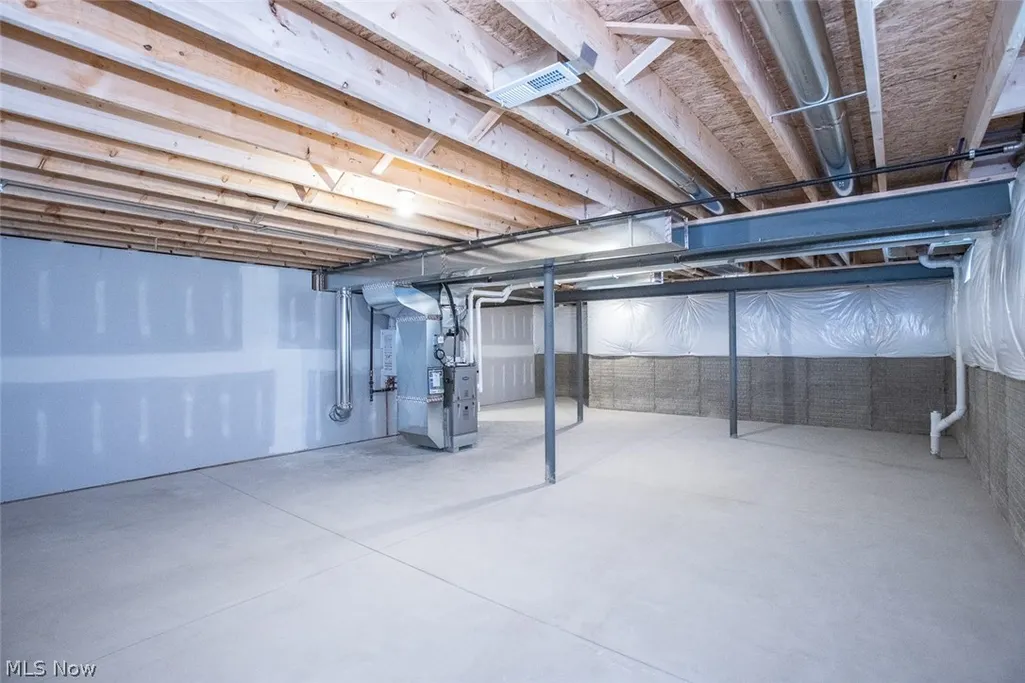
| Basement | Full |
| Total Fireplaces | 1 |
| Fireplace Features | Gas |
| Total Stories | 2 |
| Basement (Y/N) | Yes |
| Air Conditioning Y/N | Yes |
| Heating Y/N | Yes |
| Fireplace Y/N | Yes |
| Above Grade Finished Area | 2577.0 |
| Half Baths | 1 |
| Laundry Features | MainLevel |
| Total Bedrooms | 4 |
| Main Level Bedrooms | 2 |
| Main Level Bathrooms | 3 |
| Above Grade Finished Area Source | Builder |
| Total Baths | 4 |
Exterior Features
| Parking Features | Attached,Garage,GarageDoorOpener |
|---|---|
| Lot Features | CulDeSac,DeadEnd |
| Water Source | Public |
| Lot Size Area | 0.18 |
| Spa | No |
| Lot Size Acres | 0.18 |
| Lot Size Source | Owner |
| Waterfront Y/N | No |
| Crops Included Y/N | No |
| Horse Y/N | No |
| Irrigation Water Rights Y/N | No |
Amenities
- Foreclosure
- Views
- Short Sale
- New Construction
- Adult 55+
- Lease To Own
- No HOA Fees
- Furnished
- Primary On Main
- Air Conditioning
- Seller Finance
- Green
- Fixer Upper
- Horse
- Golf
- Fireplace
- Deck
- Garage
- Basement
- Pool
Property vs Single Family Average in 44039
Price
Visits

 © MLS Now, INC - Northern Ohio Regional Multiple Listing Service All information deemed reliable but not guaranteed. All properties are subject to prior sale, change or withdrawal. Neither listing broker(s) or information provider(s) shall be responsible for any typographical errors, misinformation, misprints and shall be held totally harmless. Listing(s) information is provided for consumer's personal, non-commercial use and may not be used for any purpose other than to identify prospective
 All information deemed reliable but not guaranteed. All properties are subject to prior sale, change or withdrawal. Neither listing broker(s) or information provider(s) shall be responsible for any typographical errors, misinformation, misprints and shall be held totally harmless. Listing(s) information is provided for consumers personal, non-commercial use and may not be used for any purpose other than to identify prospective properties consumers may be interested in purchasing. Information on this
