
Price Reduction




Address
10329 Redbud Drive, Aurora, OH
Price
$ 449,900
Property Attributes
- MLS#5215932
- TypeSingle Family
- Listing Status Active
- CountySUMMIT
- CityAurora
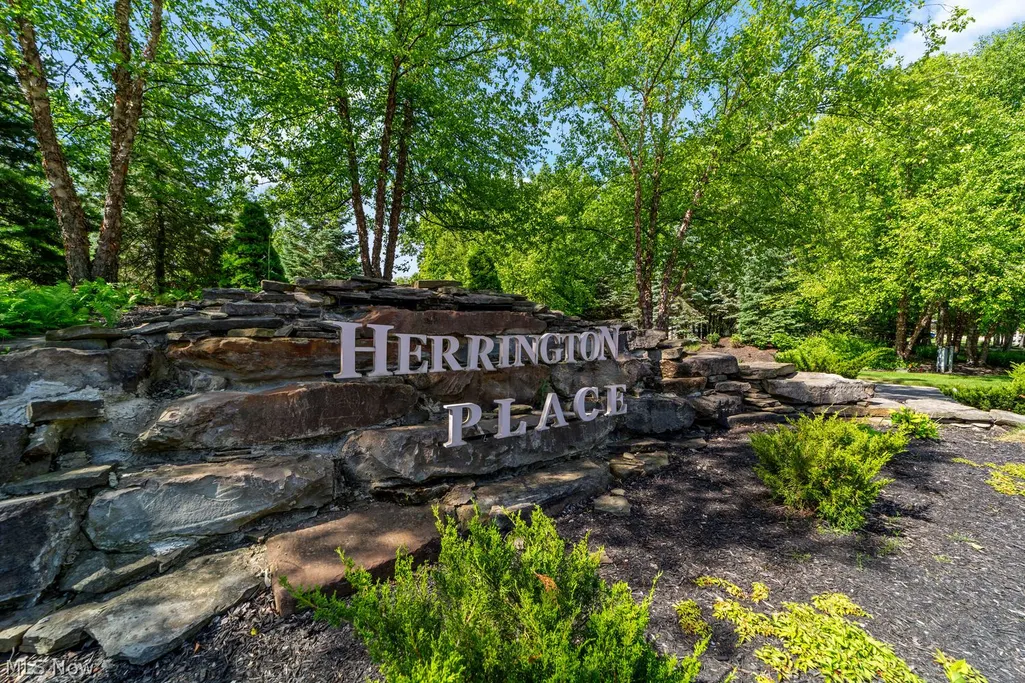
- NeighborhoodHERRINGTON PLACE PLAT PHASE 3
- Zip44202
- StyleColonial
- Year Built2012
- Taxes$ 6688
- Price$ 449,900
- Bedrooms3
- Full Bathrooms2
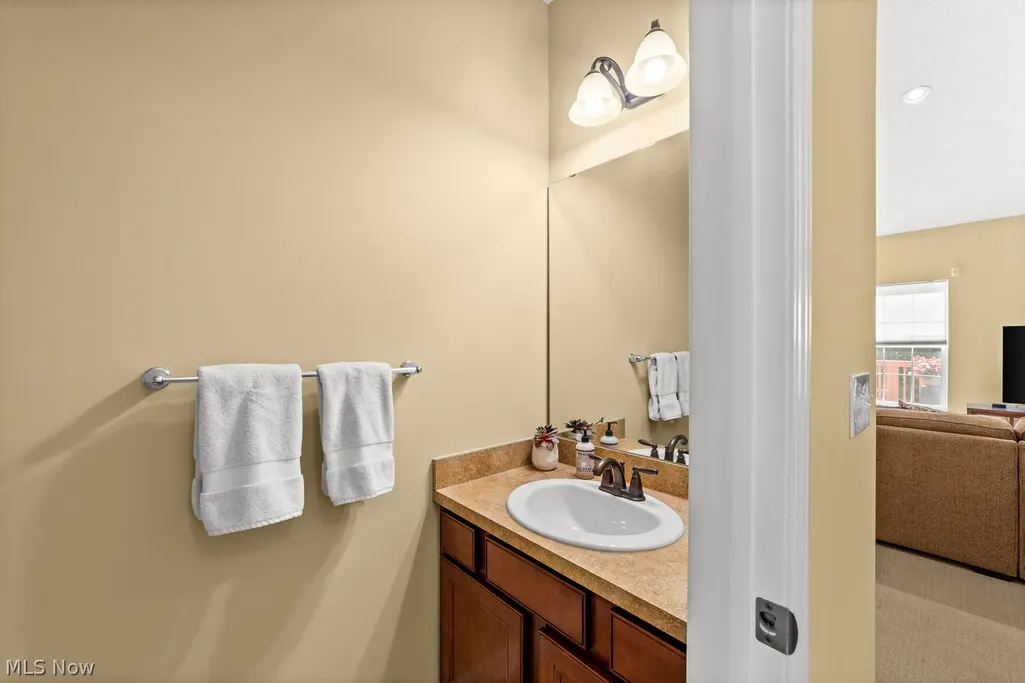
- Half Bathrooms1
- Sqr Footage2322
- Lot Size0.13 Acres
Data Source:
MLSNow
Property Description
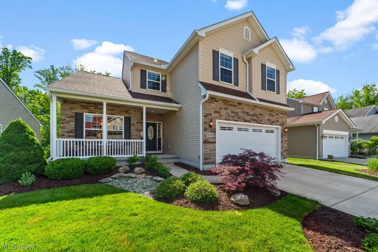
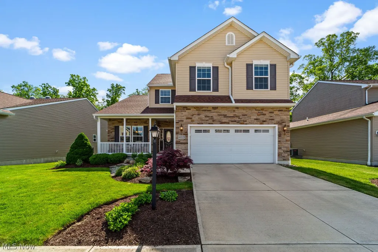
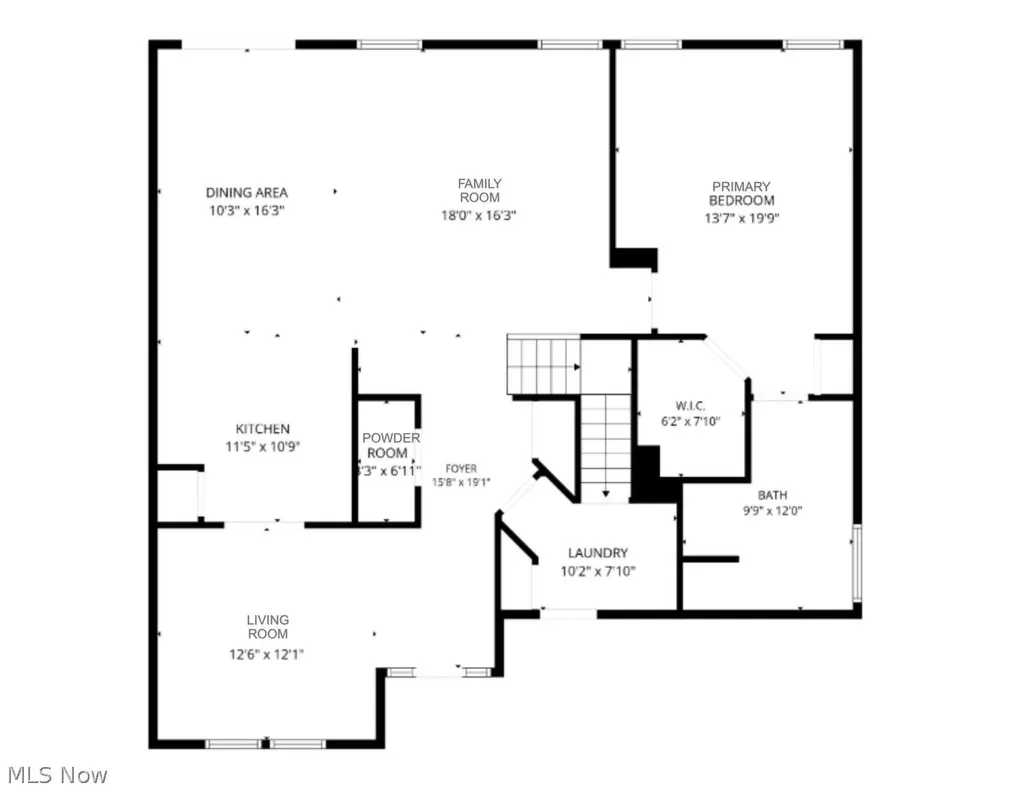
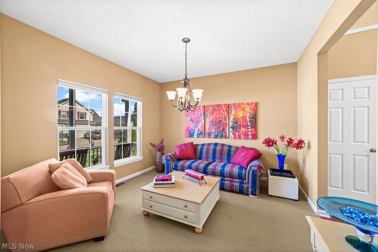
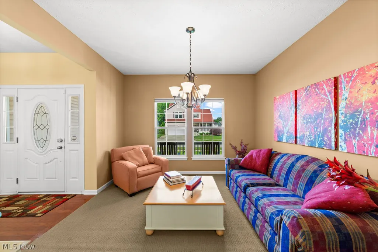
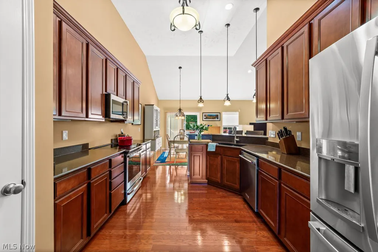
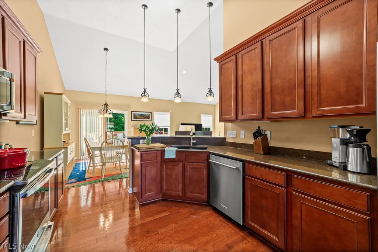
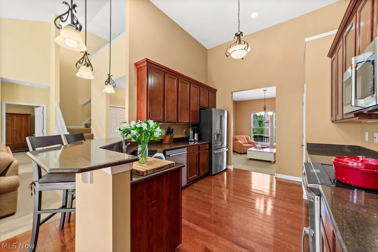
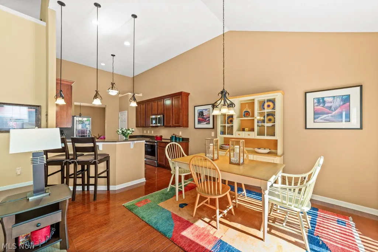
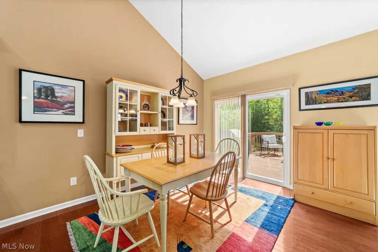
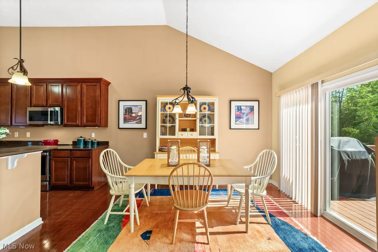
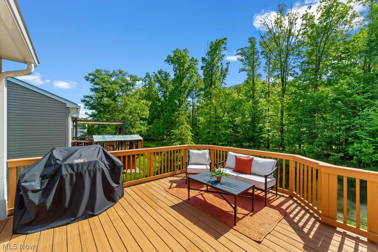
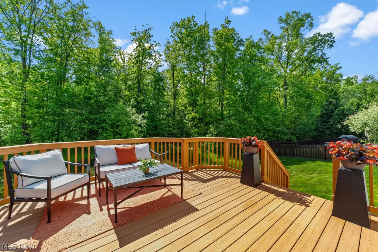
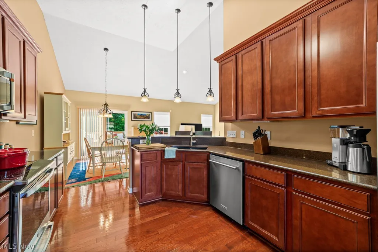
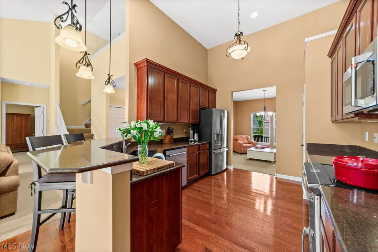
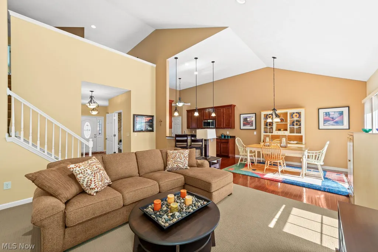
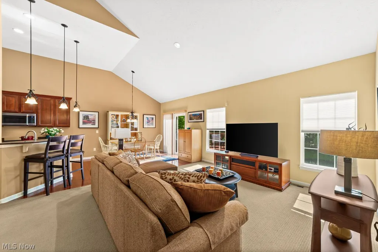
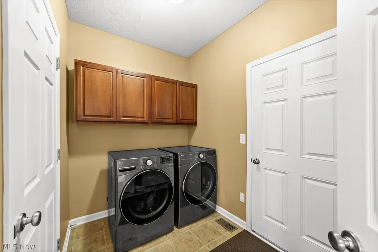
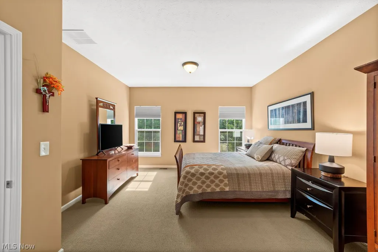
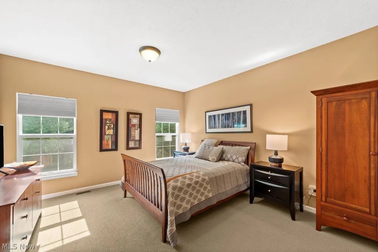
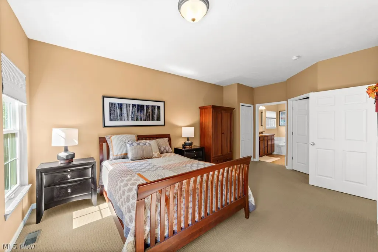
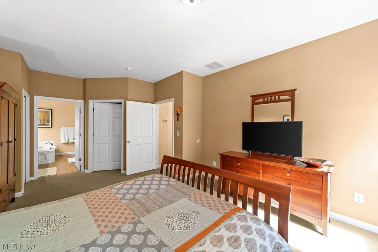
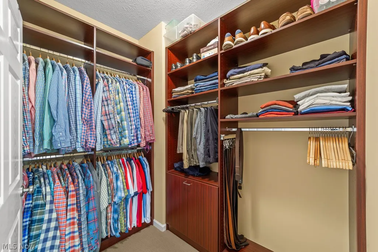
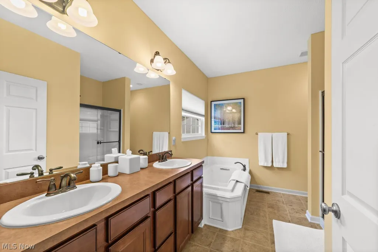
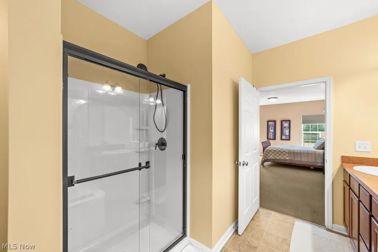
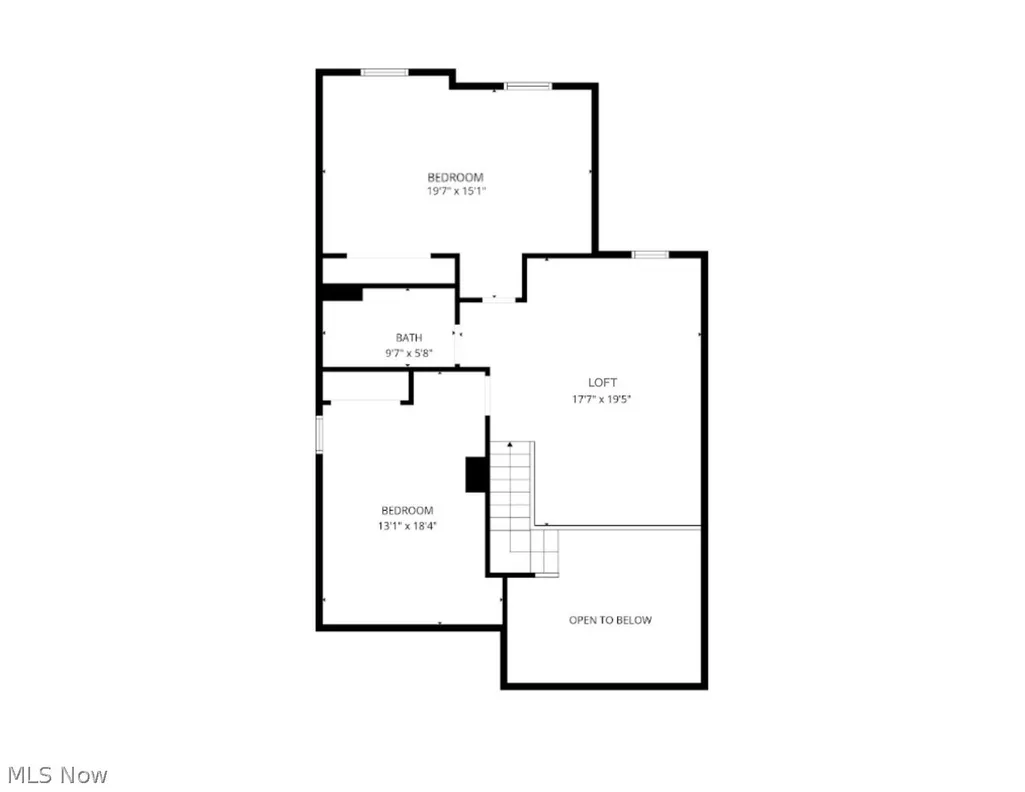
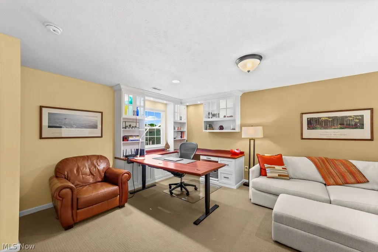
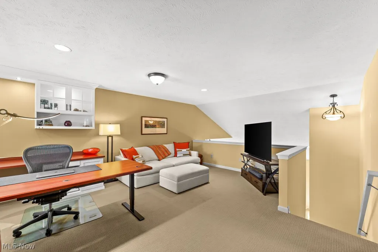
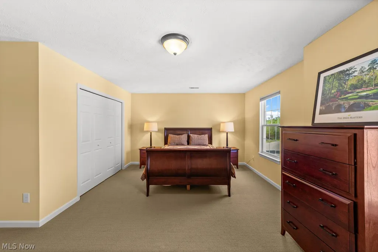
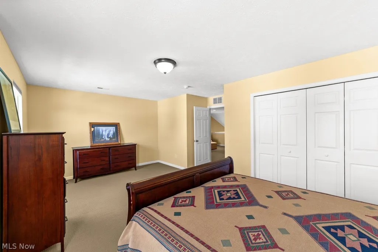
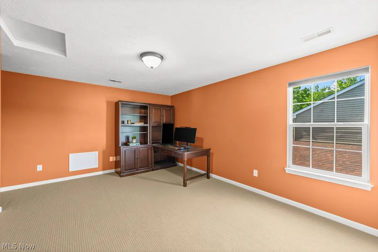
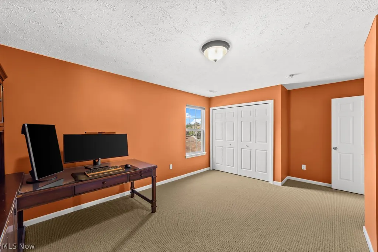
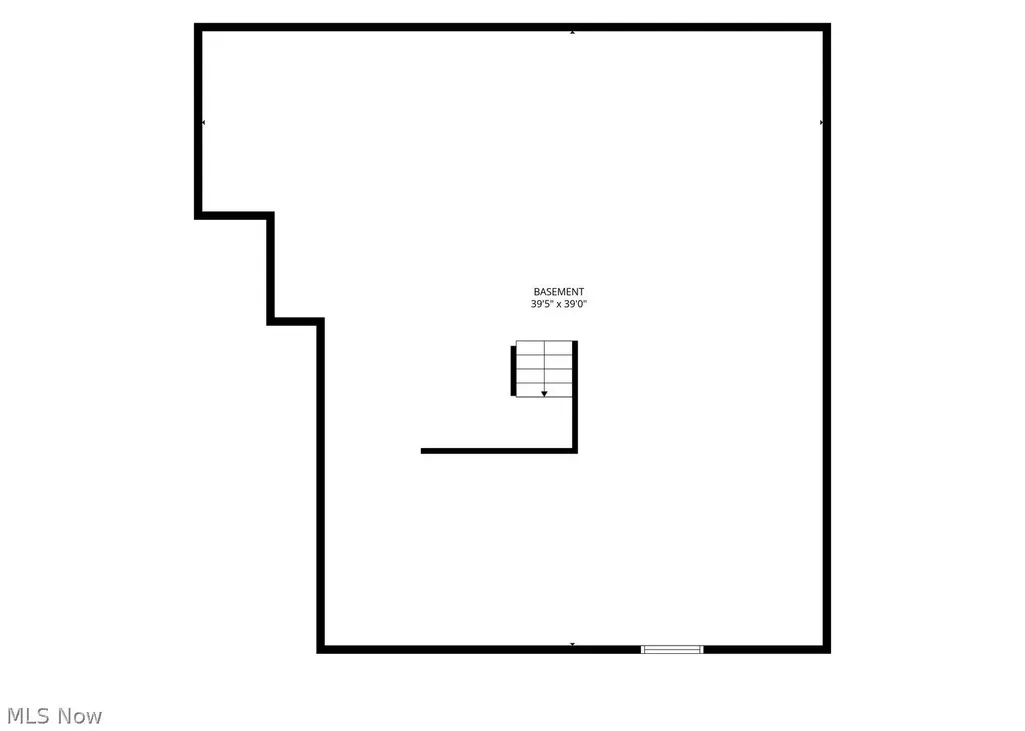
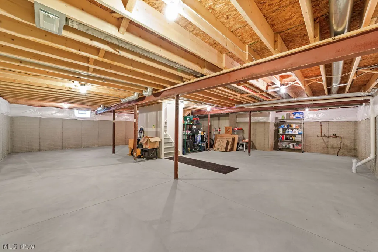
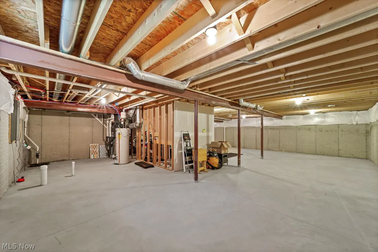
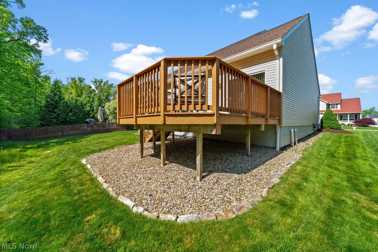
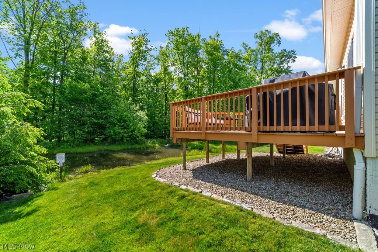
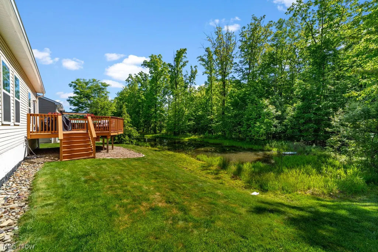
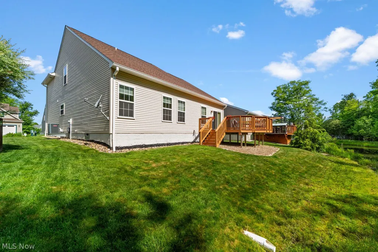
Welcome to a home that offers the space, comfort, function and versatility buyers are looking for in Aurora City School District! This exceptionally maintained and move-in ready Colonial, offers over 2,300 sq.ft. of open layout and features that make everyday living easy and enjoyable. The first-floor primary suite provides desirable convenience, while soaring ceilings and an open, light-filled feel create an impressive sense of space. The dining area opens to a raised deck through sliding doors, extending the living space outdoors and creating an ideal setting for morning coffee, evening dinners or entertaining. The spacious kitchen featuring all new appliances within the last year offers plenty of room for gathering and everyday meals, while generous bedrooms and flexible living areas provide room to accommodate today's changing needs. The unfinished basement presents an exciting opportunity to customize the space to suit your needs, with plumbing roughed in for a full bath. A new furnace and sump pump, both added in 2026, along with a new roof in 2017, provide valuable updates and peace of mind for the next owner. Located in Aurora’s established and welcoming Herrington Place Community with access to Aurora City Schools, nearby shopping, dining, parks, recreation and convenient highway access, it truly delivers the combination of location, layout and livability you seek in a home. Come see the possibilities and experience this property for yourself!
| Price History | |
|---|---|
| 6/4/2026 | Listed $485,000 |
| 6/23/2026 | 2$479,900 |
| 8/3/2026 | 4$464,900 |
| 9/1/2026 | 4$449,900 |
General Features
| Sewer | PublicSewer |
|---|---|
| Heating | ForcedAir |
| Cooling | CentralAir |
| Possession | Negotiable |
| Roof | Asphalt,Fiberglass |
| Appliances | Dishwasher,Disposal,Microwave,Range |
| HOA Fee | 380.0 |
| Garage Spaces | 2.0 |
| Association Fee Includes | CommonAreaMaintenance |
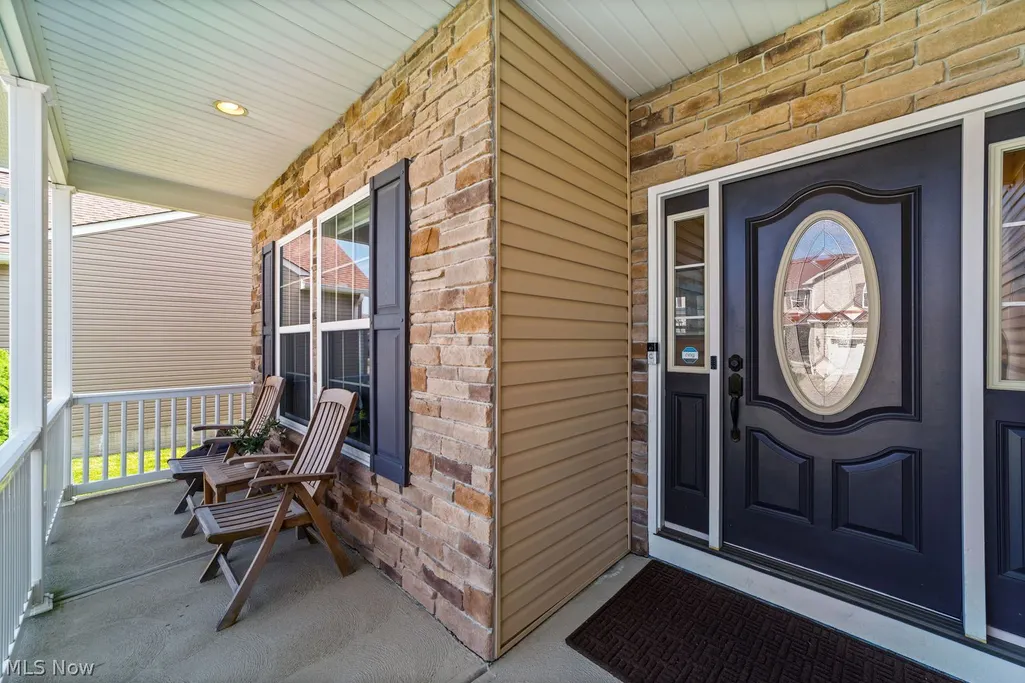
| Patio/Porch Features | Deck,FrontPorch |
| Architectural Style | Colonial |
| Security Features | SmokeDetectors |
| Construction Materials | BrickVeneer,MetalSiding |
| Year Built | 2012 |
| Stories Count | 2 |
| Township | Reminderville |
| Levels | Two |
| Property Subtype | SingleFamilyResidence |
| Tax Year | 2025 |
| Community Features | CommonGroundsArea,StreetLights,Sidewalks |
| Assoc Fee Paid Per | Annually |
| County | Summit |
| New Construction | No |
| Property Type | Residential |
| HOA | Yes |
| Attached Garage | No |
| Subdivision Name | HERRINGTON PLACE PLAT PHASE 3 |
| Garage Y/N | Yes |
| Total Rooms | 8 |
| Full Baths | 2 |
| Status | Active |
| Directions | From Glenwood Blvd East of Liberty Rd,turn on Maryland St,then Firethorn Dr,then on Redbud Dr |
| City | Aurora |
| Land Lease Amount | 0.0 |
| Association Name | Herrington Place HOA |
| Senior Community Y/N | No |
| High School District | Aurora CSD - 6701 |
| Lot Size Units | Acres |
| Carport Spaces | 0.0 |
| Carport Y/N | No |
| Property Attached Y/N | No |
| Land Lease Y/N | No |
| Tax Annual Amount | 6688.0 |
| Home Warranty Y/N | No |
| Lease Renewal Y/N | No |
| Additional Parcels Y/N | No |
| Lease Considered Y/N | No |
| Rent Control Y/N | No |
| Living Area Units | SquareFeet |
| Builder Name | K Hovnanian |
| Standard Status | Active |
| Occupancy Type | Owner |
| Middle/Junior School District | Aurora CSD - 6701 |
| Elementary School District | Aurora CSD - 6701 |
| Year Built Source | PublicRecords |
| Property Sub Type Additional | SingleFamilyResidence |
| MobileHomeRemainsYN | No |
| PostalCity | AURORA |
| Legal Description | HERRINGTON PLACE PLAT PHASE 3 LOT 60 ALL RN 55731545 |
Interior Features
| Interior Amenities | EntranceFoyer,GraniteCounters,PrimaryDownstairs,OpenFloorplan,Pantry,Storage,WalkInClosets |
|---|---|
| Basement | Full,SumpPump |
| Total Stories | 2 |
| Basement (Y/N) | Yes |
| Air Conditioning Y/N | Yes |
| Heating Y/N | Yes |
| Window Features | WindowTreatments |
| Fireplace Y/N | No |
| Above Grade Finished Area | 2322.0 |
| Half Baths | 1 |
| Laundry Features | MainLevel,LaundryRoom |
| Total Bedrooms | 3 |
| Below Grade Finished Area | 0.0 |
| Main Level Bedrooms | 1 |
| Main Level Bathrooms | 2 |
| Below Grade Finished Area Unit Type | SquareFeet |
| Below Grade Finished Area Source | PublicRecords |
| Above Grade Finished Area Source | Assessor |
| Above Grade Finished Area Unit Type | SquareFeet |
| Total Baths | 3 |
Exterior Features
| Exterior Amenities | Other |
|---|---|
| Fencing | None |
| Parking Features | Garage,GarageDoorOpener |
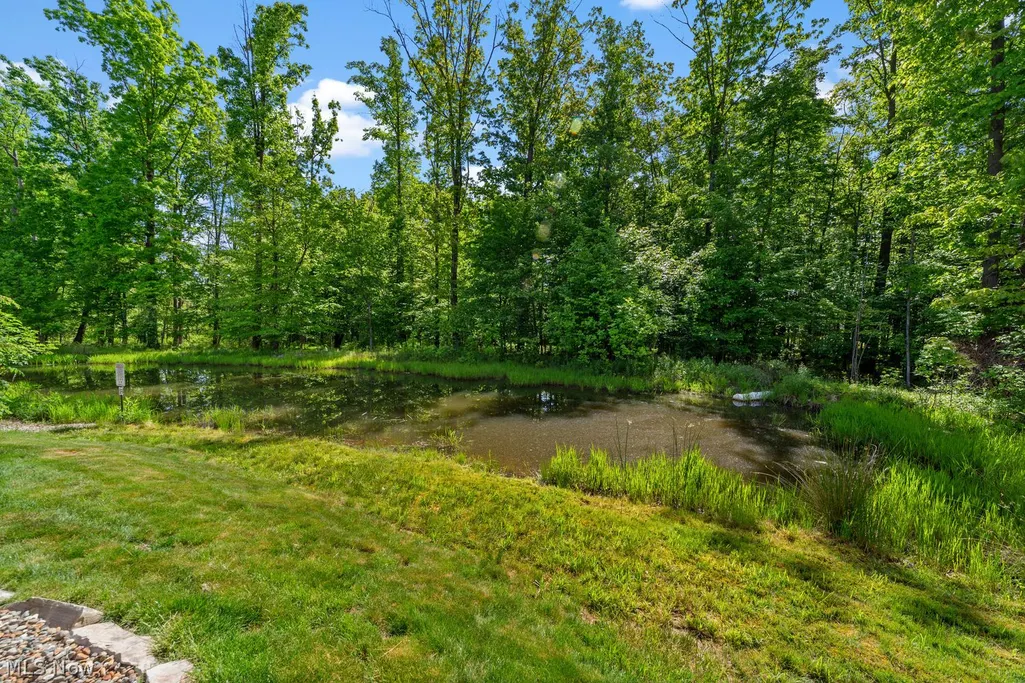
| Lot Features | PondOnLot |
| Water Source | Public |
| Lot Size Area | 0.13 |
| Foundation Details | Block |
| Spa | No |
| Lot Dimensions | 57x99 |
| Lot Size Acres | 0.13 |
| Lot Size Source | Assessor |
| Waterfront Y/N | No |
| Crops Included Y/N | No |
| Horse Y/N | No |
| Irrigation Water Rights Y/N | No |
Amenities
- Foreclosure
- Views
- Short Sale
- New Construction
- Adult 55+
- Lease To Own
- No HOA Fees
- Furnished
- Primary On Main
- Air Conditioning
- Seller Finance
- Green
- Fixer Upper
- Horse
- Golf
- Fireplace
- Deck
- Garage
- Basement
- Pool
Property vs Single Family Average in 44202
Price
Taxes
Year Built
Visits

 © MLS Now, INC - Northern Ohio Regional Multiple Listing Service All information deemed reliable but not guaranteed. All properties are subject to prior sale, change or withdrawal. Neither listing broker(s) or information provider(s) shall be responsible for any typographical errors, misinformation, misprints and shall be held totally harmless. Listing(s) information is provided for consumer's personal, non-commercial use and may not be used for any purpose other than to identify prospective
 All information deemed reliable but not guaranteed. All properties are subject to prior sale, change or withdrawal. Neither listing broker(s) or information provider(s) shall be responsible for any typographical errors, misinformation, misprints and shall be held totally harmless. Listing(s) information is provided for consumers personal, non-commercial use and may not be used for any purpose other than to identify prospective properties consumers may be interested in purchasing. Information on this
