
Price Reduction - Views
Address
Not Disclosed, Tuscarawas, OH
Price
$ 209,900
Property Attributes
- MLS#5218355
- TypeSingle Family
- Listing Status Active
- CountyTUSCARAWAS
- CityTuscarawas
- NeighborhoodUHRICHS ADDITION
- Zip44682
- StyleConventional
- Year Built1850
- Taxes$ 1061
- Price$ 209,900
- Bedrooms4
- Full Bathrooms2
- Half Bathrooms0
- Sqr Footage2194
- Lot Size0.23 Acres
Data Source:
MLSNow
Property Description
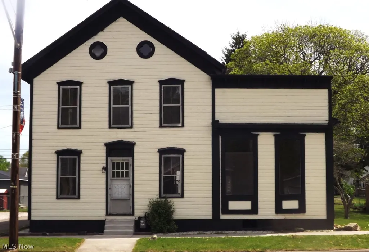
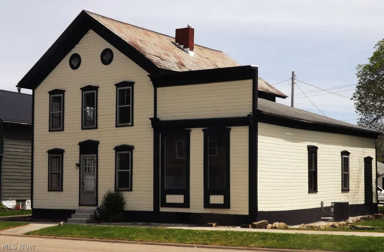
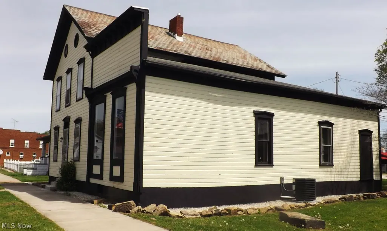
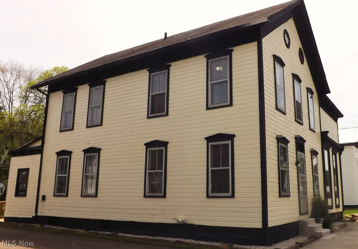
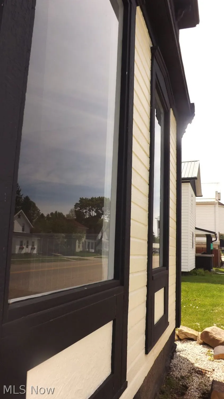
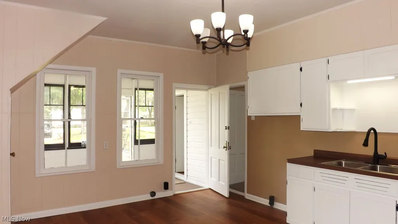
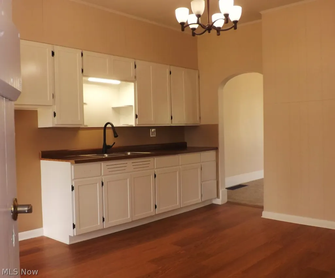
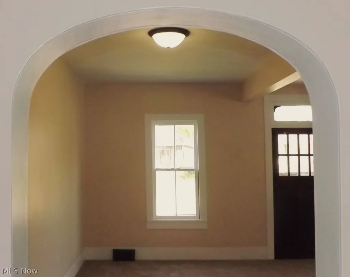
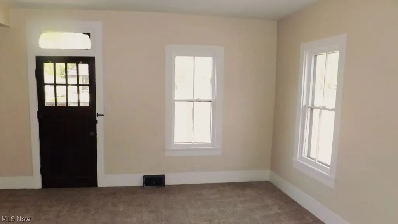
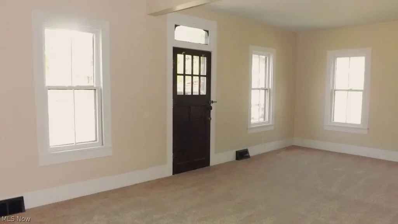
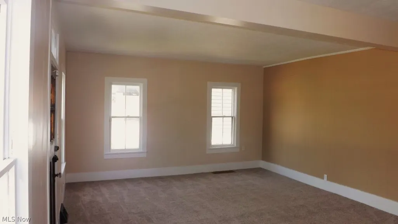
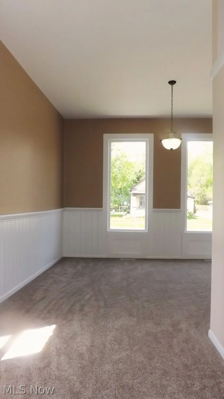
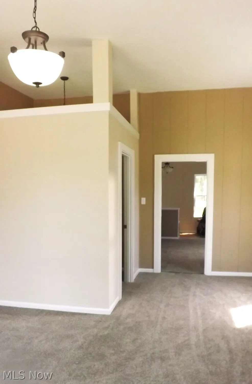
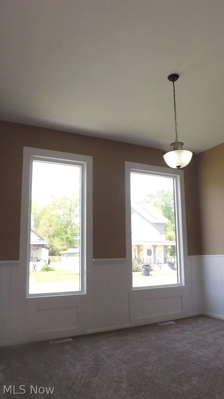
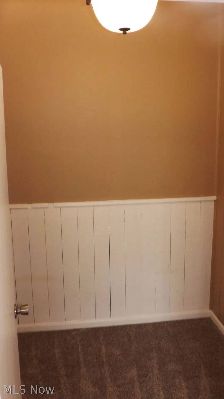
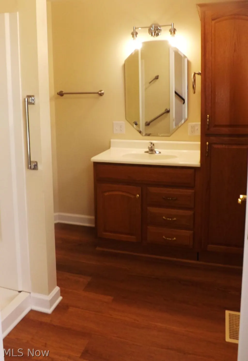
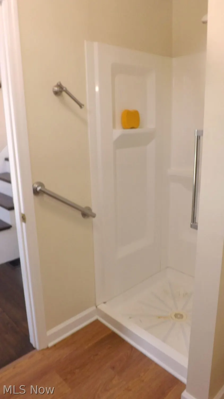
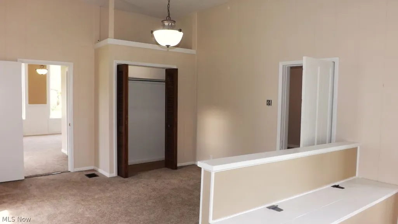
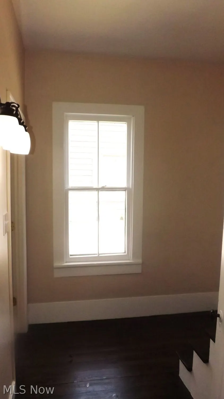
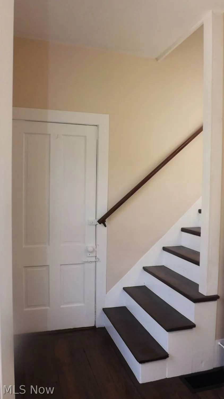
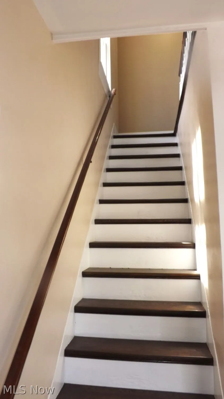
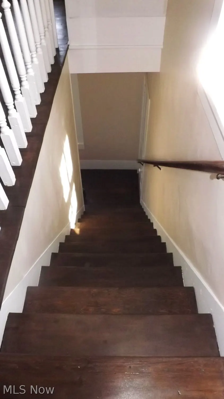
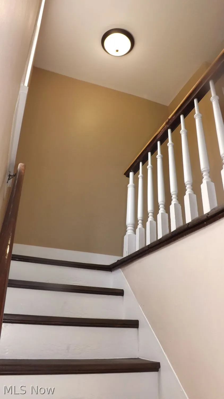
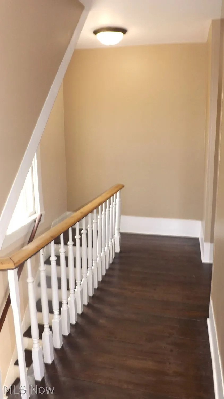
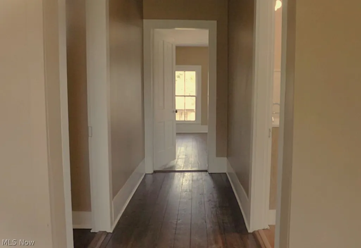
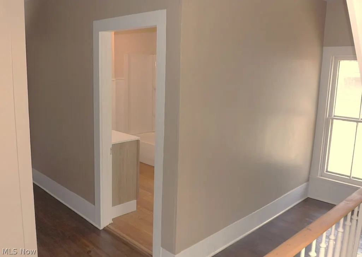
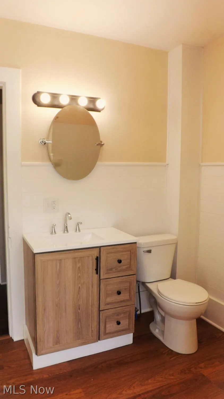
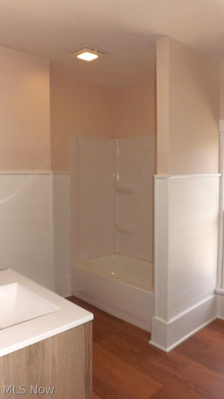
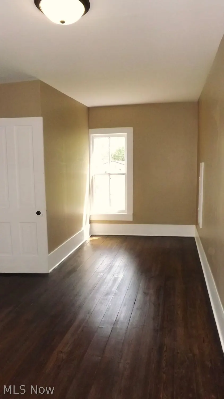
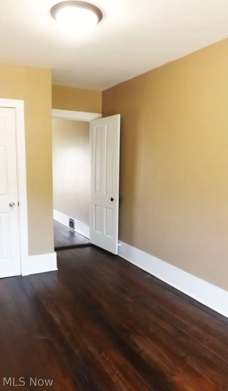
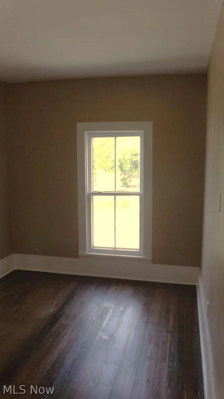
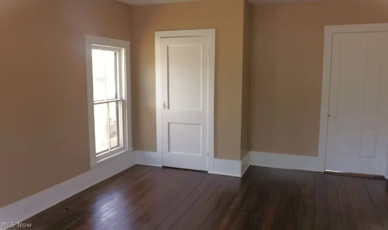
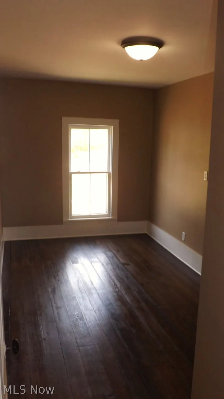
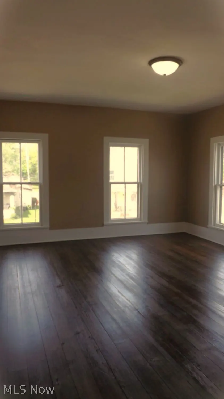
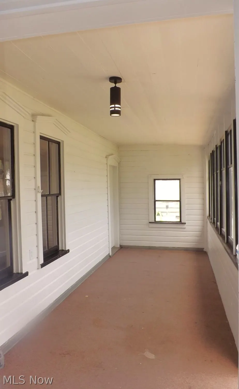
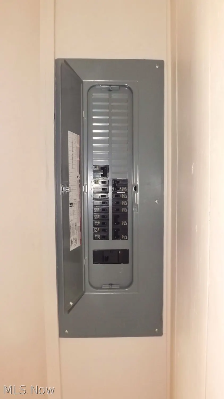
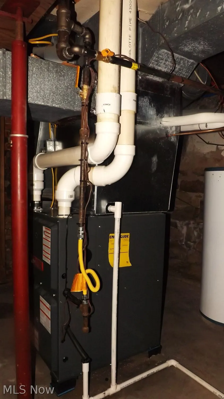
Welcome to the charming home at 123 S Main St. This 2194 Sq Ft, beautifully renovated 4-bedroom, 2-bath home with a 1-car garage sits on a convenient corner lot in the Village of Tuscarawas and has been thoughtfully restored while maintaining its original character and charm. Extensive updates throughout include new electrical service and wiring (2025), new PEX water lines (2025), an updated waste drain system(2025), new furnace and central AC (2025), two fully updated bathrooms(2025 & 2026), a completely refreshed kitchen (2026), new flooring throughout, updated lighting fixtures , fresh paint, landscaping, and much more. Entering from the rear of the property, you’ll find a gravel driveway accessible from the alleyway and a ramp leading into the enclosed sun porch. From there, step into the beautifully updated kitchen featuring white cabinetry, modern black fixtures, and wood-grain luxury vinyl plank flooring. The kitchen flows seamlessly into the spacious living room with tall ceilings and new carpeting, creating a warm and inviting gathering space. The main floor also includes a renovated full bath with a walk-in shower, a large bonus room with built-in bench seating and laundry hookups, and a spacious primary bedroom with large windows and a walk-in closet—offering the potential for convenient first-floor living. Upstairs, you’ll find three additional bedrooms with freshly stained and varnished wood floors, along with a fully updated bathroom featuring a tub/shower combo. This move-in-ready home is located in the Indian Valley Local School District and is ready for its next owner. Call today for a private showing!
| Price History | |
|---|---|
| 6/12/2026 | Listed $234,900 |
| 6/27/2026 | 3$229,900 |
| 7/29/2026 | 5$219,900 |
| 9/11/2026 | 5$209,900 |
General Features
| Sewer | PublicSewer |
|---|---|
| Heating | ForcedAir,Gas |
| Cooling | CentralAir |
| Possession | DeliveryOfDeed |
| Roof | Asphalt,Slate |
| Garage Spaces | 1.0 |
| Patio/Porch Features | Enclosed,Patio,Porch |
| Architectural Style | Conventional |
| Construction Materials | WoodSiding |
| Year Built | 1850 |
| View | City |
| Stories Count | 3 |
| Township | Tuscarawas Village |
| Levels | ThreeOrMore |
| Property Subtype | SingleFamilyResidence |
| Tax Year | 2025 |
| County | Tuscarawas |
| New Construction | No |
| Property Type | Residential |
| HOA | No |
| Attached Garage | No |
| Subdivision Name | UHRICHS ADDITION |
| Facing Direction | West |
| Garage Y/N | Yes |
| Other Structures | Garages |
| Total Rooms | 9 |
| Full Baths | 2 |
| Status | Active |
| Directions | SR 36 to Tuscarawas Rd,Tuscarawas Rd turns into Cherry St after the bridge,turn right at the light,home on the right in approximately .25 miles. |
| City | Tuscarawas |
| Disclosures | PrincipalIsRealEstateLicensed |
| Land Lease Amount | 0.0 |
| Senior Community Y/N | No |
| High School District | Indian Valley LSD - 7904 |
| Lot Size Units | Acres |
| Carport Spaces | 0.0 |
| Carport Y/N | No |
| Property Attached Y/N | No |
| Land Lease Y/N | No |
| Tax Annual Amount | 1061.0 |
| Home Warranty Y/N | No |
| Property Condition | UpdatedRemodeled |
| Lease Renewal Y/N | No |
| Additional Parcels Y/N | No |
| Lease Considered Y/N | No |
| Rent Control Y/N | No |
| Living Area Units | SquareFeet |
| Standard Status | Active |
| Occupancy Type | Vacant |
| Middle/Junior School District | Indian Valley LSD - 7904 |
| Elementary School District | Indian Valley LSD - 7904 |
| Year Built Source | PublicRecords |
| Property Sub Type Additional | SingleFamilyResidence |
| MobileHomeRemainsYN | No |
| PostalCity | TUSCARAWAS |
| Legal Description | WHOLE 76 |
Interior Features
| Interior Amenities | Chandelier,EatInKitchen,HighCeilings,LaminateCounters,PrimaryDownstairs,NaturalWoodwork,WalkInClosets |
|---|---|
| Basement | CrawlSpace,Partial,BathStubbed |
| Total Stories | 3 |
| Basement (Y/N) | Yes |
| Air Conditioning Y/N | Yes |
| Heating Y/N | Yes |
| Fireplace Y/N | No |
| Above Grade Finished Area | 2194.0 |
| Laundry Features | ElectricDryerHookup,MainLevel |
| Total Bedrooms | 4 |
| Below Grade Finished Area | 782.0 |
| Main Level Bedrooms | 1 |
| Main Level Bathrooms | 1 |
| Below Grade Finished Area Unit Type | SquareFeet |
| Below Grade Finished Area Source | Assessor |
| Above Grade Finished Area Source | Assessor |
| Above Grade Finished Area Unit Type | SquareFeet |
| Total Baths | 2 |
Exterior Features
| Exterior Amenities | FirePit |
|---|---|
| Parking Features | None |
| Water Source | Public |
| Lot Size Area | 0.23 |
| Foundation Details | PillarPostPier,Stone |
| Spa | No |
| Lot Dimensions | 58x173 |
| Lot Size Acres | 0.23 |
| Lot Size Source | Assessor |
| Waterfront Y/N | No |
| Crops Included Y/N | No |
| Horse Y/N | No |
| Irrigation Water Rights Y/N | No |
Amenities
- Foreclosure
- Views
- Short Sale
- New Construction
- Adult 55+
- Lease To Own
- No HOA Fees
- Furnished
- Primary On Main
- Air Conditioning
- Seller Finance
- Green
- Fixer Upper
- Horse
- Golf
- Fireplace
- Deck
- Garage
- Basement
- Pool
Property vs Single Family Average in 44682
Price
Taxes
Year Built
Visits

 © MLS Now, INC - Northern Ohio Regional Multiple Listing Service All information deemed reliable but not guaranteed. All properties are subject to prior sale, change or withdrawal. Neither listing broker(s) or information provider(s) shall be responsible for any typographical errors, misinformation, misprints and shall be held totally harmless. Listing(s) information is provided for consumer's personal, non-commercial use and may not be used for any purpose other than to identify prospective
 All information deemed reliable but not guaranteed. All properties are subject to prior sale, change or withdrawal. Neither listing broker(s) or information provider(s) shall be responsible for any typographical errors, misinformation, misprints and shall be held totally harmless. Listing(s) information is provided for consumers personal, non-commercial use and may not be used for any purpose other than to identify prospective properties consumers may be interested in purchasing. Information on this
