
Address
1373 Ashford Glen Lane, Sagamore Hills, OH
Price
$ 549,900
Property Attributes
- MLS#5228061
- TypeSingle Family
- Listing Status Active
- CountySUMMIT
- CitySagamore Hills
- NeighborhoodASHFORD GLEN SUBDIVISION
- Zip44067
- StyleRanch
- Year Built2005
- Taxes$ 7182
- Price$ 549,900
- Bedrooms4
- Full Bathrooms2
- Half Bathrooms1
- Sqr Footage2442
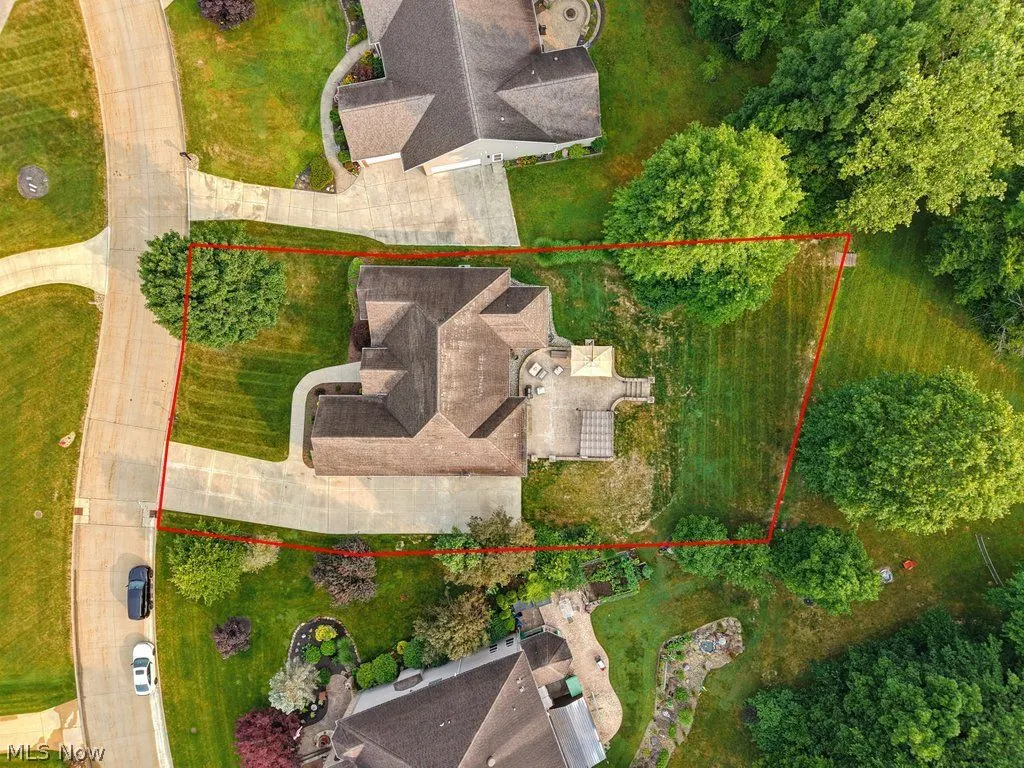
- Lot Size0.324 Acres
Data Source:
MLSNow
Property Description
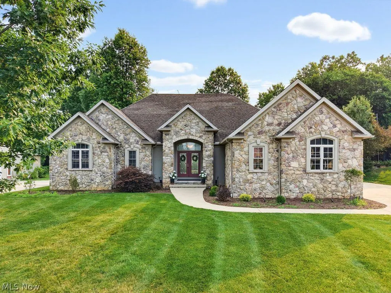
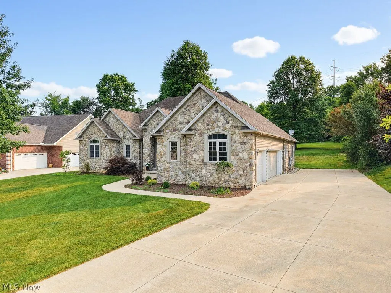
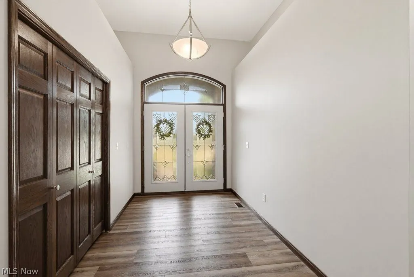
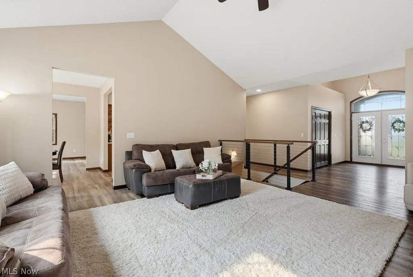
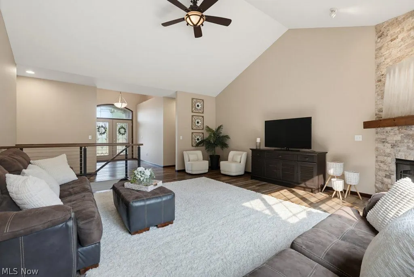
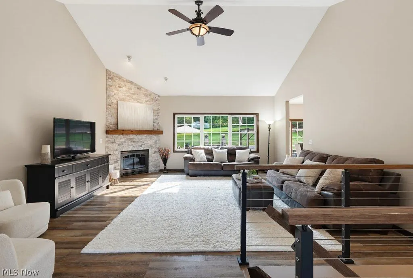
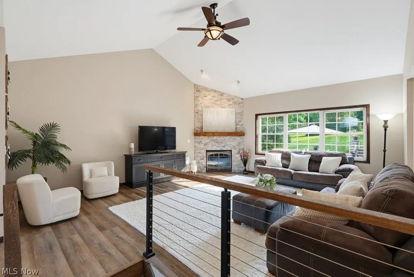
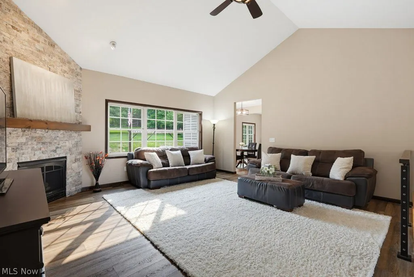
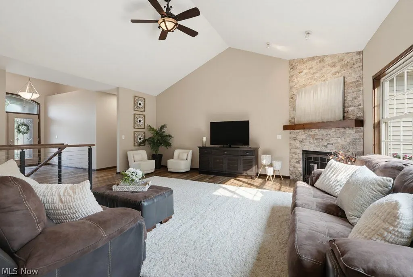
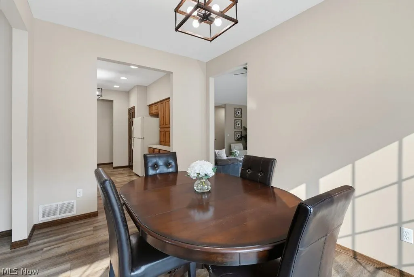
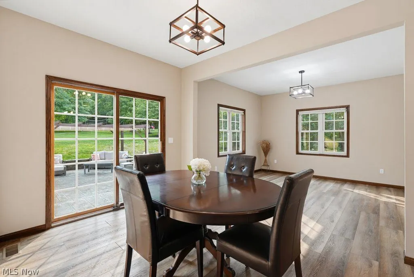
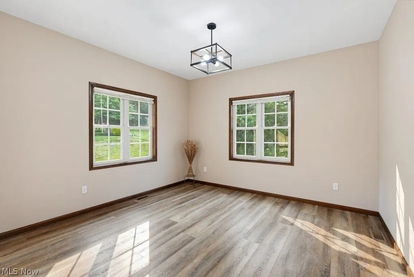
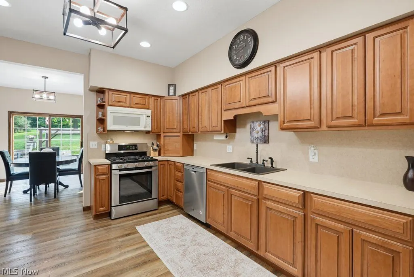
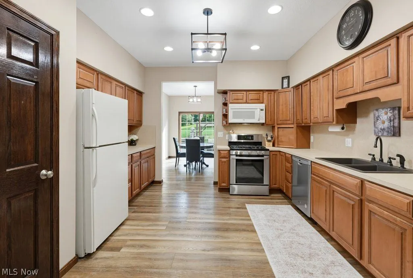
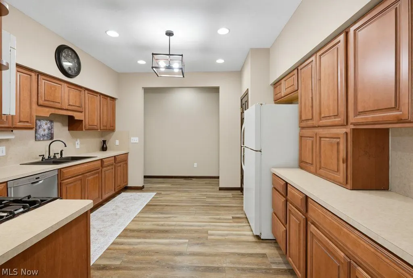
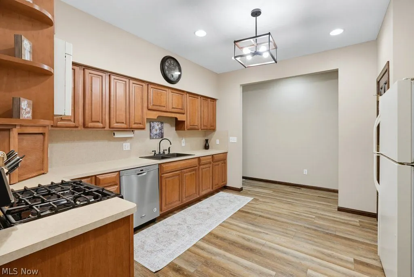
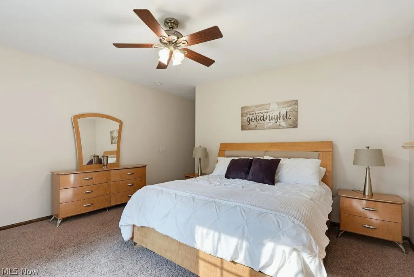
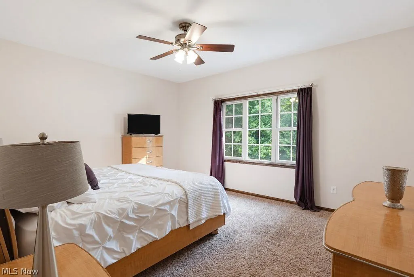
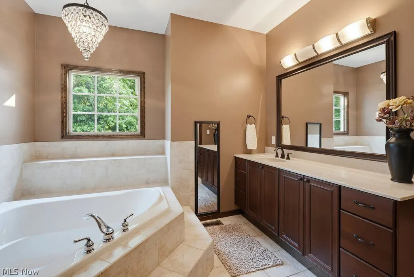
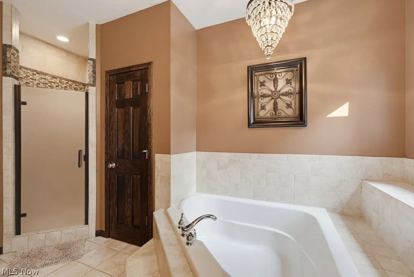
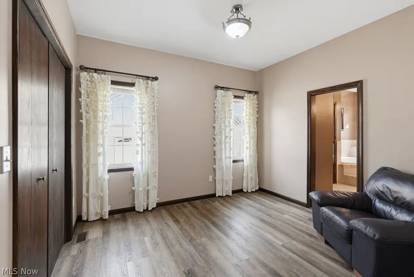
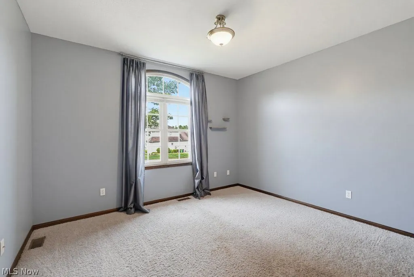
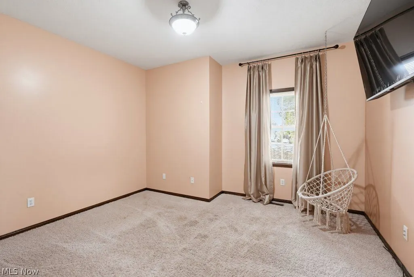
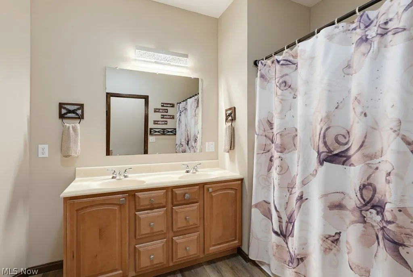
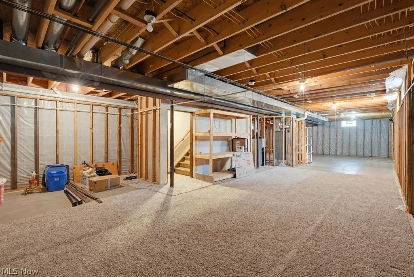
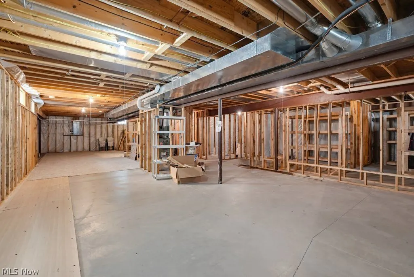
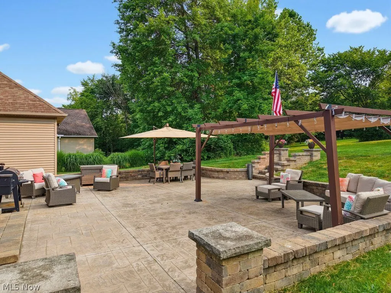
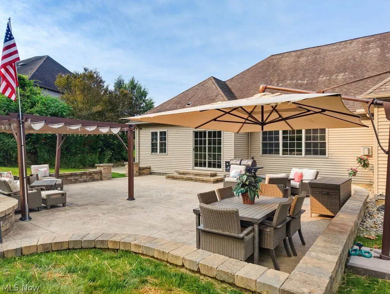
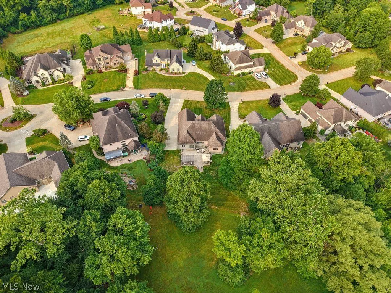
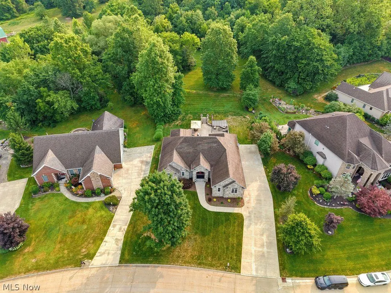
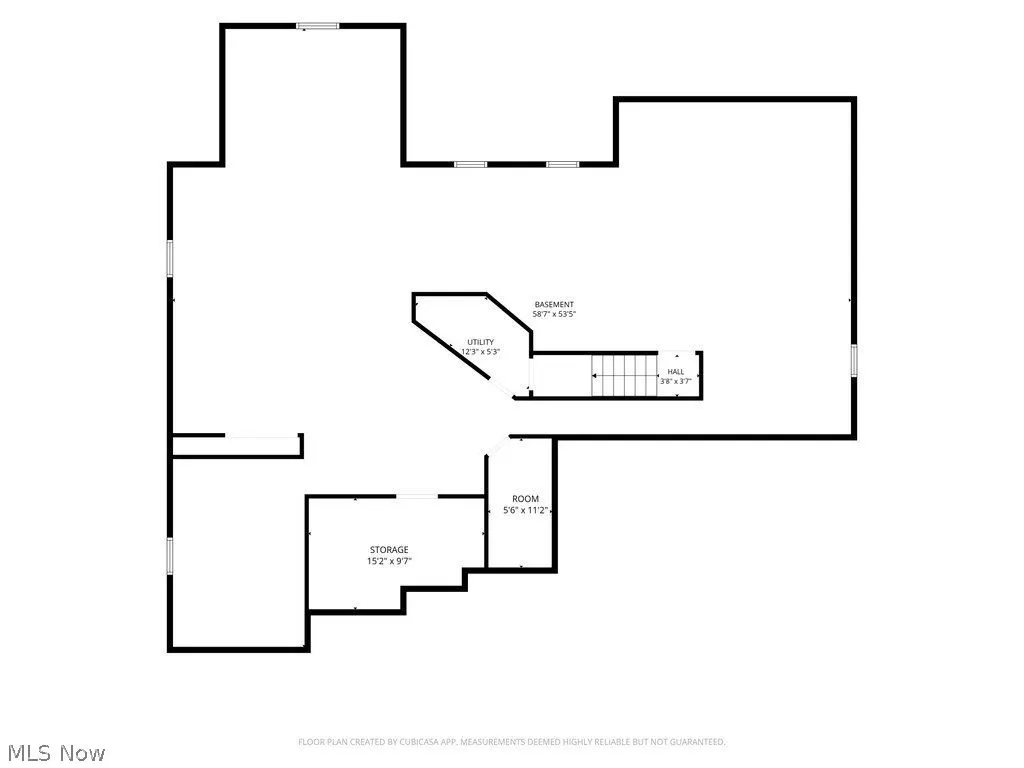
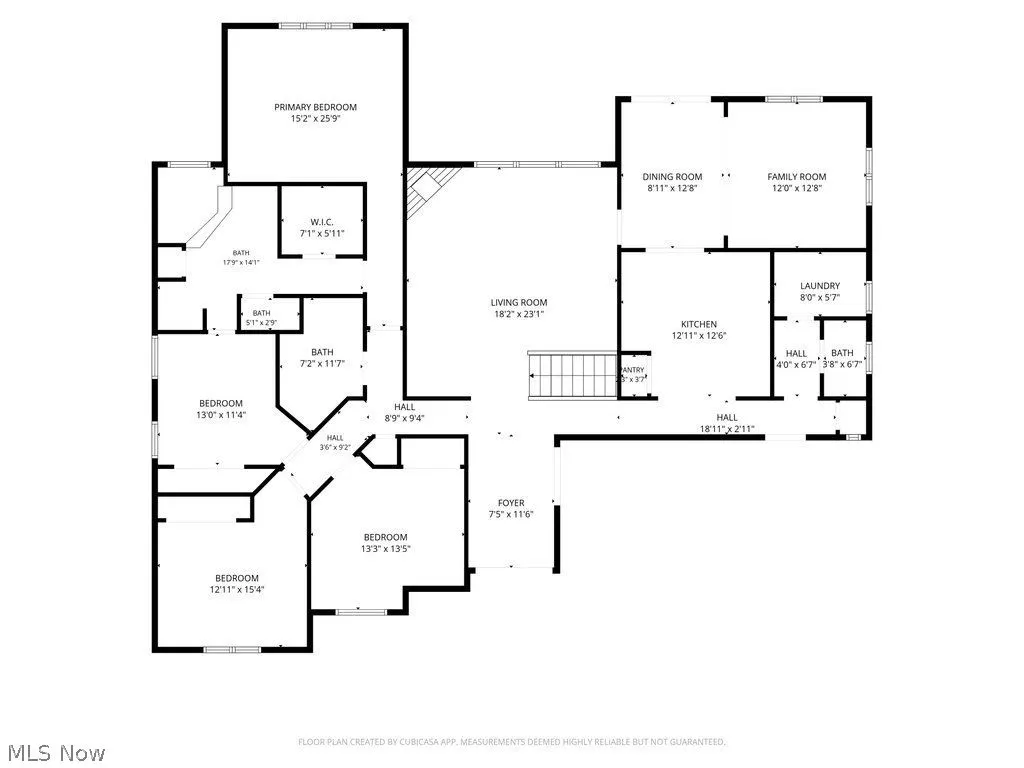
Welcome to this stunning custom ranch offering nearly 2,500 square feet of beautifully designed living space, perfectly situated on a cul-de-sac in the highly sought-after Ashford Glen community. From the moment you arrive, the impressive stone exterior, manicured landscaping, & 3-car side-load garage create unforgettable curb appeal. Step through the front door into a bright, open floor plan where vaulted ceilings & quality craftsmanship make you feel right at home. Great room is the heart of the home, featuring a striking floor-to-ceiling gas fireplace & expansive windows that overlook the private backyard. The well-appointed kitchen offers beautiful maple cabinetry, generous counter space, & a seamless flow into the dining area, making it perfect for both everyday living & entertaining. Just off the dining area is a versatile flex space that can easily serve as a cozy sitting room, home office, reading nook, playroom, or whatever best fits your lifestyle. The primary suite is a relaxing retreat, complete with a spacious bedroom, walk-in closet, & spa-inspired bathroom featuring a soaking tub, dual vanity, & plenty of room to unwind. Connected to the primary suite is a fourth bedroom that offers endless possibilities. Additional bedrooms are generously sized, providing comfort & flexibility for family or guests. The huge lower level is framed & pre-plumbed for a full bathroom, making it ready to be finished to fit your needs. Step outside to the expansive stamped concrete patio with pergola overlooking the beautifully landscaped backyard, creating the perfect space for summer gatherings, morning coffee or simply relaxing. Additional updates include a new hot water tank (2020),freshly paintedOffering an unbeatable location with direct access to nature, hiking & biking trails, this meticulously maintained home is the perfect combination of comfort, space & lifestyle. Rarely does a ranch of this caliber become available in Ashford Glen—don't miss your opportunity!
| Price History | |
|---|---|
| 7/16/2026 | Listed $575,000 |
| 8/18/2026 | 5$549,900 |
General Features
| Sewer | PublicSewer |
|---|---|
| Heating | ForcedAir |
| Cooling | CentralAir |
| Possession | DeliveryOfDeed |
| Roof | Asphalt,Fiberglass |
| HOA Fee | 850.0 |
| Garage Spaces | 3.0 |
| Association Fee Includes | CommonAreaMaintenance |
| Patio/Porch Features | Patio,Porch |
| Architectural Style | Ranch |
| Construction Materials | Stone,VinylSiding |
| Year Built | 2005 |
| Stories Count | 1 |
| Township | Sagamore Hills Twp |
| Levels | One |
| Property Subtype | SingleFamilyResidence |
| Tax Year | 2025 |
| Assoc Fee Paid Per | Annually |
| County | Summit |
| New Construction | No |
| Property Type | Residential |
| HOA | Yes |
| Attached Garage | No |
| Subdivision Name | ASHFORD GLEN SUBDIVISION |
| Garage Y/N | Yes |
| Total Rooms | 6 |
| Full Baths | 2 |
| Status | Active |
| Directions | Chaffee To Ashford Glen |
| City | Sagamore Hills |
| Land Lease Amount | 0.0 |
| Association Name | Ashford Glen |
| Senior Community Y/N | No |
| High School District | Nordonia Hills CSD - 7710 |
| Lot Size Units | Acres |
| Carport Y/N | No |
| Property Attached Y/N | No |
| Land Lease Y/N | No |
| Tax Annual Amount | 7182.0 |
| Home Warranty Y/N | Yes |
| Lease Renewal Y/N | No |
| Additional Parcels Y/N | No |
| Lease Considered Y/N | No |
| Rent Control Y/N | No |
| Living Area Units | SquareFeet |
| Standard Status | Active |
| Occupancy Type | Owner |
| Middle/Junior School District | Nordonia Hills CSD - 7710 |
| Elementary School District | Nordonia Hills CSD - 7710 |
| Year Built Source | PublicRecords |
| Property Sub Type Additional | SingleFamilyResidence |
| MobileHomeRemainsYN | No |
| PostalCity | NORTHFIELD |
| Legal Description | ASHFORD GLEN SUBDIVISION LOT27 ALL |
Interior Features
| Basement | Full |
|---|---|
| Total Fireplaces | 1 |
| Total Stories | 1 |
| Basement (Y/N) | Yes |
| Air Conditioning Y/N | Yes |
| Heating Y/N | Yes |
| Fireplace Y/N | Yes |
| Above Grade Finished Area | 2442.0 |
| Half Baths | 1 |
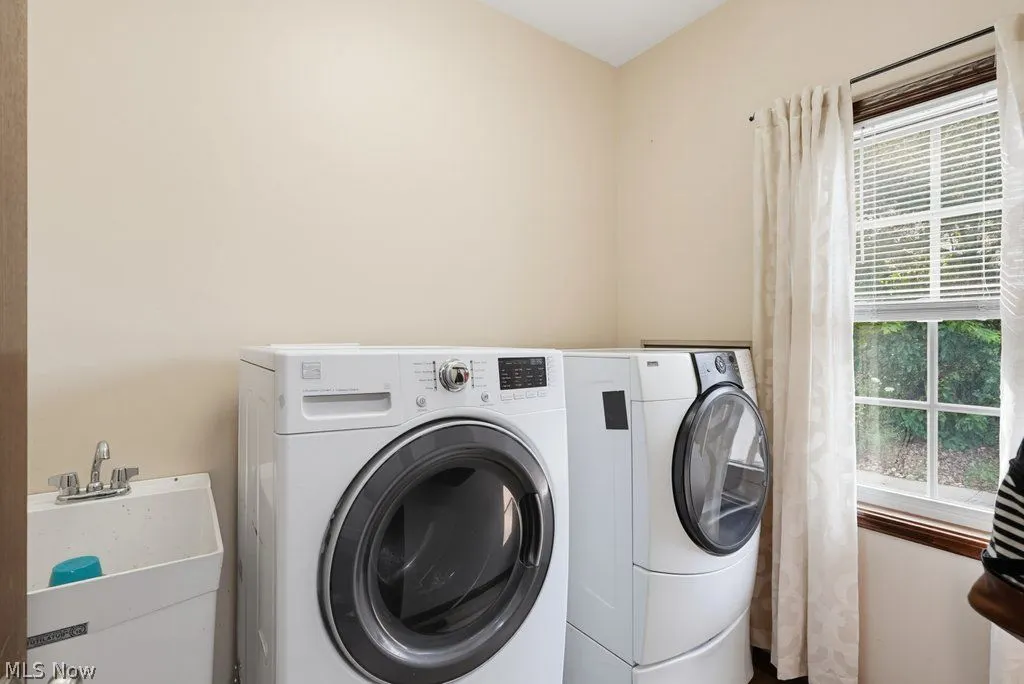
| Laundry Features | MainLevel |
| Total Bedrooms | 4 |
| Main Level Bedrooms | 3 |
| Main Level Bathrooms | 3 |
| Below Grade Finished Area Unit Type | SquareFeet |
| Above Grade Finished Area Source | Assessor |
| Above Grade Finished Area Unit Type | SquareFeet |
| Total Baths | 3 |
Exterior Features
| Parking Features | Garage |
|---|---|
| Water Source | Public |
| Lot Size Area | 0.324 |
| Spa | No |
| Lot Dimensions | 94x150 |
| Lot Size Acres | 0.324 |
| Lot Size Source | Assessor |
| Waterfront Y/N | No |
| Crops Included Y/N | No |
| Horse Y/N | No |
| Irrigation Water Rights Y/N | No |
Amenities
- Foreclosure
- Views
- Short Sale
- New Construction
- Adult 55+
- Lease To Own
- No HOA Fees
- Furnished
- Primary On Main
- Air Conditioning
- Seller Finance
- Green
- Fixer Upper
- Horse
- Golf
- Fireplace
- Deck
- Garage
- Basement
- Pool
Property vs Single Family Average in 44067
Price
Taxes
Year Built
Visits

 © MLS Now, INC - Northern Ohio Regional Multiple Listing Service All information deemed reliable but not guaranteed. All properties are subject to prior sale, change or withdrawal. Neither listing broker(s) or information provider(s) shall be responsible for any typographical errors, misinformation, misprints and shall be held totally harmless. Listing(s) information is provided for consumer's personal, non-commercial use and may not be used for any purpose other than to identify prospective
 All information deemed reliable but not guaranteed. All properties are subject to prior sale, change or withdrawal. Neither listing broker(s) or information provider(s) shall be responsible for any typographical errors, misinformation, misprints and shall be held totally harmless. Listing(s) information is provided for consumers personal, non-commercial use and may not be used for any purpose other than to identify prospective properties consumers may be interested in purchasing. Information on this
