
Open House Sun, Sep 27th 11:00 AM - 01:00 PM




Address
30939 Riviera Lane, Westlake, OH
Price
$ 939,900
Property Attributes
- MLS#5232623
- TypeSingle Family
- Listing Status Active
- CountyCUYAHOGA
- CityWestlake
- NeighborhoodCOUNTRY CLUB EST
- Zip44145
- StyleColonial
- Year Built1990
- Taxes$ 10746
- Price$ 939,900
- Bedrooms4
- Full Bathrooms3
- Half Bathrooms1
- Sqr Footage4718
- Lot Size0.362 Acres
Data Source:
MLSNow
Property Description
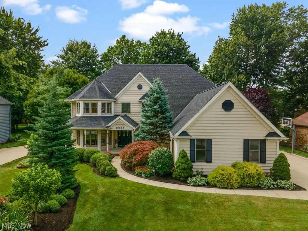
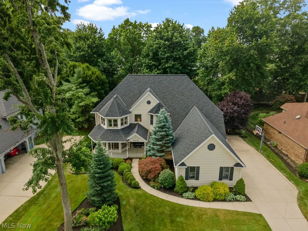
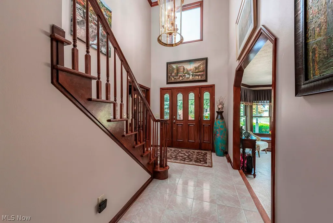
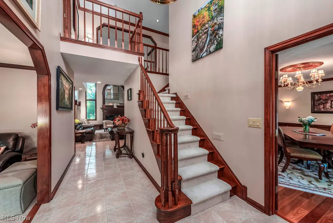
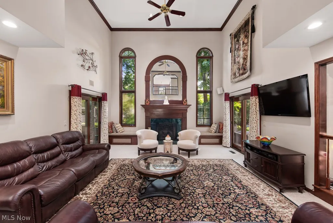
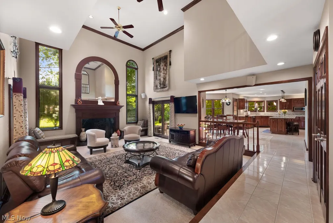
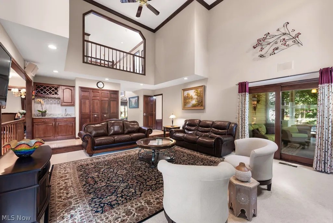
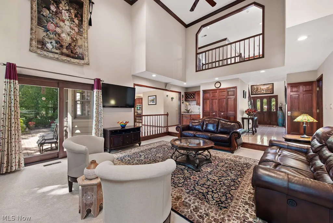
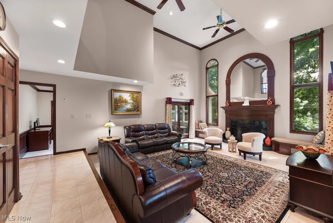
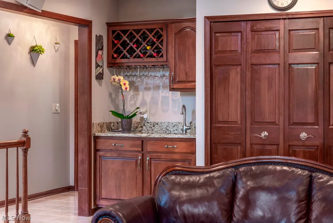
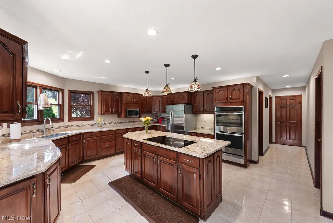
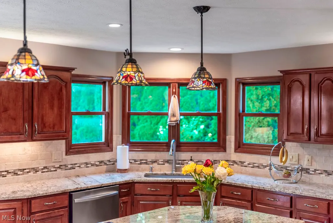
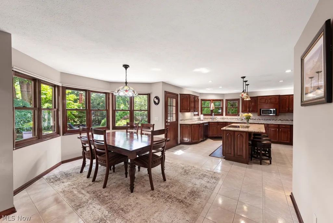
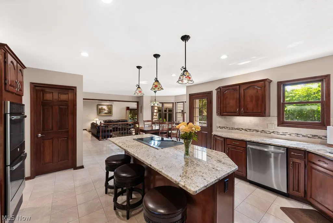
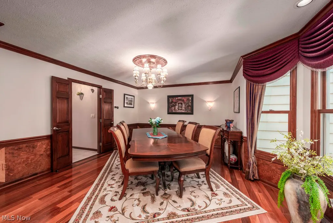
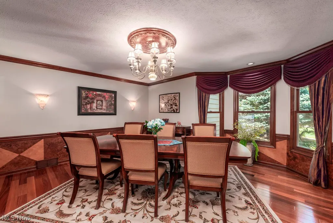
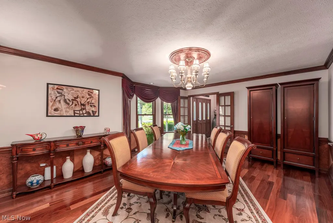
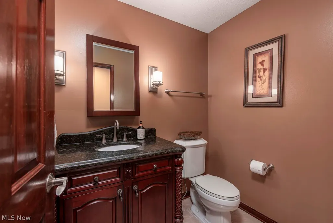
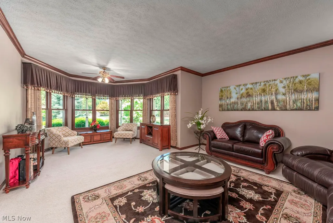
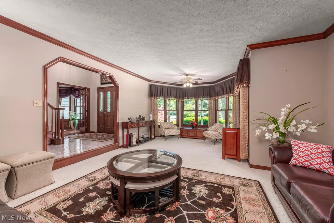
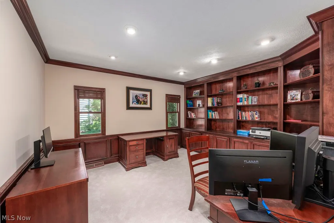
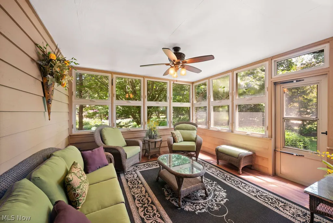
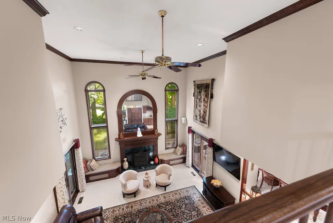
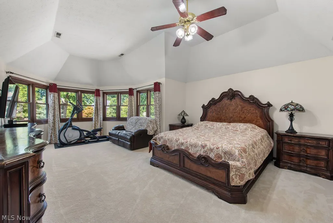
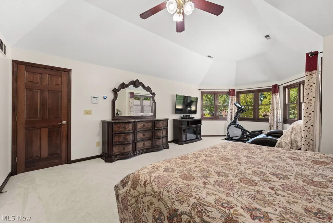
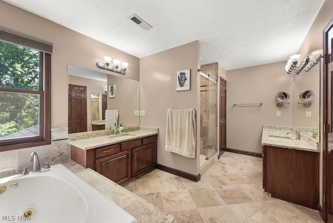
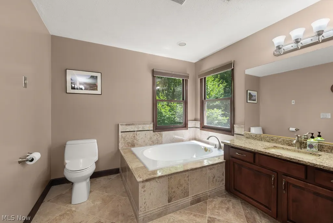
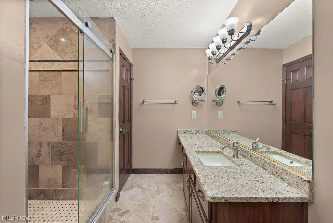
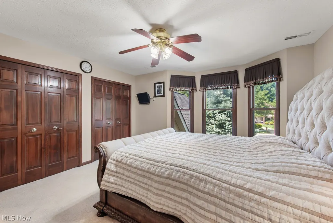
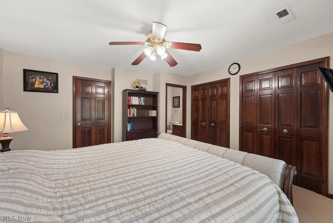
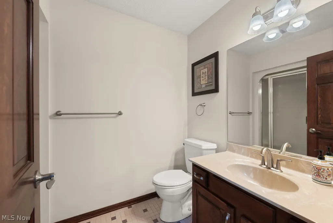
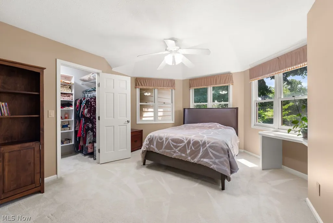
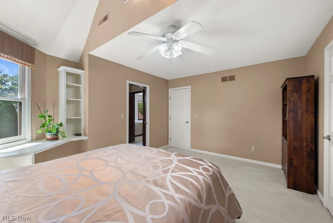
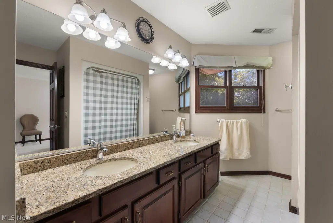
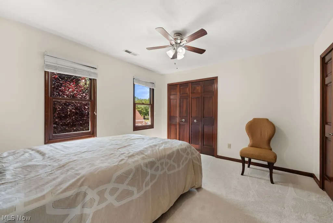
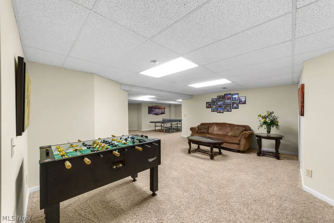
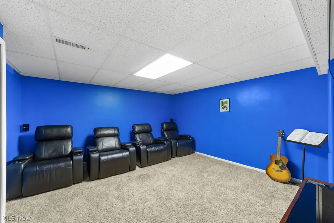
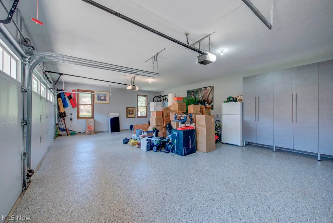
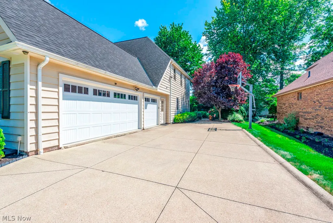
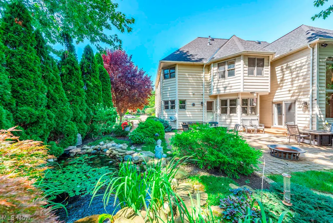
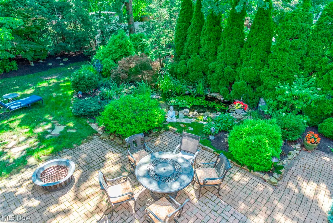
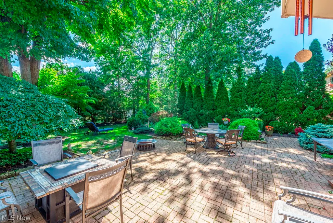
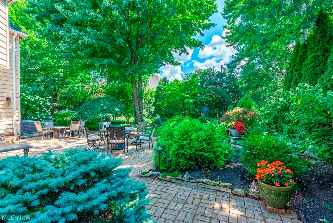
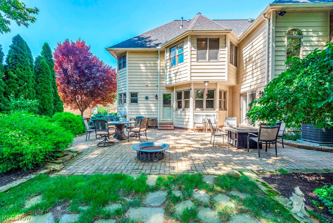
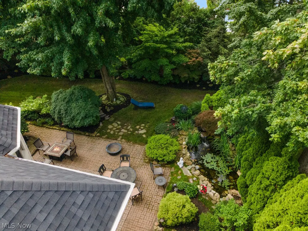
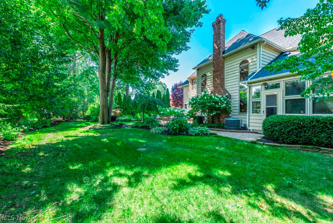
Nestled in desirable Country Club Estates, this magnificent light filled, custom built Ream Victorian offers 6,199 sqft of exceptional living space, timeless elegance & updates. A covered front porch welcomes you into the 2-story foyer, flanked by the formal dining room with rich, hardwood floors & the oversized family room featuring a wall of bay windows. The 2-story great room is the centerpiece of the home, featuring a striking fp, floor-to-ceiling windows, wet bar, & sliders to both the 3-season room & rear patio. The great room flows effortlessly into the gourmet kitchen, truly the heart of the home & designed for entertaining on any scale. Featuring granite, a huge center island w/cooktop & motorized exhaust, abundant cabinetry, wall ovens, walk-in pantry, & a spacious eat-in area overlooking the serene yard. A separate door provides convenient access to the patio for indoor-outdoor entertaining. The main level also includes a large, private office w/custom bookcases, a powder room, & an oversized mudroom w/secondary staircase access to the 2nd floor. The 3.5-car side-load garage features Nature Stone flooring, premium cabinetry, and new garage doors (2023). Upstairs, the luxurious owner's suite offers vaulted ceilings, a sitting area, walk-in closets, & an updated ensuite bath with dual vanities, travertine walk-in shower w/rain shower head, and jetted tub. 3 additional bedrooms include an ensuite & a Jack & Jill bath arrangement. The 2nd floor laundry room adds convenience. The finished lower level offers additional living & exercise space, a theatre room, & a walk-in cedar closet. The private backyard sanctuary is one of the home's most remarkable features. Enjoy tranquil mornings & the relaxing evening sun, surrounded by lush landscaping, while overlooking the pond w/waterfall feature from the expansive brick patio. 1-year home warranty included. Roof (2023), 2 HVACs (2023, 2025), HWT (2025), carpet/paint (2026). See supplements for full list of updates.
| Price History | |
|---|---|
| 7/31/2026 | Listed $998,000 |
| 8/27/2026 | 6$939,900 |
General Features
| Sewer | PublicSewer |
|---|---|
| Heating | ForcedAir,Gas |
| Cooling | CentralAir,CeilingFans |
| Possession | Negotiable |
| Roof | Asphalt,Fiberglass |
| Appliances | BuiltInOven,Cooktop,Dryer,Dishwasher,Disposal,Microwave,Refrigerator,Washer |
| Garage Spaces | 3.0 |
| Patio/Porch Features | Covered,Enclosed,FrontPorch,Patio,Porch |
| Architectural Style | Colonial |
| Security Features | SecuritySystem,SmokeDetectors |
| Construction Materials | Cedar |
| Year Built | 1990 |
| Stories Count | 2 |
| Township | Westlake |
| Levels | Two |
| Property Subtype | SingleFamilyResidence |
| Tax Year | 2025 |
| County | Cuyahoga |
| New Construction | No |
| Property Type | Residential |
| HOA | No |
| Attached Garage | Yes |
| Subdivision Name | COUNTRY CLUB EST |
| Facing Direction | North |
| Garage Y/N | Yes |
| Total Rooms | 13 |
| Full Baths | 3 |
| Status | Active |
| Directions | West off Bradley between Detroit & Hilliard,across from Lakewood Country Club. |
| City | Westlake |
| Land Lease Amount | 0.0 |
| Senior Community Y/N | No |
| High School District | Westlake CSD - 1832 |
| Lot Size Units | Acres |
| Carport Y/N | No |
| Property Attached Y/N | No |
| Land Lease Y/N | No |
| Tax Annual Amount | 10746.0 |
| Home Warranty Y/N | Yes |
| Lease Renewal Y/N | No |
| Additional Parcels Y/N | No |
| Lease Considered Y/N | No |
| Rent Control Y/N | No |
| Living Area Units | SquareFeet |
| Builder Name | Ream |
| Standard Status | Active |
| Occupancy Type | Owner |
| Middle/Junior School District | Westlake CSD - 1832 |
| Elementary School District | Westlake CSD - 1832 |
| Year Built Source | PublicRecords |
| Virtual Tour | https://drive.google.com/drive/folders/1zW0DLcPtqIt4qHISQGR9ydG8q28ygIFv |
| Property Sub Type Additional | SingleFamilyResidence |
| MobileHomeRemainsYN | No |
| PostalCity | WESTLAKE |
| Legal Description | 41 31 COUNTRY CLUB EST NO 2 0041 |
Interior Features
| Interior Amenities | CentralVacuum,WiredForSound |
|---|---|
| Basement | Finished |
| Total Fireplaces | 1 |
| Fireplace Features | Gas |
| Total Stories | 2 |
| Basement (Y/N) | Yes |
| Air Conditioning Y/N | Yes |
| Heating Y/N | Yes |
| Fireplace Y/N | Yes |
| Above Grade Finished Area | 4718.0 |
| Half Baths | 1 |
| Laundry Features | UpperLevel |
| Total Bedrooms | 4 |
| Below Grade Finished Area | 1481.0 |
| Main Level Bathrooms | 1 |
| Below Grade Finished Area Unit Type | SquareFeet |
| Below Grade Finished Area Source | Assessor |
| Above Grade Finished Area Source | Assessor |
| Above Grade Finished Area Unit Type | SquareFeet |
| Total Baths | 4 |
Exterior Features
| Exterior Amenities | Garden,SprinklerIrrigation,Other |
|---|---|
| Parking Features | Attached,Drain,Electricity,ElectricVehicleChargingStations,Garage,GarageDoorOpener,InsideEntrance,Oversized,GarageFacesSide,WaterAvailable |
| Lot Features | Garden,Landscaped,PondOnLot,Wooded |
| Water Source | Public |
| Lot Size Area | 0.362 |
| Spa | No |
| Lot Dimensions | 90x176 |
| Lot Size Acres | 0.362 |
| Lot Size Source | Assessor |
| Waterfront Y/N | No |
| Crops Included Y/N | No |
| Horse Y/N | No |
| Irrigation Water Rights Y/N | No |
Amenities
- Foreclosure
- Views
- Short Sale
- New Construction
- Adult 55+
- Lease To Own
- No HOA Fees
- Furnished
- Primary On Main
- Air Conditioning
- Seller Finance
- Green
- Fixer Upper
- Horse
- Golf
- Fireplace
- Deck
- Garage
- Basement
- Pool
Property vs Single Family Average in 44145
Price
Taxes
Year Built
Visits

 © MLS Now, INC - Northern Ohio Regional Multiple Listing Service All information deemed reliable but not guaranteed. All properties are subject to prior sale, change or withdrawal. Neither listing broker(s) or information provider(s) shall be responsible for any typographical errors, misinformation, misprints and shall be held totally harmless. Listing(s) information is provided for consumer's personal, non-commercial use and may not be used for any purpose other than to identify prospective
 All information deemed reliable but not guaranteed. All properties are subject to prior sale, change or withdrawal. Neither listing broker(s) or information provider(s) shall be responsible for any typographical errors, misinformation, misprints and shall be held totally harmless. Listing(s) information is provided for consumers personal, non-commercial use and may not be used for any purpose other than to identify prospective properties consumers may be interested in purchasing. Information on this
