
Open House Sun, Sep 27th 02:00 PM - 05:00 PM - Price Reduction - Views - Golf Course








Address
6968 Richwood Drive, North Kingsville, OH
Price
$ 399,000
Property Attributes
- MLS#5234547
- TypeSingle Family
- Listing Status Active
- CountyASHTABULA
- CityNorth Kingsville
- NeighborhoodMEADOW ACRES ADD 01
- Zip44030
- StyleColonial
- Year Built1999
- Taxes$ 3100
- Price$ 399,000
- Bedrooms3
- Full Bathrooms2
- Half Bathrooms1
- Sqr Footage1736
- Lot Size0.63 Acres
Data Source:
MLSNow
Property Description
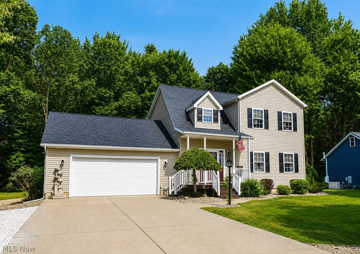
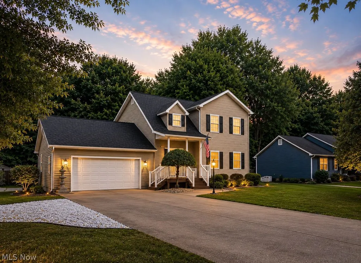
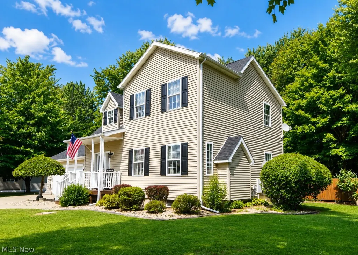
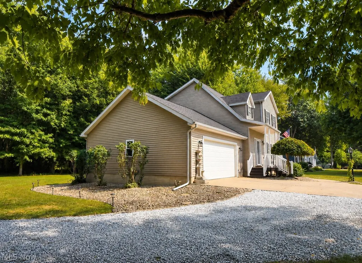
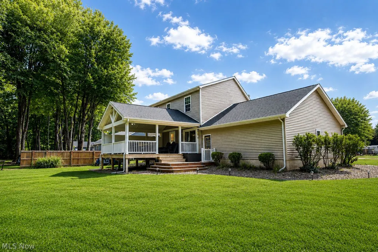
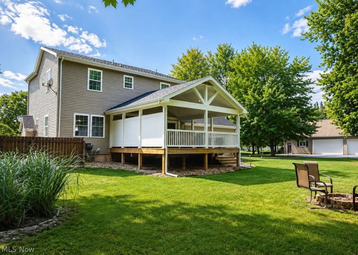
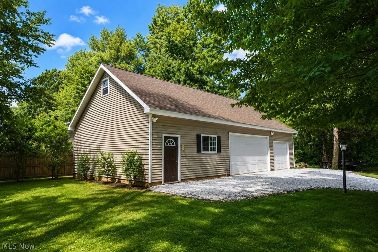
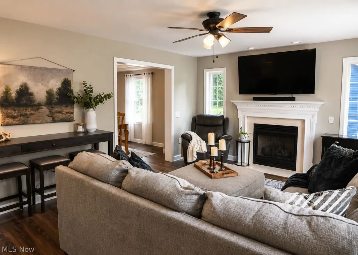
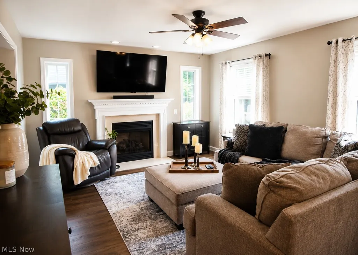
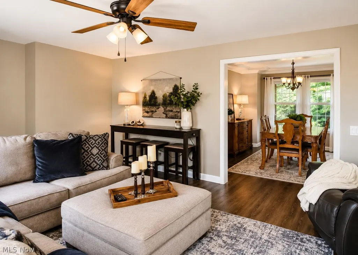
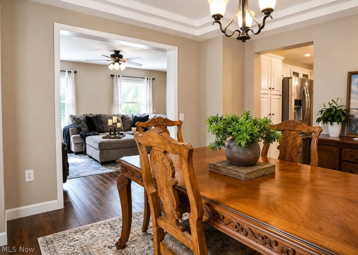
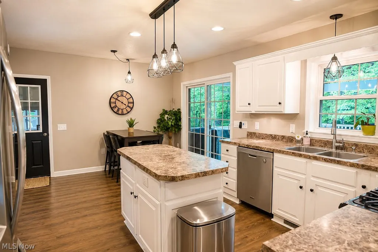
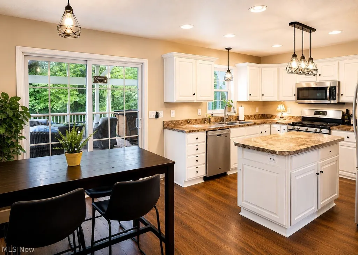
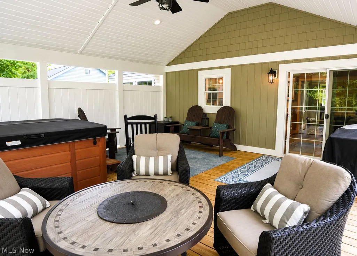
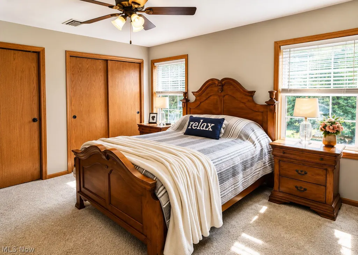
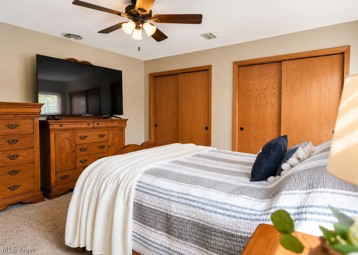
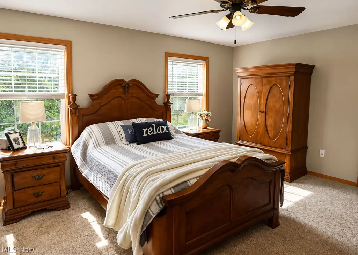
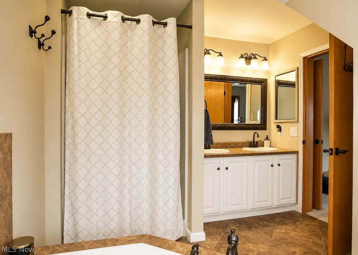
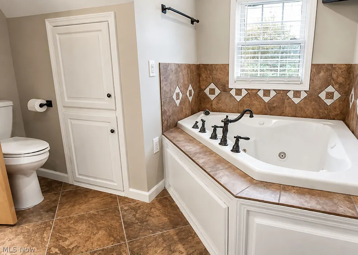
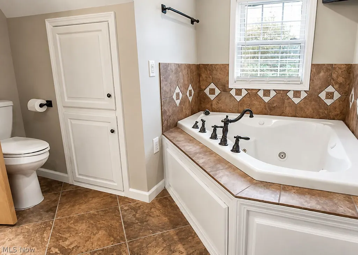
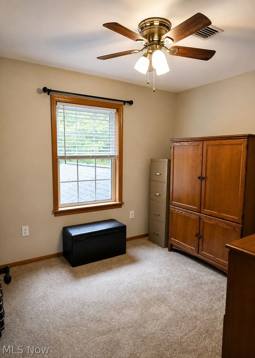
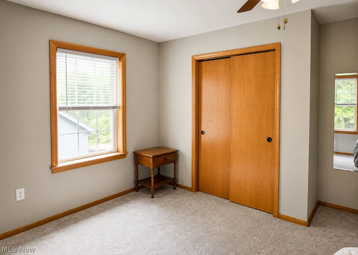
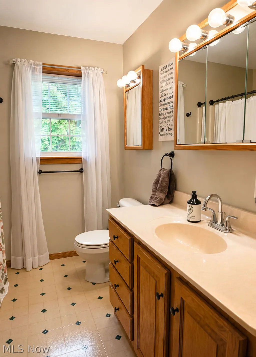
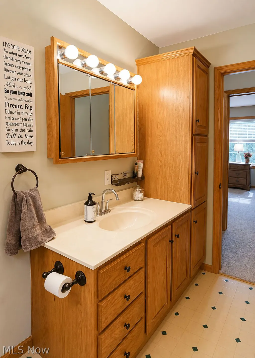
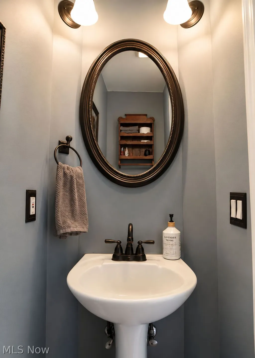
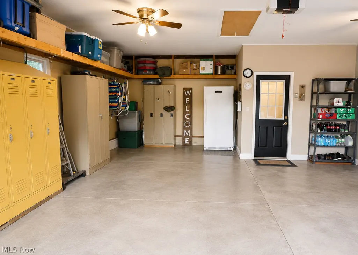
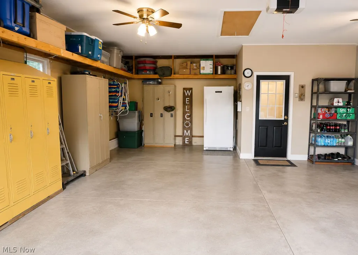
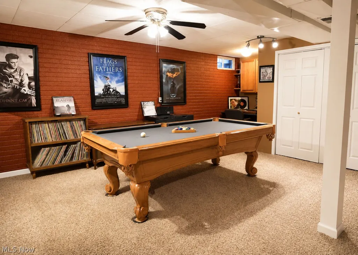
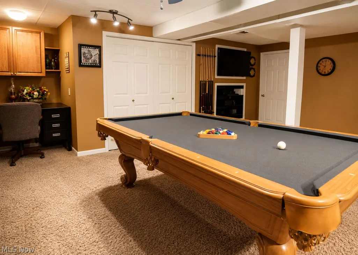
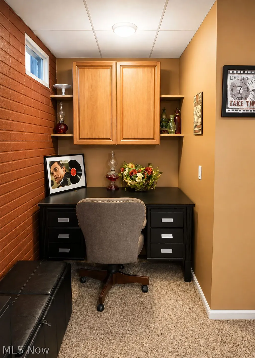
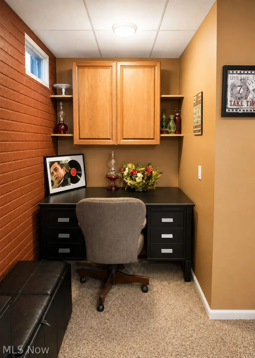
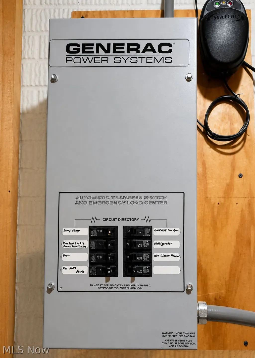
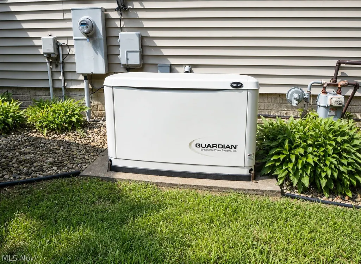
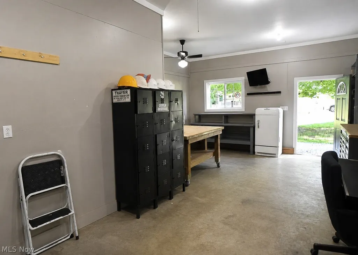
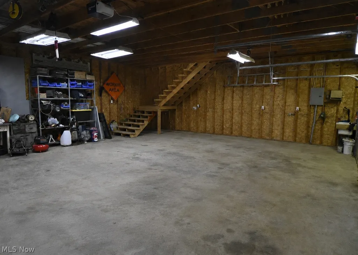
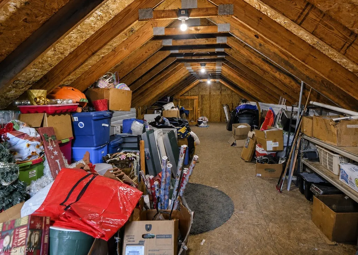
Welcome to this beautifully maintained Colonial, built in 1999 and situated on two parcels totaling 0.63 acres in North Kingsville Village within the Buckeye Local School District. This 3-bedroom, 2.5-bath home offers an inviting floor plan featuring an eat-in kitchen with island, formal dining room with a coffered ceiling, and a spacious living room with a gas fireplace, and a marble hearth. The primary suite features a private bath with double sinks, a jetted tub, and a walk-in shower. Recent updates include fresh interior paint, new carpet and laminate flooring, vinyl replacement windows, newer hot water tank and a newer roof (approximately 5 years old). Step outside to a 20' x 20' covered deck with a reverse gable, creating the perfect space for relaxing or entertaining while overlooking the private backyard. The partially finished basement provides additional living space and includes a sump pump (approximately 2 years old), while the Generac backup generator offers added peace of mind, a home warranty is also included. A standout feature is the exceptional garage space, including an attached 2-car garage and a 28' x 48' detached garage (2011) with a workshop, water, electric, attic storage, and room for three additional vehicles—five garage spaces in total. Public water and private septic. Enjoy the perfect blend of country living and neighborhood convenience, just minutes from Lake Erie, Ashtabula Harbor, Conneaut, Ohio Wine Country, Geneva-on-the-Lake, Village Green Golf Course, shopping, dining, and easy access to I-90. Schedule your private showing today!
| Price History | |
|---|---|
| 8/6/2026 | Listed $425,000 |
| 8/21/2026 | 3$414,900 |
| 9/3/2026 | 4$399,000 |
General Features
| Sewer | SepticTank |
|---|---|
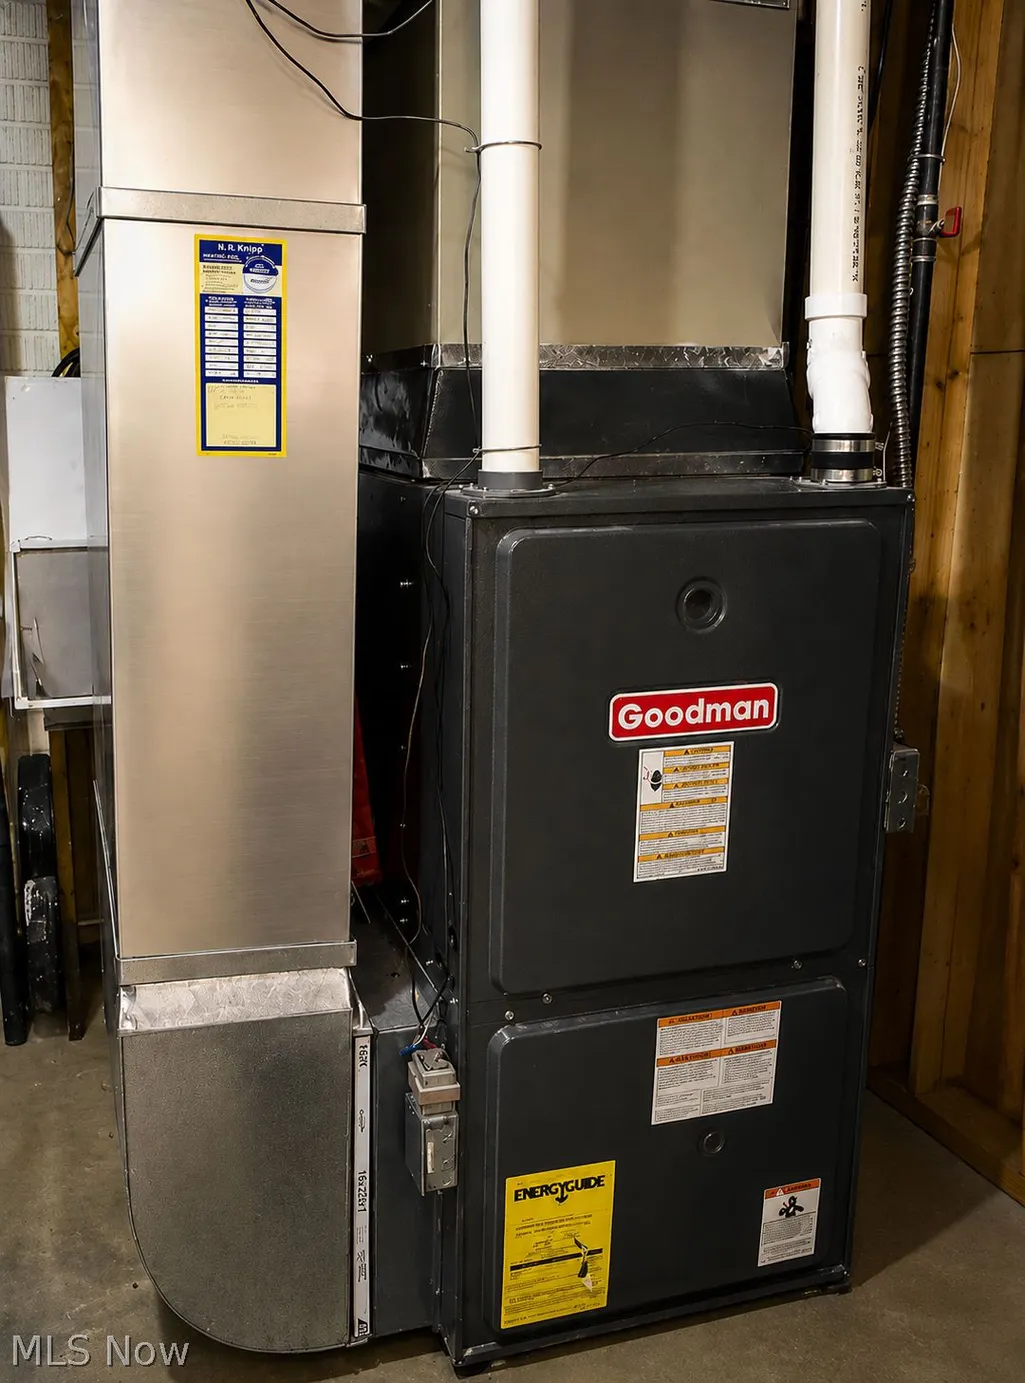
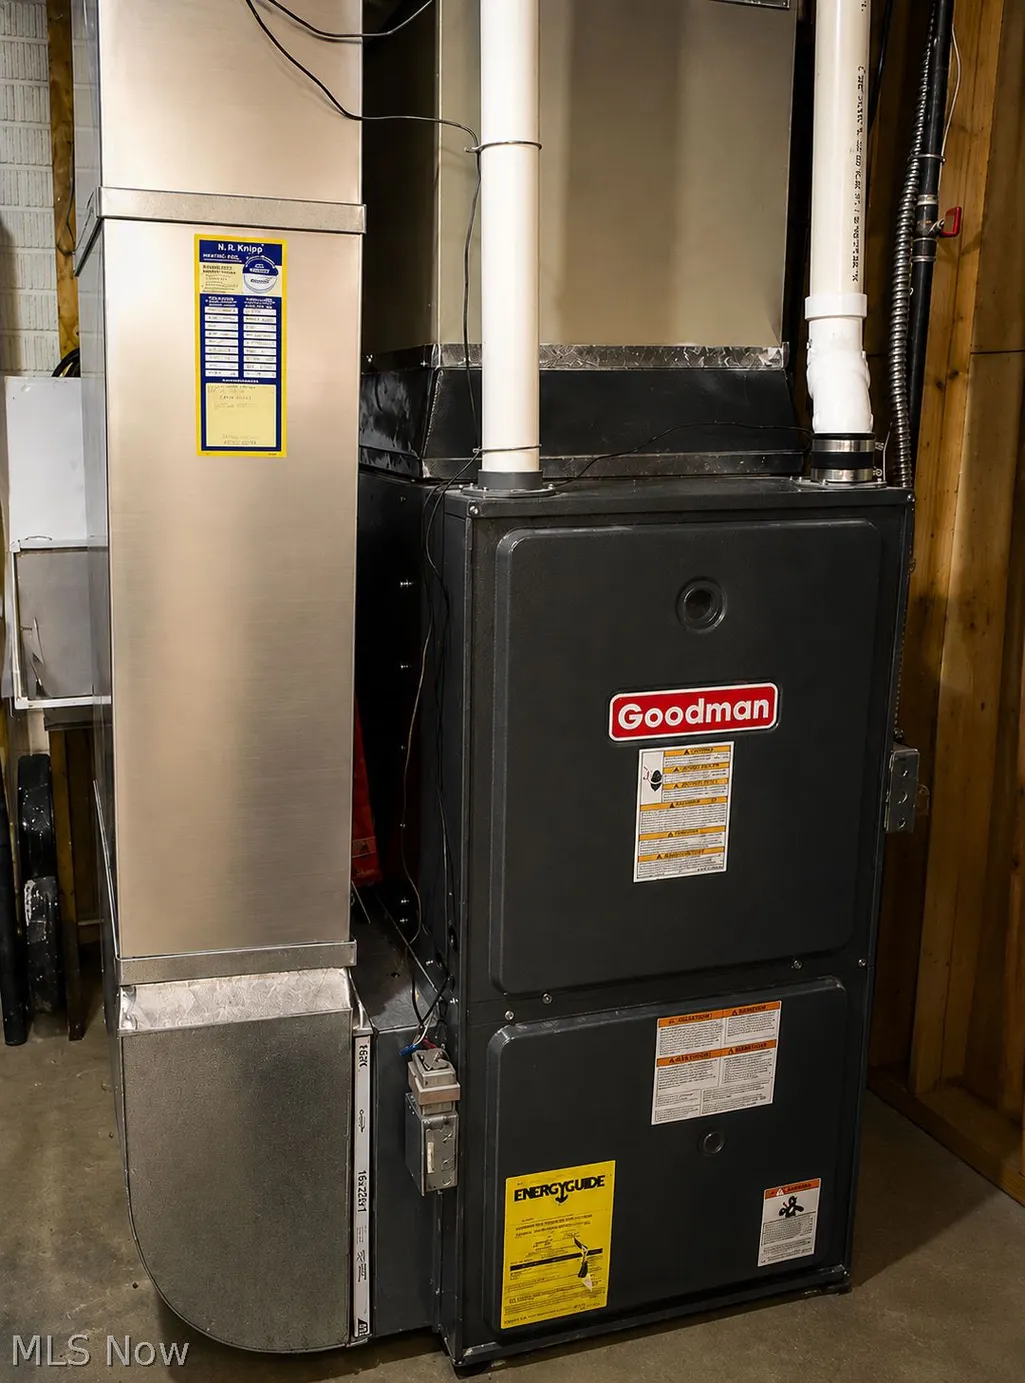
| Heating | ForcedAir,Gas |
| Cooling | CentralAir |
| Possession | DeliveryOfDeed |
| Roof | Asphalt |
| Appliances | Dryer,Dishwasher,Microwave,Range,Refrigerator,Washer |
| Garage Spaces | 5.0 |
| Patio/Porch Features | Covered,Deck,FrontPorch |
| Architectural Style | Colonial |
| Pool Features | None |
| Construction Materials | VinylSiding,WoodSiding |
| Year Built | 1999 |
| View | Neighborhood,TreesWoods |
| Stories Count | 2 |
| Township | North Kingsville Village |
| Levels | Two |
| Property Subtype | SingleFamilyResidence |
| Tax Year | 2025 |
| Accessibility | None |
| Additional Parcels Description | 28-065-00-008-00 |
| County | Ashtabula |
| New Construction | No |
| Property Type | Residential |
| HOA | No |
| Attached Garage | Yes |
| Subdivision Name | MEADOW ACRES ADD 01 |
| Facing Direction | West |
| Garage Y/N | Yes |
| Other Structures | Garages,Workshop |
| Total Rooms | 6 |
| Full Baths | 2 |
| Status | Active |
| Directions | Property is located South of US-20,between Municipal Drive & Harmony Glen. turn south onto Fairview Drive,then left onto Richwood Drive. Go .2 miles home is on the east side of Richwood Dr. |
| City | North Kingsville |
| Land Lease Amount | 0.0 |
| Senior Community Y/N | No |
| High School District | Buckeye LSD Ashtabula - 402 |
| Lot Size Units | Acres |
| Carport Y/N | No |
| Property Attached Y/N | No |
| Land Lease Y/N | No |
| Tax Annual Amount | 3100.89 |
| Home Warranty Y/N | Yes |
| Lease Renewal Y/N | No |
| Additional Parcels Y/N | No |
| Lease Considered Y/N | No |
| Rent Control Y/N | No |
| Living Area Units | SquareFeet |
| Standard Status | Active |
| Occupancy Type | Owner |
| Middle/Junior School District | Buckeye LSD Ashtabula - 402 |
| Elementary School District | Buckeye LSD Ashtabula - 402 |
| Year Built Source | Assessor |
| Property Sub Type Additional | SingleFamilyResidence |
| MobileHomeRemainsYN | No |
| PostalCity | CONNEAUT |
| Legal Description | 38 MEADOW ACRESADD NO 1,40 MEADOW ACRESADD NO 1 |
Interior Features
| Interior Amenities | CeilingFans,Chandelier,CofferedCeilings,EntranceFoyer,EatInKitchen,KitchenIsland,LaminateCounters |
|---|---|
| Basement | Full |
| Total Fireplaces | 1 |
| Fireplace Features | LivingRoom |
| Total Stories | 2 |
| Basement (Y/N) | Yes |
| Air Conditioning Y/N | Yes |
| Heating Y/N | Yes |
| Window Features | Blinds |
| Fireplace Y/N | Yes |
| Above Grade Finished Area | 1736.0 |
| Half Baths | 1 |
| Total Bedrooms | 3 |
| Below Grade Finished Area | 896.0 |
| Main Level Bathrooms | 1 |
| Below Grade Finished Area Unit Type | SquareFeet |
| Below Grade Finished Area Source | Owner |
| Above Grade Finished Area Source | Owner |
| Above Grade Finished Area Unit Type | SquareFeet |
| Total Baths | 3 |
Exterior Features
| Exterior Amenities | Lighting,Storage |
|---|---|
| Fencing | Partial,Wood |
| Parking Features | Attached,Driveway,Detached,Garage |
| Lot Features | RectangularLot |
| Water Source | Public |
| Lot Size Area | 0.63 |
| Foundation Details | ConcretePerimeter |
| Spa | No |
| Lot Dimensions | 200 x 134 |
| Lot Size Acres | 0.63 |
| Lot Size Source | Assessor |
| Waterfront Y/N | No |
| Crops Included Y/N | No |
| Horse Y/N | No |
| Irrigation Water Rights Y/N | No |
Amenities
- Foreclosure
- Views
- Short Sale
- New Construction
- Adult 55+
- Lease To Own
- No HOA Fees
- Furnished
- Primary On Main
- Air Conditioning
- Seller Finance
- Green
- Fixer Upper
- Horse
- Golf
- Fireplace
- Deck
- Garage
- Basement
- Pool
Property vs Single Family Average in 44030
Price
Taxes
Year Built

 © MLS Now, INC - Northern Ohio Regional Multiple Listing Service All information deemed reliable but not guaranteed. All properties are subject to prior sale, change or withdrawal. Neither listing broker(s) or information provider(s) shall be responsible for any typographical errors, misinformation, misprints and shall be held totally harmless. Listing(s) information is provided for consumer's personal, non-commercial use and may not be used for any purpose other than to identify prospective
 All information deemed reliable but not guaranteed. All properties are subject to prior sale, change or withdrawal. Neither listing broker(s) or information provider(s) shall be responsible for any typographical errors, misinformation, misprints and shall be held totally harmless. Listing(s) information is provided for consumers personal, non-commercial use and may not be used for any purpose other than to identify prospective properties consumers may be interested in purchasing. Information on this
