


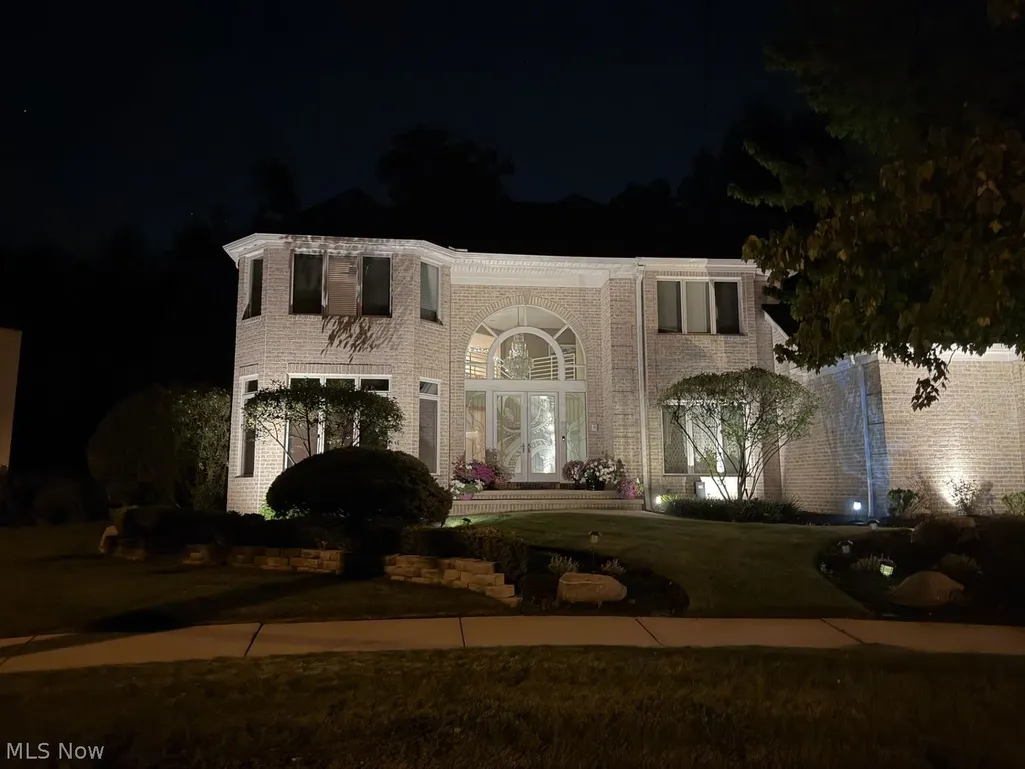
Address
379 E Glen Eagle Drive, Highland Heights, OH
Price
$ 849,500
Property Attributes
- MLS#5234922
- TypeSingle Family
- Listing Status Active
- CountyCUYAHOGA
- CityHighland Heights
- NeighborhoodAberdeen
- Zip44143
- StyleColonial
- Year Built1997
- Taxes$ 16403
- Price$ 849,500
- Bedrooms4
- Full Bathrooms4
- Half Bathrooms1
- Sqr Footage4614
- Lot Size0.4 Acres
Data Source:
MLSNow
Property Description
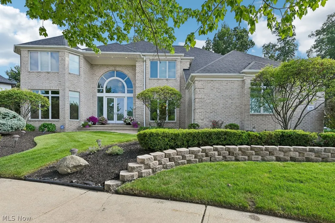
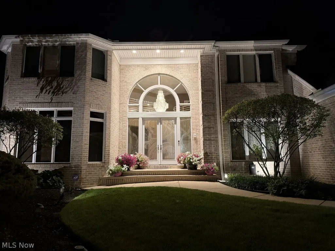
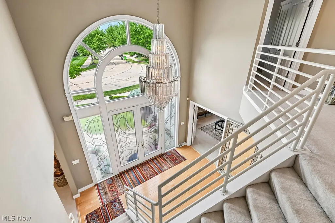
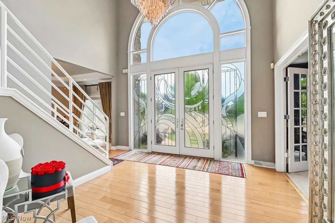
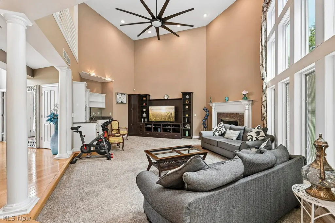
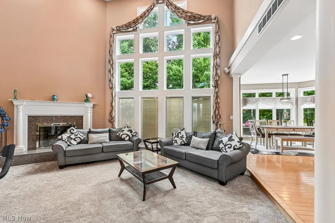
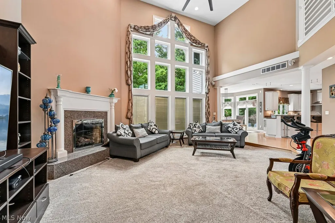
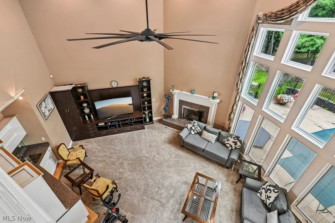
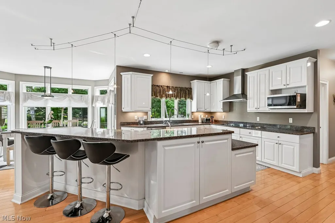
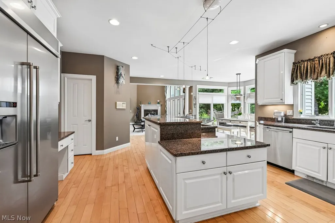
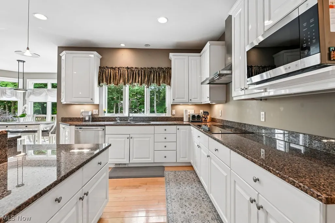
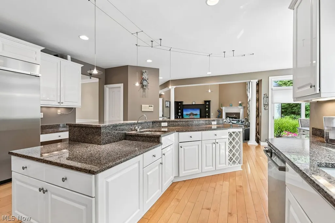
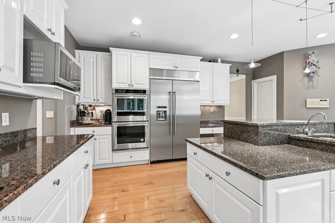
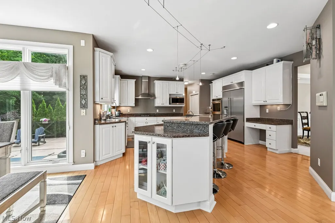
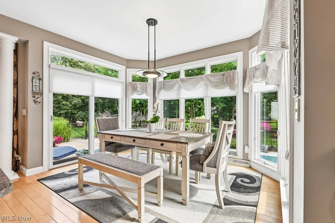
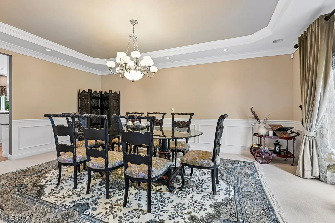
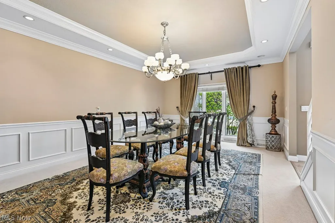
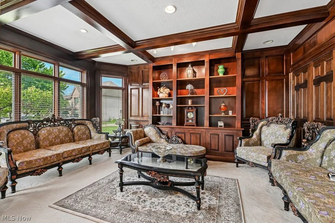
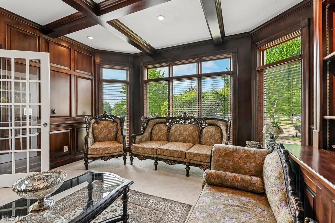
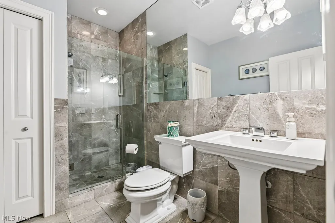
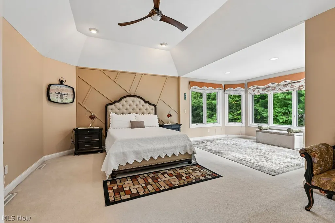
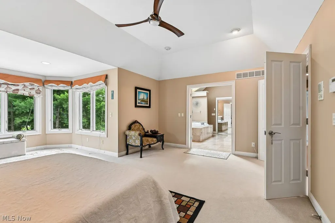
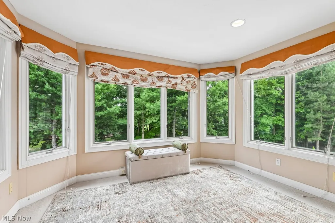
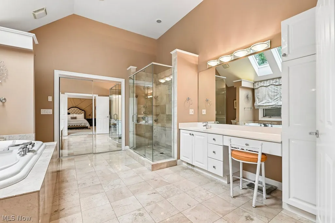
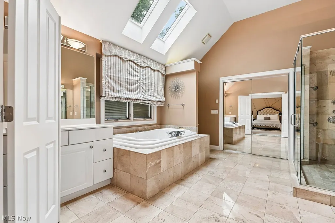
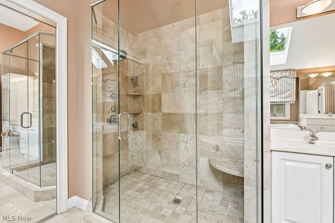
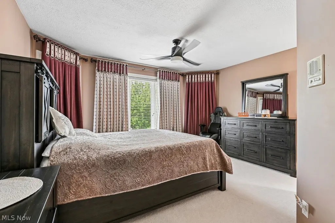
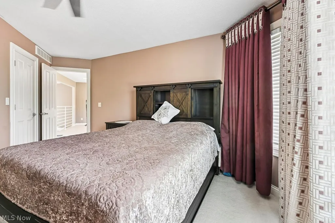
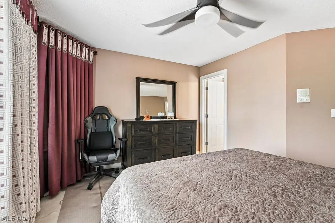
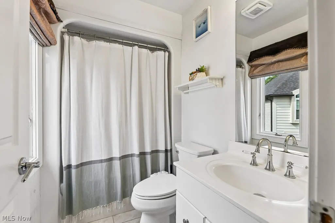
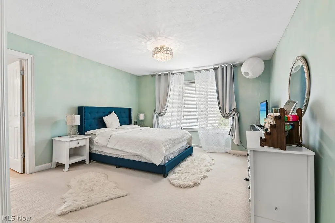
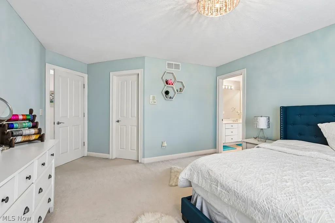
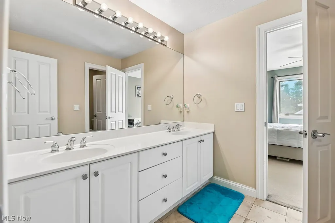
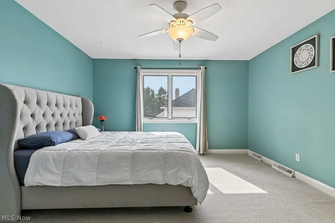
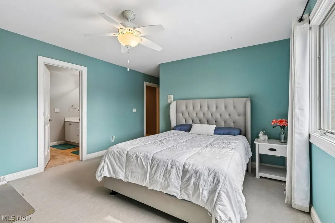
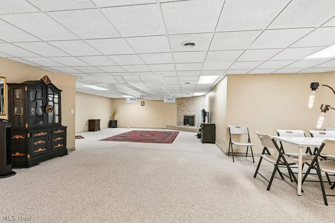
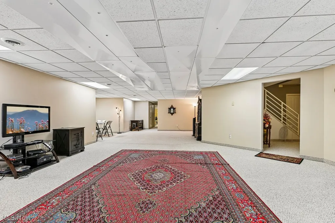
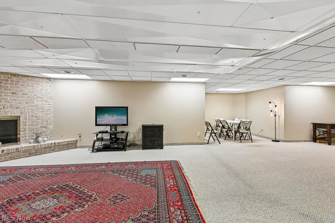
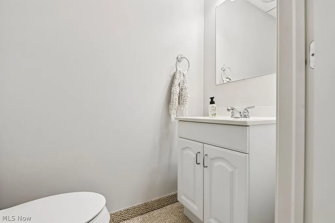
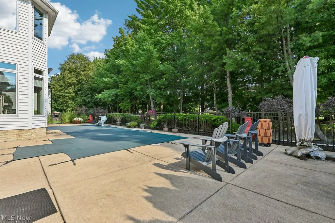
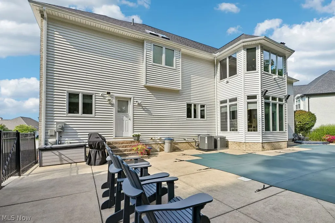
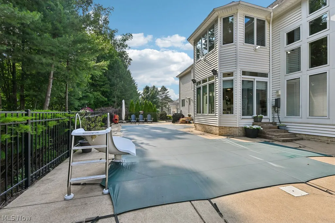
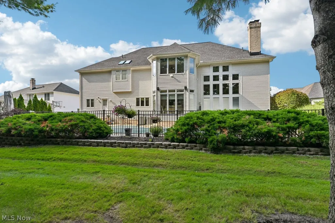
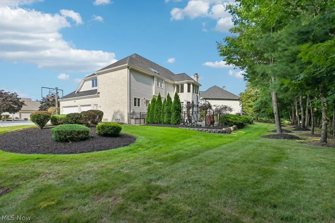
Welcome to this stunning Colonial in the highly sought-after Aberdeen community! Step inside to an open and inviting foyer that is flanked by a private office and an elegant formal dining room, creating the perfect layout for both everyday living and entertaining. The impressive two-story great room is filled with natural light from dramatic floor-to-ceiling windows and features a cozy fireplace and a wet bar, making it an ideal gathering space. The great room flows seamlessly into the spacious eat-in kitchen, complete with stainless steel appliances, a center island, abundant cabinetry, and ample counter space. The charming breakfast nook is surrounded by beautiful bay windows, offering the perfect spot to enjoy your morning coffee while overlooking the backyard. A convenient first-floor laundry room and full bathroom complete the main level. Upstairs, retreat to the expansive master suite featuring a large en-suite bathroom and a generous walk-in closet. Three additional spacious bedrooms and two full bathrooms provide plenty of room for family and guests. The finished lower level offers even more living space with a large family room featuring a second fireplace, a convenient half bath, and endless possibilities for recreation or entertaining. Step outside to your own private backyard oasis, complete with an in-ground pool—perfect for relaxing, hosting summer gatherings, or enjoying peaceful evenings at home. This exceptional home offers the perfect combination of space, comfort, and timeless elegance. Highlights include new roof (2025), newer furnaces, central airs, and tankless hot water.
| Price History | |
|---|---|
| 8/7/2026 | Listed $849,500 |
General Features
| Sewer | PublicSewer |
|---|---|
| Heating | ForcedAir,Gas |
| Cooling | CentralAir |
| Possession | Negotiable |
| Roof | Asphalt,Fiberglass |
| Appliances | BuiltInOven,Dryer,Dishwasher,Microwave,Range,Refrigerator,Washer |
| HOA Fee | 80.0 |
| Garage Spaces | 3.0 |
| Association Fee Includes | RecreationFacilities |
| Patio/Porch Features | Patio |
| Architectural Style | Colonial |
| Pool Features | InGround |
| Construction Materials | Brick |
| Year Built | 1997 |
| Stories Count | 2 |
| Township | Highland Heights |
| Levels | Two |
| Property Subtype | SingleFamilyResidence |
| Tax Year | 2025 |
| Assoc Fee Paid Per | Monthly |
| County | Cuyahoga |
| New Construction | No |
| Property Type | Residential |
| HOA | Yes |
| Attached Garage | Yes |
| Subdivision Name | Aberdeen |
| Garage Y/N | Yes |
| Full Baths | 4 |
| Status | Active |
| Directions | Miner Rd to Aberdeen Blvd to E Glen Eagle Dr |
| City | Highland Heights |
| Land Lease Amount | 0.0 |
| Association Name | Aberdeen |
| Senior Community Y/N | No |
| High School District | Mayfield CSD - 1819 |
| Lot Size Units | Acres |
| Carport Y/N | No |
| Property Attached Y/N | No |
| Land Lease Y/N | No |
| Tax Annual Amount | 16403.0 |
| Home Warranty Y/N | No |
| Lease Renewal Y/N | No |
| Additional Parcels Y/N | No |
| Lease Considered Y/N | No |
| Rent Control Y/N | No |
| Living Area Units | SquareFeet |
| Standard Status | Active |
| Occupancy Type | Owner |
| Middle/Junior School District | Mayfield CSD - 1819 |
| Elementary School District | Mayfield CSD - 1819 |
| Year Built Source | PublicRecords |
| Property Sub Type Additional | SingleFamilyResidence |
| MobileHomeRemainsYN | No |
| PostalCity | CLEVELAND |
Interior Features
| Basement | Full,Finished |
|---|---|
| Total Fireplaces | 2 |
| Fireplace Features | FamilyRoom,GreatRoom |
| Total Stories | 2 |
| Basement (Y/N) | Yes |
| Air Conditioning Y/N | Yes |
| Heating Y/N | Yes |
| Fireplace Y/N | Yes |
| Above Grade Finished Area | 4614.0 |
| Half Baths | 1 |
| Total Bedrooms | 4 |
| Below Grade Finished Area | 2097.0 |
| Main Level Bathrooms | 1 |
| Below Grade Finished Area Unit Type | SquareFeet |
| Below Grade Finished Area Source | Assessor |
| Above Grade Finished Area Source | Assessor |
| Above Grade Finished Area Unit Type | SquareFeet |
| Total Baths | 5 |
Exterior Features
| Parking Features | Attached,Garage |
|---|---|
| Water Source | Public |
| Lot Size Area | 0.4 |
| Spa | No |
| Lot Dimensions | 94x156 |
| Lot Size Acres | 0.4 |
| Lot Size Source | Assessor |
| Waterfront Y/N | No |
| Crops Included Y/N | No |
| Horse Y/N | No |
| Irrigation Water Rights Y/N | No |
Amenities
- Foreclosure
- Views
- Short Sale
- New Construction
- Adult 55+
- Lease To Own
- No HOA Fees
- Furnished
- Primary On Main
- Air Conditioning
- Seller Finance
- Green
- Fixer Upper
- Horse
- Golf
- Fireplace
- Deck
- Garage
- Basement
- Pool
Property vs Single Family Average in 44143
Price
Taxes
Year Built
Visits

In The Neighborhood
Just Listed
Highland Heights
$ 1,300,000
- Type
- Single Family
- Size
- 4,492 SqFt
- Rooms
- 3 Beds + 4.5 Baths

 All information deemed reliable but not guaranteed. All properties are subject to prior sale, change or withdrawal. Neither listing broker(s) or information provider(s) shall be responsible for any typographical errors, misinformation, misprints and shall be held totally harmless. Listing(s) information is provided for consumers personal, non-commercial use and may not be used for any purpose other than to identify prospective properties consumers may be interested in purchasing. Information on this
