
Price Reduction - Views

Address
7930 Mcfarland Ridge, Chagrin Falls, OH
Price
$ 1,115,000
Property Attributes
- MLS#5235321
- TypeSingle Family
- Listing Status Active
- CountyGEAUGA
- CityChagrin Falls
- NeighborhoodMc Farland Woods Sub
- Zip44023
- StyleColonial
- Year Built2016
- Taxes$ 15344
- Price$ 1,115,000
- Bedrooms5
- Full Bathrooms4
- Half Bathrooms1
- Sqr Footage3581
- Lot Size0.62 Acres
Data Source:
MLSNow
Property Description
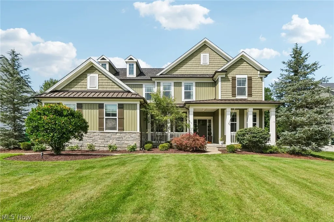
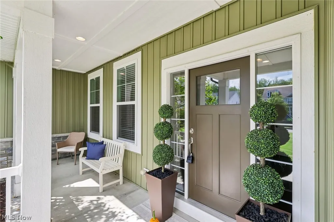
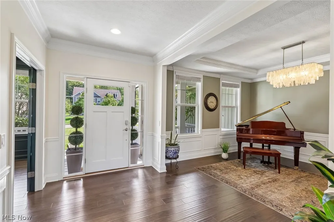
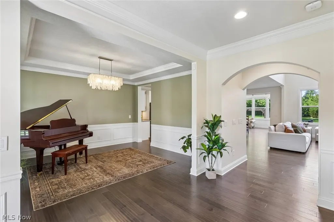
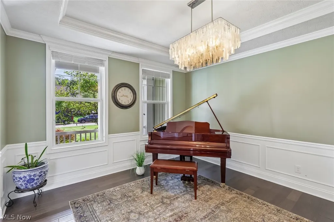
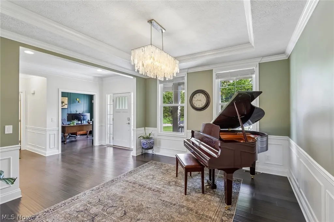
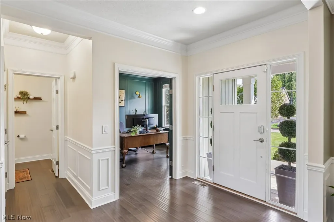
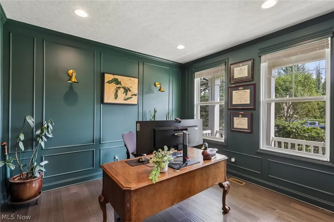
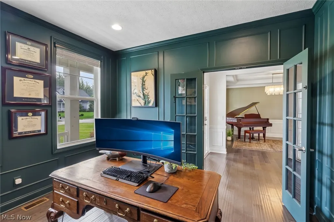
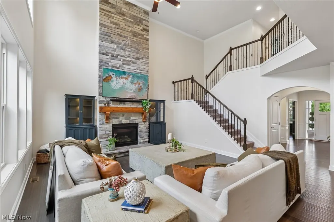
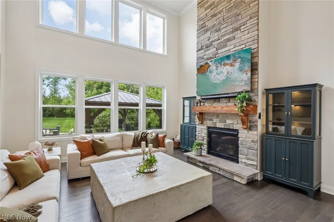
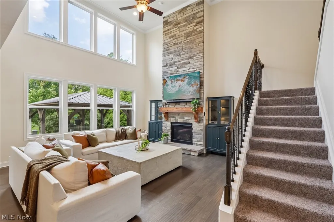
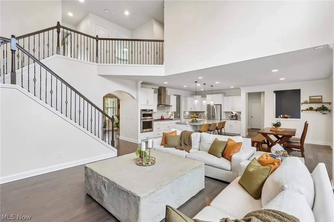
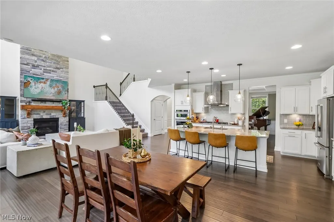
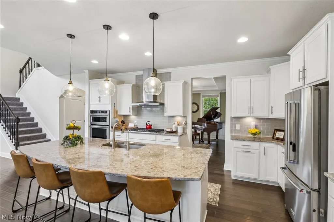
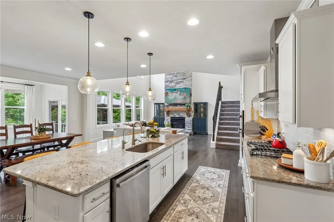
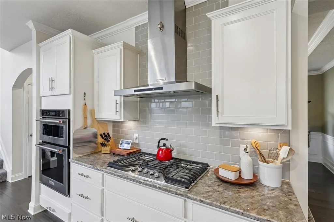
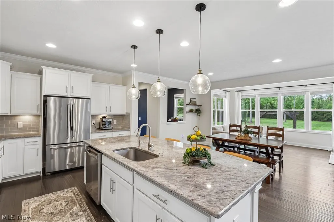
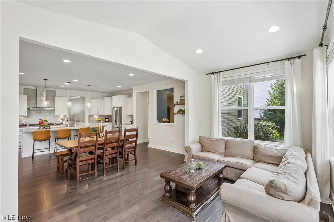
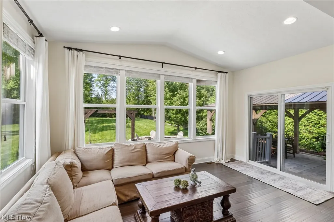
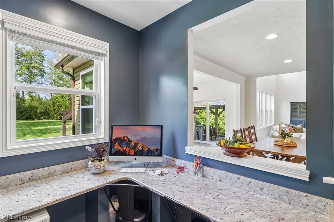
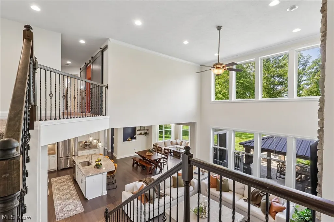
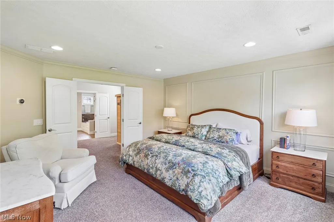
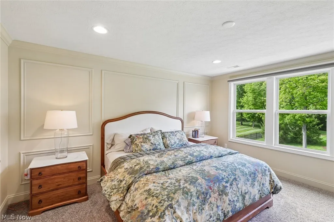
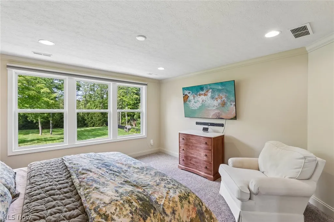
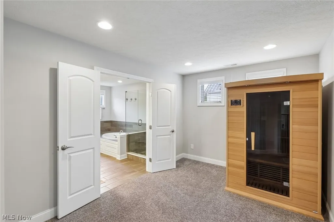
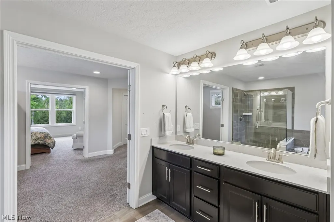
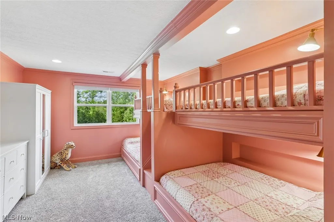
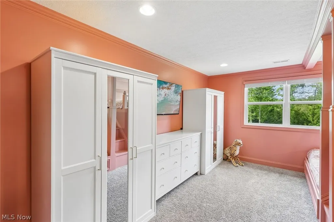
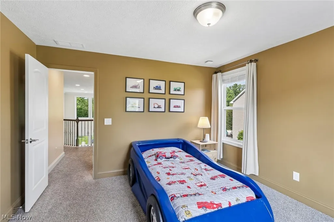
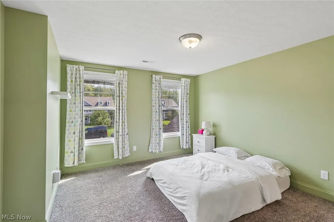
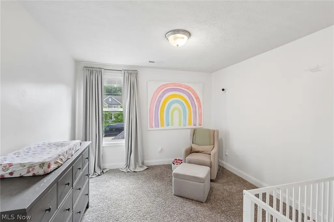
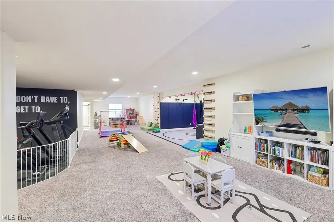
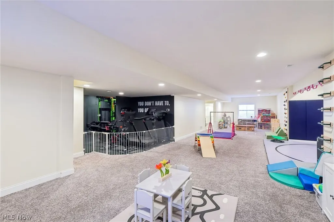
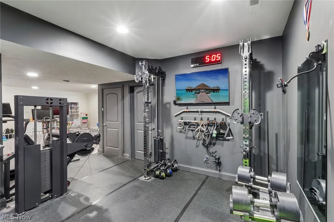
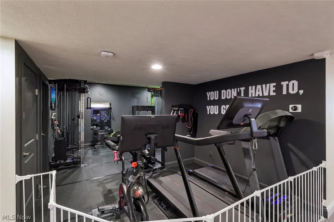
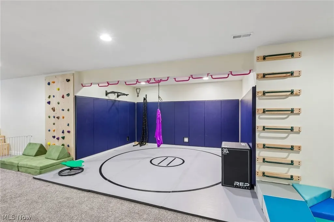
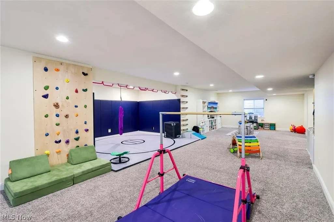
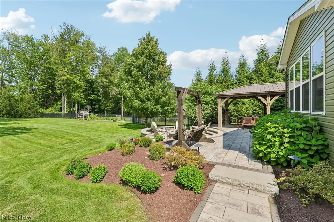
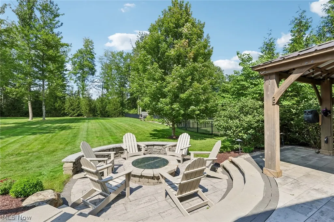
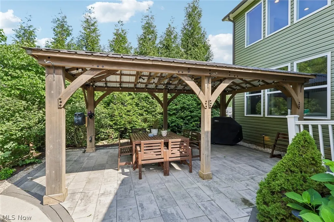
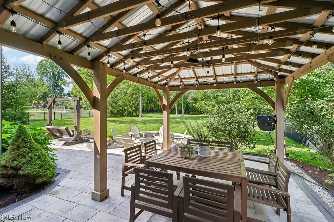
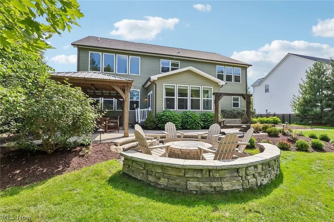
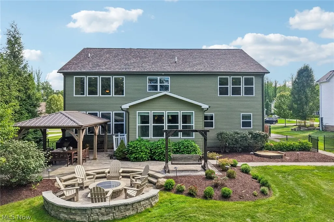
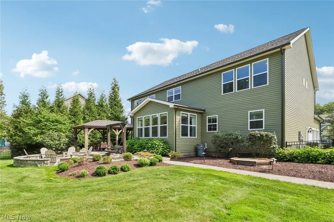
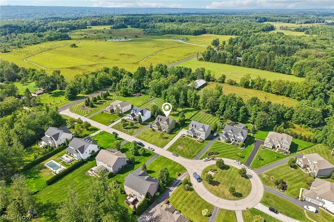
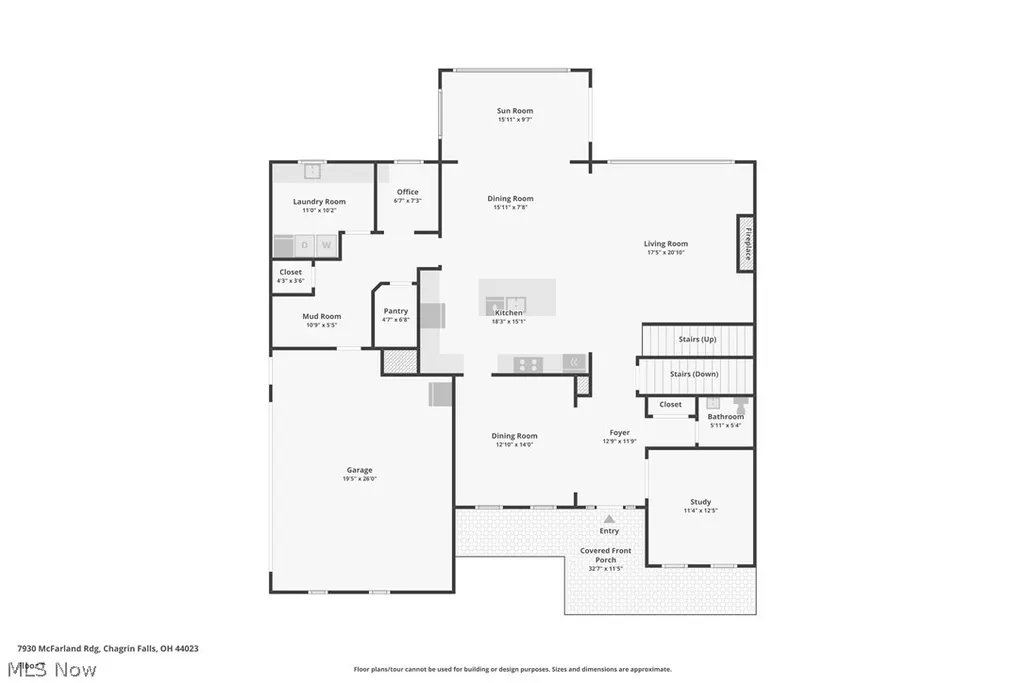
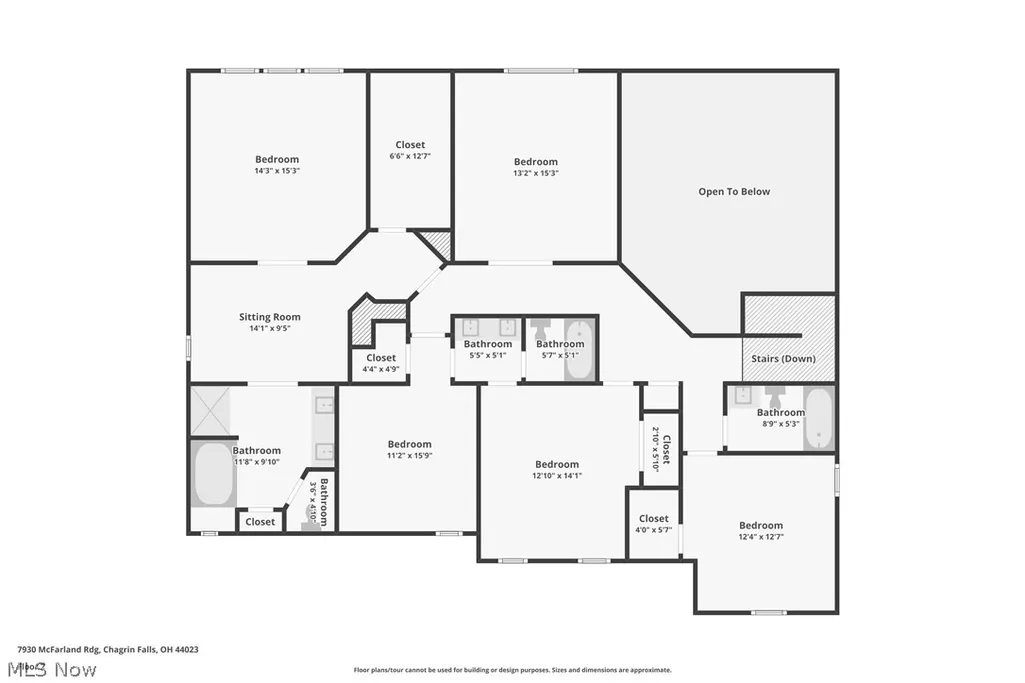
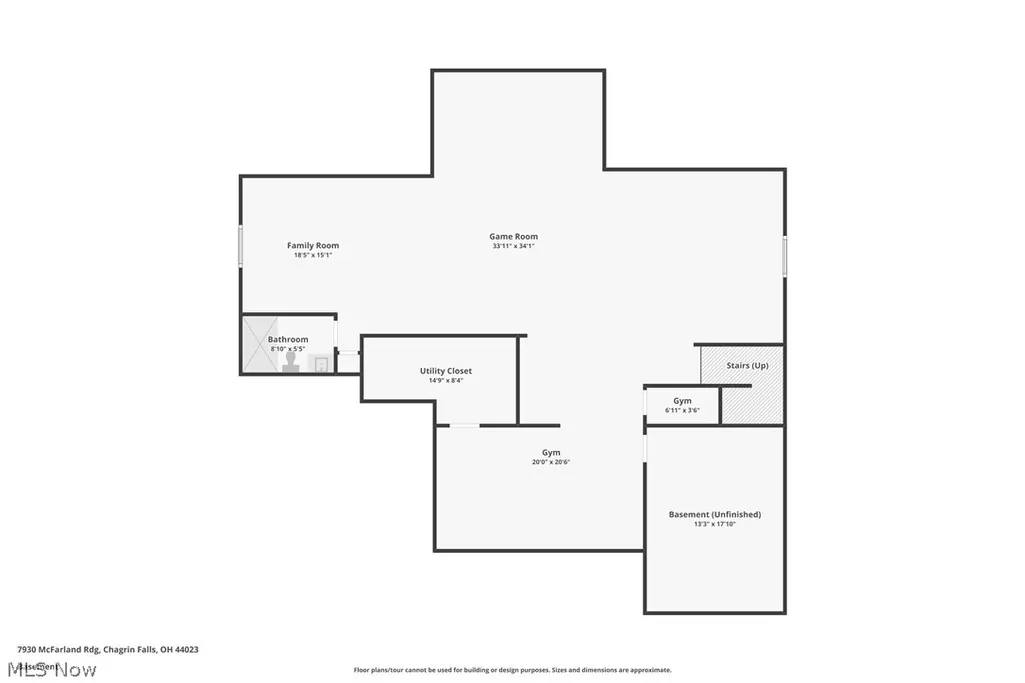
Stunning colonial nestled on a private cul-de-sac in the highly sought-after McFarland Woods subdivision awaits new residents. This extraordinary residence blends refined finishes, generous living spaces, and modern smart-home conveniences with the tranquility of its natural surroundings. The gracious arched entryway, flanked by a formal dining room & chic owners’ office featuring French doors & custom millwork, welcomes you in to showcase the warmth & elegance that defines the entire home. Soaring ceilings, floor-to-ceiling stacked stone fireplace with custom wood mantle & wall of windows anchors the impressive great room. At the heart of the home, the gourmet kitchen is both beautiful and exceptionally functional, offering granite countertops, an expansive island w/pendant lighting, SS appliances, gas range w/hood, double ovens, a light-filled sun room & large walk-in pantry. Additional flex room serves as a home-command center, bar, study nook or butler’s pantry. A mud room with storage & convenient built-ins, an expansive laundry room & ½ bath completes the main level. Nestled at the far end of the second level sits the expansive owner’s retreat with a separate sitting room, walk-in closet & en-suite with marble counters, soaking tub & separate shower. Four additional generous bedrooms including a custom 4-bed bunk-room and two additional full baths provides room to grow or space to accommodate guests. The incredible lower level was designed with fitness & fun in mind with a dedicated gym, expansive children’s playroom & full bath with endless possibilities to create a home theater space or formal entertainment zone. Enjoy seamless indoor-outdoor living with a covered front porch, paver patio w/gas fire pit & large gazebo overlooking the fenced-in backyard & wooded surroundings. Just minutes from Chagrin Falls Village with quick access to shopping, dining, a community pool, Award-Winning Kenston School District & local parks including Frohring Meadows.
| Price History | |
|---|---|
| 8/31/2026 | Listed $1,125,000 |
| 9/19/2026 | 1$1,115,000 |
General Features
| Sewer | PublicSewer |
|---|---|
| Heating | ForcedAir,Fireplaces,Gas |
| Cooling | CentralAir,CeilingFans |
| Possession | DeliveryOfDeed |
| Roof | Asphalt,Fiberglass,Shingle |
| Appliances | BuiltInOven,Cooktop,Dryer,Dishwasher,Disposal,Humidifier,Microwave,Refrigerator,Washer |
| HOA Fee | 575.0 |
| Garage Spaces | 3.0 |
| Association Fee Includes | CommonAreaMaintenance,Insurance |
| Patio/Porch Features | Covered,FrontPorch,Patio |
| Architectural Style | Colonial |
| Pool Features | Community |
| Security Features | SmokeDetectors |
| Construction Materials | Stone,VinylSiding |
| Year Built | 2016 |
| View | Neighborhood,TreesWoods |
| Stories Count | 2 |
| Township | Bainbridge Twp |
| Levels | Two |
| Property Subtype | SingleFamilyResidence |
| Tax Year | 2025 |
| Community Features | FitnessCenter,MedicalService,Playground,Park,Pool,Restaurant,Shopping,Suburban,TennisCourts |
| Assoc Fee Paid Per | Annually |
| County | Geauga |
| New Construction | No |
| Property Type | Residential |
| HOA | Yes |
| Attached Garage | Yes |
| Subdivision Name | Mc Farland Woods Sub |
| Facing Direction | South |
| Garage Y/N | Yes |
| Other Structures | Gazebo |
| Total Rooms | 9 |
| Full Baths | 4 |
| Status | Active |
| Directions | I-480 E/US 422 E to OH-Rt 306. Exit 23 OH-306 to toward Bainbridge Rd/Chagrin Rd to Savage Rd to McFarland Ridge. |
| City | Chagrin Falls |
| Association Name | McFarland Woods Homeowners Assoc. |
| Senior Community Y/N | No |
| High School District | Kenston LSD - 2804 |
| Lot Size Units | Acres |
| Carport Y/N | No |
| Property Attached Y/N | No |
| Land Lease Y/N | No |
| Tax Annual Amount | 15344.0 |
| Home Warranty Y/N | No |
| Property Condition | UpdatedRemodeled |
| Lease Renewal Y/N | No |
| Additional Parcels Y/N | No |
| Lease Considered Y/N | No |
| Rent Control Y/N | No |
| Living Area Units | SquareFeet |
| Standard Status | Active |
| Occupancy Type | Vacant |
| Middle/Junior School District | Kenston LSD - 2804 |
| Elementary School District | Kenston LSD - 2804 |
| Year Built Source | PublicRecords |
| Virtual Tour | https://www.zillow.com/view-imx/7afac786-7f43-4be8-8bfb-3d5f79b4b47c?wl=true&setAttribution=mls&initialViewType=pano |
| Property Sub Type Additional | SingleFamilyResidence |
| MobileHomeRemainsYN | No |
| PostalCity | CHAGRIN FALLS |
| Legal Description | S/L 3 MCFARLAND WOODS SUB #1 |
Interior Features
| Interior Amenities | BuiltInFeatures,CeilingFans,Chandelier,CrownMolding,EntranceFoyer,EatInKitchen,GraniteCounters,HighCeilings,KitchenIsland,Pantry,StoneCounters,RecessedLighting,Storage,SmartHome,WalkInClosets |
|---|---|
| Basement | Full,Finished,StorageSpace,SumpPump |
| Total Fireplaces | 1 |
| Fireplace Features | GreatRoom,Gas |
| Total Stories | 2 |
| Basement (Y/N) | Yes |
| Air Conditioning Y/N | Yes |
| Heating Y/N | Yes |
| Fireplace Y/N | Yes |
| Above Grade Finished Area | 3581.0 |
| Half Baths | 1 |
| Laundry Features | MainLevel |
| Total Bedrooms | 5 |
| Below Grade Finished Area | 1905.0 |
| Main Level Bathrooms | 1 |
| Below Grade Finished Area Source | PublicRecords |
| Above Grade Finished Area Source | PublicRecords |
| Total Baths | 5 |
Exterior Features
| Exterior Amenities | SprinklerIrrigation,PrivateYard,FirePit |
|---|---|
| Fencing | BackYard,Vinyl |
| Parking Features | Attached,Driveway,Garage,GarageDoorOpener,InsideEntrance,Paved,GarageFacesSide,WaterAvailable |
| Lot Features | BackYard,DeadEnd,Flat,FrontYard,Landscaped,Level,RectangularLot,FewTrees |
| Water Source | Public |
| Lot Size Area | 0.62 |
| Foundation Details | Block |
| Spa | No |
| Lot Dimensions | 100 X 272 |
| Lot Size Acres | 0.62 |
| Lot Size Source | Assessor |
| Waterfront Y/N | No |
| Crops Included Y/N | No |
| Horse Y/N | No |
| Irrigation Water Rights Y/N | No |
Amenities
- Foreclosure
- Views
- Short Sale
- New Construction
- Adult 55+
- Lease To Own
- No HOA Fees
- Furnished
- Primary On Main
- Air Conditioning
- Seller Finance
- Green
- Fixer Upper
- Horse
- Golf
- Fireplace
- Deck
- Garage
- Basement
- Pool
Property vs Single Family Average in 44023
Price
Taxes
Year Built
Visits

 © MLS Now, INC - Northern Ohio Regional Multiple Listing Service All information deemed reliable but not guaranteed. All properties are subject to prior sale, change or withdrawal. Neither listing broker(s) or information provider(s) shall be responsible for any typographical errors, misinformation, misprints and shall be held totally harmless. Listing(s) information is provided for consumer's personal, non-commercial use and may not be used for any purpose other than to identify prospective
 All information deemed reliable but not guaranteed. All properties are subject to prior sale, change or withdrawal. Neither listing broker(s) or information provider(s) shall be responsible for any typographical errors, misinformation, misprints and shall be held totally harmless. Listing(s) information is provided for consumers personal, non-commercial use and may not be used for any purpose other than to identify prospective properties consumers may be interested in purchasing. Information on this
