







Address
5523 Pheasants Walk Drive, North Olmsted, OH
Price
$ 435,000
Property Attributes
- MLS#5236242
- TypeSingle Family
- Listing Status Active
- CountyCUYAHOGA
- CityNorth Olmsted
- NeighborhoodPHEASANTS WALK SUB
- Zip44070
- StyleColonial
- Year Built1988
- Taxes$ 8902
- Price$ 435,000
- Bedrooms3
- Full Bathrooms2
- Half Bathrooms1
- Sqr Footage2586
- Lot Size0.251 Acres
Data Source:
MLSNow
Property Description
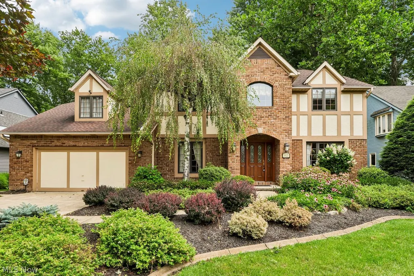
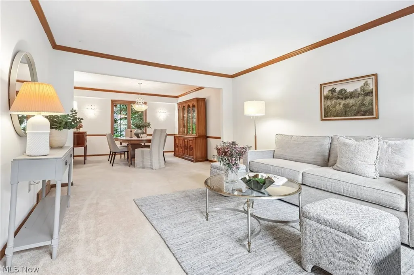
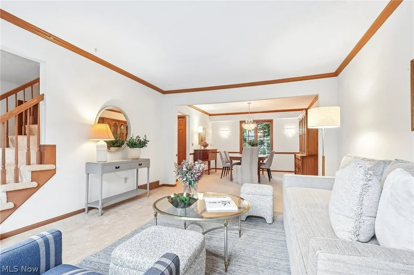
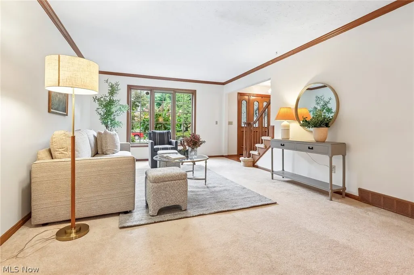
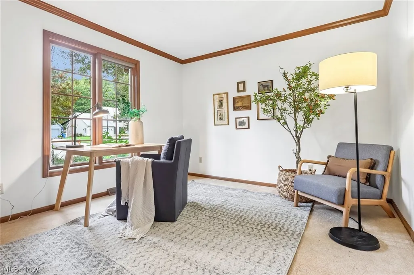
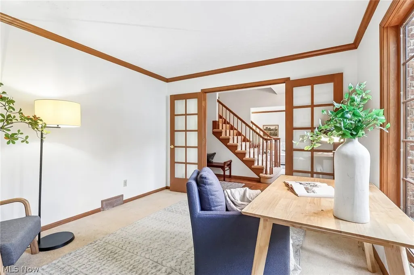
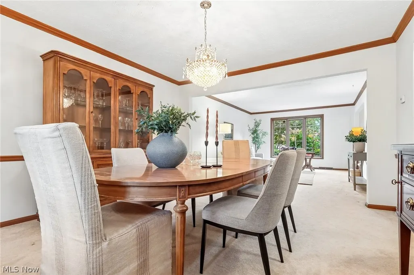
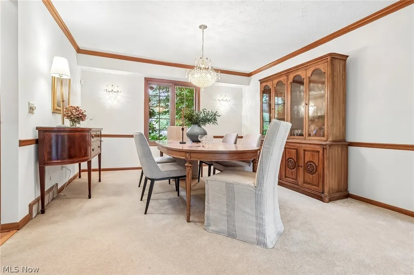
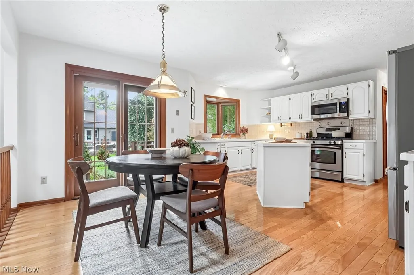
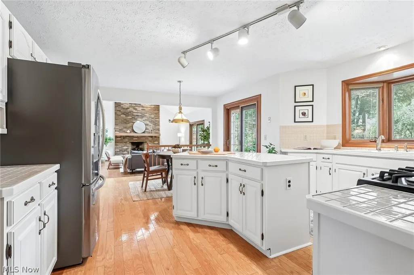
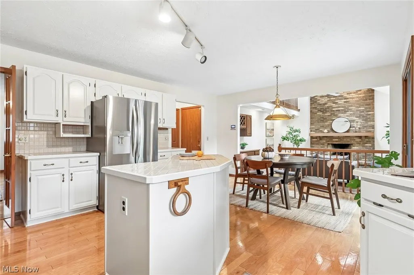
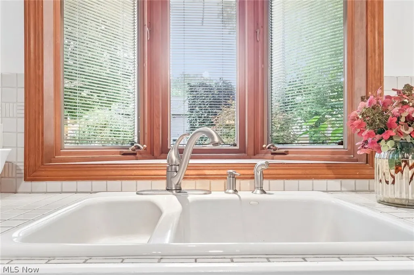
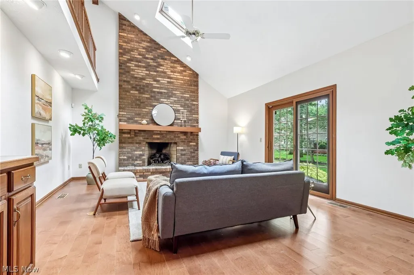
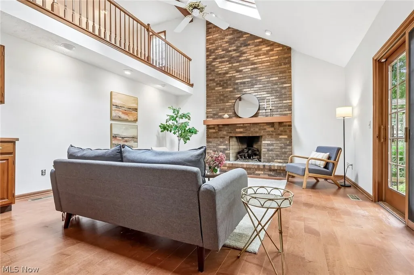
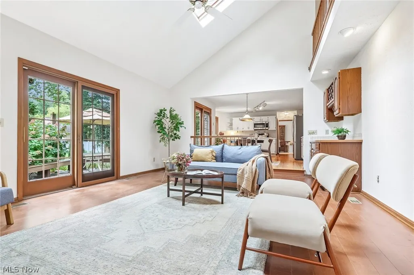
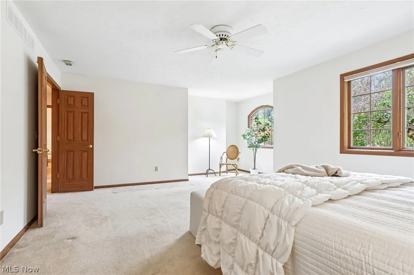
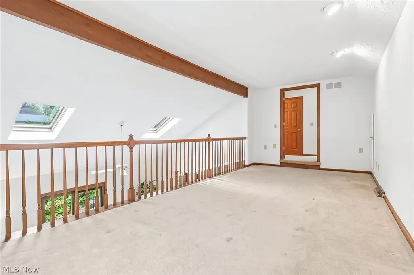
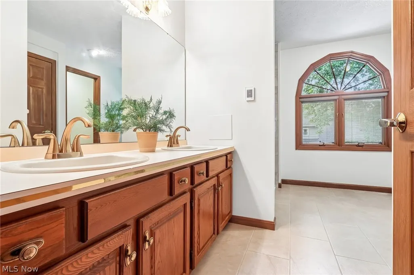
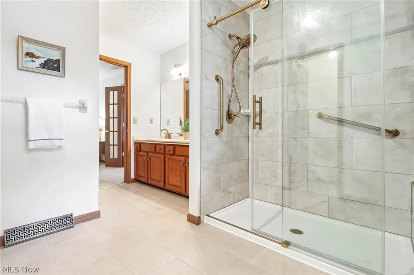
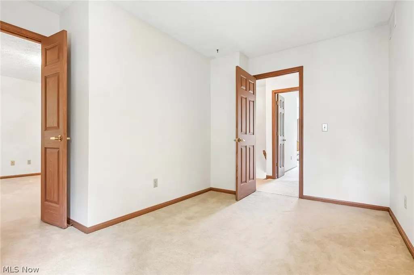
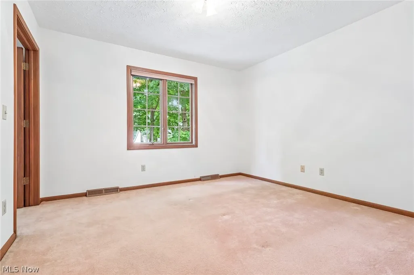
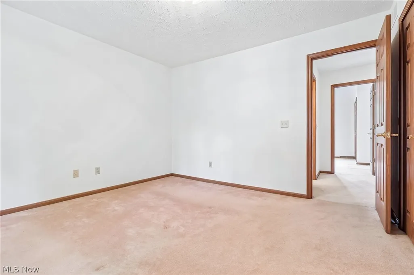
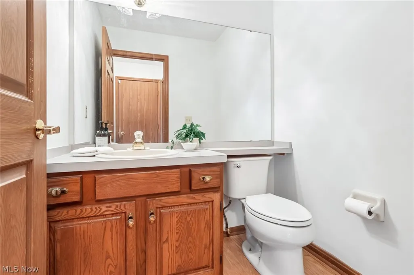
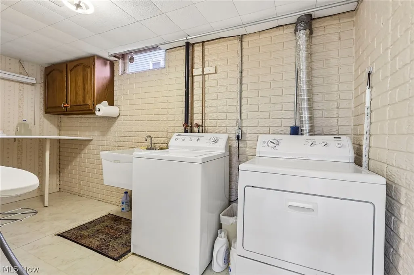
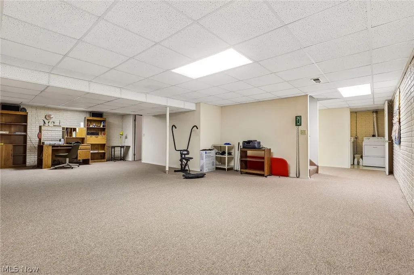
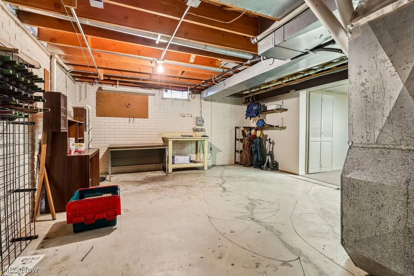
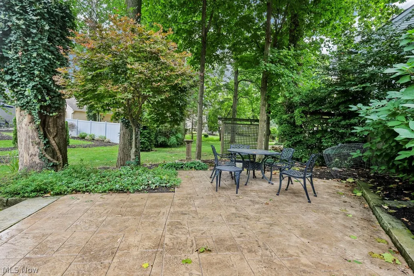
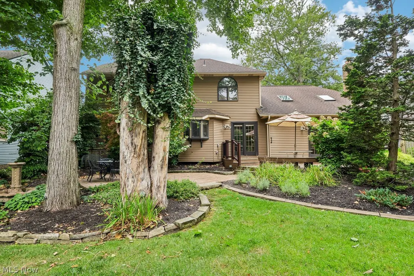
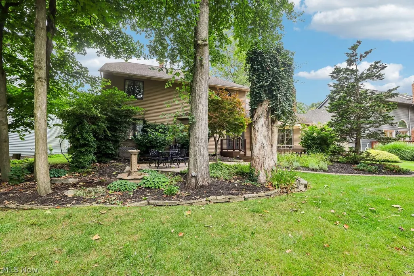
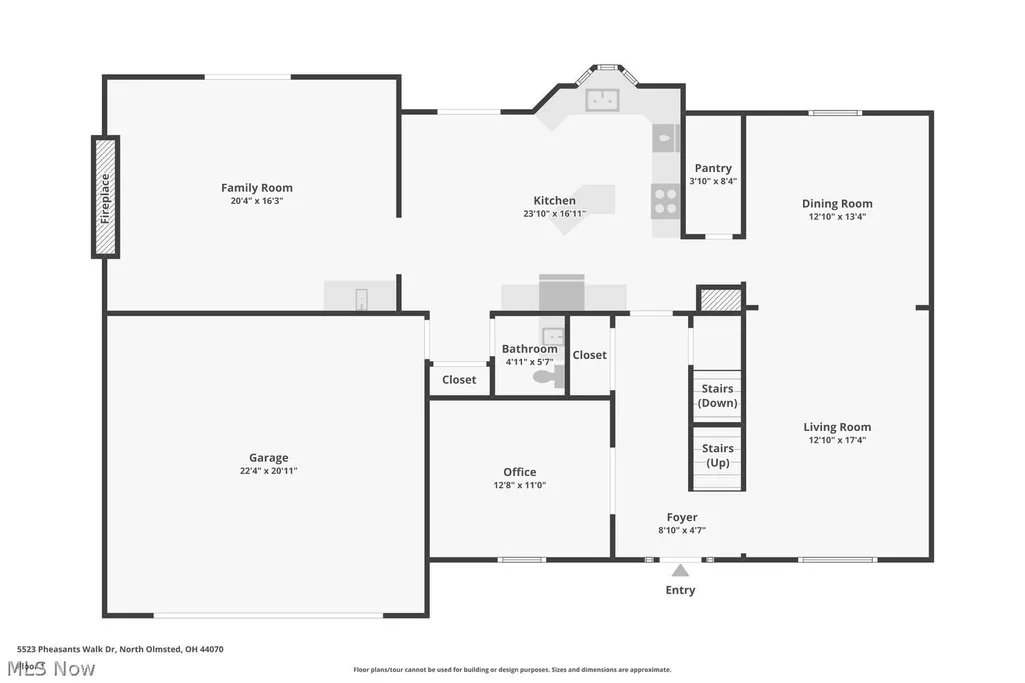
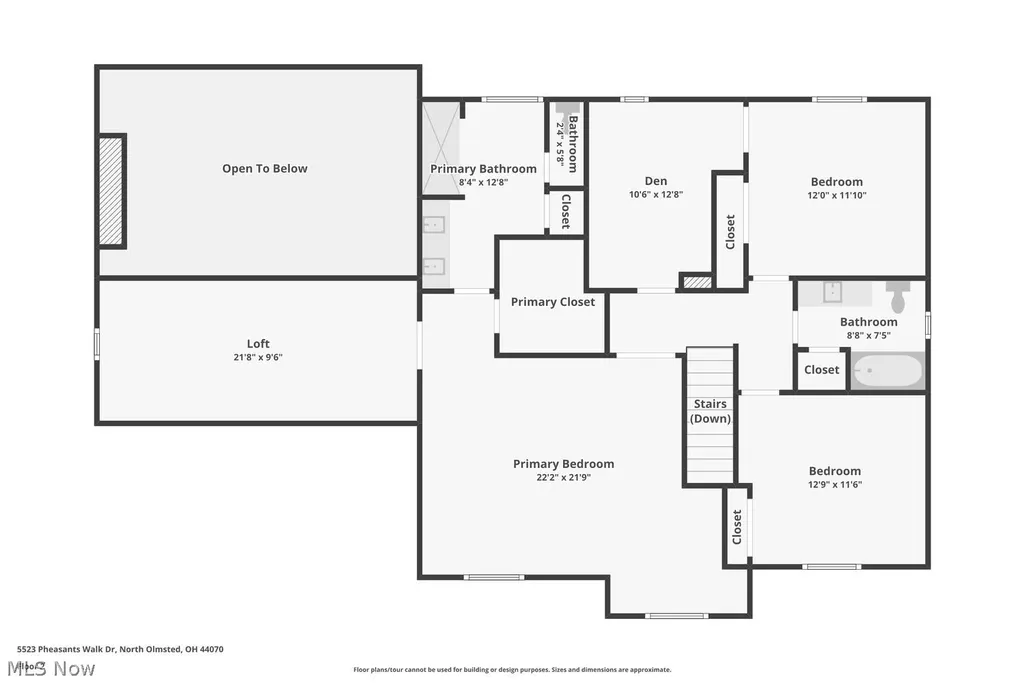
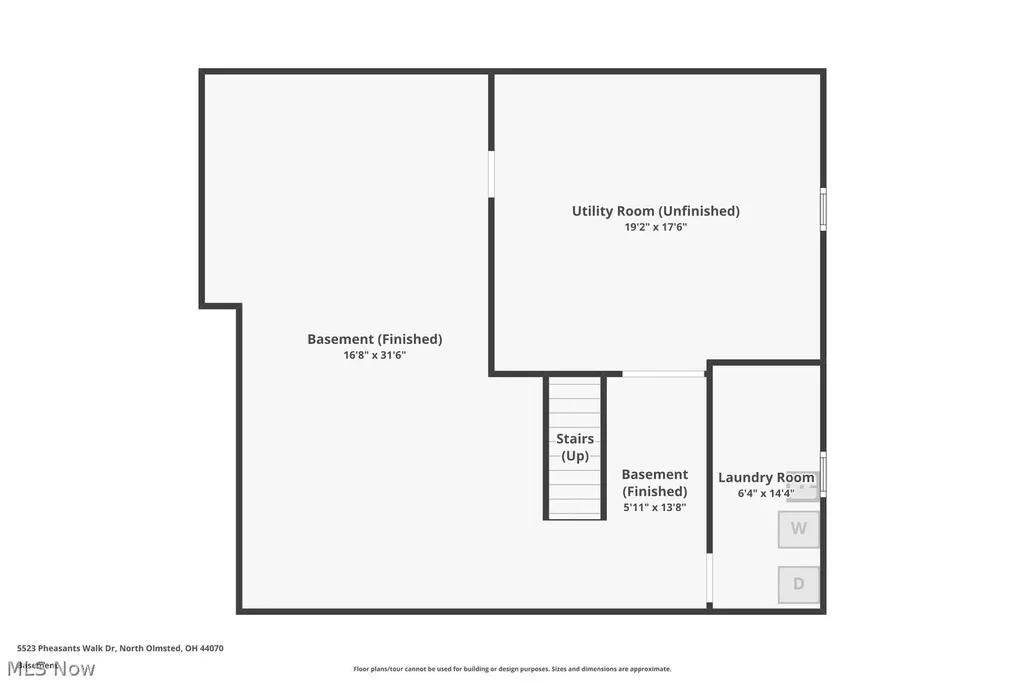
Welcome home to 5523 Pheasants Walk Drive, a distinctive Tudor-inspired Colonial nestled in the desirable Pheasants Walk neighborhood of North Olmsted. Beautiful curb appeal welcomes you with a classic brick and stucco exterior, charming architectural details, mature trees and lush landscaping. Inside, a gracious foyer opens to a versatile office/den with French doors and a spacious formal living room that flows into the dining room, providing wonderful space for entertaining. The dramatic family room is the heart of the home, featuring a soaring vaulted ceiling, skylights, hardwood flooring and an impressive floor-to-ceiling brick fireplace. Expansive glass doors overlook the beautifully landscaped backyard and provide an easy connection to the outdoors. The eat-in kitchen features white cabinetry, a center island, hardwood flooring and stainless steel appliances, all open to the family room. A convenient half bath completes the main level. Upstairs, the generous primary suite includes access to an open loft overlooking the family room—an ideal spot for a reading area or private lounge. The primary bath features a newer tiled walk-in shower with glass enclosure and heated flooring. The second bedroom offers an adjoining flex space, perfect for a dressing room, studio or quiet den. A third bedroom and full hall bath complete the upper level. The finished lower level provides additional living space for a recreation room, exercise area or hobbies, along with laundry, utilities and storage. Exceptional outdoor living awaits in the peaceful backyard, surrounded by mature trees, flowering shrubs and established gardens. A spacious deck and separate patio provide multiple areas for dining, entertaining or relaxing while enjoying the lush surroundings. Ideally located near shopping, dining, parks and major highways, this gracious home is ready for you to make your own!
| Price History | |
|---|---|
| 8/13/2026 | Listed $435,000 |
General Features
| Sewer | PublicSewer |
|---|---|
| Heating | ForcedAir |
| Cooling | CentralAir |
| Possession | DeliveryOfDeed |
| Roof | Asphalt,Fiberglass |
| Appliances | Dryer,Dishwasher,Disposal,Microwave,Range,Refrigerator,Washer |
| Garage Spaces | 2.0 |
| Patio/Porch Features | Deck,Patio |
| Architectural Style | Colonial |
| Construction Materials | AluminumSiding,Brick |
| Year Built | 1988 |
| Stories Count | 2 |
| Township | North Olmsted |
| Levels | Two |
| Property Subtype | SingleFamilyResidence |
| Tax Year | 2025 |
| County | Cuyahoga |
| New Construction | No |
| Property Type | Residential |
| HOA | No |
| Attached Garage | Yes |
| Subdivision Name | PHEASANTS WALK SUB |
| Garage Y/N | Yes |
| Total Rooms | 7 |
| Full Baths | 2 |
| Status | Active |
| Directions | Off Lorain,just West of Crocker Road |
| City | North Olmsted |
| Land Lease Amount | 0.0 |
| Senior Community Y/N | No |
| High School District | North Olmsted CSD - 1820 |
| Lot Size Units | Acres |
| Carport Y/N | No |
| Property Attached Y/N | No |
| Land Lease Y/N | No |
| Tax Annual Amount | 8902.0 |
| Home Warranty Y/N | No |
| Lease Renewal Y/N | No |
| Additional Parcels Y/N | No |
| Lease Considered Y/N | No |
| Rent Control Y/N | No |
| Virtual Tour | https://media.zillowmediaexperts.com/sites/rmokwlgm/unbranded |
| Living Area Units | SquareFeet |
| Standard Status | Active |
| Occupancy Type | Owner |
| Middle/Junior School District | North Olmsted CSD - 1820 |
| Elementary School District | North Olmsted CSD - 1820 |
| Year Built Source | PublicRecords |
| Virtual Tour | https://www.zillow.com/view-imx/492ec4d3-62c2-4b9b-984f-052bb71d614b?wl=true&setAttribution=mls&initialViewType=pano |
| Property Sub Type Additional | SingleFamilyResidence |
| MobileHomeRemainsYN | No |
| PostalCity | NORTH OLMSTED |
| Legal Description | 6 11 PHEASANTS WALK SUBD. 0048 |
Interior Features
| Basement | Full,PartiallyFinished |
|---|---|
| Total Fireplaces | 1 |
| Total Stories | 2 |
| Basement (Y/N) | Yes |
| Air Conditioning Y/N | Yes |
| Heating Y/N | Yes |
| Fireplace Y/N | Yes |
| Above Grade Finished Area | 2586.0 |
| Half Baths | 1 |
| Laundry Features | InBasement |
| Total Bedrooms | 3 |
| Main Level Bathrooms | 1 |
| Below Grade Finished Area Unit Type | SquareFeet |
| Above Grade Finished Area Source | Realist |
| Above Grade Finished Area Unit Type | SquareFeet |
| Total Baths | 3 |
Exterior Features
| Parking Features | Attached,Garage,GarageDoorOpener |
|---|---|
| Water Source | Public |
| Lot Size Area | 0.251 |
| Spa | No |
| Lot Dimensions | 78 x 140 |
| Lot Size Acres | 0.251 |
| Lot Size Source | PublicRecords |
| Waterfront Y/N | No |
| Crops Included Y/N | No |
| Horse Y/N | No |
| Irrigation Water Rights Y/N | No |
Amenities
- Foreclosure
- Views
- Short Sale
- New Construction
- Adult 55+
- Lease To Own
- No HOA Fees
- Furnished
- Primary On Main
- Air Conditioning
- Seller Finance
- Green
- Fixer Upper
- Horse
- Golf
- Fireplace
- Deck
- Garage
- Basement
- Pool
Property vs Single Family Average in 44070
Price
Taxes
Year Built

 © MLS Now, INC - Northern Ohio Regional Multiple Listing Service All information deemed reliable but not guaranteed. All properties are subject to prior sale, change or withdrawal. Neither listing broker(s) or information provider(s) shall be responsible for any typographical errors, misinformation, misprints and shall be held totally harmless. Listing(s) information is provided for consumer's personal, non-commercial use and may not be used for any purpose other than to identify prospective
 All information deemed reliable but not guaranteed. All properties are subject to prior sale, change or withdrawal. Neither listing broker(s) or information provider(s) shall be responsible for any typographical errors, misinformation, misprints and shall be held totally harmless. Listing(s) information is provided for consumers personal, non-commercial use and may not be used for any purpose other than to identify prospective properties consumers may be interested in purchasing. Information on this
