
Price Reduction - Waterfront

Address
11700 Woodiebrook Rd Road, Chardon, OH
Price
$ 2,100,000
Property Attributes
- MLS#5236629
- TypeSingle Family
- Listing Status Active
- CountyGEAUGA
- CityChardon
- NeighborhoodWEARSCH TRACT
- Zip44024
- StyleFrenchProvincial,Traditional
- Year Built1994
- Taxes$ 18175
- Price$ 2,100,000
- Bedrooms5
- Full Bathrooms4
- Half Bathrooms1
- Sqr Footage6000
- Lot Size14.16 Acres
Data Source:
MLSNow
Property Description
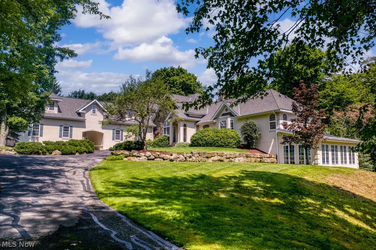
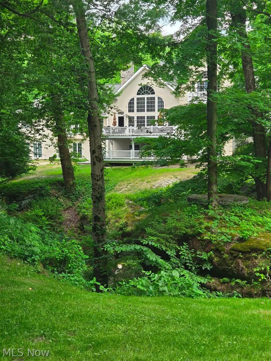
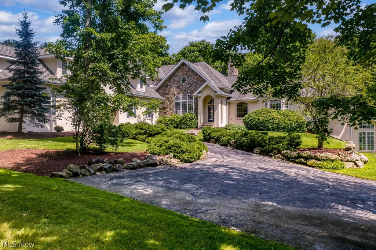
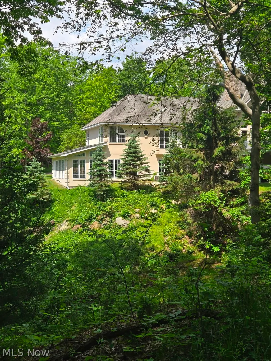
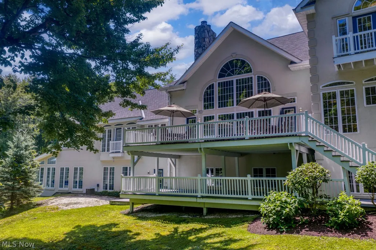
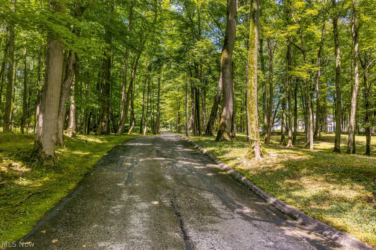
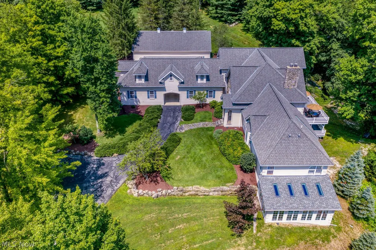
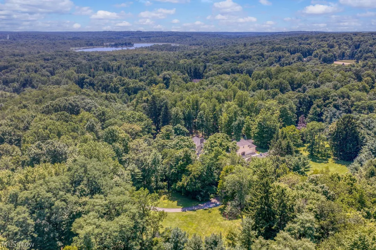
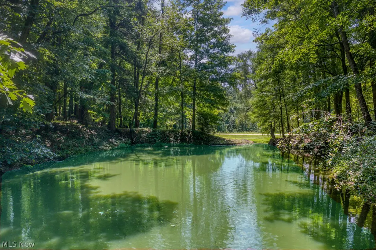
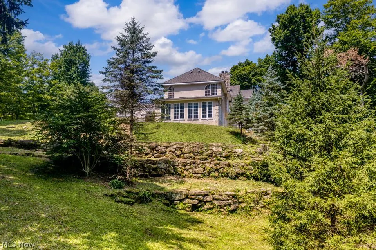
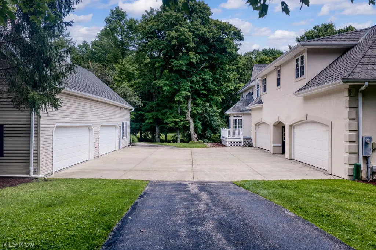
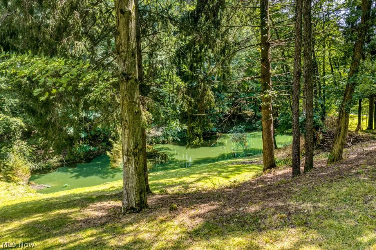
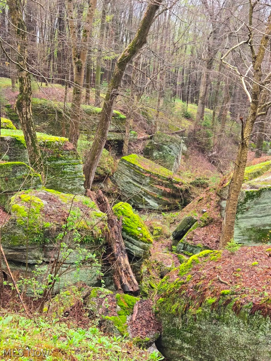
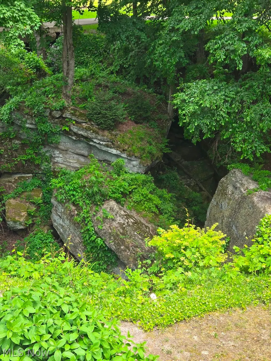
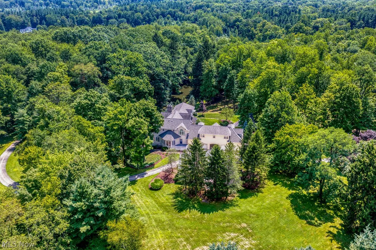
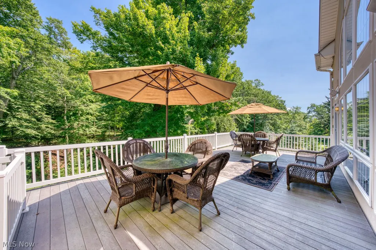
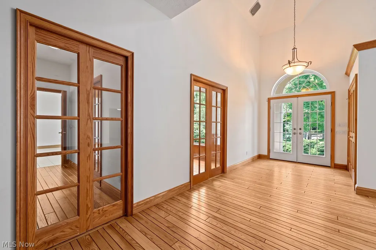
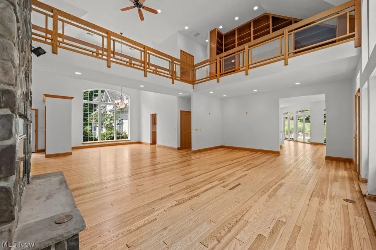
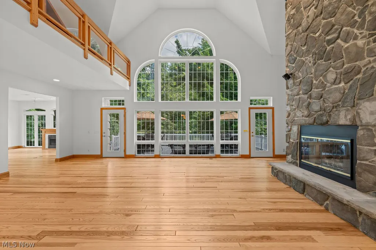
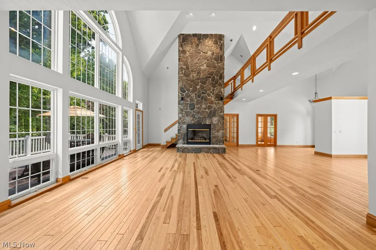
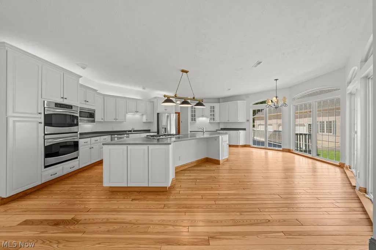
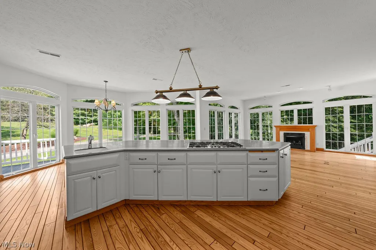
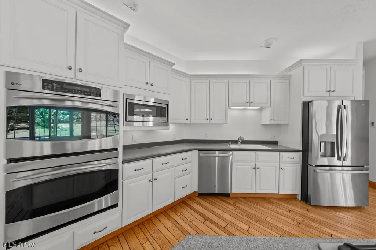
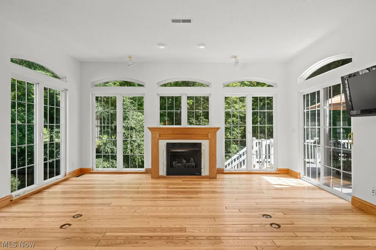
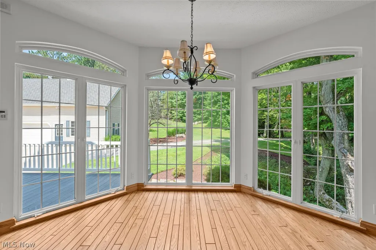
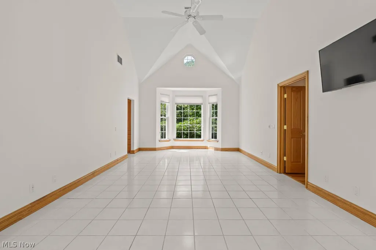
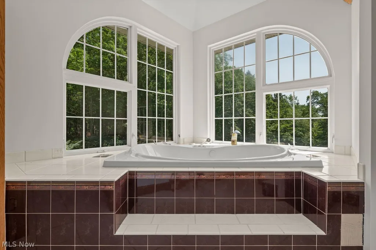
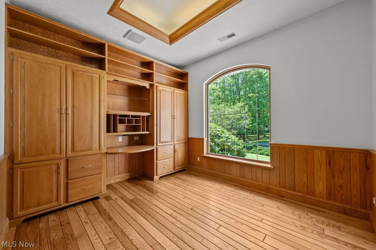
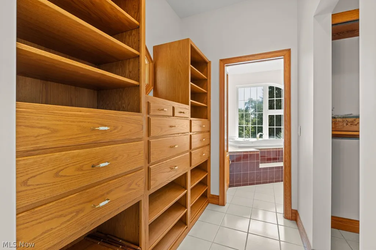
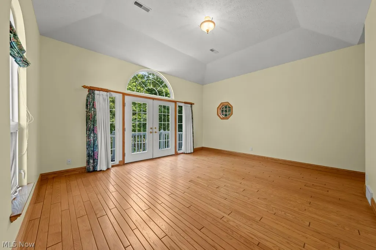
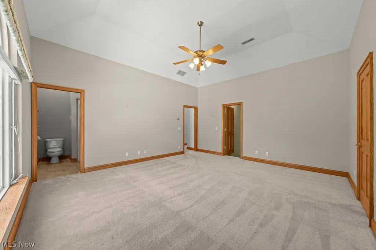
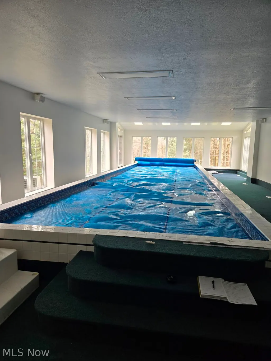
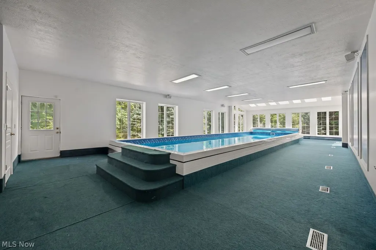
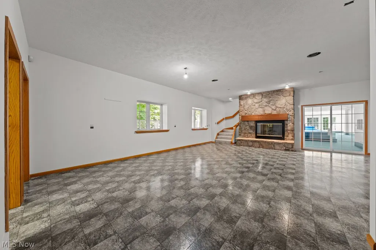
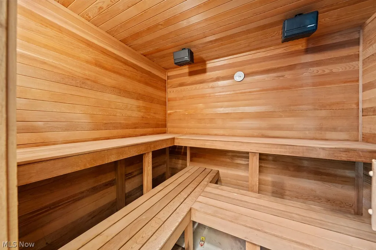
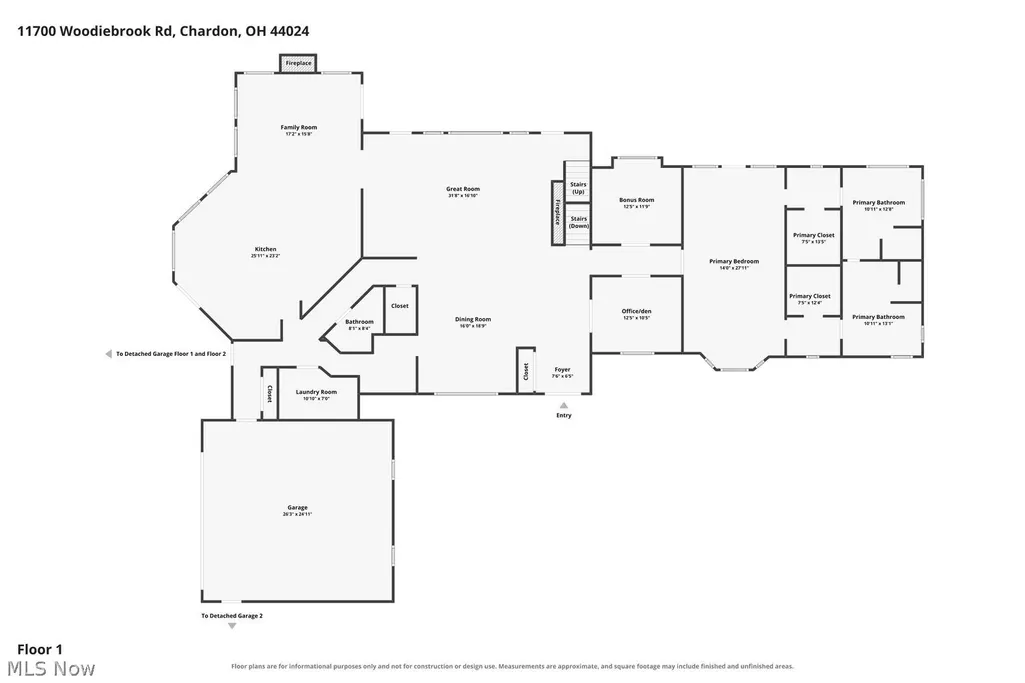
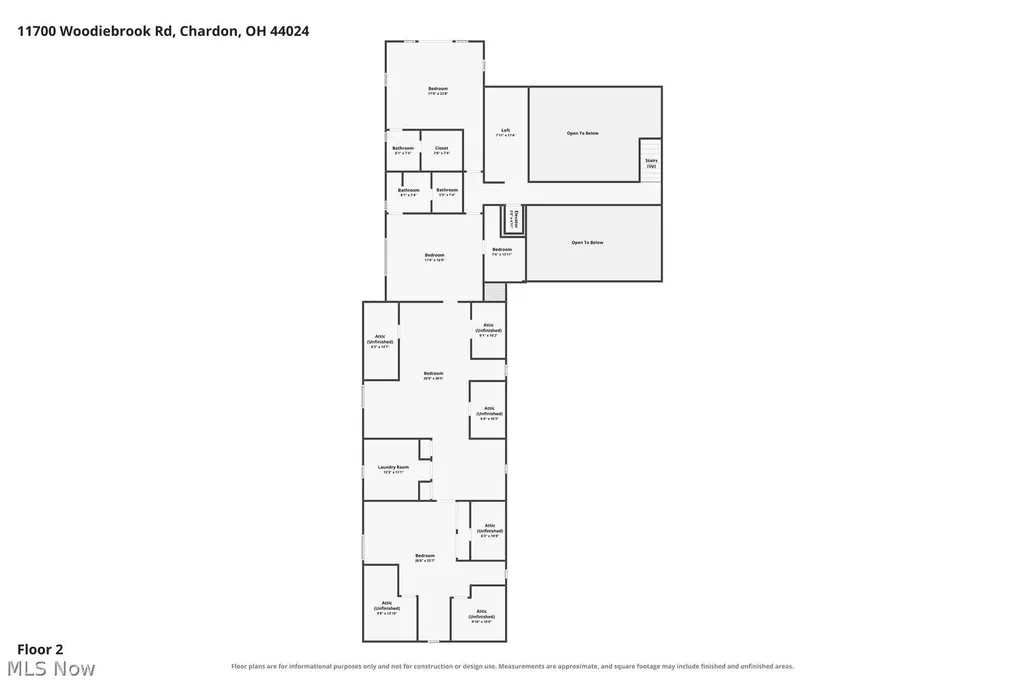
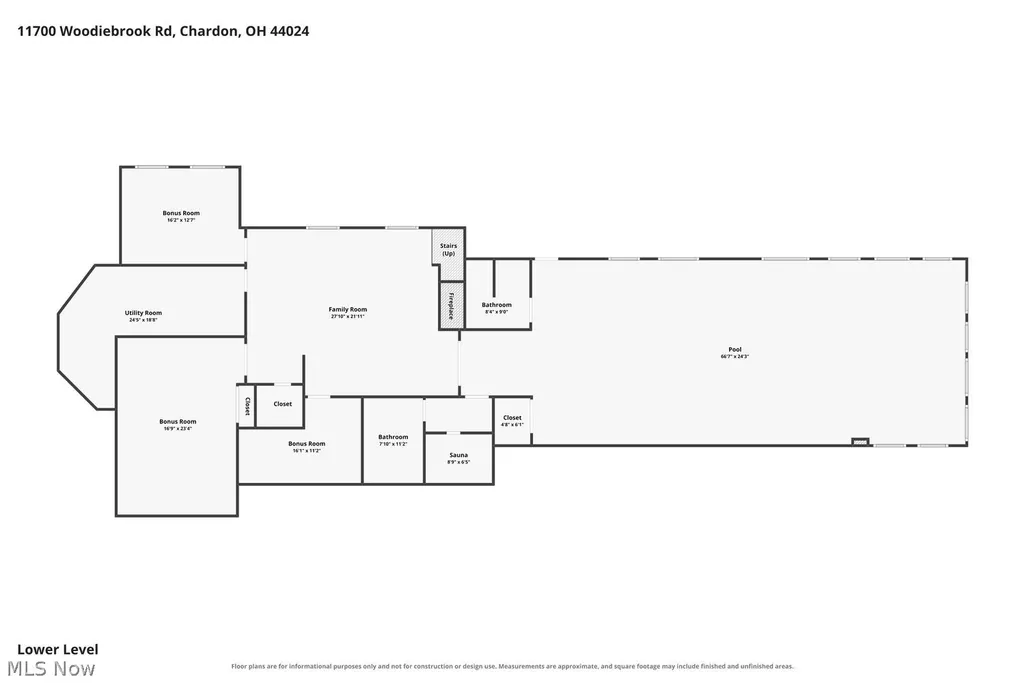
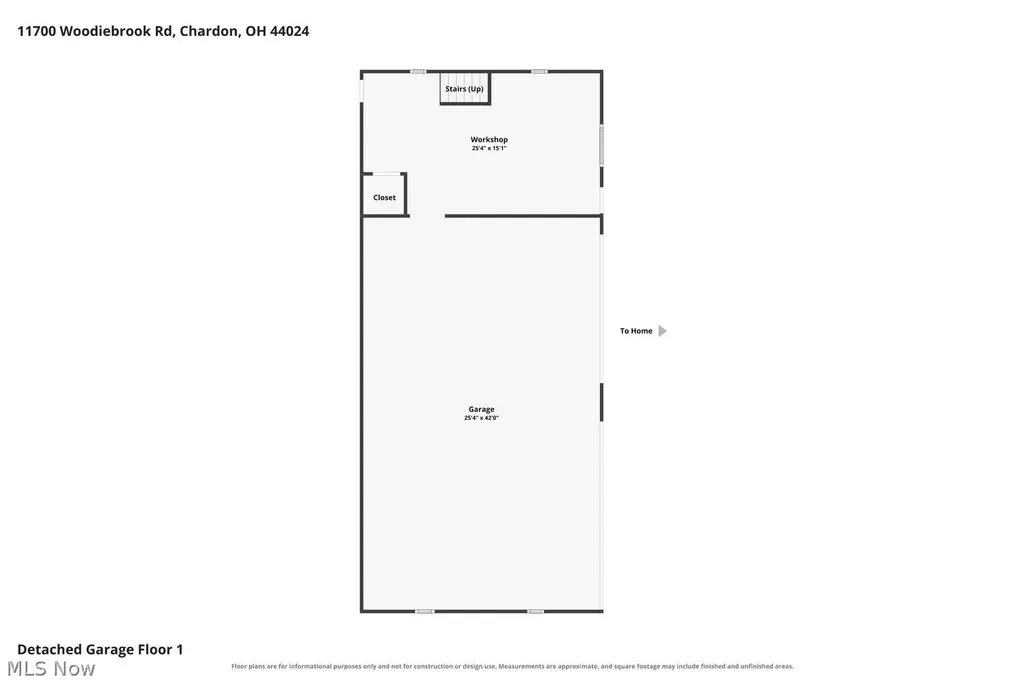
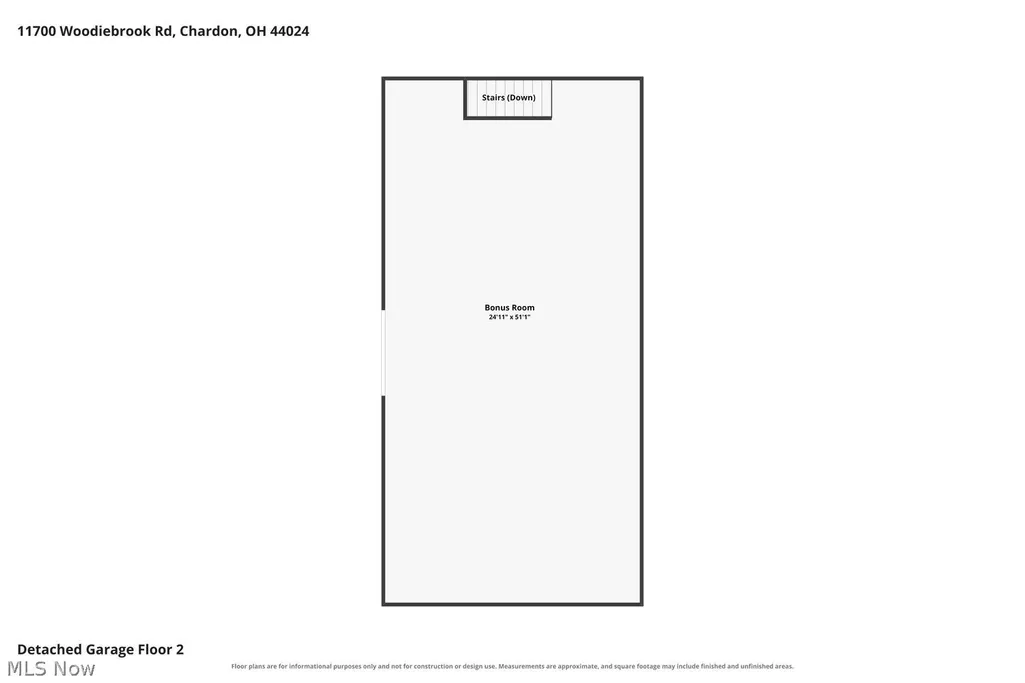
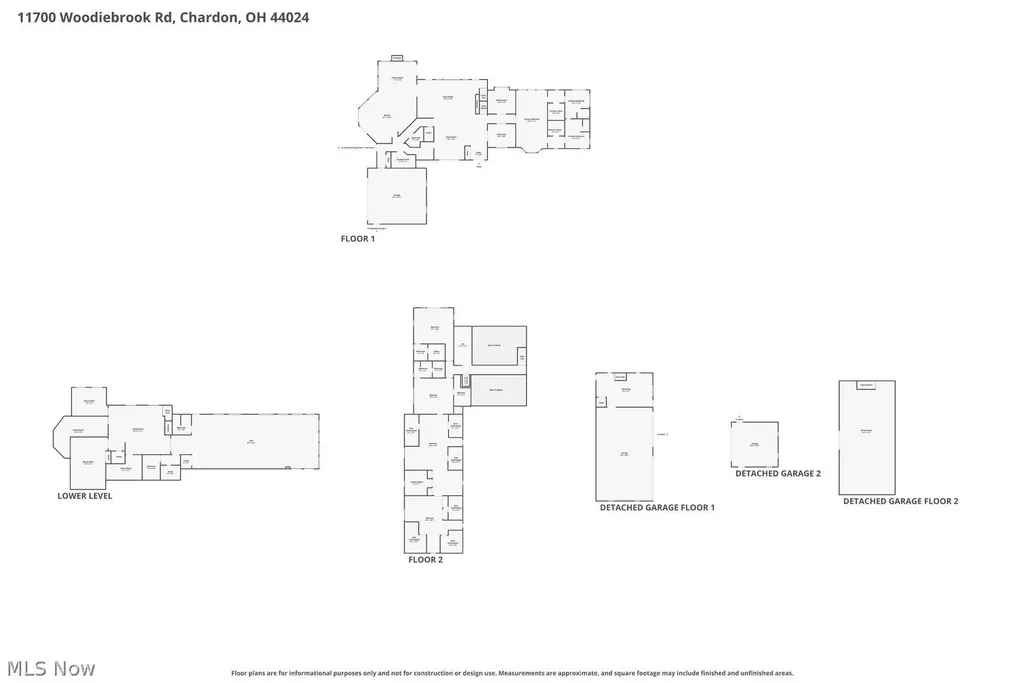
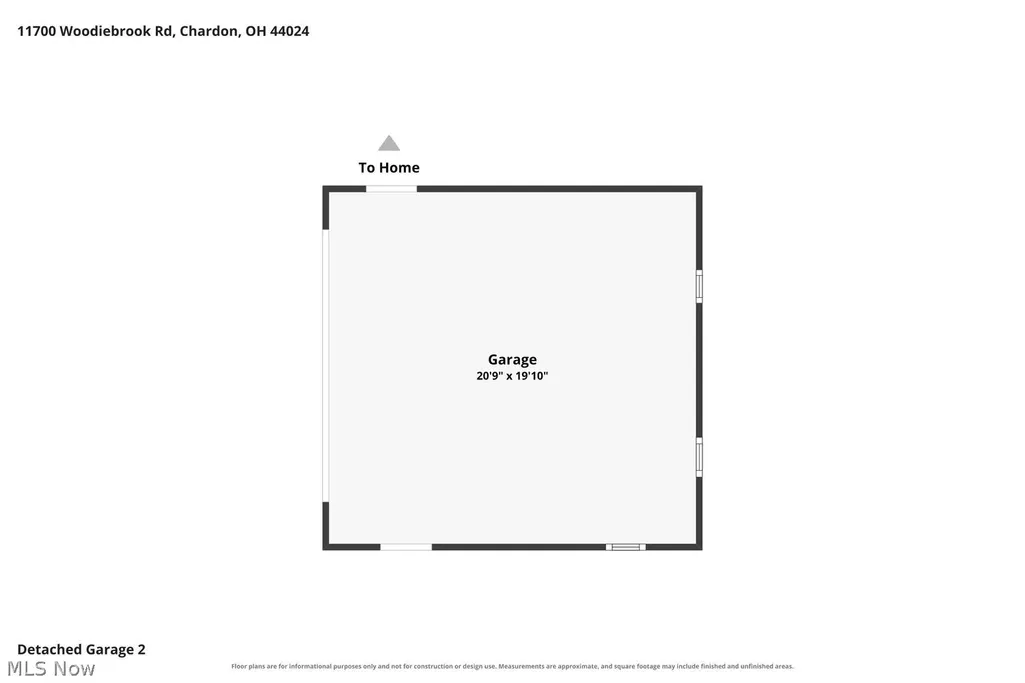
Uninterrupted serenity is difficult to find, but this 14-acre parcel only 2 miles from Chardon square offers it. Breathtaking is the only way to describe this property, where dramatic rock formations line a winding watercourse that flows over a waterfall into a tranquil pond. A long winding driveway leads to the 9100 square foot home, designed to take full advantage of the dramatic chasm. The classic exterior of the home is warm and welcoming, yet impressive. Inside, you will find superb detailing and solid construction. Elegant yet functional, spacious yet cozy, it suits both large and small gatherings. The two-story foyer merges seamlessly with the great room, dining area, soaring ceilings, wall of windows, and expansive balcony creating a dramatic open living space. The towering stone fireplace partially conceals a staircase that leads to the loft, library, and upstairs rooms. The sunlit kitchen extends naturally into the main living area, making it easy to stay connected whether you are hosting or enjoying a quiet night in. Hardwood flooring runs through much of the first floor, adding warmth and continuity. The great room features panoramic views of the property and direct access to the oversized deck overlooking the ravine. On the opposite end of the great room lies the primary suite, encompassing an office, craft room, his-and-her bathrooms, and closets with built ins. The second floor can be accessed from the great room by stairs or the elevator. Upstairs are two generously sized bedrooms, each with its own bathroom. Above the 4-car garage and directly connected to one of the bedrooms upstairs is a large bonus area. Take the elevator or stairs to the lowest level where you will find a movie room, fitness room, gathering room with a third fireplace, sauna, and a 50 ft long lap pool surrounded on 3 sides by windows. Finally, adjacent to the kitchen above, is an oversized 4 car garage, and across the driveway is another 4 car garage with a second story.
| Price History | |
|---|---|
| 8/14/2026 | Listed $2,600,000 |
| 9/24/2026 | 20$2,100,000 |
General Features
| Sewer | SepticTank |
|---|---|
| Heating | Radiant |
| Cooling | CentralAir,HumidityControl |
| Possession | DeliveryOfDeed,Negotiable |
| Roof | Asphalt,Fiberglass |
| Appliances | Dishwasher,Refrigerator,WaterSoftener |
| Garage Spaces | 8.0 |
| Patio/Porch Features | RearPorch,Deck,Patio,SidePorch,WrapAround |
| Architectural Style | FrenchProvincial,Traditional |
| Pool Features | Indoor |
| Security Features | SmokeDetectors |
| Construction Materials | Stone,StoneVeneer,Stucco |
| Year Built | 1994 |
| View | Water |
| Stories Count | 2 |
| Township | Munson Twp |
| Levels | Two |
| Property Subtype | SingleFamilyResidence |
| Tax Year | 2025 |
| Waterfront Features | Waterfront |
| Accessibility | AccessibleFullBath,CustomizedWheelchairAccessible,AccessibleElevatorInstalled |
| County | Geauga |
| New Construction | No |
| Property Type | Residential |
| HOA | No |
| Attached Garage | No |
| Subdivision Name | WEARSCH TRACT |
| Facing Direction | Southwest |
| Garage Y/N | Yes |
| Total Rooms | 10 |
| Full Baths | 4 |
| Status | Active |
| Directions | Woodiebrook runs between Wilson Mills and Bass Lake |
| City | Chardon |
| Land Lease Amount | 0.0 |
| Senior Community Y/N | No |
| High School District | Chardon LSD - 2803 |
| Lot Size Units | Acres |
| Carport Spaces | 1.0 |
| Carport Y/N | Yes |
| Property Attached Y/N | No |
| Land Lease Y/N | No |
| Tax Annual Amount | 18175.0 |
| Home Warranty Y/N | No |
| Lease Renewal Y/N | No |
| Additional Parcels Y/N | No |
| Lease Considered Y/N | No |
| Rent Control Y/N | No |
| Living Area Units | SquareFeet |
| Builder Name | Petersen |
| Standard Status | Active |
| Occupancy Type | Owner |
| Middle/Junior School District | Chardon LSD - 2803 |
| Elementary School District | Chardon LSD - 2803 |
| Year Built Source | Assessor |
| Virtual Tour | https://www.zillow.com/view-imx/1c455c72-f89c-477e-a669-bbb0f3842ac5?setAttribution=mls&wl=true&initialViewType=pano&utm_source=dashboard |
| Property Sub Type Additional | SingleFamilyResidence |
| MobileHomeRemainsYN | No |
| PostalCity | CHARDON |
| Legal Description | SEC 1 & 3 EAST DIVISION PARCEL #1 |
Interior Features
| Interior Amenities | Bookcases,CathedralCeilings,EatInKitchen,HighCeilings,HisAndHersClosets,PrimaryDownstairs,MultipleClosets,OpenFloorplan,Sauna,NaturalWoodwork,WalkInClosets,JettedTub |
|---|---|
| Basement | ExteriorEntry,Full,Finished,WalkUpAccess,WalkOutAccess |
| Total Fireplaces | 3 |
| Fireplace Features | Basement,FamilyRoom,GreatRoom,Masonry,WoodBurning |
| Total Stories | 2 |
| Basement (Y/N) | Yes |
| Air Conditioning Y/N | Yes |
| Heating Y/N | Yes |
| Window Features | DoublePaneWindows,InsulatedWindows |
| Fireplace Y/N | Yes |
| Above Grade Finished Area | 6000.0 |
| Half Baths | 1 |
| Total Bedrooms | 5 |
| Below Grade Finished Area | 3000.0 |
| Main Level Bedrooms | 1 |
| Main Level Bathrooms | 2 |
| Below Grade Finished Area Unit Type | SquareFeet |
| Below Grade Finished Area Source | Owner |
| Above Grade Finished Area Source | Owner |
| Above Grade Finished Area Unit Type | SquareFeet |
| Total Baths | 5 |
Exterior Features
| Exterior Amenities | Courtyard |
|---|---|
| Parking Features | Carport |
| Lot Features | Bluff,RockOutcropping,ManyTrees,StreamCreek,Spring,SplitPossible,Views,Waterfront |
| Water Source | Well |
| Lot Size Area | 14.16 |
| Spa | No |
| Lot Size Acres | 14.16 |
| Lot Size Source | Assessor |
| Waterfront Y/N | Yes |
| Crops Included Y/N | No |
| Horse Y/N | No |
| Irrigation Water Rights Y/N | No |
Amenities
- Foreclosure
- Views
- Short Sale
- New Construction
- Adult 55+
- Lease To Own
- No HOA Fees
- Furnished
- Primary On Main
- Air Conditioning
- Seller Finance
- Green
- Fixer Upper
- Horse
- Golf
- Fireplace
- Deck
- Garage
- Basement
- Pool
Property vs Single Family Average in 44024
Price
Taxes
Year Built
Visits

 © MLS Now, INC - Northern Ohio Regional Multiple Listing Service All information deemed reliable but not guaranteed. All properties are subject to prior sale, change or withdrawal. Neither listing broker(s) or information provider(s) shall be responsible for any typographical errors, misinformation, misprints and shall be held totally harmless. Listing(s) information is provided for consumer's personal, non-commercial use and may not be used for any purpose other than to identify prospective
 All information deemed reliable but not guaranteed. All properties are subject to prior sale, change or withdrawal. Neither listing broker(s) or information provider(s) shall be responsible for any typographical errors, misinformation, misprints and shall be held totally harmless. Listing(s) information is provided for consumers personal, non-commercial use and may not be used for any purpose other than to identify prospective properties consumers may be interested in purchasing. Information on this
