
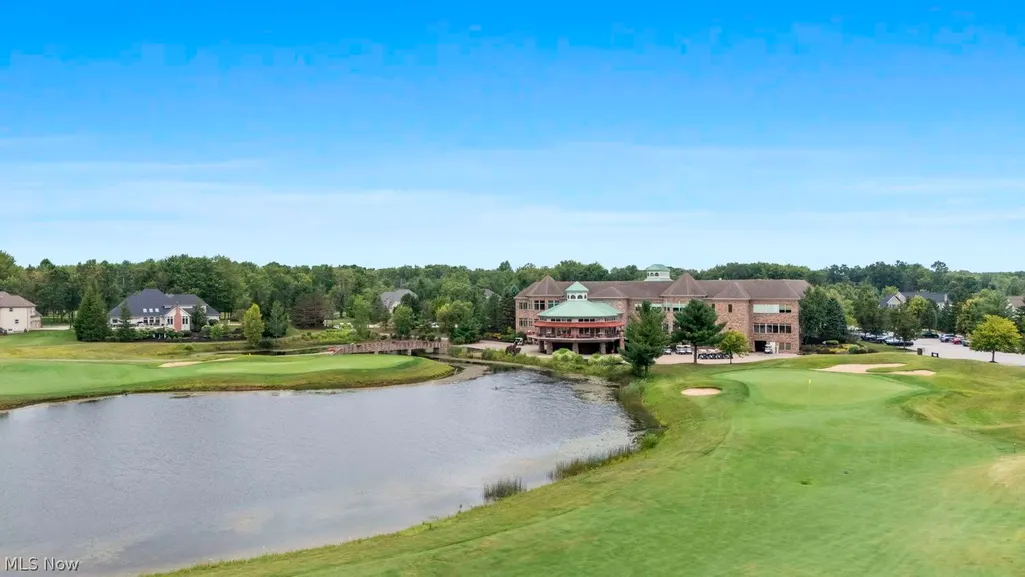
Views - Golf Course

Address
7630 Capilano Drive, Solon, OH
Price
$ 1,195,000
Property Attributes
- MLS#5238449
- TypeSingle Family
- Listing Status Active
- CountyCUYAHOGA
- CitySolon
- NeighborhoodSIGNATURE OF SOLON RE PL
- Zip44139
- StyleColonial
- Year Built2007
- Taxes$ 18347
- Price$ 1,195,000
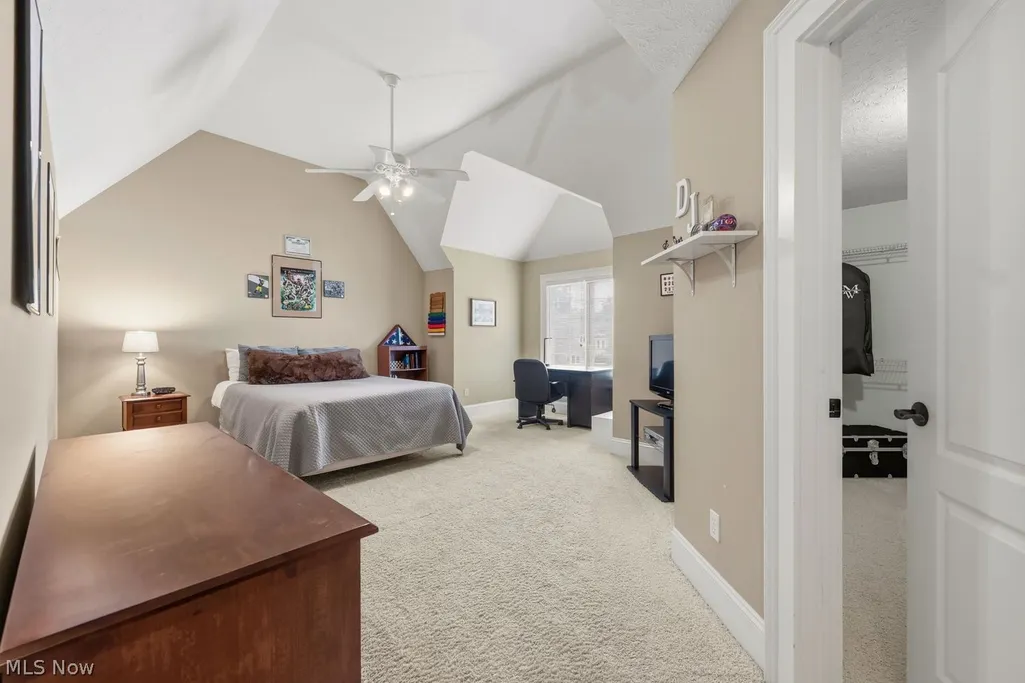
- Bedrooms4
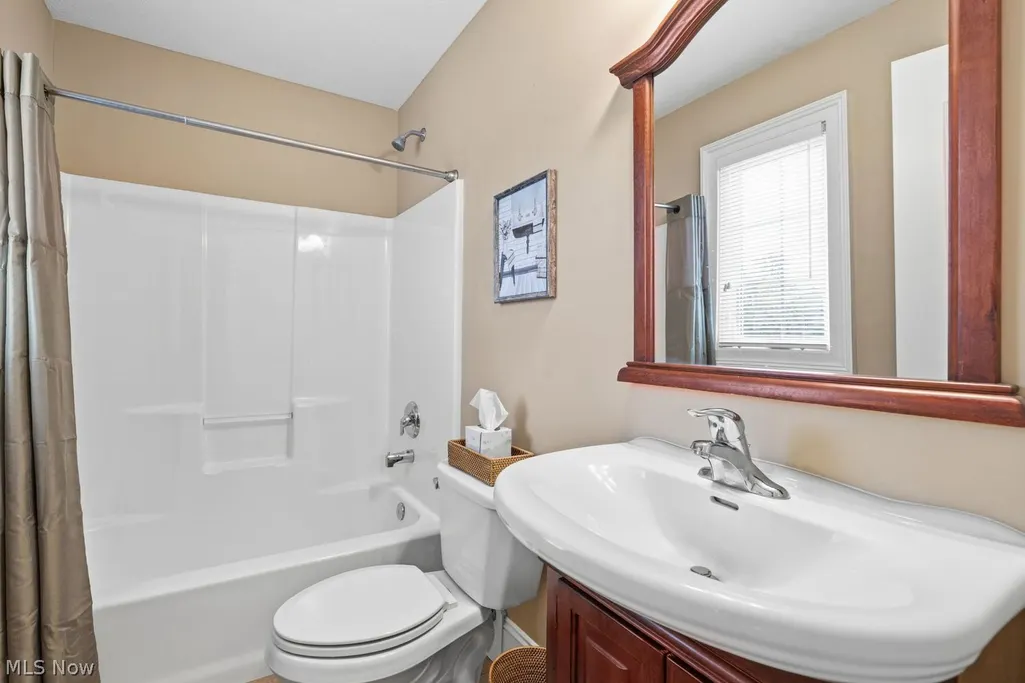
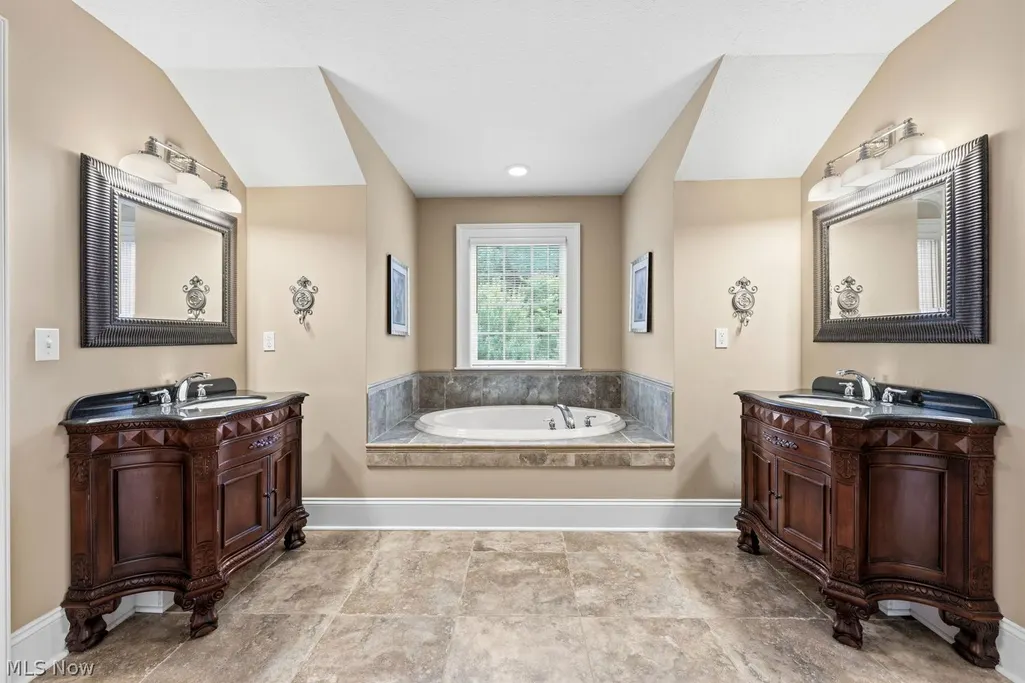
- Full Bathrooms3
- Half Bathrooms2
- Sqr Footage4780
- Lot Size0.54 Acres
Data Source:
MLSNow
Property Description
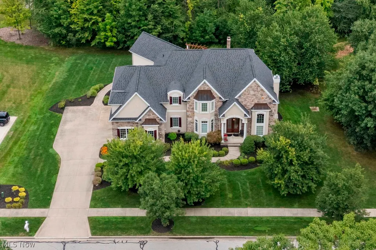
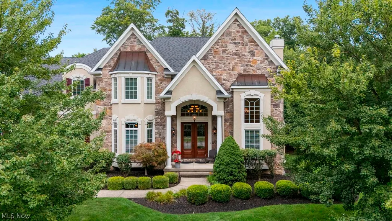
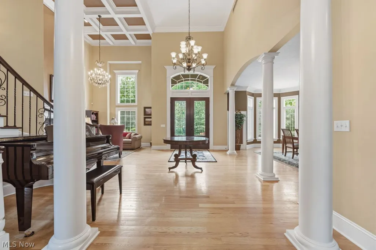
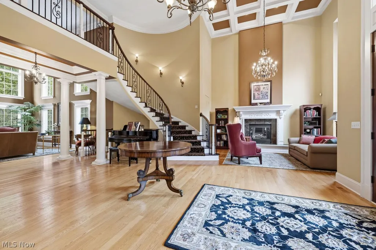
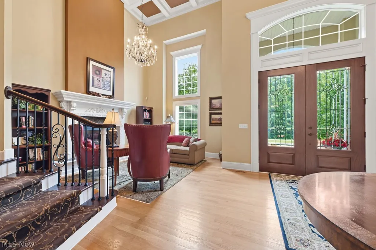
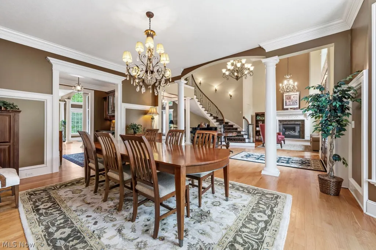
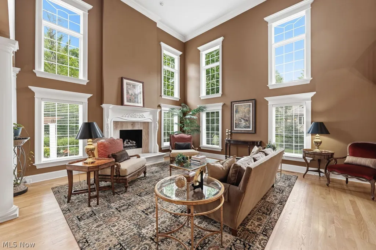
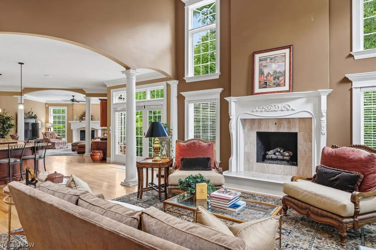
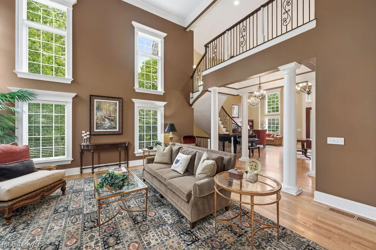
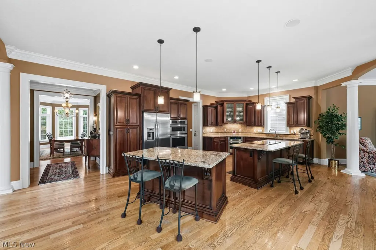
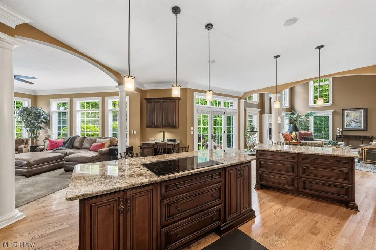
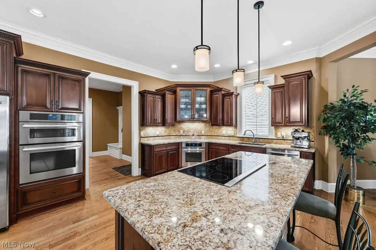
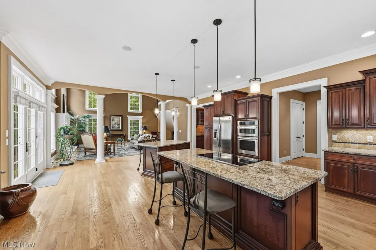
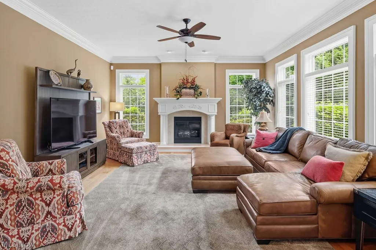
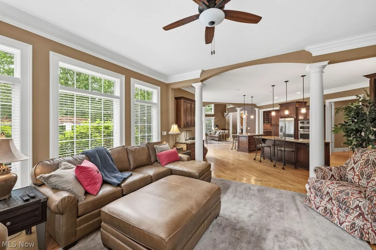
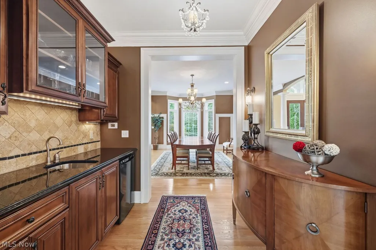
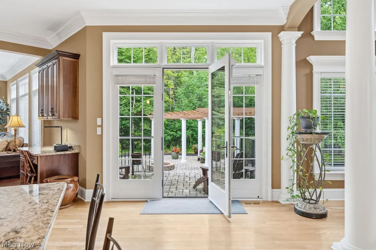
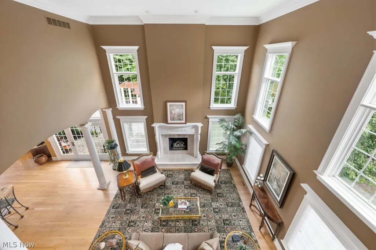
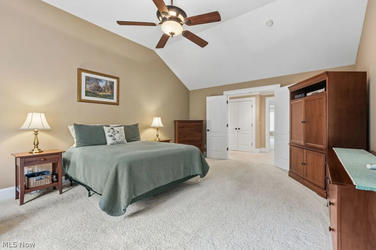
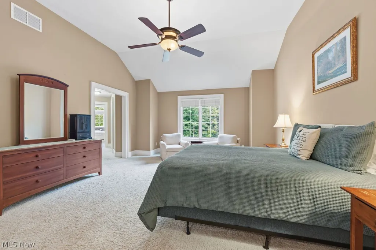
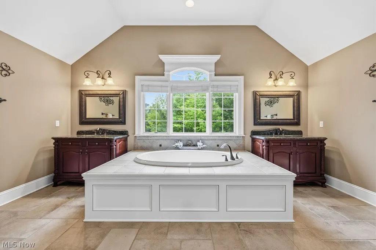
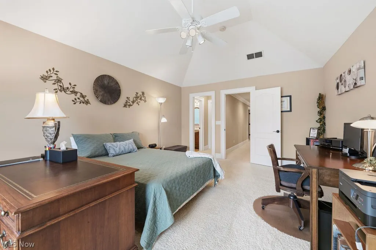
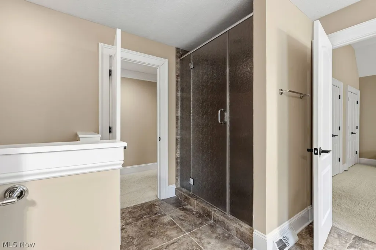
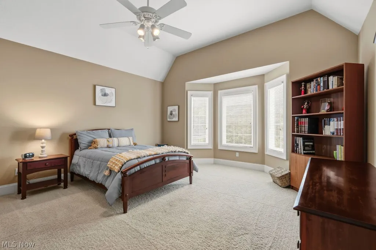
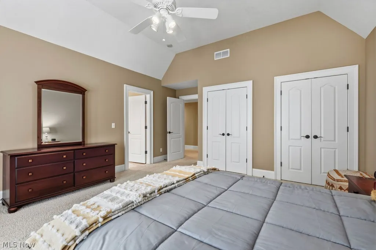
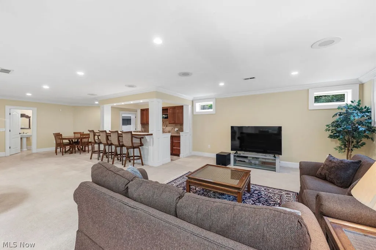
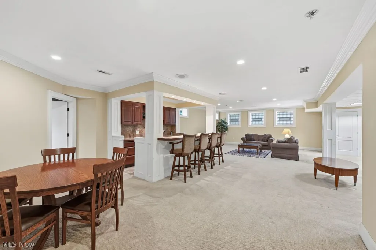
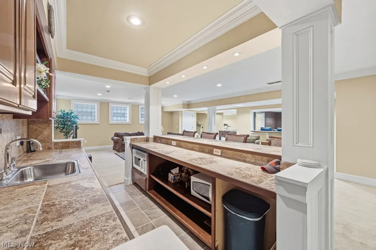
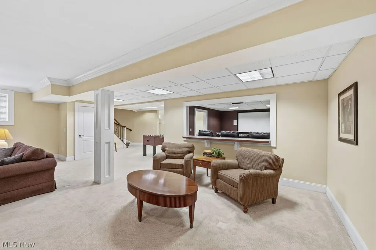
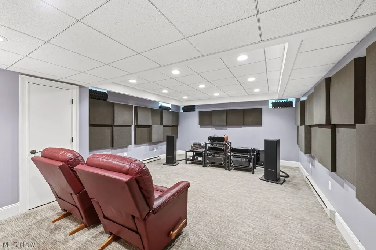
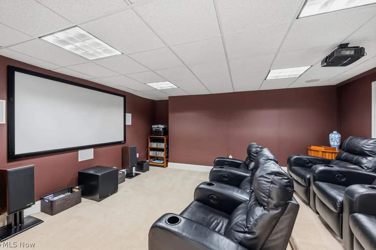
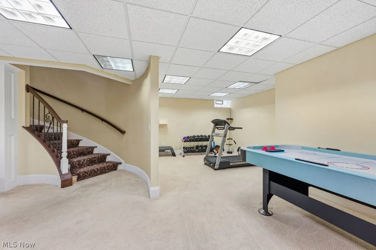
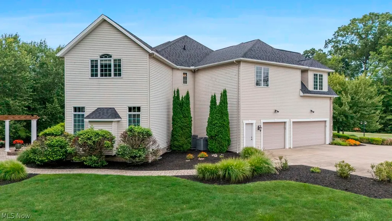
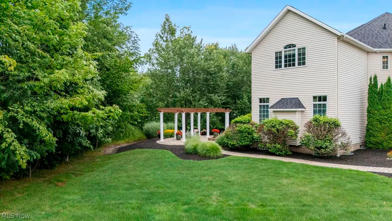
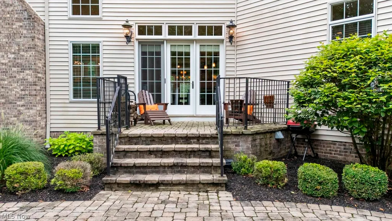
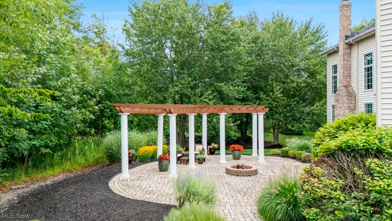
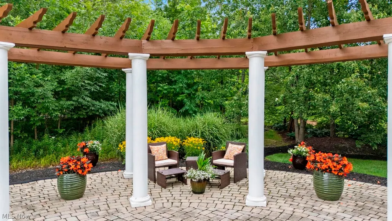
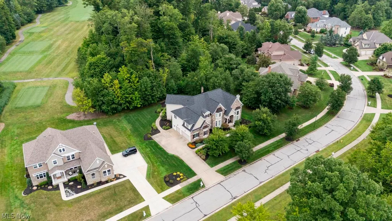
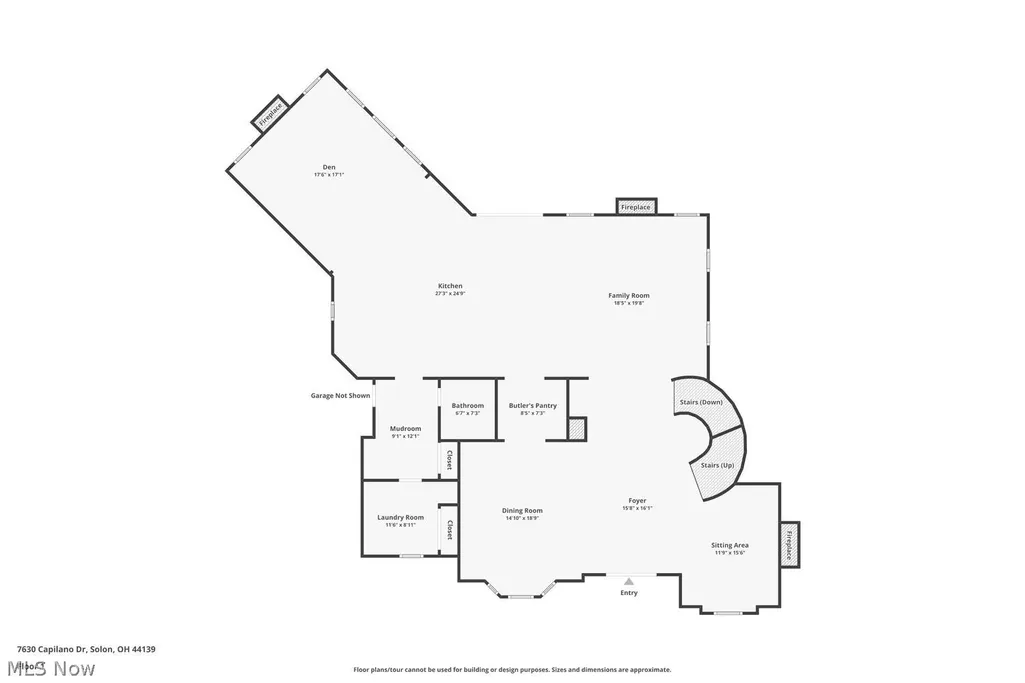
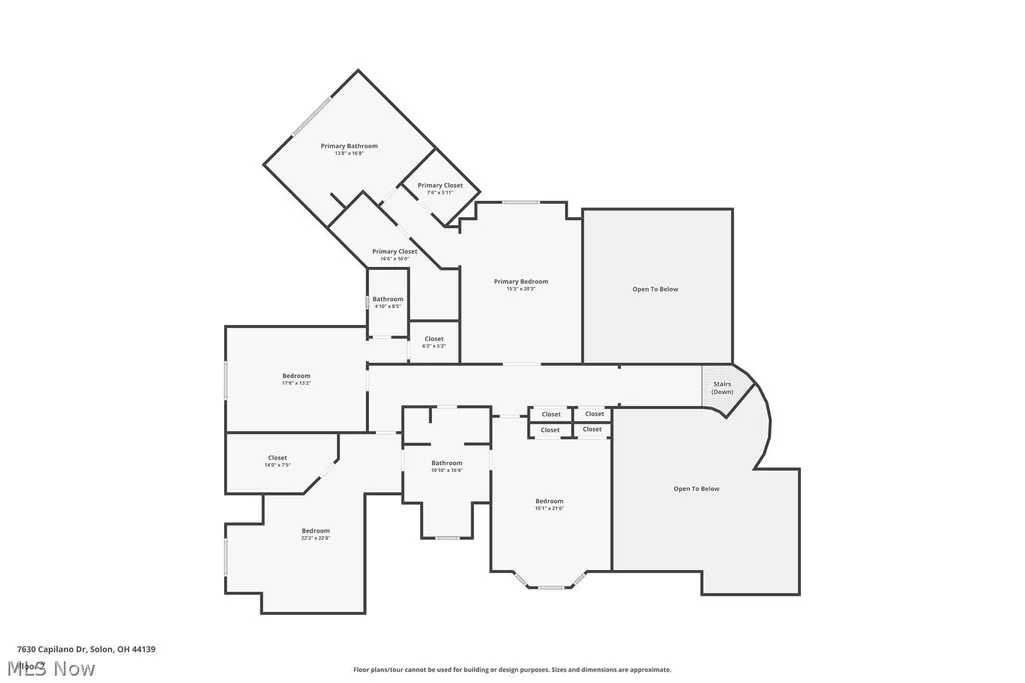
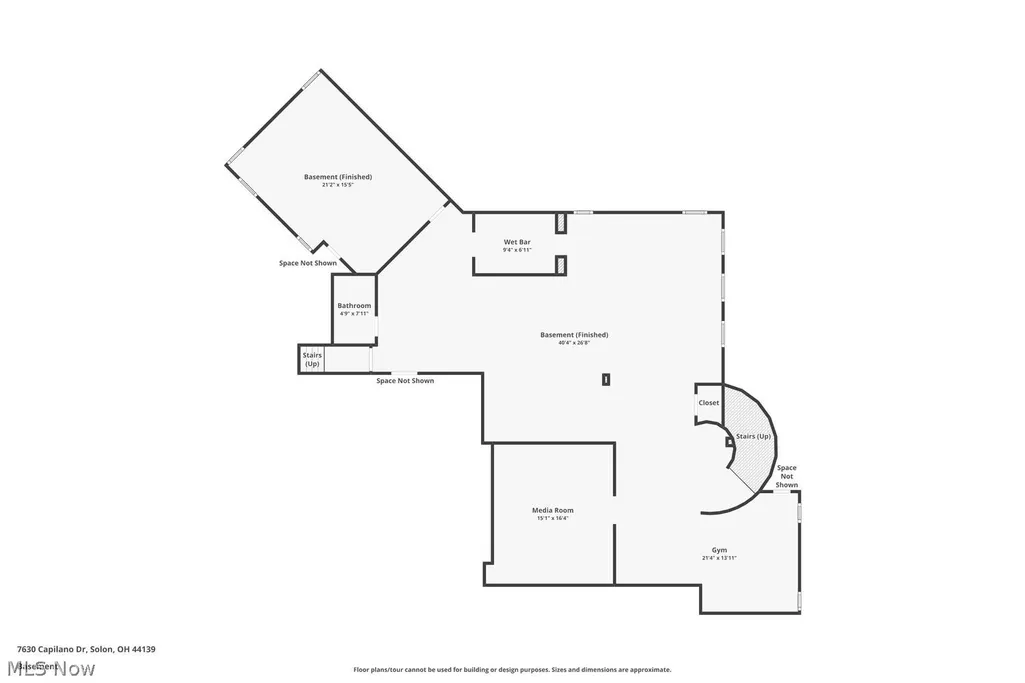
The exquisite detailing of this extraordinary home is truly breathtaking, with extensive millwork, remarkable craftsmanship, and an uncompromising attention to detail throughout. A dramatic entry welcomes you with a graceful curved staircase and an ideal space for a round entry table. Elegant columns and archways, three stunning fireplaces, expansive windows, soaring ceilings, and beautiful hardwood floors create an atmosphere of timeless elegance. The impressive finished lower level offers an exceptional array of amenities, including an inviting bar, theater room, private office, workout room, recreation room, full bath, and a dedicated music/audio listening studio. Step outdoors to a beautifully paved patio and inviting pergola, thoughtfully nestled among mature trees and lush landscaping, creating a serene and private retreat. The property is surrounded by mature landscaping while the back of the property extends toward the beautiful golf course, providing a picturesque setting. The exterior combines old-world grandeur with timeless appeal, featuring handsome stone and stucco. Numerous updates include a 2013 kitchen remodel, 2022 furnaces, 2023 water heater, 2023 air conditioners, 2024 sump pump, and 2024 roof. A truly exceptional residence where architectural detail, craftsmanship, comfort, and setting come together beautifully. Too many special details to list—this is a home that must be experienced in person.
| Price History | |
|---|---|
| 8/20/2026 | Listed $1,195,000 |
General Features
| Sewer | PublicSewer |
|---|---|
| Heating | ForcedAir |
| Cooling | CentralAir |
| Possession | DeliveryOfDeed |
| Roof | Asphalt |
| Appliances | BuiltInOven,Cooktop,Dryer,Dishwasher,Disposal,Microwave,Refrigerator,Washer |
| HOA Fee | 1700.0 |
| Garage Spaces | 3.0 |
| Association Fee Includes | AssociationManagement,CommonAreaMaintenance,Insurance,MaintenanceGrounds,Other,ReserveFund |
| Patio/Porch Features | Porch |
| Architectural Style | Colonial |
| Security Features | CarbonMonoxideDetectors,SmokeDetectors |
| Construction Materials | Stone,Stucco |
| Pets Allowed | Yes |
| Year Built | 2007 |
| View | GolfCourse,Garden,TreesWoods |
| Stories Count | 2 |
| Township | Solon |
| Levels | Two |
| Property Subtype | SingleFamilyResidence |
| Tax Year | 2025 |
| Community Features | CommonGroundsArea,Clubhouse,Curbs,FitnessCenter,Fitness,Golf,Gated,Restaurant,Shopping |
| Accessibility | None |
| Assoc Fee Paid Per | Annually |
| County | Cuyahoga |
| New Construction | No |
| Property Type | Residential |
| HOA | Yes |
| Attached Garage | No |
| Subdivision Name | SIGNATURE OF SOLON RE PL |
| Garage Y/N | Yes |
| Other Structures | None |
| Total Rooms | 13 |
| Full Baths | 3 |
| Status | Active |
| Directions | Aurora Rd/Route 43 East of Pettibone intersection to Signature of Solon. Turn into entrance then left at gates. Home is in back near point where Capilano and Royal Portrush. |
| City | Solon |
| Disclosures | HoaDisclosure |
| Land Lease Amount | 0.0 |
| Association Name | Signature of Solon |
| Senior Community Y/N | No |
| High School District | Solon CSD - 1828 |
| Lot Size Units | Acres |
| Carport Y/N | No |
| Property Attached Y/N | No |
| Land Lease Y/N | No |
| Tax Annual Amount | 18347.0 |
| Home Warranty Y/N | No |
| Lease Renewal Y/N | No |
| Additional Parcels Y/N | No |
| Lease Considered Y/N | No |
| Rent Control Y/N | No |
| Living Area Units | SquareFeet |
| Standard Status | Active |
| Occupancy Type | Owner |
| Middle/Junior School District | Solon CSD - 1828 |
| Elementary School District | Solon CSD - 1828 |
| Year Built Source | Assessor |
| Virtual Tour | https://www.zillow.com/view-imx/03311778-91bd-4dab-aae6-fe019f433bd3?wl=true&setAttribution=mls&initialViewType=pano |
| Property Sub Type Additional | SingleFamilyResidence |
| MobileHomeRemainsYN | No |
| PostalCity | SOLON |
| Legal Description | OL 3 30-31 39 SL 110 FF 130.00 D 180.00 0.540AC SIGNATURE OF SOLON RE PLAT |
Interior Features
| Interior Amenities | WetBar,TrayCeilings,CeilingFans,Chandelier,CrownMolding,CathedralCeilings,CofferedCeilings,DoubleVanity,EntranceFoyer,EatInKitchen,GraniteCounters,HighCeilings,HisAndHersClosets,HighSpeedInternet,Kit |
|---|---|
| Basement | ExteriorEntry,Full,Finished,StorageSpace,WalkUpAccess,SumpPump |
| Total Fireplaces | 2 |
| Fireplace Features | FamilyRoom,Gas,GlassDoors,GasLog,Library,LivingRoom,Other |
| Total Stories | 2 |
| Basement (Y/N) | Yes |
| Air Conditioning Y/N | Yes |
| Heating Y/N | Yes |
| Window Features | Blinds,BayWindows,DoublePaneWindows,Screens,WindowTreatments |
| Fireplace Y/N | Yes |
| Above Grade Finished Area | 4780.0 |
| Half Baths | 2 |
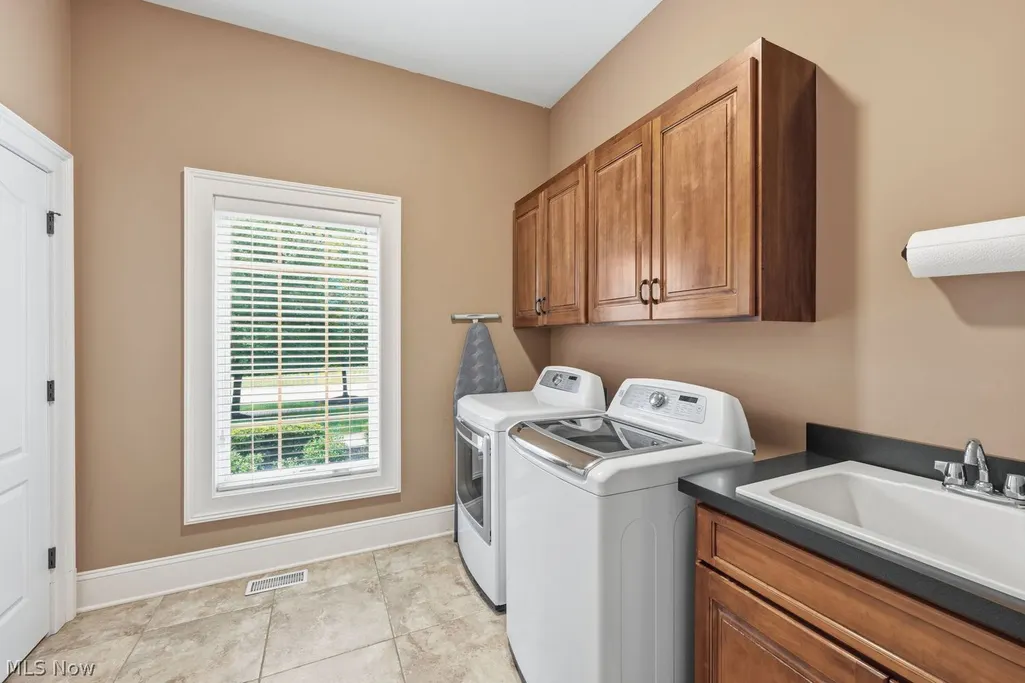
| Laundry Features | MainLevel,LaundryRoom |
| Total Bedrooms | 4 |
| Below Grade Finished Area | 2502.0 |
| Main Level Bathrooms | 1 |
| Below Grade Finished Area Unit Type | SquareFeet |
| Below Grade Finished Area Source | Assessor |
| Above Grade Finished Area Source | Assessor |
| Above Grade Finished Area Unit Type | SquareFeet |
| Total Baths | 5 |
Exterior Features
| Exterior Amenities | Garden,SprinklerIrrigation,Lighting,Other |
|---|---|
| Fencing | None |
| Parking Features | Garage |
| Lot Features | OnGolfCourse,Views,Wooded |
| Water Source | Public |
| Lot Size Area | 0.54 |
| Foundation Details | Block |
| Spa | No |
| Lot Dimensions | 130x180 |
| Lot Size Acres | 0.54 |
| Frontage Type | GolfCourse |
| Lot Size Source | Assessor |
| Waterfront Y/N | No |
| Crops Included Y/N | No |
| Horse Y/N | No |
| Irrigation Water Rights Y/N | No |
Amenities
- Foreclosure
- Views
- Short Sale
- New Construction
- Adult 55+
- Lease To Own
- No HOA Fees
- Furnished
- Primary On Main
- Air Conditioning
- Seller Finance
- Green
- Fixer Upper
- Horse
- Golf
- Fireplace
- Deck
- Garage
- Basement
- Pool
Property vs Single Family Average in 44139
Price
Taxes
Year Built
Visits

 © MLS Now, INC - Northern Ohio Regional Multiple Listing Service All information deemed reliable but not guaranteed. All properties are subject to prior sale, change or withdrawal. Neither listing broker(s) or information provider(s) shall be responsible for any typographical errors, misinformation, misprints and shall be held totally harmless. Listing(s) information is provided for consumer's personal, non-commercial use and may not be used for any purpose other than to identify prospective
 All information deemed reliable but not guaranteed. All properties are subject to prior sale, change or withdrawal. Neither listing broker(s) or information provider(s) shall be responsible for any typographical errors, misinformation, misprints and shall be held totally harmless. Listing(s) information is provided for consumers personal, non-commercial use and may not be used for any purpose other than to identify prospective properties consumers may be interested in purchasing. Information on this
