
Water Views
Address
11400 Bean Road, Chardon, OH
Price
$ 1,200,000
Property Attributes
- MLS#5239729
- TypeSingle Family
- Listing Status Active
- CountyGEAUGA
- CityChardon
- NeighborhoodWALDEN OAKS SUB
- Zip44024
- StyleColonial,Conventional
- Year Built2001
- Taxes$ 13214
- Price$ 1,200,000
- Bedrooms4
- Full Bathrooms4
- Half Bathrooms1
- Sqr Footage4770
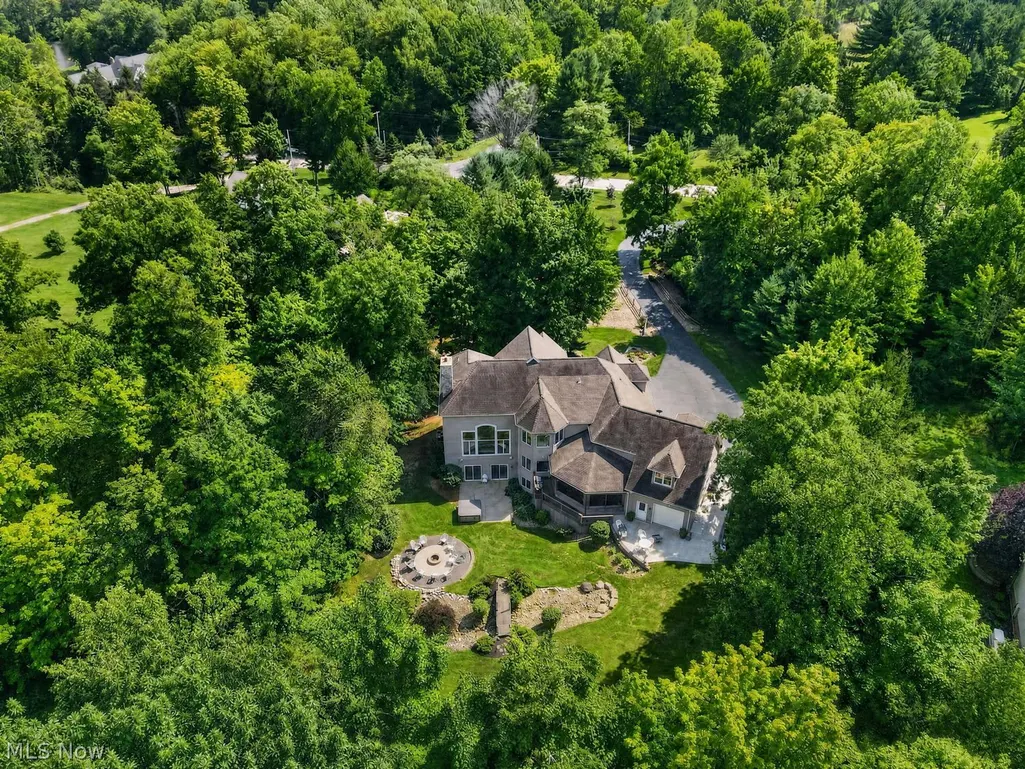
- Lot Size4.49 Acres
Data Source:
MLSNow
Property Description
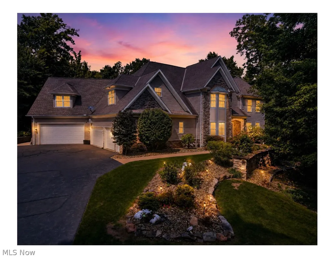
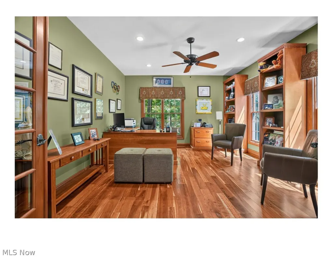
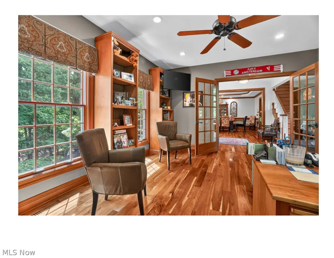
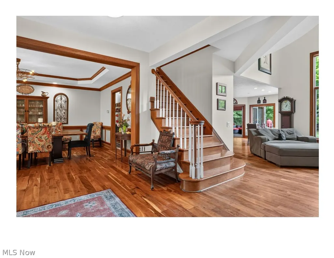
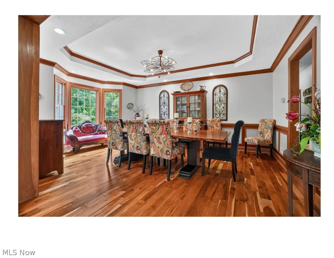
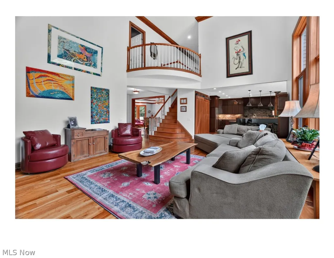
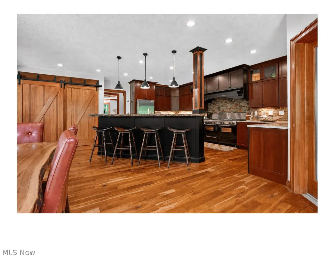
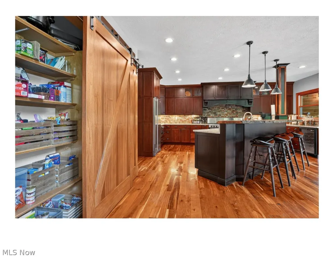
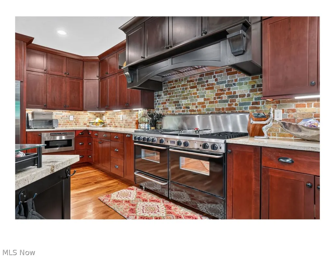
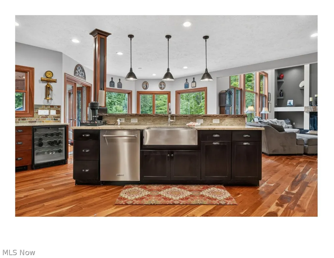
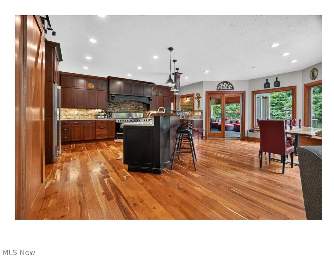
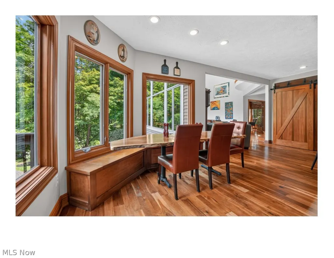
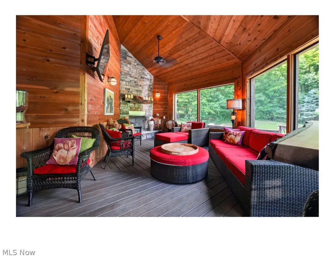
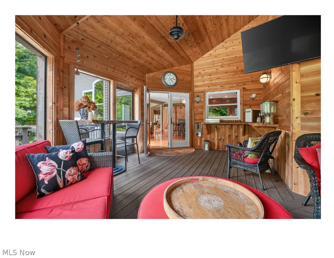
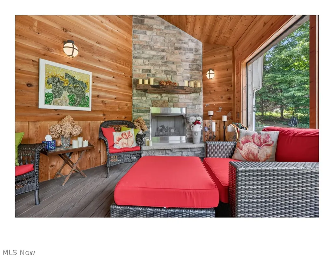
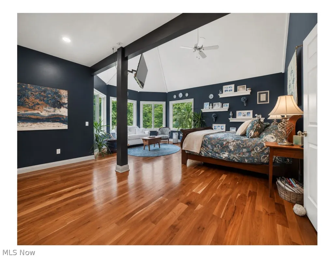

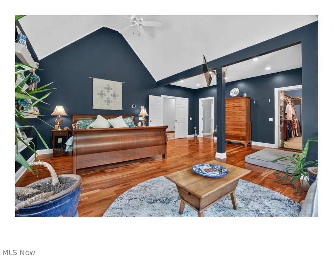
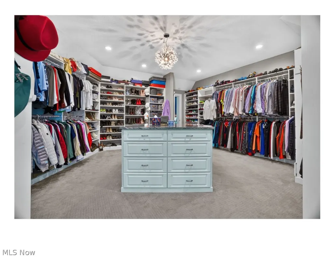
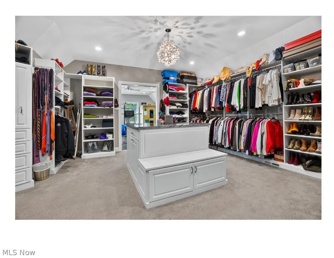
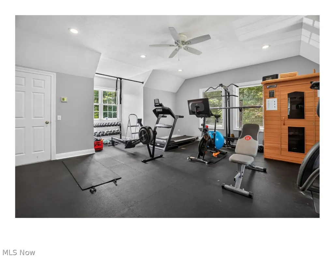
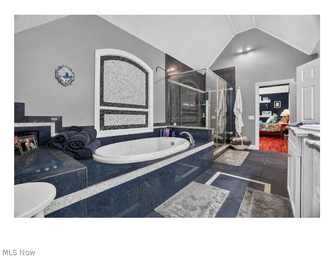
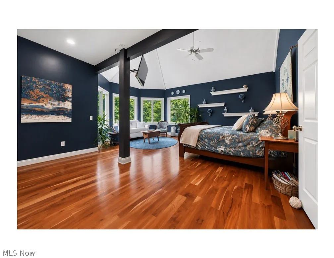
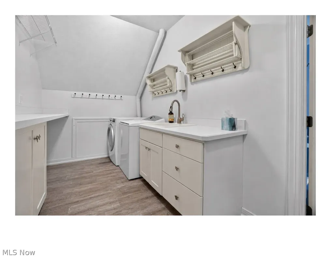
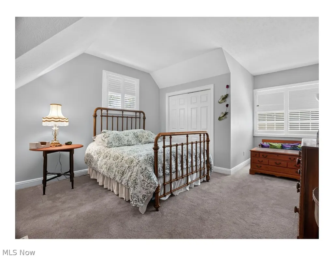
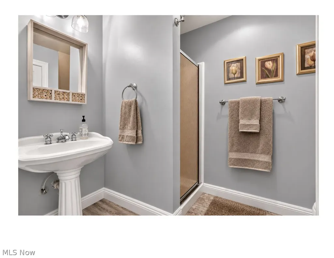
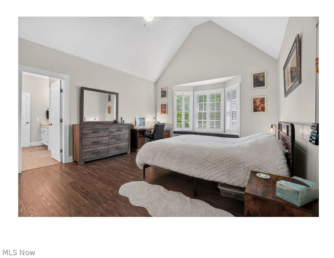
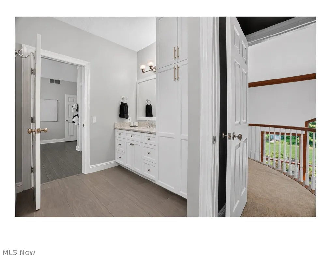
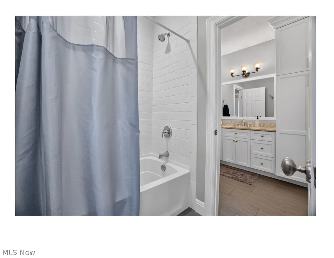
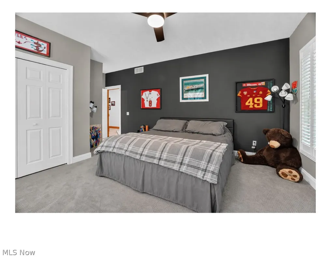
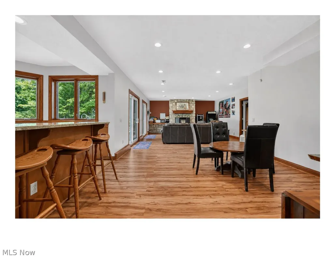
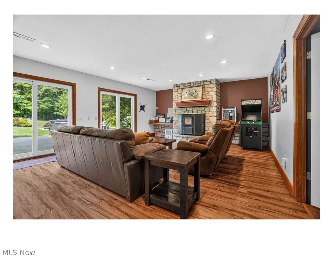
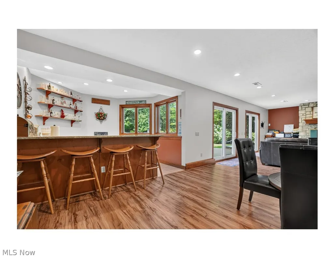
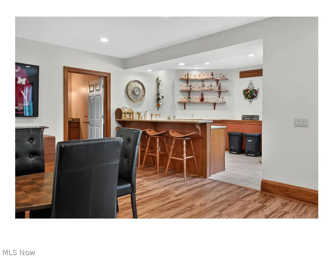
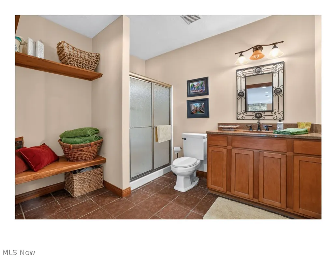
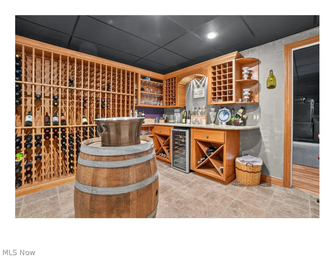
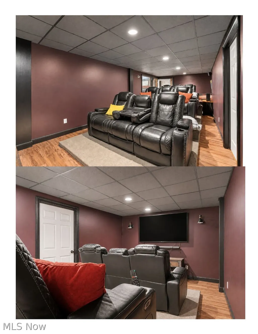
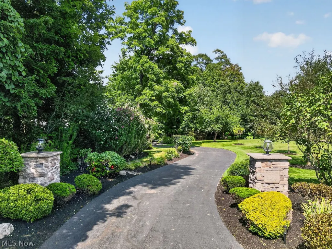
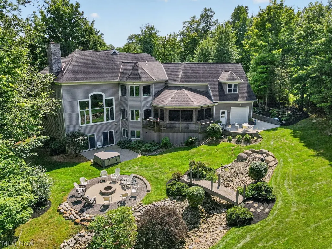
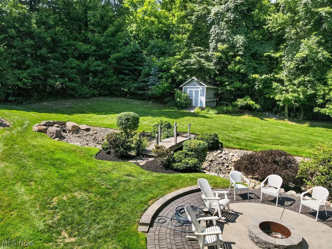
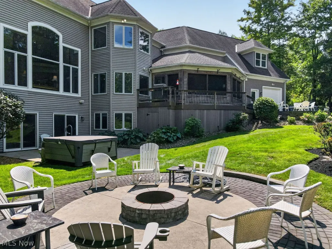
Set far off the road amid lush landscaping in desirable Munson Township, this exceptional 4-BR, 4.5-bath luxury home offers 6,874 SF of beautifully designed living space plus an impressive walk-out lower level. Built 2001, this home showcases cherry hardwood flooring thruout the foyer/great room/gourmet kitchen/dining room/office & owner’s suite. A private office provides an ideal work-from-home retreat, while the elegant dining room creates a beautiful setting for holidays & entertaining. A dramatic 2-story great room features decorative alcove shelving & a wall of windows overlooking the picturesque backyard. Open to the custom, entertaining gourmet boasting a center island, live-edge breakfast bar & table w/storage bench seating, barn-door-accented pantry & commercial range. A spectacular screened porch features a wood paneled walls & ceiling, fireplace, composite flooring & deck access; an extraordinary indoor-outdoor gathering space. Upstairs find a luxurious owner’s suite featuring a cathedral ceiling, bayed window, a remarkable 20' x 17' walk-in dressing room w/center isle & custom closet system plus adjacent workout room including a sauna. A spa-inspired ensuite offers a 10' granite vanity, jetted soaking tub & impressive walk-in shower & bonus laundry room! Completing upstairs is an additional private bedrm w/ensuite bath, 2 additional bedrms connected by a Jack-N-Jill bath, one with a vaulted ceiling & bayed window seat. The lower level expands your entertaining possibilities with a family room/fireplace/kitchenette/full bath/theatre room & wine cellar. Two sets of sliders open to a patio, hot tub & a cozy firepit destination. A 5-car garage provides exceptional space for vehicles, storage & hobbies. Breathtaking architectural features & beautifully landscaped surroundings complete this distinctive property near downtown Chardon, park districts & dining, while offering privacy, impressive amenities & exceptional spaces for everyday living & entertaining.
| Price History | |
|---|---|
| 8/26/2026 | Listed $1,200,000 |
General Features
| Sewer | SepticTank |
|---|---|
| Heating | ForcedAir,Gas |
| Cooling | CentralAir,CeilingFans,MultiUnits,Zoned |
| Possession | DeliveryOfDeed |
| Roof | Asphalt,Fiberglass |
| Appliances | Dryer,Dishwasher,Disposal,Microwave,Range,Refrigerator,WaterSoftener,Washer |
| HOA Fee | 125.0 |
| Garage Spaces | 6.0 |
| Patio/Porch Features | Enclosed,Patio,Porch |
| Architectural Style | Colonial,Conventional |
| Security Features | SmokeDetectors |
| Construction Materials | Stone,VinylSiding |
| Year Built | 2001 |
| View | Panoramic,CreekStream,TreesWoods |
| Stories Count | 2 |
| Township | Munson Twp |
| Levels | ThreeOrMore,Two |
| Property Subtype | SingleFamilyResidence |
| Tax Year | 2025 |
| Assoc Fee Paid Per | Annually |
| County | Geauga |
| New Construction | No |
| Property Type | Residential |
| HOA | Yes |
| Attached Garage | Yes |
| Subdivision Name | WALDEN OAKS SUB |
| Facing Direction | South |
| Garage Y/N | Yes |
| Other Structures | Sheds |
| Total Rooms | 10 |
| Full Baths | 4 |
| Status | Active |
| Directions | Mayfield Road,South on Auburn Road,East on Bean Road,Home on the North/Left Side of Street,Set Far Back |
| City | Chardon |
| Land Lease Amount | 0.0 |
| Senior Community Y/N | No |
| High School District | Chardon LSD - 2803 |
| Lot Size Units | Acres |
| Carport Y/N | No |
| Property Attached Y/N | No |
| Land Lease Y/N | No |
| Tax Annual Amount | 13214.0 |
| Home Warranty Y/N | No |
| Lease Renewal Y/N | No |
| Additional Parcels Y/N | No |
| Lease Considered Y/N | No |
| Rent Control Y/N | No |
| Living Area Units | SquareFeet |
| Standard Status | Active |
| Occupancy Type | Owner |
| Middle/Junior School District | Chardon LSD - 2803 |
| Elementary School District | Chardon LSD - 2803 |
| Year Built Source | PublicRecords |
| Virtual Tour | https://tour.giraffe360.com/a62a450968504f37a0bad809ffd09cdf |
| Property Sub Type Additional | SingleFamilyResidence |
| MobileHomeRemainsYN | No |
| PostalCity | CHARDON |
| Legal Description | S/L 8 WALDEN OAKS SUB #1 |
Interior Features
| Interior Amenities | BeamedCeilings,WetBar,BreakfastBar,Bookcases,BuiltInFeatures,TrayCeilings,CeilingFans,Chandelier,CrownMolding,CathedralCeilings,DoubleVanity,EntranceFoyer,EatInKitchen,GraniteCounters,HighCeilings,Ki |
|---|---|
| Basement | Full,Finished,InteriorEntry,StorageSpace,WalkOutAccess |
| Total Fireplaces | 3 |
| Fireplace Features | Basement,Insert,GlassDoors,GasLog,GreatRoom,Other,Outside,RaisedHearth,WoodBurning |
| Total Stories | 2 |
| Basement (Y/N) | Yes |
| Air Conditioning Y/N | Yes |
| Heating Y/N | Yes |
| Fireplace Y/N | Yes |
| Above Grade Finished Area | 4770.0 |
| Half Baths | 1 |
| Laundry Features | WasherHookup,InGarage,MainLevel,LaundryRoom,MultipleLocations,UpperLevel |
| Total Bedrooms | 4 |
| Below Grade Finished Area | 2104.0 |
| Main Level Bathrooms | 1 |
| Below Grade Finished Area Unit Type | SquareFeet |
| Below Grade Finished Area Source | PublicRecords |
| Above Grade Finished Area Source | PublicRecords |
| Above Grade Finished Area Unit Type | SquareFeet |
| Total Baths | 5 |
Exterior Features
| Exterior Amenities | Other,PrivateYard,Storage,FirePit |
|---|---|
| Parking Features | Attached,DriveThrough,Driveway,Electricity,Garage,GarageDoorOpener,HeatedGarage,KitchenLevel,Oversized,GarageFacesSide,WaterAvailable |
| Lot Features | BackYard,FrontYard,Paved,RectangularLot,StreamCreek,Spring,Wooded |
| Water Source | Well |
| Lot Size Area | 4.49 |
| Spa | No |
| Lot Dimensions | 199Fx910/1049x244R |
| Lot Size Acres | 4.49 |
| Lot Size Source | PublicRecords |
| Waterfront Y/N | No |
| Crops Included Y/N | No |
| Horse Y/N | No |
| Irrigation Water Rights Y/N | No |
Amenities
- Foreclosure
- Views
- Short Sale
- New Construction
- Adult 55+
- Lease To Own
- No HOA Fees
- Furnished
- Primary On Main
- Air Conditioning
- Seller Finance
- Green
- Fixer Upper
- Horse
- Golf
- Fireplace
- Deck
- Garage
- Basement
- Pool
Property vs Single Family Average in 44024
Price
Taxes
Year Built

 © MLS Now, INC - Northern Ohio Regional Multiple Listing Service All information deemed reliable but not guaranteed. All properties are subject to prior sale, change or withdrawal. Neither listing broker(s) or information provider(s) shall be responsible for any typographical errors, misinformation, misprints and shall be held totally harmless. Listing(s) information is provided for consumer's personal, non-commercial use and may not be used for any purpose other than to identify prospective
 All information deemed reliable but not guaranteed. All properties are subject to prior sale, change or withdrawal. Neither listing broker(s) or information provider(s) shall be responsible for any typographical errors, misinformation, misprints and shall be held totally harmless. Listing(s) information is provided for consumers personal, non-commercial use and may not be used for any purpose other than to identify prospective properties consumers may be interested in purchasing. Information on this
