
Views


Address
2849 Glengary Road, Shaker Heights, OH
Price
$ 850,000
Property Attributes
- MLS#5240247
- TypeSingle Family
- Listing Status Active
- CountyCUYAHOGA
- CityShaker Heights
- NeighborhoodFontenay
- Zip44120
- StyleColonial
- Year Built1938
- Taxes$ 26040
- Price$ 850,000
- Bedrooms5
- Full Bathrooms3
- Half Bathrooms2
- Sqr Footage4015
- Lot Size0.4591 Acres
Data Source:
MLSNow
Property Description
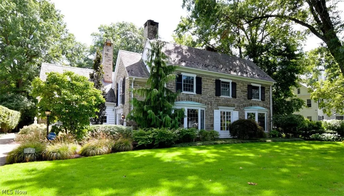
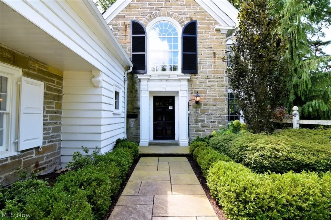
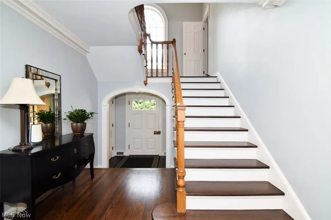
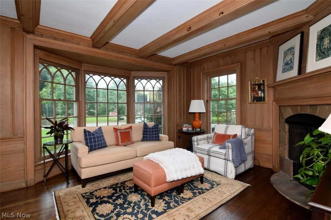
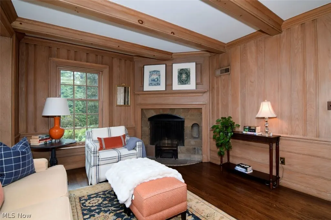
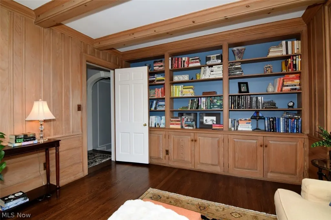
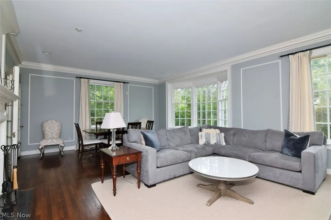
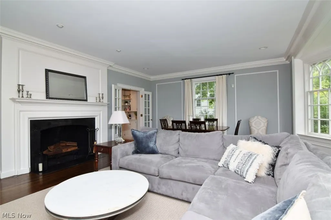
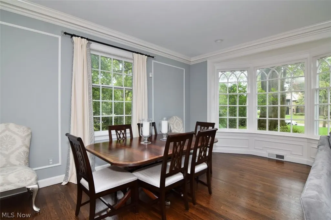
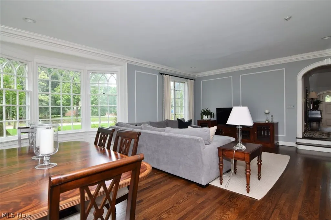
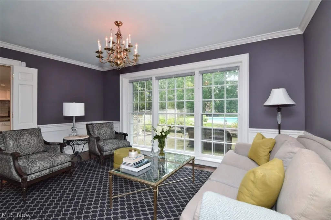
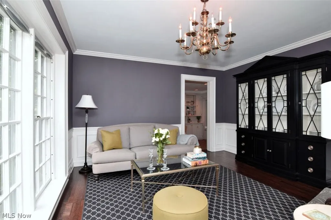
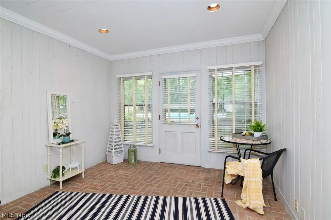
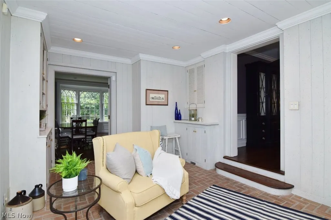
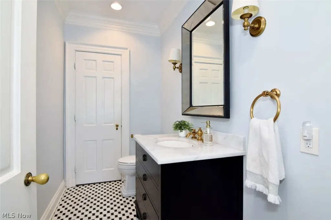
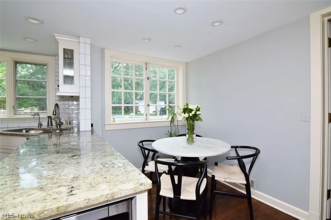
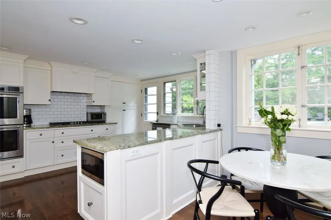
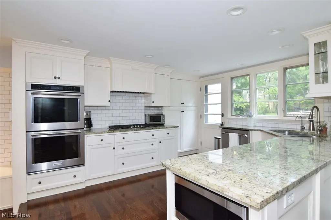
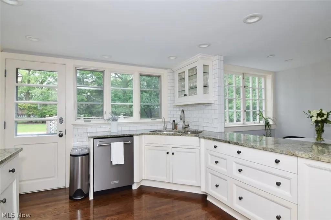
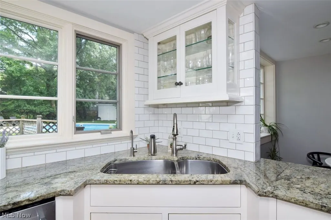
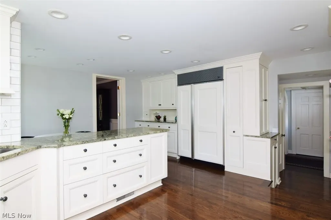
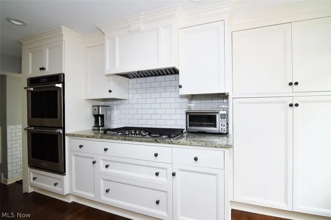
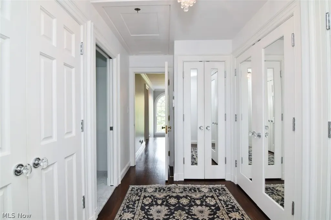
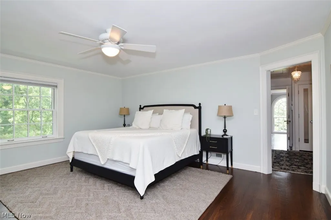
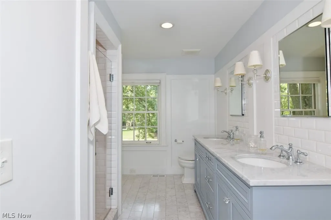
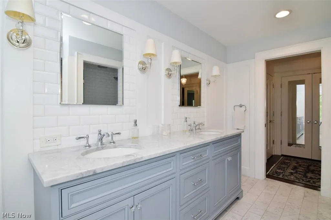
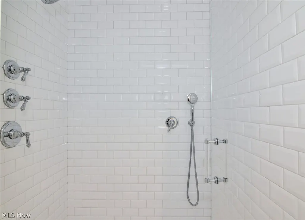
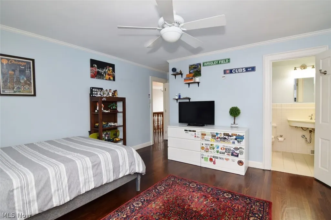
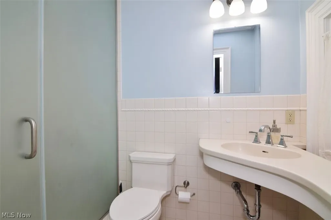
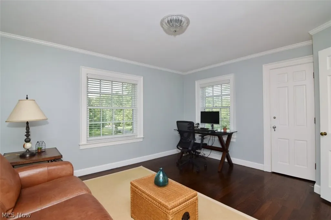
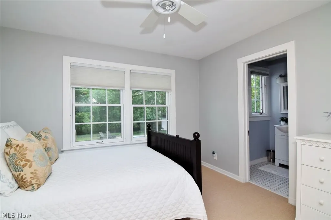
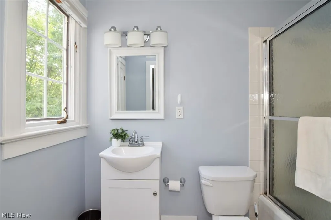
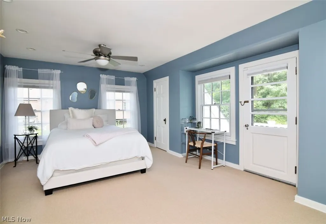
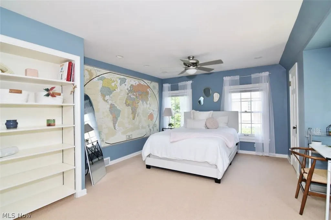
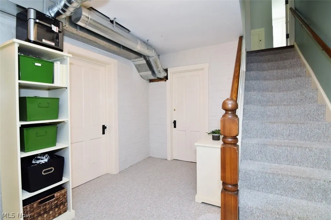
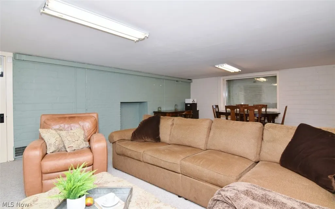
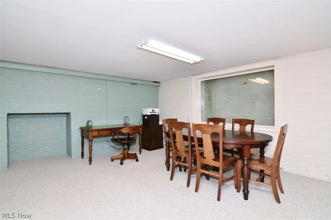
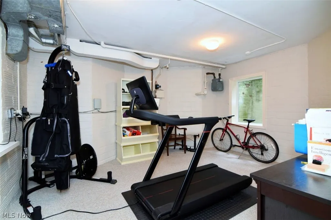
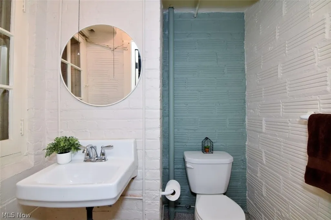
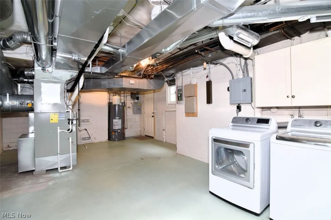
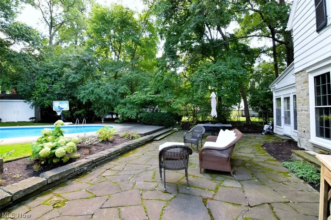
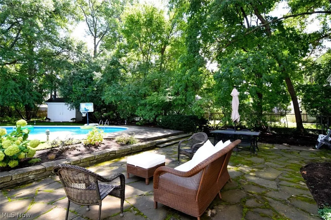
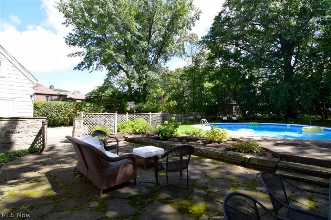
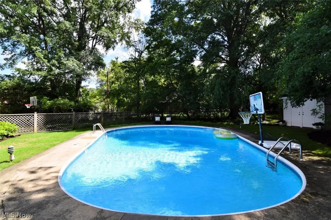
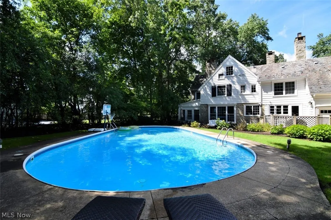
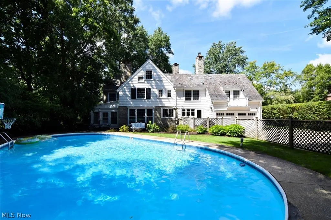
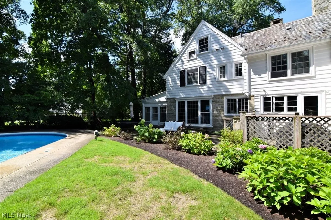
Steeped in architectural heritage and designed by renowned English-Manor specialist Monroe Copper, this distinguished 5-bedroom 3/2 baths, Shaker Heights residence is a masterful blend of original character and thoughtful, period-correct renovation. Set on a beautifully landscaped parcel with an elegant, heated pool, the home reflects decades of meticulous care and elevated design intention. Sitting on nearly a half-acre lot, the home offers approx. 4,015 sq ft of elegant living space. Inside the formal living room, you are sure to be impressed by the soaring ceilings, an oversized fireplace, and exquisitely detailed bay window, opening to a relaxing four-season sunroom with built-ins and access to the patio and heated in-ground pool enhanced with a new pump and filter in 2025. A stunning wood-clad family room/den with bay window and fireplace sits adjacent to the living room. There is a completely renovated powder room just off the foyer that leads you to the lovely eat-in kitchen. The bright white kitchen offers top-tier appliances, a large peninsula and abundant storage. The formal dining room sits at the rear of the home offering picturesque views of the pool and gardens. The second floor includes five bedrooms: the expansive primary suite with a dressing room that has a wall of closets, and updated glamour bath with a heated floor, and a double vanity. There are three bedrooms overlooking the pool two with en-suite baths and a fifth bedroom enjoys a quite position at the front of the home. The walkout lower level includes a rec room, laundry/utility area, workout/bonus room, half bath, and generous storage. Additional updates include full front-of-home waterproofing, K-Guard gutters with heat cables, and new Pella windows throughout the entire second floor and first-floor den/family room. A 2-car attached garage completes this exceptional offering on prestigious Glengary Road, where homes average over 4,000 sq ft and very strong market values!
| Price History | |
|---|---|
| 9/24/2026 | Listed $850,000 |
General Features
| Sewer | PublicSewer |
|---|---|
| Heating | ForcedAir,Gas |
| Cooling | CentralAir |
| Possession | Negotiable |
| Roof | Other,Slate |
| Appliances | BuiltInOven,Cooktop,Dryer,Dishwasher,Refrigerator,Washer |
| Garage Spaces | 2.0 |
| Patio/Porch Features | RearPorch,Patio |
| Architectural Style | Colonial |
| Pool Features | EnergyStarQualifiedPoolPump,Fenced,Filtered,GasHeat,Heated,InGround,OutdoorPool |
| Security Features | CarbonMonoxideDetectors,SmokeDetectors |
| Construction Materials | Brick,Stone,WoodSiding |
| Year Built | 1938 |
| Stories Count | 3 |
| Township | Shaker Heights |
| Levels | ThreeOrMore |
| Property Subtype | SingleFamilyResidence |
| Tax Year | 2025 |
| County | Cuyahoga |
| New Construction | No |
| Property Type | Residential |
| HOA | No |
| Attached Garage | Yes |
| Subdivision Name | Fontenay |
| Garage Y/N | Yes |
| Total Rooms | 11 |
| Full Baths | 3 |
| Status | Active |
| Directions | Traveling east on Shaker Blvd Glengary is between Attleboro & Torrington. |
| City | Shaker Heights |
| Senior Community Y/N | No |
| High School District | Shaker Heights CSD - 1827 |
| Lot Size Units | Acres |
| Carport Y/N | No |
| Property Attached Y/N | Yes |
| Land Lease Y/N | No |
| Tax Annual Amount | 26040.0 |
| Home Warranty Y/N | No |
| Property Condition | UpdatedRemodeled |
| Lease Renewal Y/N | No |
| Additional Parcels Y/N | No |
| Lease Considered Y/N | No |
| Rent Control Y/N | No |
| Living Area Units | SquareFeet |
| Standard Status | Active |
| Occupancy Type | Owner |
| Middle/Junior School District | Shaker Heights CSD - 1827 |
| Elementary School District | Shaker Heights CSD - 1827 |
| Year Built Source | PublicRecords |
| Property Sub Type Additional | SingleFamilyResidence |
| MobileHomeRemainsYN | No |
| PostalCity | CLEVELAND |
| Legal Description | 34 FONTENAY 0028 NP |
Interior Features
| Interior Amenities | BreakfastBar,Bookcases,BuiltInFeatures,CeilingFans,CrownMolding,DoubleVanity,EntranceFoyer,EatInKitchen,GraniteCounters,HisAndHersClosets,KitchenIsland,MultipleClosets,NaturalWoodwork |
|---|---|
| Basement | PartiallyFinished,WalkOutAccess |
| Total Fireplaces | 2 |
| Total Stories | 3 |
| Basement (Y/N) | Yes |
| Air Conditioning Y/N | Yes |
| Heating Y/N | Yes |
| Fireplace Y/N | Yes |
| Above Grade Finished Area | 4015.0 |
| Half Baths | 2 |
| Laundry Features | InBasement |
| Total Bedrooms | 5 |
| Below Grade Finished Area | 1848.0 |
| Main Level Bathrooms | 1 |
| Below Grade Finished Area Source | Plans |
| Above Grade Finished Area Source | Plans |
| Total Baths | 5 |
Exterior Features
| Exterior Amenities | SprinklerIrrigation |
|---|---|
| Fencing | BackYard,Fenced,Gate,Wood |
| Parking Features | Attached,Garage |
| Lot Features | BackYard,FrontYard |
| Water Source | Public |
| Lot Size Area | 0.4591 |
| Spa | No |
| Lot Size Acres | 0.4591 |
| Lot Size Source | PublicRecords |
| Waterfront Y/N | No |
| Crops Included Y/N | No |
| Horse Y/N | No |
| Irrigation Water Rights Y/N | No |
Amenities
- Foreclosure
- Views
- Short Sale
- New Construction
- Adult 55+
- Lease To Own
- No HOA Fees
- Furnished
- Primary On Main
- Air Conditioning
- Seller Finance
- Green
- Fixer Upper
- Horse
- Golf
- Fireplace
- Deck
- Garage
- Basement
- Pool
Property vs Single Family Average in 44120
Price
Taxes
Year Built


 All information deemed reliable but not guaranteed. All properties are subject to prior sale, change or withdrawal. Neither listing broker(s) or information provider(s) shall be responsible for any typographical errors, misinformation, misprints and shall be held totally harmless. Listing(s) information is provided for consumers personal, non-commercial use and may not be used for any purpose other than to identify prospective properties consumers may be interested in purchasing. Information on this
