
Price Reduction
Address
11861 Summers Road, Chesterland, OH
Price
$ 415,000
Property Attributes
- MLS#5241579
- TypeSingle Family
- Listing Status Active
- CountyGEAUGA
- CityChesterland
- NeighborhoodCARMICHAEL EST
- Zip44026
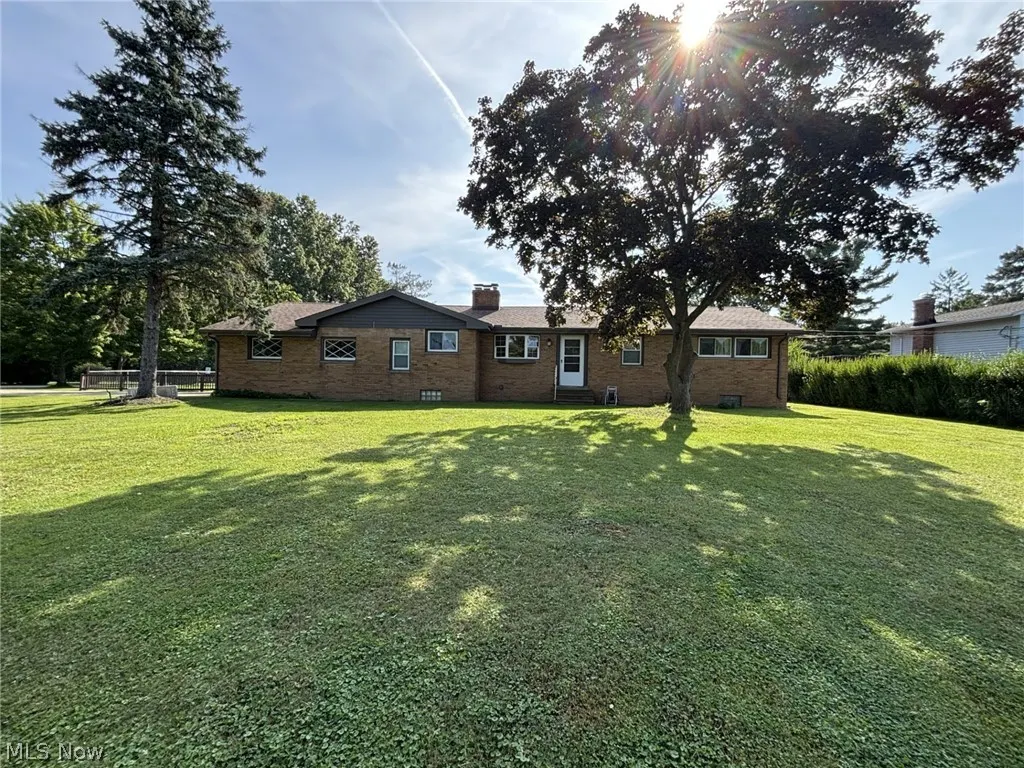
- StyleRanch
- Year Built1959
- Taxes$ 4561
- Price$ 415,000
- Bedrooms3
- Full Bathrooms2
- Half Bathrooms0
- Sqr Footage1400
- Lot Size1.82 Acres
Data Source:
MLSNow
Property Description
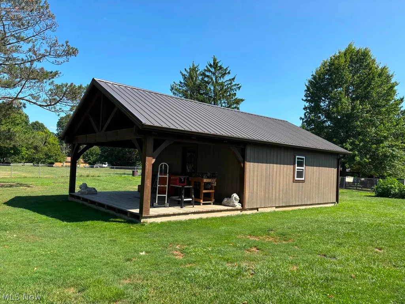
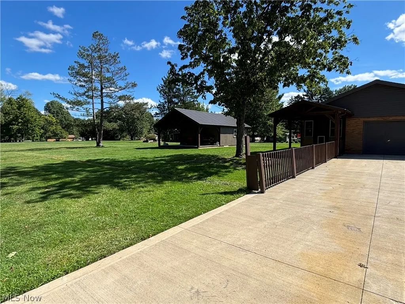
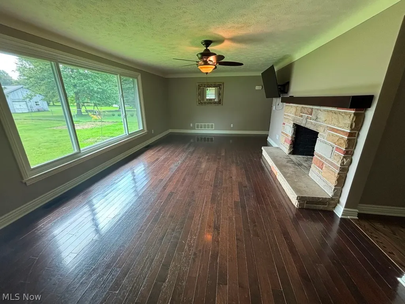
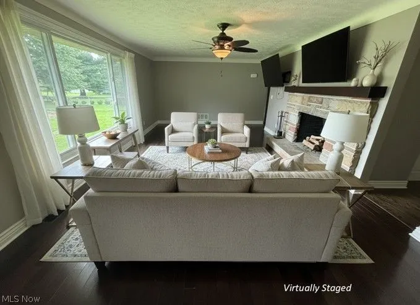
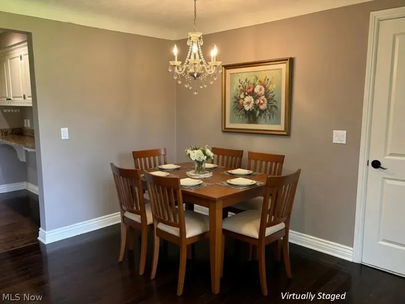
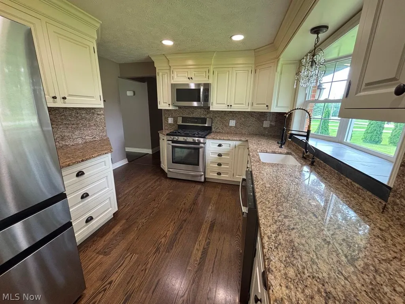
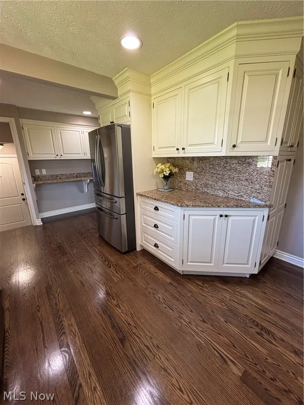
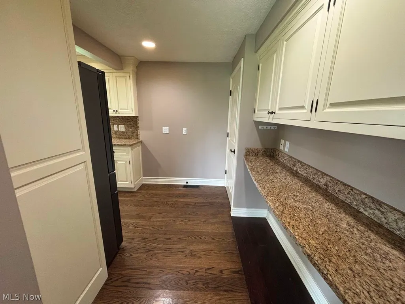
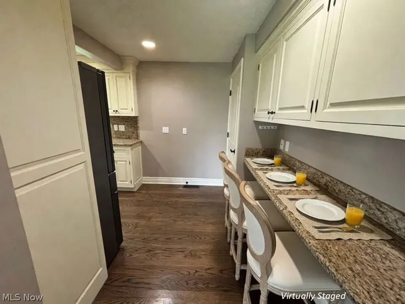
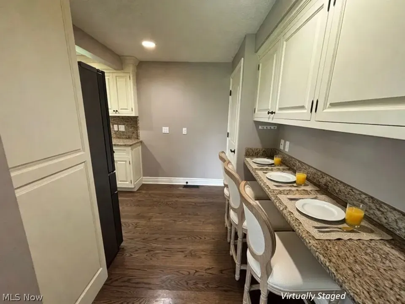
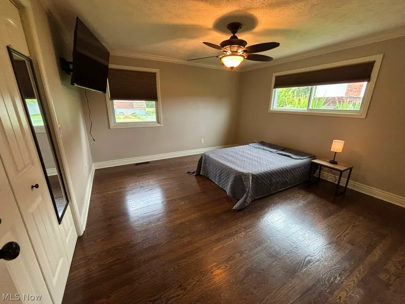
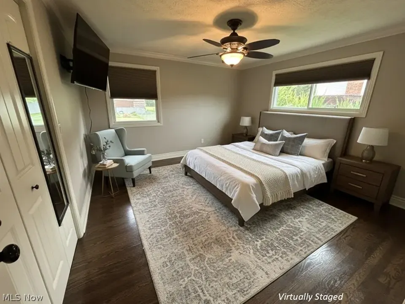
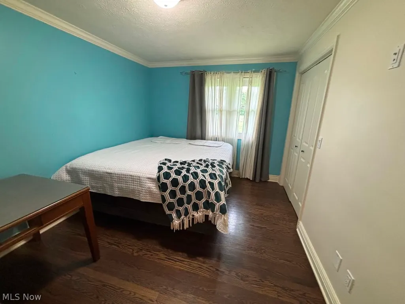
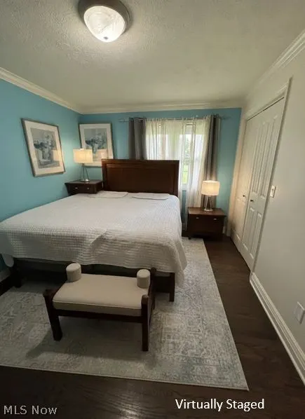
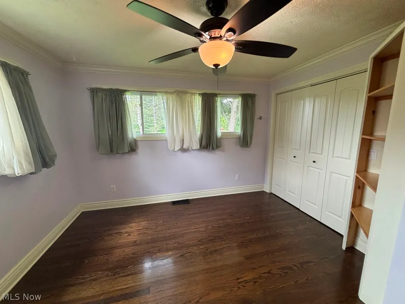
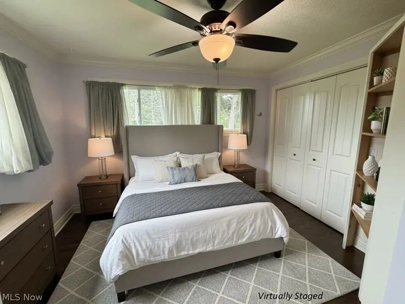
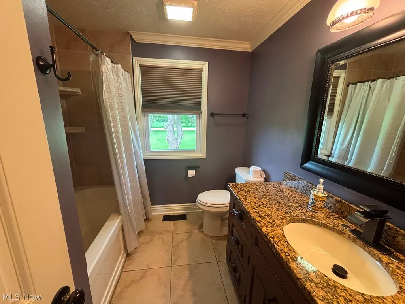
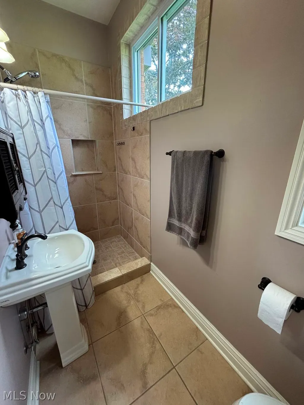
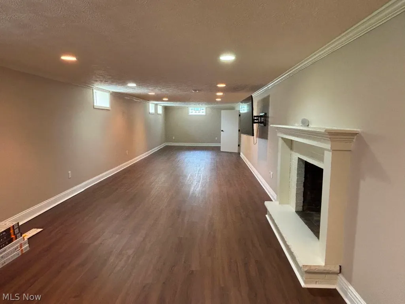
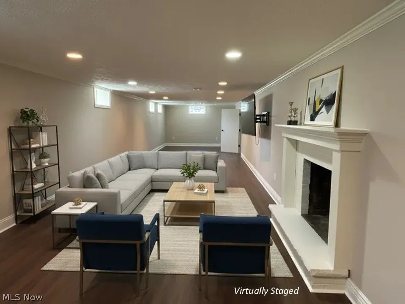
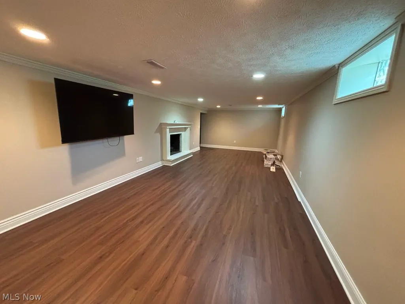
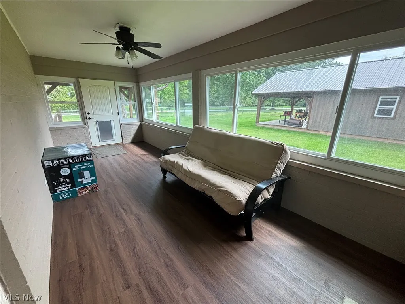
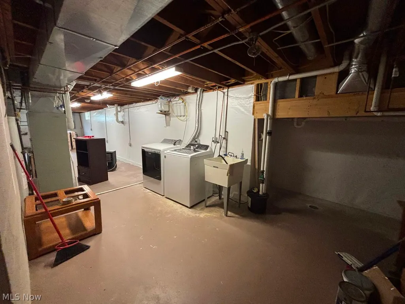
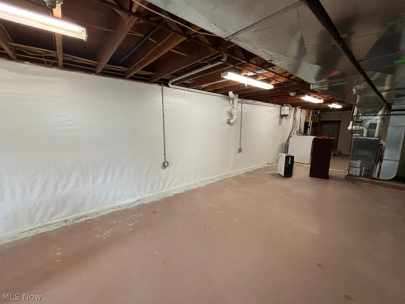
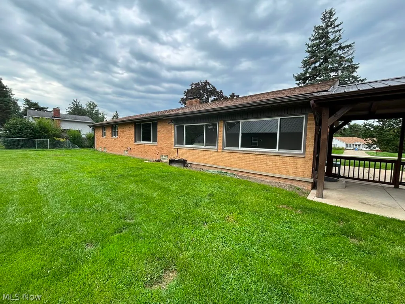
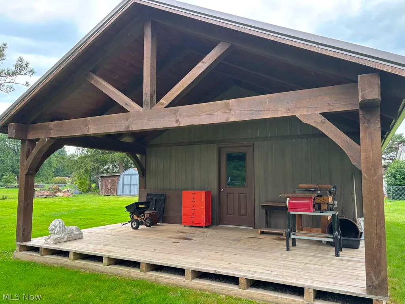
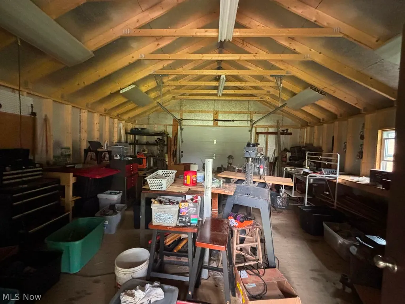
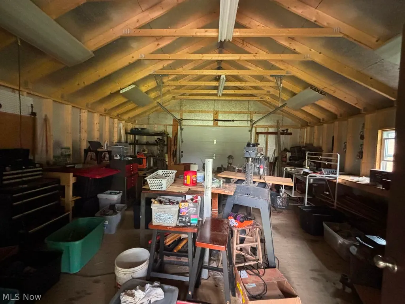
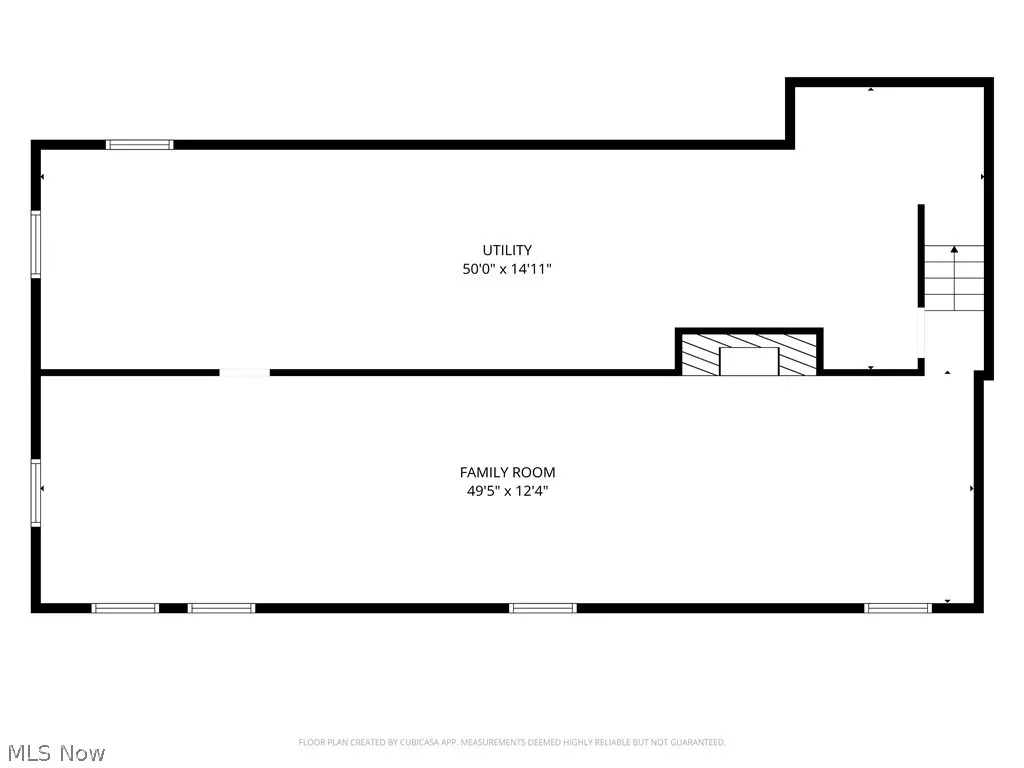
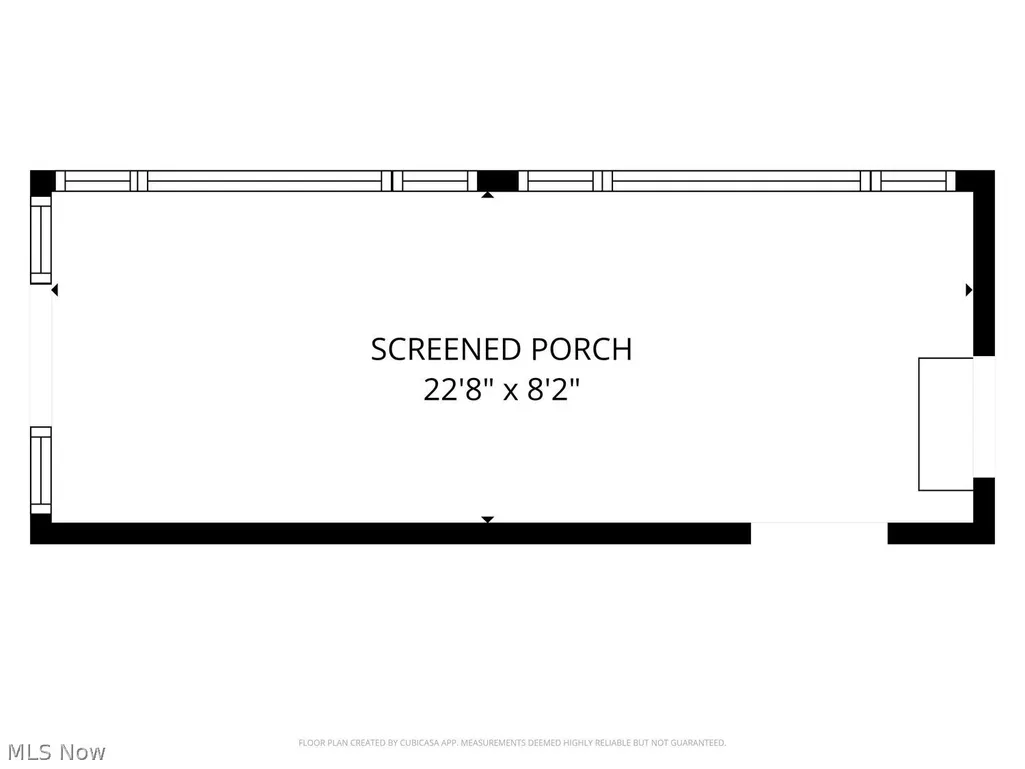
This beautifully updated ranch welcomes you with refinished hardwood floors, warm coved ceilings, and a spacious living/dining room anchored by a cozy fireplace and a newer picture window. Recessed lighting adds to the ambiance of the home. The kitchen is a true standout — high-end cabinetry, granite counters, crown molding, a garden window, and a charming chandelier create a space that’s both elegant and functional. Three comfortable bedrooms with hardwood floors and crown molding, along with an updated bath featuring granite counters and a soaking tub, make the main level feel complete. A bright 3-season room offers flexible use as a mudroom or relaxation space. The second full bath with a walk-in shower sits just off the garage for added convenience. Downstairs, the full waterproofed basement provides an expansive recreation room with a fireplace, recessed lighting, and crown molding, plus a dedicated laundry area and generous storage. The large, level lot includes a covered patio and a newer workshop/outbuilding with a covered porch and rear garage door — perfect for hobbies, projects, or extra storage. NOTE: Current refrigerator will be replaced with a stainless French door refrigerator.
| Price History | |
|---|---|
| 9/2/2026 | Listed $425,000 |
| 9/17/2026 | 3$415,000 |
General Features
| Sewer | SepticTank |
|---|---|
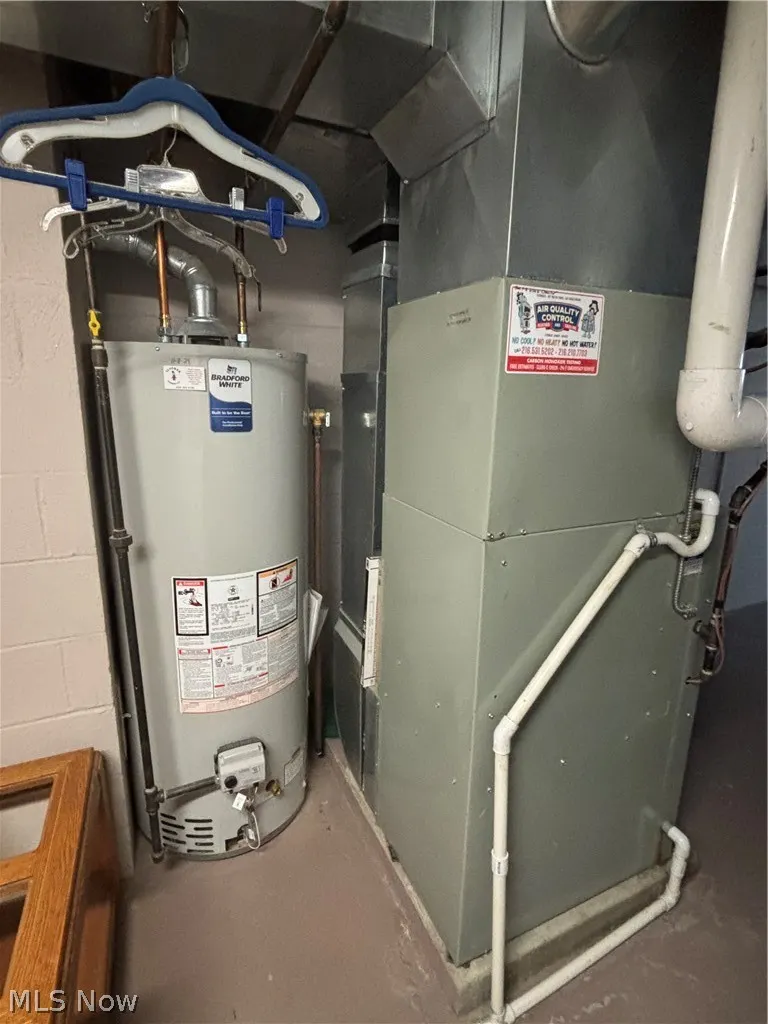
| Heating | ForcedAir,Gas |
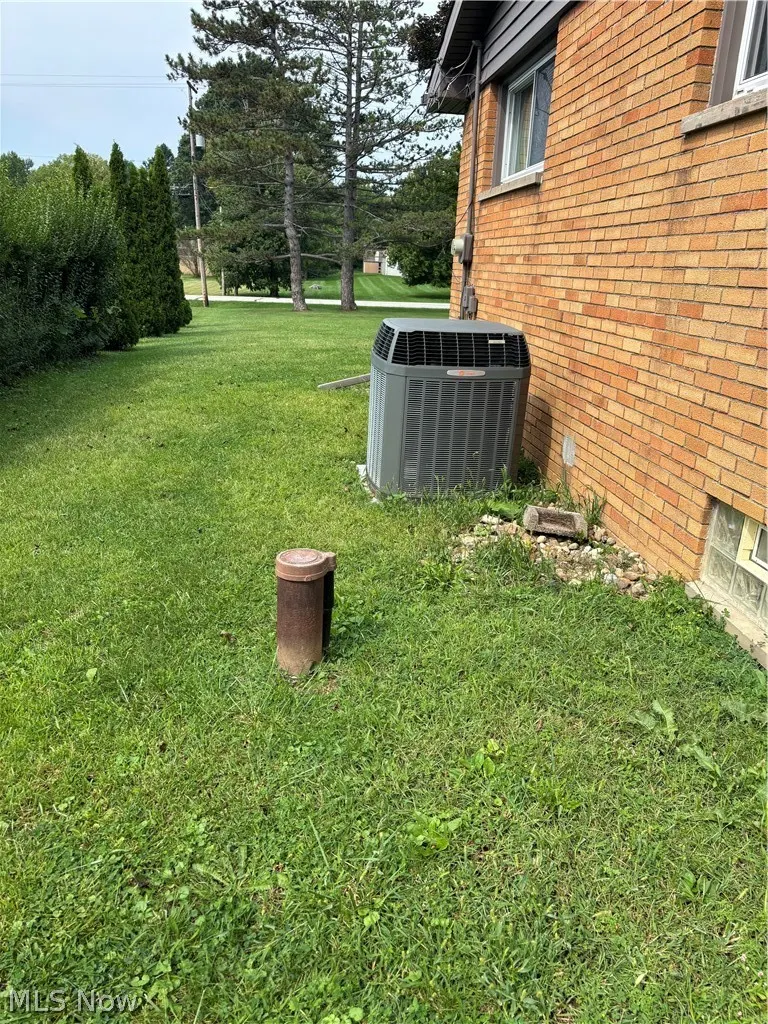
| Cooling | CentralAir |
| Possession | DeliveryOfDeed |
| Roof | Asphalt,Fiberglass |
| Appliances | Dryer,Dishwasher,Range,Refrigerator,Washer |
| Garage Spaces | 2.0 |
| Patio/Porch Features | Covered,Enclosed,Patio,Porch,Screened |
| Architectural Style | Ranch |
| Pool Features | None |
| Construction Materials | Brick |
| Year Built | 1959 |
| View | Neighborhood |
| Stories Count | 1 |
| Township | Chester Twp |
| Levels | One |
| Property Subtype | SingleFamilyResidence |
| Tax Year | 2025 |
| County | Geauga |
| New Construction | No |
| Property Type | Residential |
| HOA | No |
| Attached Garage | No |
| Subdivision Name | CARMICHAEL EST |
| Facing Direction | West |
| Garage Y/N | Yes |
| Other Structures | Outbuilding,Sheds,Storage |
| Total Rooms | 7 |
| Full Baths | 2 |
| Status | Active |
| Directions | Rt 271,east on Wilson Mills,north on Summers |
| City | Chesterland |
| Land Lease Amount | 0.0 |
| Senior Community Y/N | No |
| High School District | West Geauga LSD - 2807 |
| Lot Size Units | Acres |
| Carport Spaces | 0.0 |
| Carport Y/N | No |
| Property Attached Y/N | No |
| Land Lease Y/N | No |
| Tax Annual Amount | 4561.0 |
| Home Warranty Y/N | No |
| Lease Renewal Y/N | No |
| Additional Parcels Y/N | No |
| Concessions | No |
| Lease Considered Y/N | No |
| Rent Control Y/N | No |
| Living Area Units | SquareFeet |
| Standard Status | Active |
| Occupancy Type | Owner |
| Middle/Junior School District | West Geauga LSD - 2807 |
| Elementary School District | West Geauga LSD - 2807 |
| Year Built Source | PublicRecords |
| Property Sub Type Additional | SingleFamilyResidence |
| MobileHomeRemainsYN | No |
| PostalCity | CHESTERLAND |
| Legal Description | S/L 15 CARMICHAEL ESTATES #2 |
Interior Features
| Interior Amenities | GraniteCounters,Storage |
|---|---|
| Basement | Full,PartiallyFinished,StorageSpace |
| Total Fireplaces | 2 |
| Fireplace Features | WoodBurning |
| Total Stories | 1 |
| Basement (Y/N) | Yes |
| Air Conditioning Y/N | Yes |
| Heating Y/N | Yes |
| Window Features | DoublePaneWindows,GardenWindows,InsulatedWindows,StormWindows,WindowTreatments |
| Fireplace Y/N | Yes |
| Above Grade Finished Area | 1400.0 |
| Laundry Features | InBasement |
| Total Bedrooms | 3 |
| Below Grade Finished Area | 600.0 |
| Main Level Bedrooms | 3 |
| Main Level Bathrooms | 2 |
| Below Grade Finished Area Unit Type | SquareFeet |
| Below Grade Finished Area Source | Owner |
| Above Grade Finished Area Source | Realist |
| Above Grade Finished Area Unit Type | SquareFeet |
| Total Baths | 2 |
Exterior Features
| Exterior Amenities | Storage |
|---|---|
| Parking Features | Garage |
| Lot Features | BackYard,CornerLot,Flat,FrontYard,Level,RectangularLot,FewTrees |
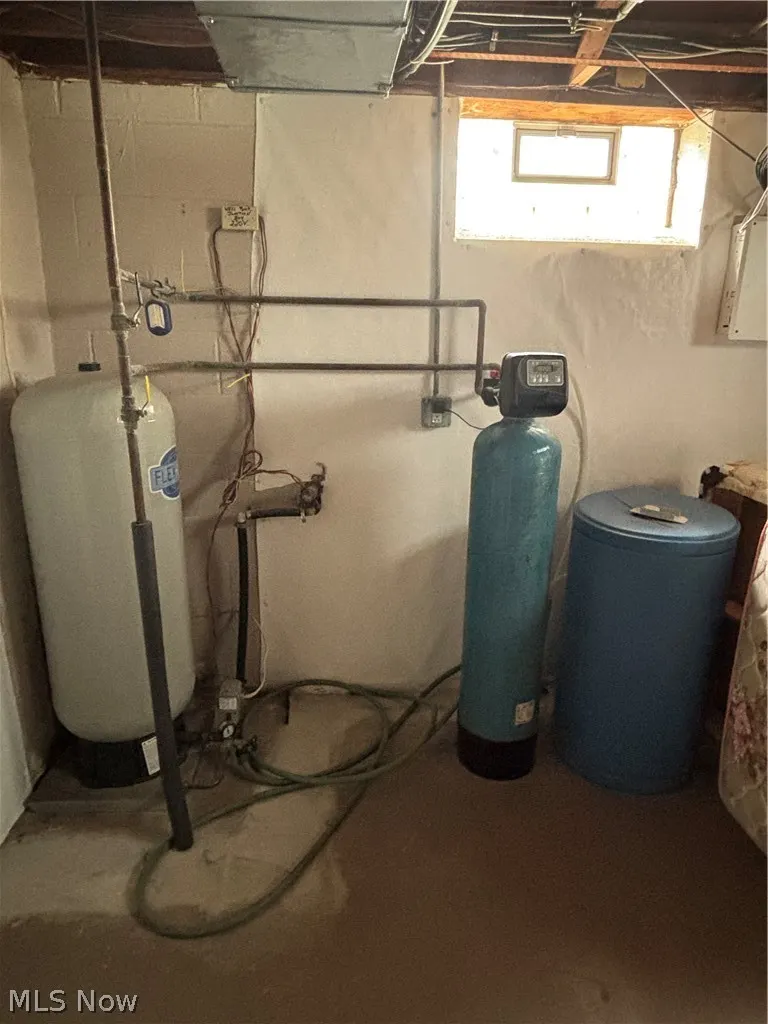
| Water Source | Well |
| Lot Size Area | 1.82 |
| Foundation Details | Block |
| Spa | No |
| Lot Size Acres | 1.82 |
| Lot Size Source | PublicRecords |
| Waterfront Y/N | No |
| Crops Included Y/N | No |
| Horse Y/N | No |
| Irrigation Water Rights Y/N | No |
Amenities
- Foreclosure
- Views
- Short Sale
- New Construction
- Adult 55+
- Lease To Own
- No HOA Fees
- Furnished
- Primary On Main
- Air Conditioning
- Seller Finance
- Green
- Fixer Upper
- Horse
- Golf
- Fireplace
- Deck
- Garage
- Basement
- Pool
Property vs Single Family Average in 44026
Price
Taxes
Year Built

 © MLS Now, INC - Northern Ohio Regional Multiple Listing Service All information deemed reliable but not guaranteed. All properties are subject to prior sale, change or withdrawal. Neither listing broker(s) or information provider(s) shall be responsible for any typographical errors, misinformation, misprints and shall be held totally harmless. Listing(s) information is provided for consumer's personal, non-commercial use and may not be used for any purpose other than to identify prospective
 All information deemed reliable but not guaranteed. All properties are subject to prior sale, change or withdrawal. Neither listing broker(s) or information provider(s) shall be responsible for any typographical errors, misinformation, misprints and shall be held totally harmless. Listing(s) information is provided for consumers personal, non-commercial use and may not be used for any purpose other than to identify prospective properties consumers may be interested in purchasing. Information on this
