
Views



Address
8391 Ridgewood Lane, Novelty, OH
Price
$ 479,900
Property Attributes
- MLS#5243802
- TypeSingle Family
- Listing Status Active
- CountyGEAUGA
- CityNovelty
- NeighborhoodHemlock Hill Dev
- Zip44072
- StyleRanch
- Year Built1955
- Taxes$ 4406
- Price$ 479,900
- Bedrooms4
- Full Bathrooms3
- Half Bathrooms1
- Sqr Footage2236
- Lot Size1.51 Acres
Data Source:
MLSNow
Property Description
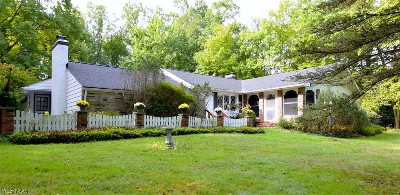
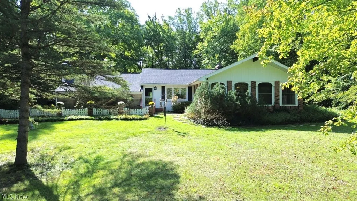
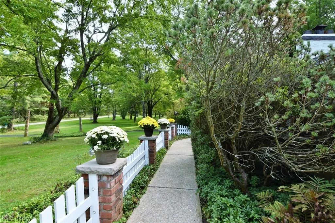
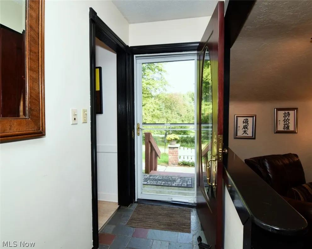
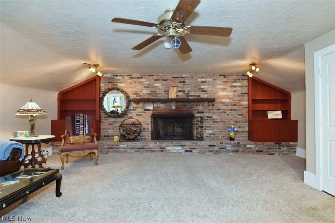
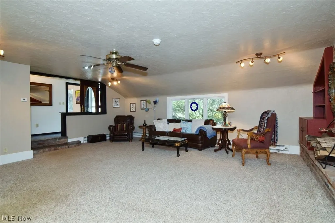
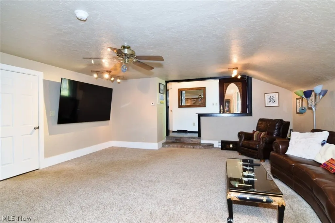
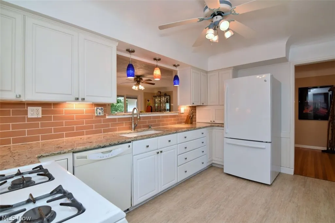
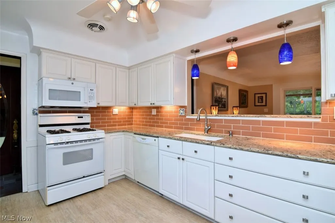
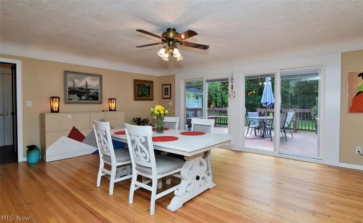
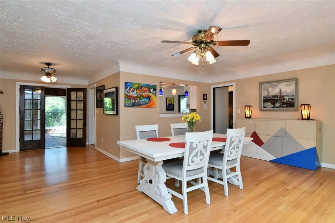
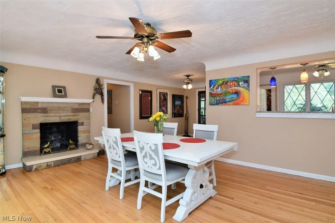
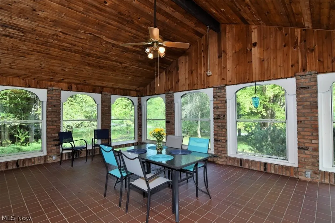
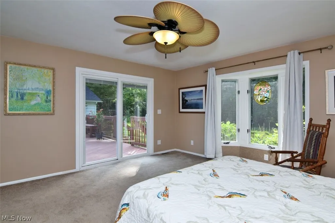
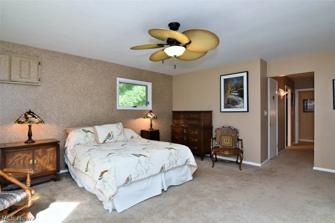
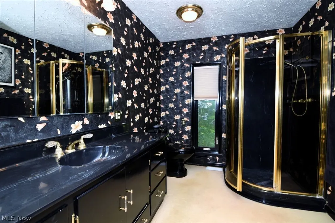
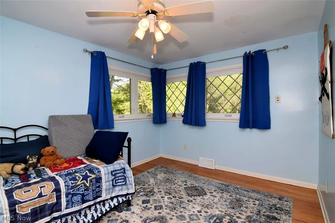
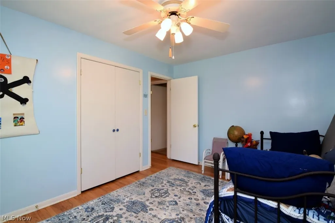
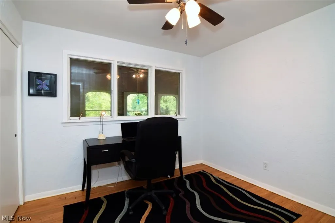
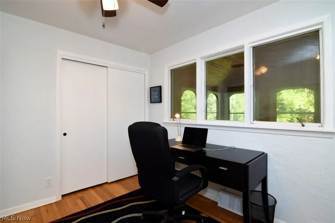
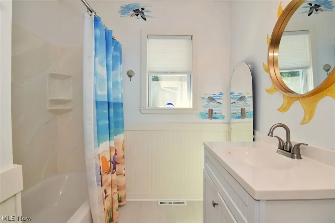
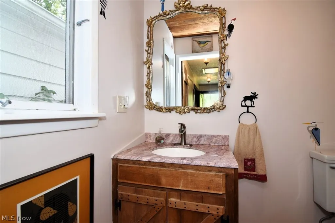
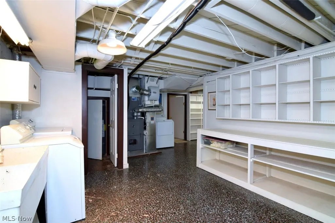
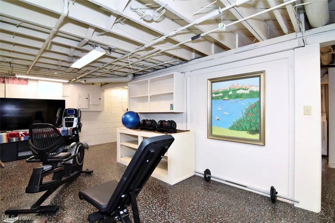
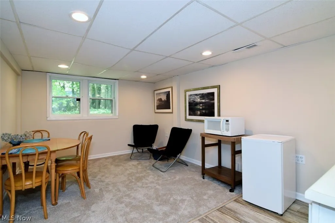
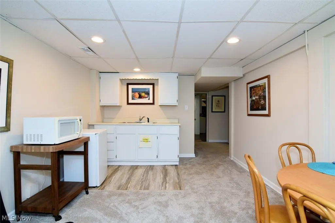
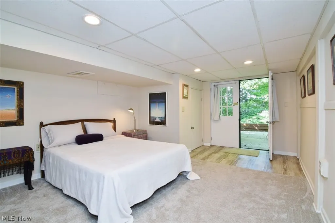
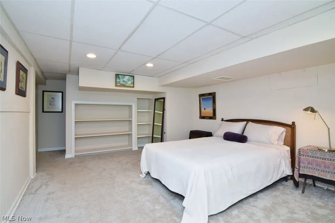
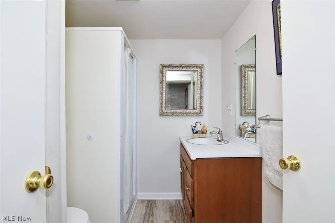
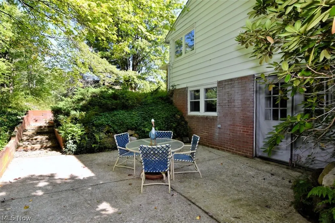
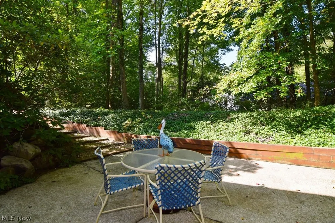
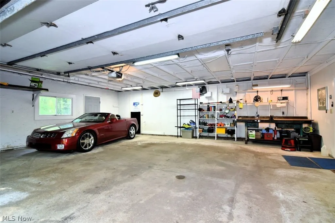
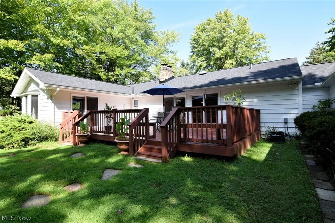
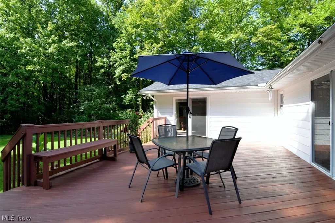
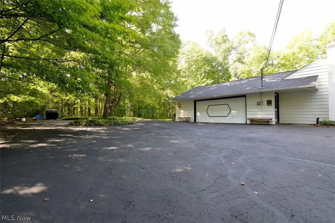
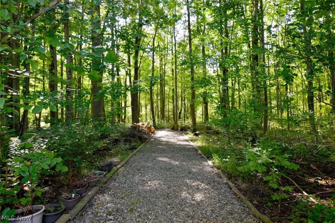
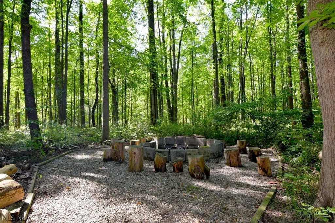
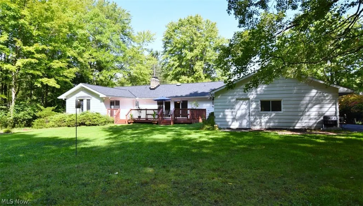
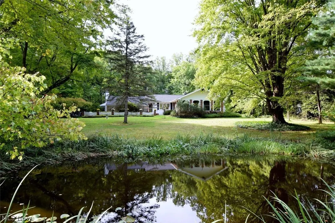
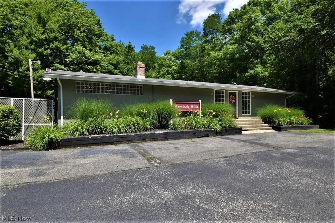
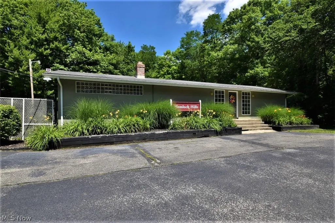
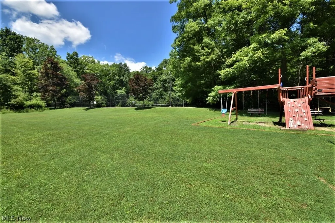
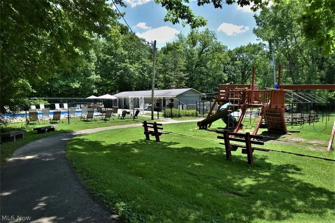
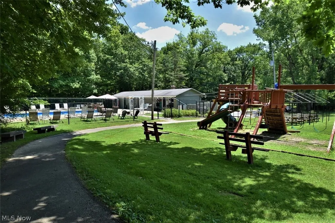
Tucked away on a quiet wooded street in Russell Township, this Novelty Ranch is a Nature Lovers Paradise located within the award-winning West Geauga School District and offers 2,800+ SqFt of finished living space, 4 bedrooms, 3.5 baths, and a private 1.5+ acre nature retreat. Set within the fabulous and active Hemlock Hills swim and tennis community, this home offers a wonderful combination of privacy, natural surroundings, and neighborhood connection. The welcoming foyer opens to a generous family room with a wood-burning fireplace flanked by built-in bookshelves. Across the foyer, kitchen updates include quartz countertops, newer lighting, and a convenient pass-through to the adjoining living spaces. The dining area flows into the living room, where a second wood-burning fireplace anchors the space. Newer sliders open to the deck and private wooded backyard. Vintage beveled French doors lead to the vaulted 3-season room offering comfortable space and peaceful views. The spacious primary suite features a bay window area, newer slider to the deck, private en-suite bath, and walk-in closets with built-ins. Two additional first-floor bedrooms share the main bath. The walk-out lower level adds flexibility with room for exercise and a private 4th-bedroom suite featuring a kitchen, sitting area, full bath, separate entrance, and patio access - ideal for guests, multigenerational living, a teen suite, or home business. The property also includes a large 2.5-car garage, new roof (2026), septic replaced (2014), and many newer windows and patio sliders. Ask for the complete list of updates. Home Warranty included. A private backyard trail leads to a fire pit, adding another place to enjoy this wonderful natural setting. Come experience the privacy, natural setting, generous spaces, and flexibility this distinctive Ranch has to offer - all just minutes from wonderful dining, shopping, and the Village of Chagrin Falls. Schedule your private showing today!
| Price History | |
|---|---|
| 9/17/2026 | Listed $479,900 |
General Features
| Sewer | SepticTank |
|---|---|
| Heating | Fireplaces,Gas |
| Cooling | CentralAir |
| Possession | Negotiable |
| Roof | Asphalt,Fiberglass |
| Appliances | Dryer,Dishwasher,Range,Refrigerator,Washer |
| HOA Fee | 200.0 |
| Garage Spaces | 2.5 |
| Association Fee Includes | CommonAreaMaintenance |
| Patio/Porch Features | Deck,Patio |
| Architectural Style | Ranch |
| Pool Features | Community |
| Construction Materials | Brick,WoodSiding |
| Year Built | 1955 |
| Stories Count | 1 |
| Township | Russell Twp |
| Levels | One |
| Property Subtype | SingleFamilyResidence |
| Tax Year | 2025 |
| Community Features | Playground,Pool,TennisCourts |
| Assoc Fee Paid Per | Annually |
| County | Geauga |
| New Construction | No |
| Property Type | Residential |
| HOA | Yes |
| Attached Garage | Yes |
| Subdivision Name | Hemlock Hill Dev |
| Garage Y/N | Yes |
| Total Rooms | 7 |
| Full Baths | 3 |
| Status | Active |
| Directions | Route 306 to Ridgewood Ln |
| City | Novelty |
| Association Name | Hemlock Hills |
| Senior Community Y/N | No |
| High School District | West Geauga LSD - 2807 |
| Lot Size Units | Acres |
| Carport Spaces | 0.0 |
| Carport Y/N | No |
| Property Attached Y/N | No |
| Land Lease Y/N | No |
| Tax Annual Amount | 4406.0 |
| Home Warranty Y/N | Yes |
| Lease Renewal Y/N | No |
| Additional Parcels Y/N | No |
| Lease Considered Y/N | No |
| Rent Control Y/N | No |
| Living Area Units | SquareFeet |
| Standard Status | Active |
| Occupancy Type | Owner |
| Middle/Junior School District | West Geauga LSD - 2807 |
| Elementary School District | West Geauga LSD - 2807 |
| Year Built Source | PublicRecords |
| Property Sub Type Additional | SingleFamilyResidence |
| MobileHomeRemainsYN | No |
| PostalCity | NOVELTY |
| Legal Description | S/L 4 HEMLOCK HILL DEVELOPMENT SUB |
Interior Features
| Basement | PartiallyFinished,StorageSpace,WalkUpAccess,WalkOutAccess |
|---|---|
| Total Fireplaces | 2 |
| Fireplace Features | WoodBurning |
| Total Stories | 1 |
| Basement (Y/N) | Yes |
| Air Conditioning Y/N | Yes |
| Heating Y/N | Yes |
| Fireplace Y/N | Yes |
| Above Grade Finished Area | 2236.0 |
| Half Baths | 1 |
| Laundry Features | InBasement |
| Total Bedrooms | 4 |
| Below Grade Finished Area | 624.0 |
| Main Level Bedrooms | 3 |
| Main Level Bathrooms | 3 |
| Below Grade Finished Area Source | Appraiser |
| Above Grade Finished Area Source | Appraiser |
| Total Baths | 4 |
Exterior Features
| Exterior Amenities | FirePit,PrivateYard |
|---|---|
| Parking Features | Attached,DirectAccess,Garage |
| Lot Features | PondOnLot |
| Water Source | Well |
| Lot Size Area | 1.51 |
| Spa | No |
| Lot Size Acres | 1.51 |
| Lot Size Source | Assessor |
| Waterfront Y/N | No |
| Crops Included Y/N | No |
| Horse Y/N | No |
| Irrigation Water Rights Y/N | No |
Amenities
- Foreclosure
- Views
- Short Sale
- New Construction
- Adult 55+
- Lease To Own
- No HOA Fees
- Furnished
- Primary On Main
- Air Conditioning
- Seller Finance
- Green
- Fixer Upper
- Horse
- Golf
- Fireplace
- Deck
- Garage
- Basement
- Pool
Property vs Single Family Average in 44072
Price
Taxes
Year Built

 © MLS Now, INC - Northern Ohio Regional Multiple Listing Service All information deemed reliable but not guaranteed. All properties are subject to prior sale, change or withdrawal. Neither listing broker(s) or information provider(s) shall be responsible for any typographical errors, misinformation, misprints and shall be held totally harmless. Listing(s) information is provided for consumer's personal, non-commercial use and may not be used for any purpose other than to identify prospective
 All information deemed reliable but not guaranteed. All properties are subject to prior sale, change or withdrawal. Neither listing broker(s) or information provider(s) shall be responsible for any typographical errors, misinformation, misprints and shall be held totally harmless. Listing(s) information is provided for consumers personal, non-commercial use and may not be used for any purpose other than to identify prospective properties consumers may be interested in purchasing. Information on this
