
Price Reduction - Views - Golf Course









Address
10835 Scranton Woods Trail, Newbury, OH
Price
$ 625,000
Property Attributes
- MLS#5244167
- TypeSingle Family
- Listing Status Active
- CountyGEAUGA
- CityNewbury
- NeighborhoodScranton Woods
- Zip44065
- StyleColonial
- Year Built1992
- Taxes$ 5082
- Price$ 625,000
- Bedrooms5
- Full Bathrooms3
- Half Bathrooms1
- Sqr Footage2750
- Lot Size2 Acres
Data Source:
MLSNow
Property Description
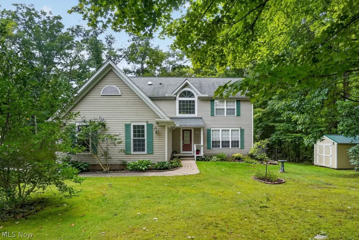
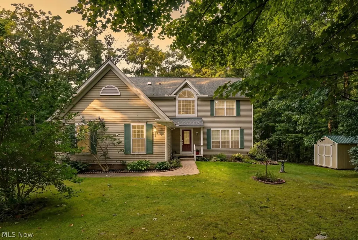
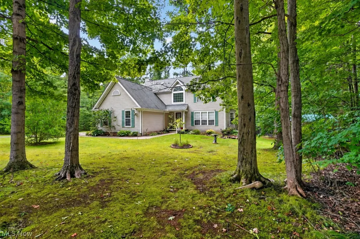
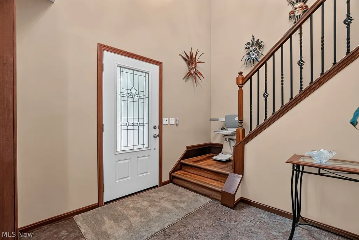
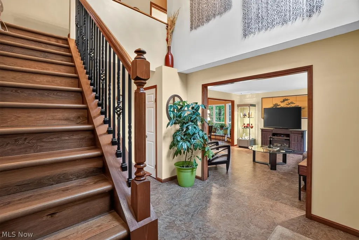
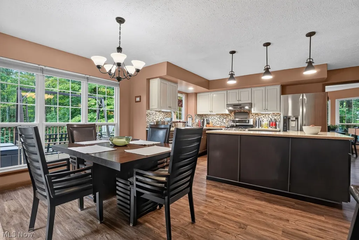
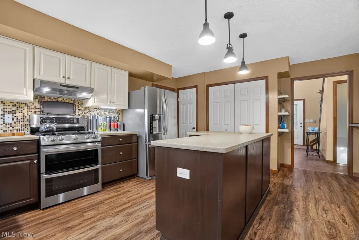
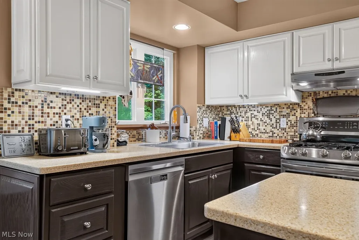
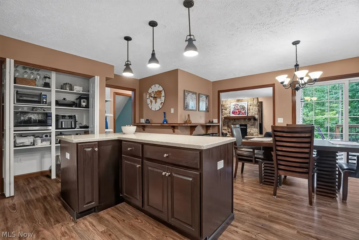
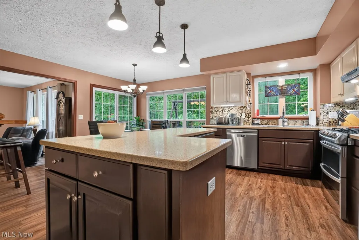
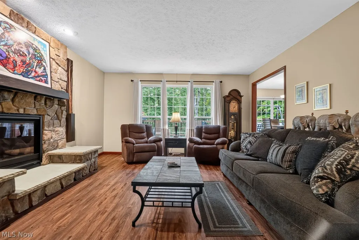
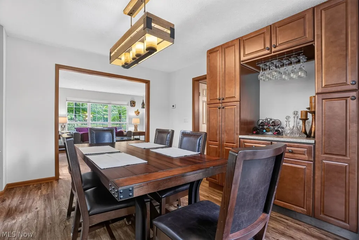
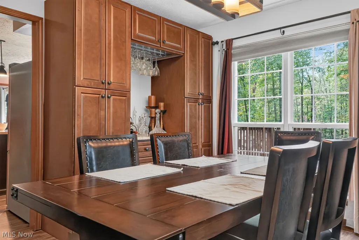
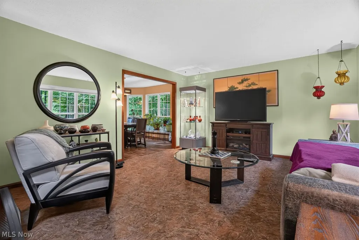
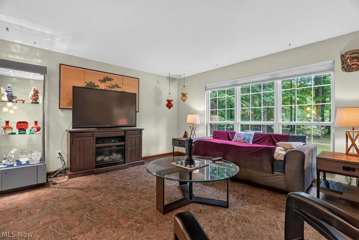
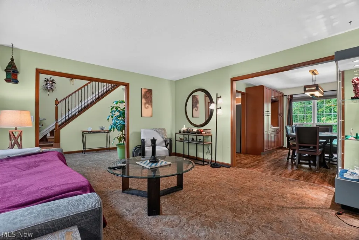
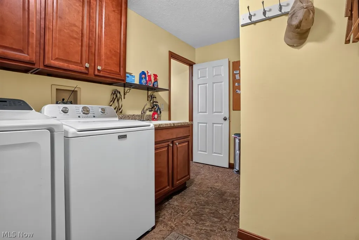
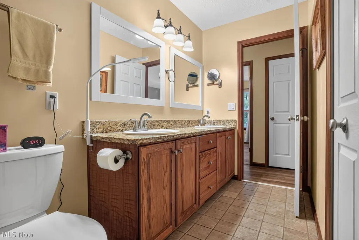
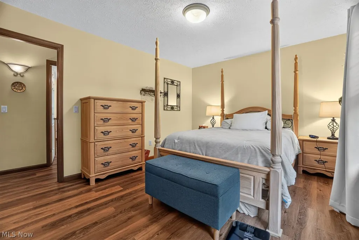
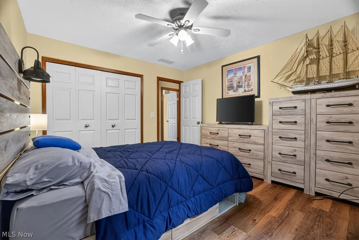
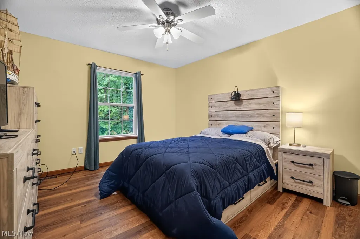
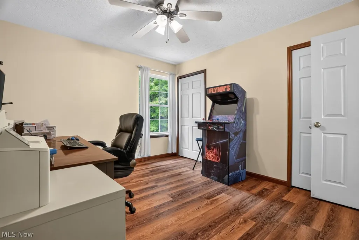
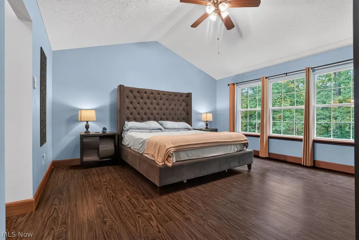
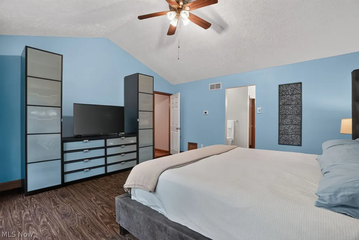
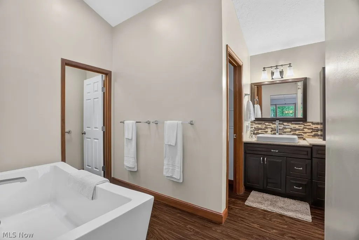
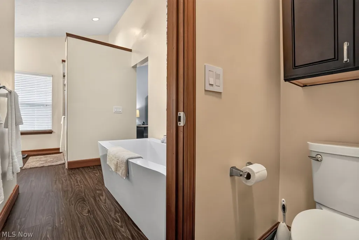
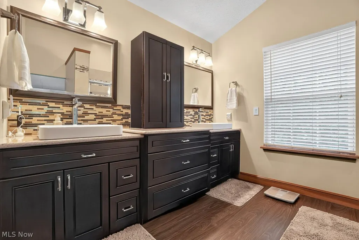
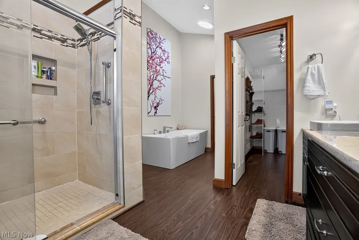
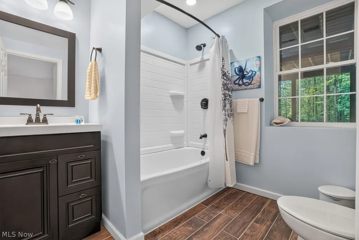
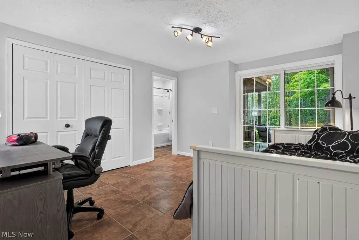
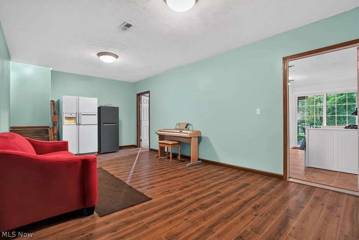
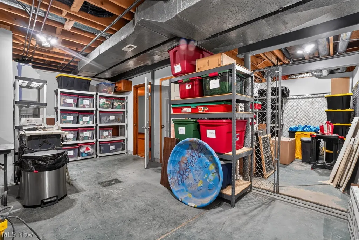
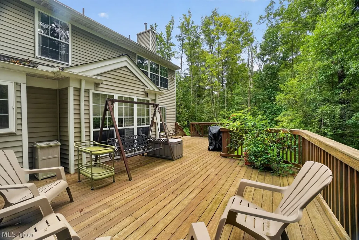
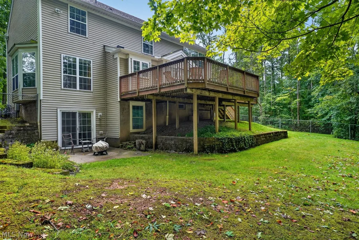
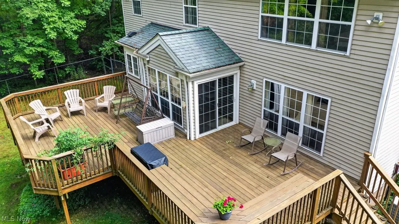
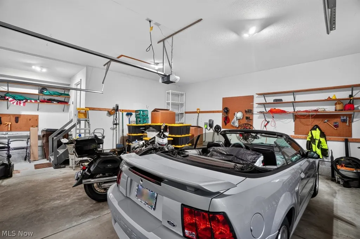
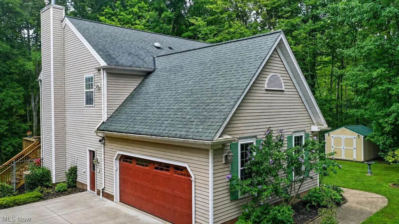
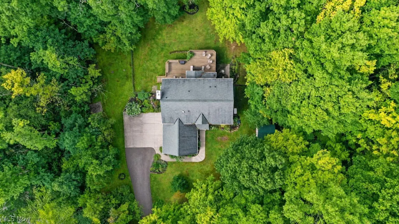
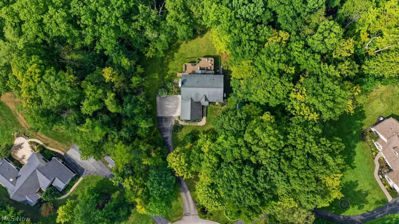
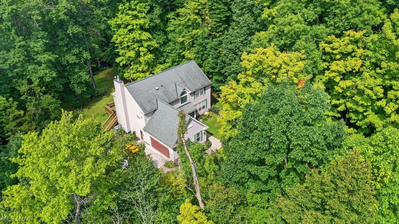
Welcome to this beautifully updated 5-bedroom, 3.5-bath center-hall Colonial tucked at the end of a private cul-de-sac in Newbury, Ohio. Surrounded by mature trees, perennial gardens and beautiful landscaping, this home offers a peaceful wooded setting with beautiful views, abundant natural light and plenty of opportunities to enjoy birdwatching and local wildlife. A two-story foyer opens to the formal living room and dining room with a bay window and built-in butler’s pantry. The spacious eat-in kitchen features a center island, Staron countertops, abundant cabinetry and two pantries, including an electrified small-appliance pantry. Sliding doors lead to an expansive deck overlooking the fully fenced backyard and wooded surroundings. The family room features a beautiful stone gas fireplace with remote, while plentiful windows bring the outdoors in. A first-floor laundry offers counters and generous storage. Upstairs are four bedrooms, including a spacious primary suite where both the bedroom and primary bath feature heated floors, each with individual controls. The updated primary bath offers quartz counters, a soaking tub, separate walk-in shower, private water closet and large walk-in closet. An additional updated full bath features granite counters, ceramic tile and a walk in shower. The finished walkout lower level adds exceptional living space with a recreation area, fifth bedroom, full bath and walk-in closet, creating a wonderful private guest suite. A unique 13’ x 9’ indoor kennel provides dedicated space for pets, while sliding doors lead directly to a ground-level patio and fully fenced backyard. Additional highlights include luxury vinyl flooring throughout much of the home, a whole-house Generac generator, Level 2 EV charging, transferable roof warranty, approximately 450-square-foot deck, shed/outbuilding and Invisible Fence. So many updates, it's amazing!
| Price History | |
|---|---|
| 9/11/2026 | Listed $650,000 |
| 9/21/2026 | 4$625,000 |
General Features
| Sewer | SepticTank |
|---|---|
| Heating | ForcedAir |
| Cooling | CentralAir |
| Possession | Negotiable |
| Roof | Asphalt,Fiberglass |
| Appliances | Dryer,Dishwasher,Disposal,Microwave,Range,Refrigerator,WaterSoftener,Washer |
| Garage Spaces | 2.0 |
| Patio/Porch Features | Patio |
| Architectural Style | Colonial |
| Construction Materials | VinylSiding |
| Year Built | 1992 |
| View | TreesWoods |
| Stories Count | 2 |
| Township | Newbury Twp |
| Levels | ThreeOrMore,Two |
| Property Subtype | SingleFamilyResidence |
| Tax Year | 2025 |
| Community Features | FitnessCenter,Restaurant,Shopping |
| Accessibility | StairLift |
| County | Geauga |
| New Construction | No |
| Property Type | Residential |
| HOA | No |
| Attached Garage | Yes |
| Subdivision Name | Scranton Woods |
| Garage Y/N | Yes |
| Other Structures | Sheds |
| Full Baths | 3 |
| Status | Active |
| Directions | Auburn Rd.,N. of 87,to Neal to Dora to Scranton Woods |
| City | Newbury |
| Senior Community Y/N | No |
| High School District | West Geauga LSD - 2807 |
| Lot Size Units | Acres |
| Carport Y/N | No |
| Property Attached Y/N | No |
| Land Lease Y/N | No |
| Tax Annual Amount | 5082.0 |
| Home Warranty Y/N | Yes |
| Lease Renewal Y/N | No |
| Additional Parcels Y/N | No |
| Lease Considered Y/N | No |
| Rent Control Y/N | No |
| Living Area Units | SquareFeet |
| Standard Status | Active |
| Occupancy Type | Owner |
| Middle/Junior School District | West Geauga LSD - 2807 |
| Elementary School District | West Geauga LSD - 2807 |
| Year Built Source | PublicRecords |
| Property Sub Type Additional | SingleFamilyResidence |
| MobileHomeRemainsYN | No |
| PostalCity | NEWBURY |
Interior Features
| Interior Amenities | EntranceFoyer,EatInKitchen,OpenFloorplan,Pantry,WalkInClosets |
|---|---|
| Basement | ExteriorEntry,Full,InteriorEntry,PartiallyFinished,StorageSpace,WalkOutAccess |
| Total Fireplaces | 1 |
| Fireplace Features | FamilyRoom |
| Total Stories | 2 |
| Basement (Y/N) | Yes |
| Air Conditioning Y/N | Yes |
| Heating Y/N | Yes |
| Fireplace Y/N | Yes |
| Above Grade Finished Area | 2750.0 |
| Half Baths | 1 |
| Total Bedrooms | 5 |
| Below Grade Finished Area | 1462.0 |
| Main Level Bathrooms | 1 |
| Below Grade Finished Area Source | Realist |
| Above Grade Finished Area Source | Realist |
| Total Baths | 4 |
Exterior Features
| Fencing | BackYard,ChainLink,Gate,Invisible |
|---|---|
| Parking Features | Attached,Driveway,ElectricVehicleChargingStations,Garage |
| Lot Features | BackYard,CulDeSac,FrontYard,NearGolfCourse,GentleSloping,IrregularLot,Landscaped,Paved,ManyTrees,Wooded |
| Water Source | Well |
| Lot Size Area | 2.0 |
| Spa | No |
| Lot Size Acres | 2.0 |
| Lot Size Source | PublicRecords |
| Waterfront Y/N | No |
| Crops Included Y/N | No |
| Horse Y/N | No |
| Irrigation Water Rights Y/N | No |
Amenities
- Foreclosure
- Views
- Short Sale
- New Construction
- Adult 55+
- Lease To Own
- No HOA Fees
- Furnished
- Primary On Main
- Air Conditioning
- Seller Finance
- Green
- Fixer Upper
- Horse
- Golf
- Fireplace
- Deck
- Garage
- Basement
- Pool
Property vs Single Family Average in 44065
Price
Taxes
Year Built

 © MLS Now, INC - Northern Ohio Regional Multiple Listing Service All information deemed reliable but not guaranteed. All properties are subject to prior sale, change or withdrawal. Neither listing broker(s) or information provider(s) shall be responsible for any typographical errors, misinformation, misprints and shall be held totally harmless. Listing(s) information is provided for consumer's personal, non-commercial use and may not be used for any purpose other than to identify prospective
 All information deemed reliable but not guaranteed. All properties are subject to prior sale, change or withdrawal. Neither listing broker(s) or information provider(s) shall be responsible for any typographical errors, misinformation, misprints and shall be held totally harmless. Listing(s) information is provided for consumers personal, non-commercial use and may not be used for any purpose other than to identify prospective properties consumers may be interested in purchasing. Information on this
