
Price Reduction




Address
26962 Westwood Lane, Olmsted Twp, OH
Price
$ 339,500
Property Attributes
- MLS#5244321
- TypeSingle Family
- Listing Status Active
- CountyCUYAHOGA
- CityOlmsted Twp
- NeighborhoodBreezewood
- Zip44138
- StyleRanch
- Year Built1961
- Taxes$ 5761
- Price$ 339,500
- Bedrooms3
- Full Bathrooms2
- Half Bathrooms0
- Sqr Footage1206
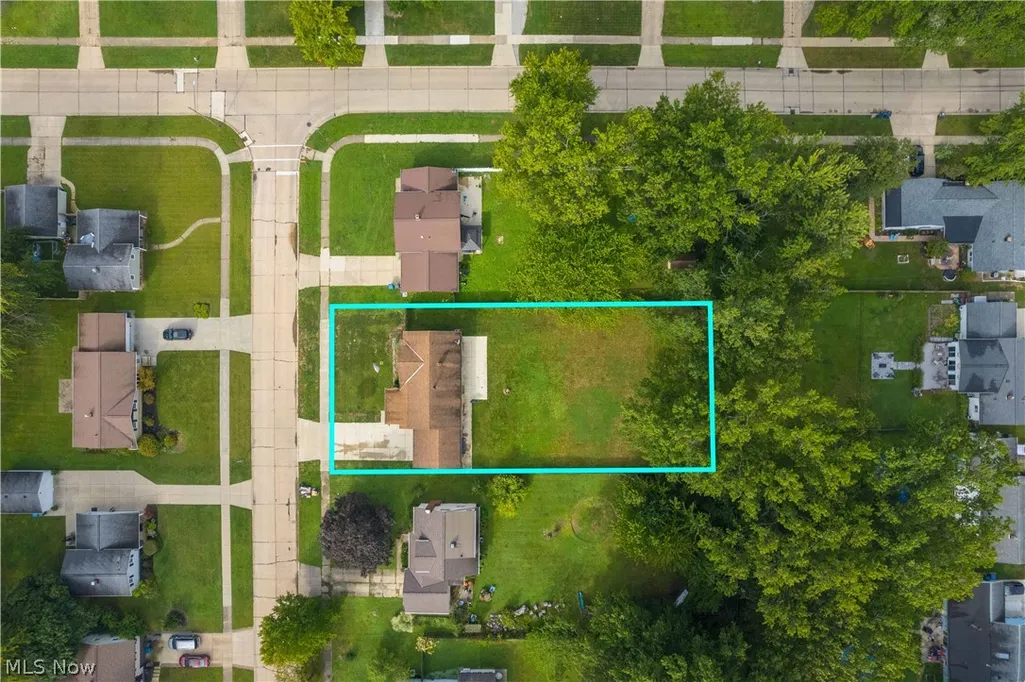
- Lot Size0.4 Acres
Data Source:
MLSNow
Property Description
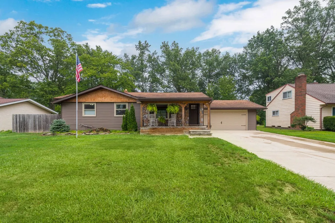
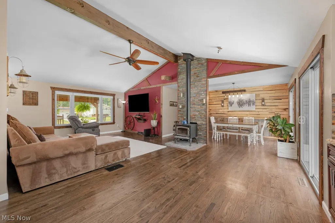
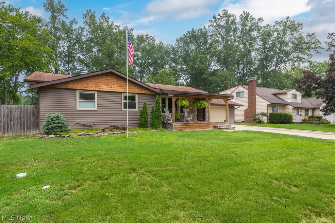
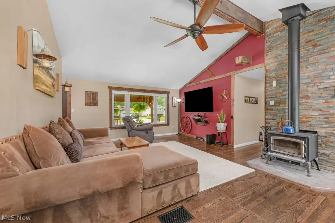
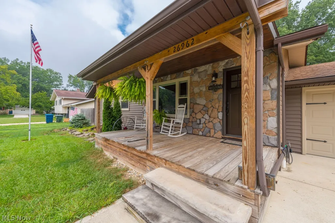
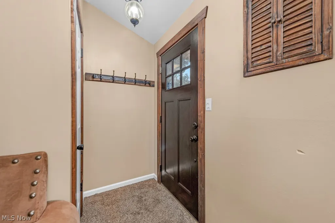
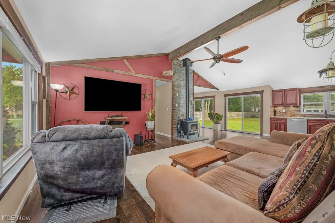
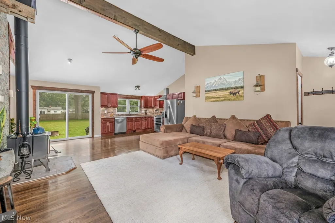
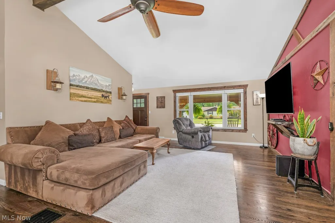
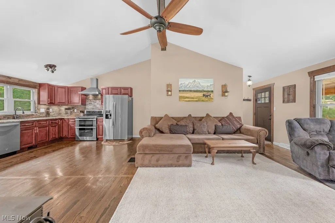
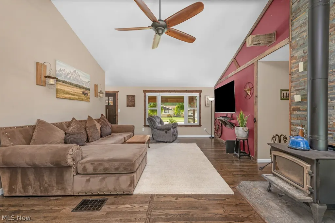
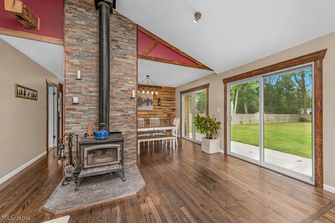
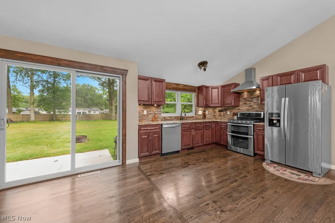
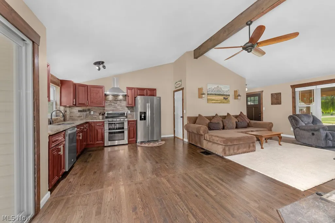
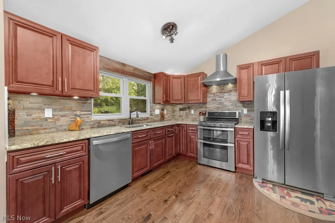
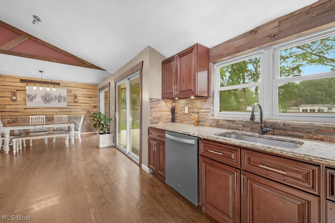
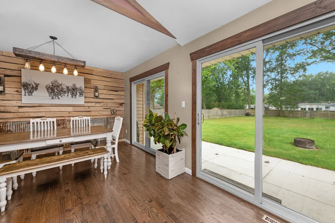
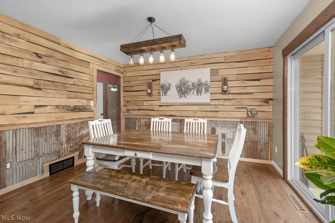
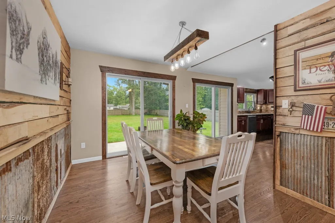
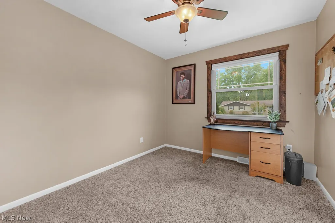
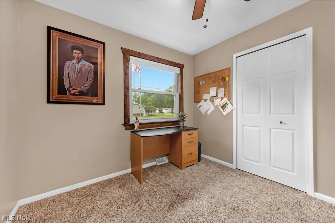
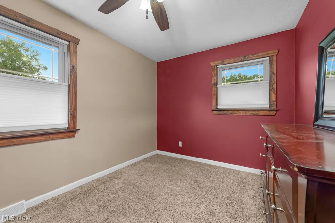
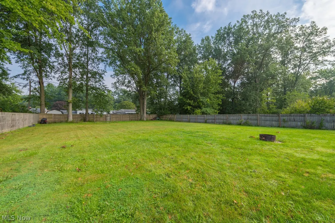
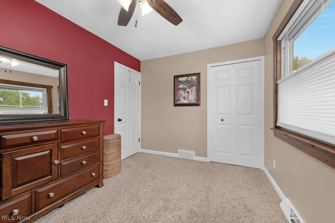
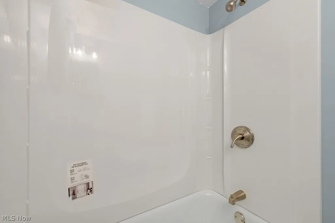
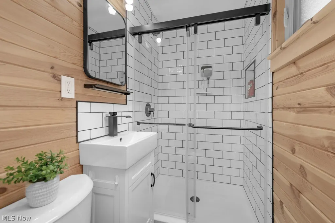
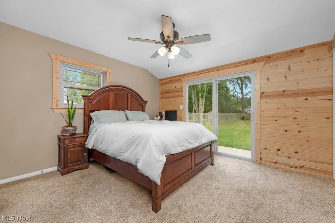
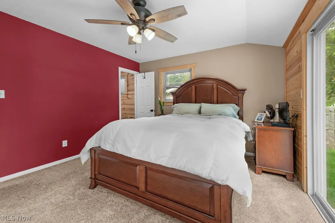
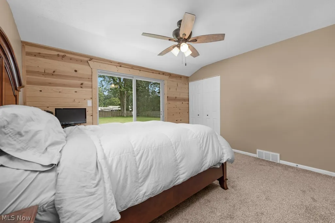
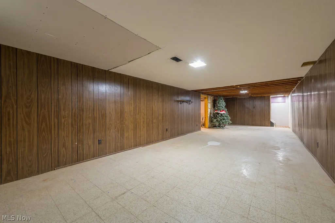
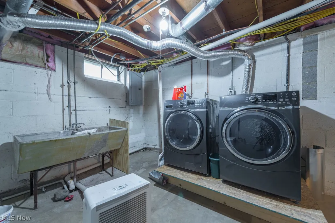
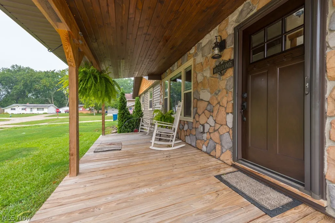
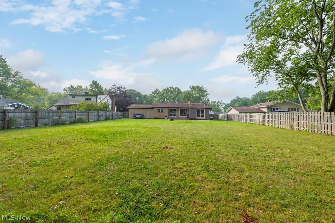
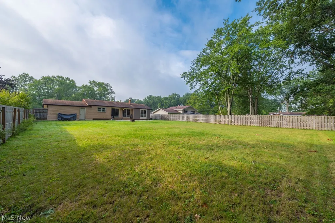
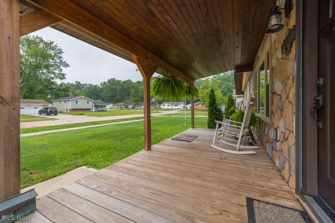
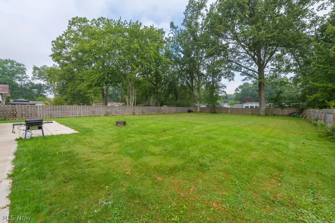
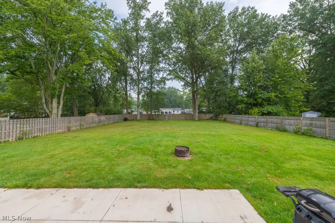
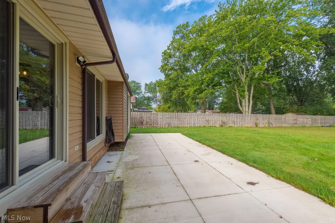
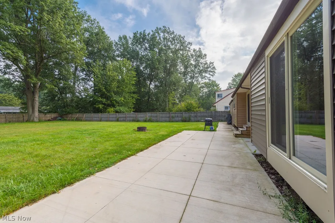
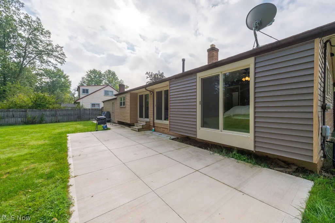
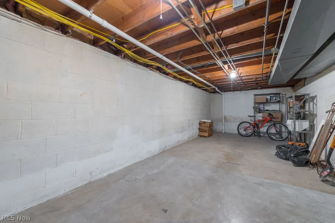
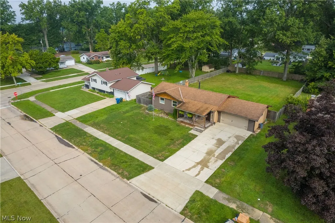
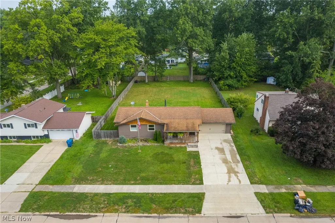
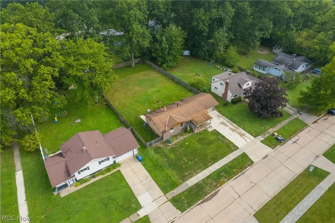
Welcome to 26962 Westwood Lane in Olmsted Township! This beautifully updated 3-bed, 2-bath ranch on.40-acre lot offers the perfect blend of modern updates, rustic charm, and functional living space. A covered front porch welcomes you home and provides the ideal place to relax and enjoy the outdoors. Step inside to a stunning vaulted great room featuring refinished hardwood floors, a wood-burning stove, and fresh décor throughout. The open-concept layout seamlessly connects the great room, dining area, and kitchen, creating an ideal setting for everyday living and entertaining. The kitchen offers abundant cabinetry, including a convenient garbage and recycling cabinet, granite countertops, and a stainless steel appliance package. The adjoining dinette features a newer sliding door leading to the rear patio and overlooks the expansive fenced backyard. The formal dining room provides additional gathering space and showcases hardwood flooring along with custom rustic wainscoting. The spacious primary suite features hardwood flooring, a large closet, sliding door access to the patio, and an updated en-suite bath with a walk-in shower. Two additional generously sized bedrooms offers comfort and updated décor. The main bath was completely renovated in 2026 with new vanity, lighting, fixtures, and finishes.The finished lower level provides a recreation room, laundry area, and plenty of storage space. An attached 2.5-car garage offers additional storage and convenient backyard access. Improvements include Simonton replacement windows and exterior doors with transferable warranty 2020-24, furnace and central air 2020, attic insulation 2019, front wall insulation 2020, front porch 2019, refinished hardwoods 2019, kitchen cabinetry and granite 2020, wood-burning stove 2019, electrical panel 2018, privacy fence 2022, rear patio 2022, garage header and garage door 2021, driveway 2022, hot water tank 2026, primary bath 2023, bath 2026, appliance 7 years,patio 2022
| Price History | |
|---|---|
| 9/11/2026 | Listed $349,900 |
| 9/23/2026 | 3$339,900 |
| 9/23/2026 | 1$339,500 |
General Features
| Sewer | PublicSewer |
|---|---|
| Heating | ForcedAir,Gas |
| Cooling | CentralAir |
| Possession | Negotiable |
| Roof | Asphalt,Fiberglass |
| Appliances | Dryer,Dishwasher,Disposal,Humidifier,Range,Refrigerator,Washer |
| Garage Spaces | 2.0 |
| Patio/Porch Features | Covered,Deck,FrontPorch,Patio |
| Architectural Style | Ranch |
| Security Features | CarbonMonoxideDetectors,SmokeDetectors |
| Construction Materials | AluminumSiding,Stone,VinylSiding |
| Year Built | 1961 |
| Stories Count | 1 |
| Township | Olmsted Twp |
| Levels | One |
| Property Subtype | SingleFamilyResidence |
| Tax Year | 2025 |
| County | Cuyahoga |
| New Construction | No |
| Property Type | Residential |
| HOA | No |
| Attached Garage | Yes |
| Subdivision Name | Breezewood |
| Garage Y/N | Yes |
| Total Rooms | 8 |
| Full Baths | 2 |
| Status | Active |
| Directions | West off Fitch Rd. |
| City | Olmsted Twp |
| Senior Community Y/N | No |
| High School District | Olmsted Falls CSD - 1822 |
| Lot Size Units | Acres |
| Carport Y/N | No |
| Property Attached Y/N | No |
| Land Lease Y/N | No |
| Tax Annual Amount | 5761.0 |
| Home Warranty Y/N | No |
| Lease Renewal Y/N | No |
| Additional Parcels Y/N | No |
| Concessions | No |
| Lease Considered Y/N | No |
| Rent Control Y/N | No |
| Living Area Units | SquareFeet |
| Standard Status | Active |
| Occupancy Type | Owner |
| Middle/Junior School District | Olmsted Falls CSD - 1822 |
| Elementary School District | Olmsted Falls CSD - 1822 |
| Year Built Source | PublicRecords |
| Property Sub Type Additional | SingleFamilyResidence |
| MobileHomeRemainsYN | No |
| PostalCity | OLMSTED TWP |
Interior Features
| Interior Amenities | BuiltInFeatures,CeilingFans,Chandelier,CathedralCeilings,EatInKitchen,GraniteCounters |
|---|---|
| Basement | Full,PartiallyFinished |
| Total Fireplaces | 1 |
| Basement (Y/N) | Yes |
| Air Conditioning Y/N | Yes |
| Heating Y/N | Yes |
| Fireplace Y/N | Yes |
| Above Grade Finished Area | 1206.0 |
| Laundry Features | LowerLevel |
| Total Bedrooms | 3 |
| Below Grade Finished Area | 1144.0 |
| Main Level Bedrooms | 3 |
| Main Level Bathrooms | 2 |
| Below Grade Finished Area Source | PublicRecords |
| Above Grade Finished Area Source | PublicRecords |
| Total Baths | 2 |
Exterior Features
| Exterior Amenities | GasGrill |
|---|---|
| Fencing | Privacy |
| Parking Features | Attached,Drain,Electricity,Garage,GarageDoorOpener |
| Water Source | Public |
| Lot Size Area | 0.4 |
| Spa | No |
| Lot Dimensions | 85x205 |
| Lot Size Acres | 0.4 |
| Lot Size Source | PublicRecords |
| Waterfront Y/N | No |
| Crops Included Y/N | No |
| Horse Y/N | No |
| Irrigation Water Rights Y/N | No |
Amenities
- Foreclosure
- Views
- Short Sale
- New Construction
- Adult 55+
- Lease To Own
- No HOA Fees
- Furnished
- Primary On Main
- Air Conditioning
- Seller Finance
- Green
- Fixer Upper
- Horse
- Golf
- Fireplace
- Deck
- Garage
- Basement
- Pool
Property vs Single Family Average in 44138
Price
Taxes
Year Built


 All information deemed reliable but not guaranteed. All properties are subject to prior sale, change or withdrawal. Neither listing broker(s) or information provider(s) shall be responsible for any typographical errors, misinformation, misprints and shall be held totally harmless. Listing(s) information is provided for consumers personal, non-commercial use and may not be used for any purpose other than to identify prospective properties consumers may be interested in purchasing. Information on this
