
Open House Sun, Sep 27th 12:00 PM - 02:00 PM





Address
7596 N Vinemont Court, Hudson, OH
Price
$ 1,250,000
Property Attributes
- MLS#5244900
- TypeSingle Family
- Listing Status Active
- CountySUMMIT
- CityHudson
- NeighborhoodCHADDS FORD SETTLEMENTS PH I
- Zip44236
- StyleCapeCod
- Year Built1999
- Taxes$ 18432
- Price$ 1,250,000
- Bedrooms5
- Full Bathrooms4
- Half Bathrooms1
- Sqr Footage6154
- Lot Size1.23 Acres
Data Source:
MLSNow
Property Description
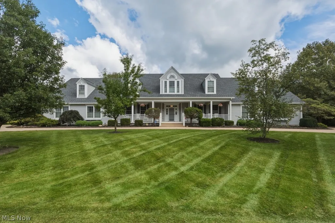
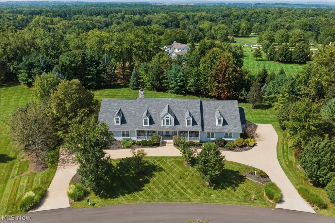
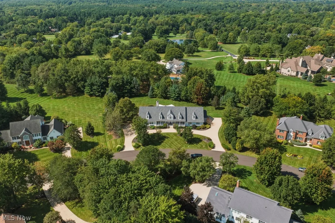
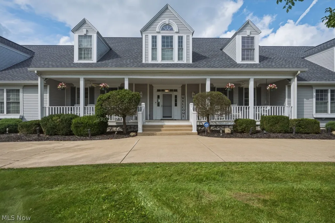
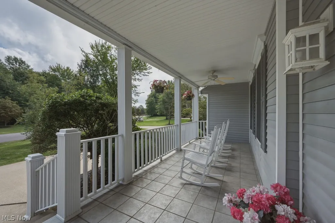
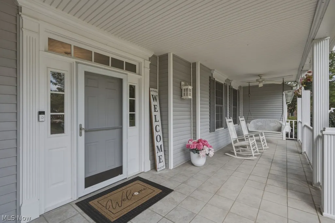
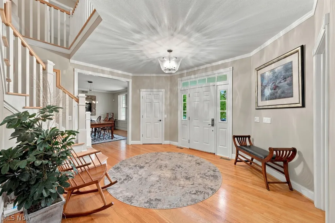
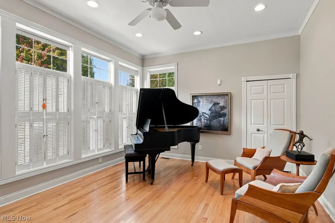
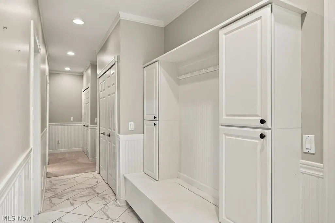
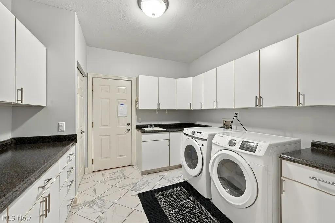
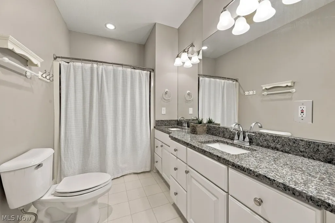
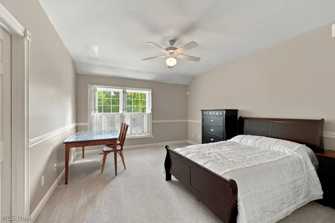
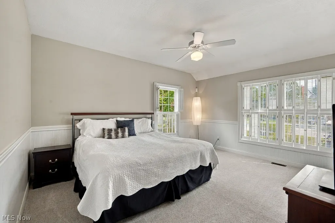
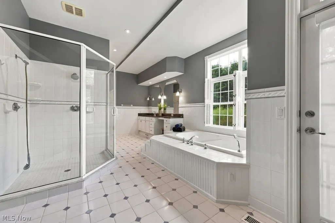
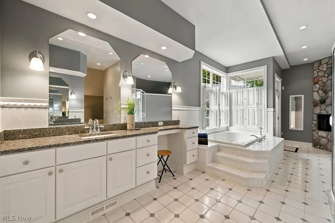
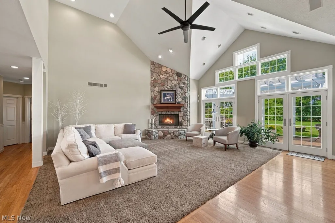
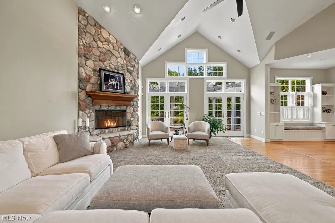
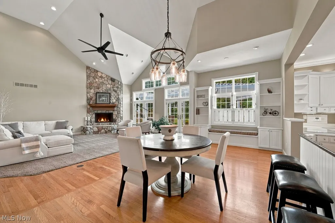
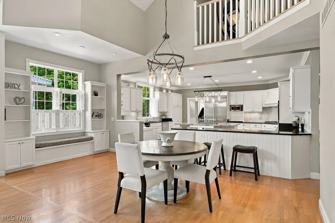
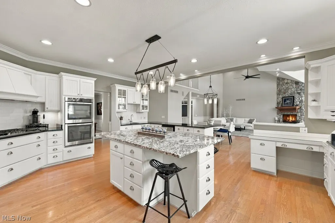
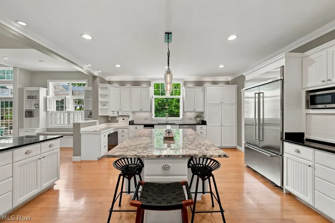
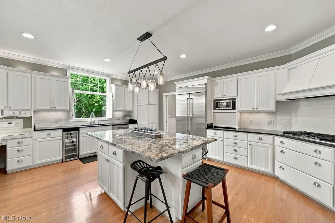
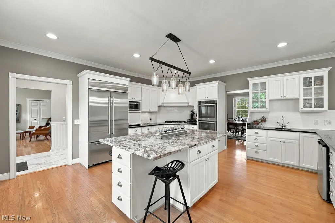
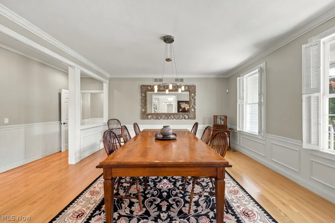
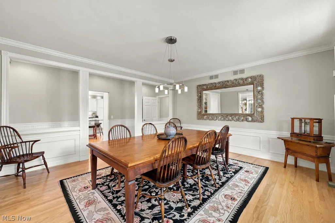
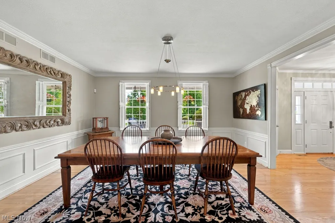
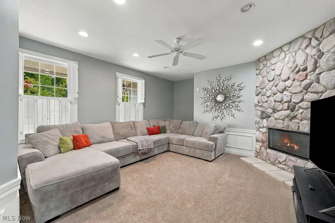
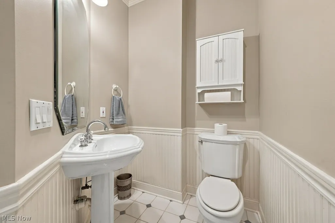
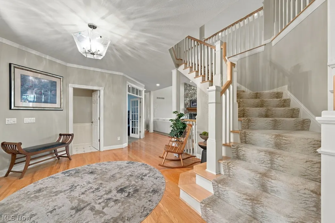
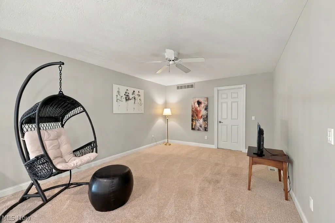
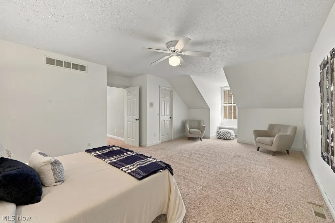
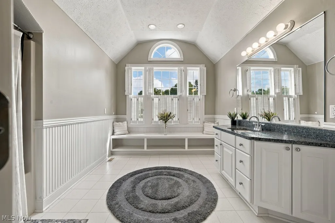
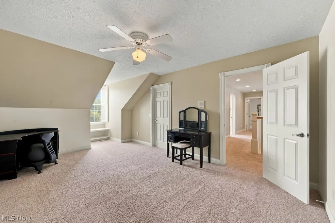
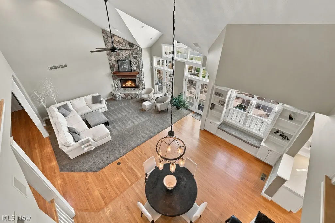
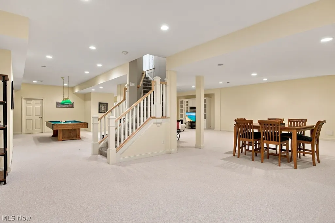
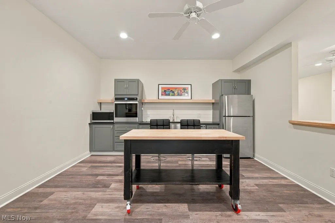
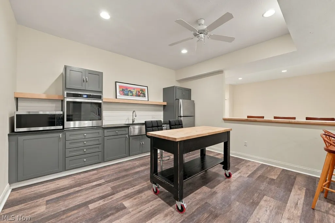
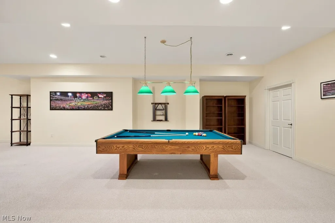
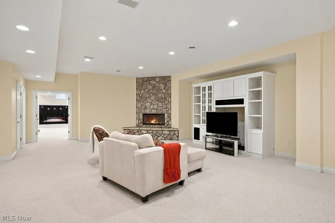
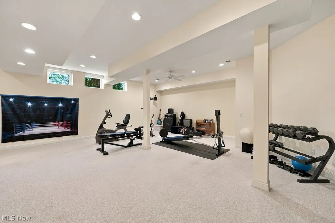
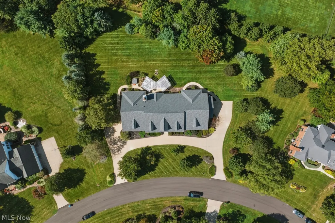
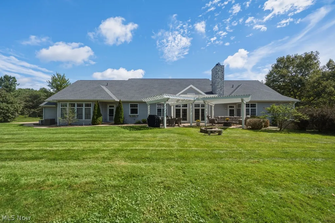
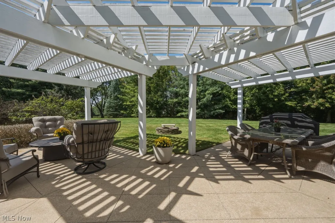
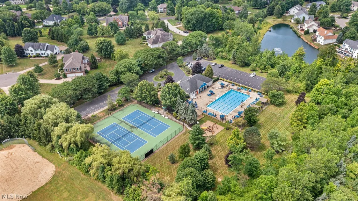
Looking for room in all the right places?? Welcome to 7596 N Vinemont Ct. The nostalgia of this Cape Cod’s covered front porch will draw you in, but the meticulous design of this over 9700 sq ft home will keep you from ever wanting to leave! And depending on your needs there are seemingly endless possibilities for space utilization. The main level features 2 distinct wings. On the north side there is an office/den, 2 bedrooms with walk-in closets, a full bath, spacious laundry rm and access to a 2 car built-in garage. On the south side you will find a coveted main floor owner’s suite complemented by a vaulted ceiling, stone fireplace and walk-in closet. The spa inspired bath oasis includes granite countertops, individual sinks and jetted tub. A second dedicated laundry rm with entrance to an additional 2 car attached garage makes this wing its own private retreat. However, taking center stage is the home’s 2 story great room with its soaring stone fireplace, built-ins, transom windows and French doors leading to the patio. Whether for entertaining or everyday use the well-appointed adjoining kitchen is certain to delight featuring granite counter tops, stainless appliances, beverage frig, multiple sinks, workstation and center island. And let’s not forget the inviting Dining and Living Rooms where formality is replaced by casual elegance creating the perfect ambiance for today’s hosting needs. To further enhance this main level, conveniently located powder rm is available. Heading upstairs you will find 2 additional bedrooms, a full bath, loft area and a 31 x 21 Bonus Room currently being used as a 6th bedroom. Get the party started in the incredible 3600sq ft Lower Level Rec Room featuring Kitchenette, Bar, Fireplace, Full Bath, dedicated Fitness Space and more with plenty of room still available for storage. Situated on a 1.23 acre lot, circular driveway, cul-de-sac location in a premier swim and tennis community, you simply can’t want for more!
| Price History | |
|---|---|
| 9/14/2026 | Listed $1,250,000 |
General Features
| Sewer | PublicSewer |
|---|---|
| Heating | ForcedAir,Gas |
| Cooling | CentralAir |
| Possession | Negotiable |
| Roof | Asphalt,Fiberglass |
| Appliances | BuiltInOven,Cooktop,Dryer,Dishwasher,Disposal,Microwave,Refrigerator,Washer |
| HOA Fee | 1350.0 |
| Garage Spaces | 4.0 |
| Association Fee Includes | CommonAreaMaintenance,Insurance,Pools,RecreationFacilities,ReserveFund |
| Patio/Porch Features | Covered,FrontPorch,Patio |
| Architectural Style | CapeCod |
| Pool Features | Community |
| Construction Materials | VinylSiding |
| Year Built | 1999 |
| Township | Hudson |
| Levels | ThreeOrMore |
| Property Subtype | SingleFamilyResidence |
| Tax Year | 2025 |
| Community Features | CommonGroundsArea,Playground,Pool,TennisCourts |
| Assoc Fee Paid Per | Annually |
| County | Summit |
| New Construction | No |
| Property Type | Residential |
| HOA | Yes |
| Attached Garage | Yes |
| Subdivision Name | CHADDS FORD SETTLEMENTS PH I |
| Garage Y/N | Yes |
| Total Rooms | 11 |
| Full Baths | 4 |
| Status | Active |
| Directions | Darrow Rd. (Rt 91) to Haymarket Way to north on Vinemont Ct. |
| City | Hudson |
| Association Name | Chadds Ford HOA |
| Senior Community Y/N | No |
| High School District | Hudson CSD - 7708 |
| Lot Size Units | Acres |
| Carport Y/N | No |
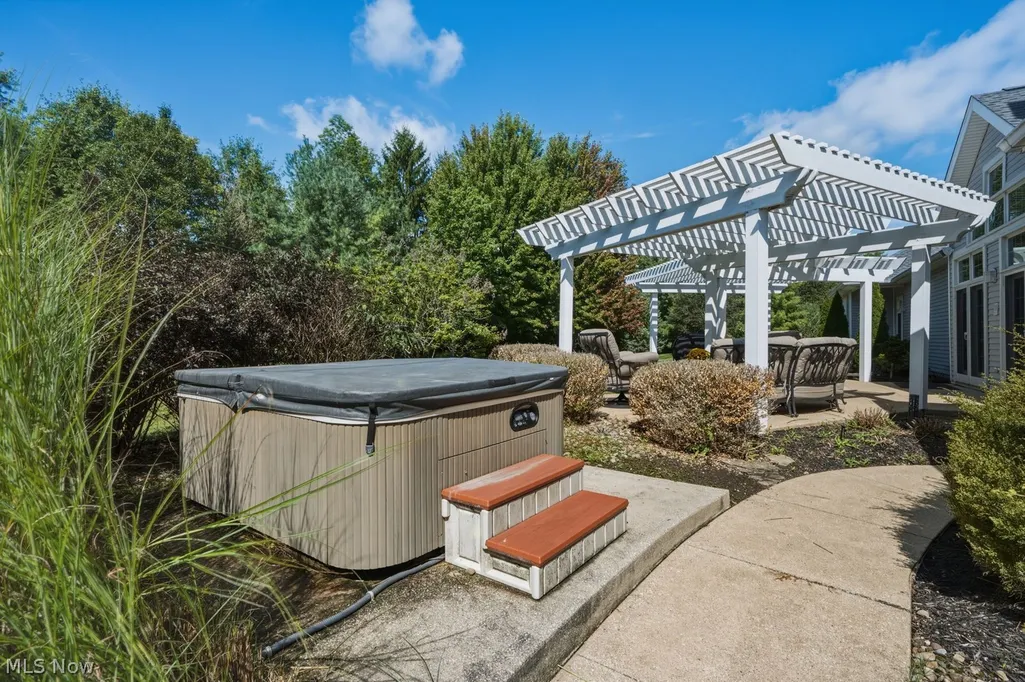
| Spa Features | HotTub |
| Property Attached Y/N | No |
| Land Lease Y/N | No |
| Tax Annual Amount | 18432.0 |
| Home Warranty Y/N | No |
| Lease Renewal Y/N | No |
| Additional Parcels Y/N | No |
| Lease Considered Y/N | No |
| Rent Control Y/N | No |
| Living Area Units | SquareFeet |
| Standard Status | Active |
| Occupancy Type | Owner |
| Middle/Junior School District | Hudson CSD - 7708 |
| Elementary School District | Hudson CSD - 7708 |
| Year Built Source | PublicRecords |
| Property Sub Type Additional | SingleFamilyResidence |
| MobileHomeRemainsYN | No |
| PostalCity | HUDSON |
| Legal Description | CHADDS FORD SETTLEMENTS PH I LOT 11 ALL 1.23AC |
Interior Features
| Interior Amenities | CentralVacuum,JettedTub |
|---|---|
| Basement | Finished,SumpPump |
| Total Fireplaces | 4 |
| Fireplace Features | FamilyRoom,Gas,GlassDoors,LivingRoom,PrimaryBedroom,Stone,RecreationRoom |
| Basement (Y/N) | Yes |
| Air Conditioning Y/N | Yes |
| Heating Y/N | Yes |
| Fireplace Y/N | Yes |
| Above Grade Finished Area | 6154.0 |
| Half Baths | 1 |
| Laundry Features | MainLevel,LaundryRoom,LaundryTub,MultipleLocations,Sink |
| Total Bedrooms | 5 |
| Below Grade Finished Area | 3622.0 |
| Main Level Bedrooms | 3 |
| Main Level Bathrooms | 3 |
| Below Grade Finished Area Unit Type | SquareFeet |
| Below Grade Finished Area Source | Appraiser |
| Above Grade Finished Area Source | Appraiser |
| Above Grade Finished Area Unit Type | SquareFeet |
| Total Baths | 5 |
Exterior Features
| Parking Features | Attached,BuiltIn,CircularDriveway,Drain,Driveway,Electricity,Garage,GarageDoorOpener,GarageFacesSide,WaterAvailable |
|---|---|
| Lot Features | CulDeSac |
| Water Source | Public |
| Lot Size Area | 1.23 |
| Spa | Yes |
| Lot Size Acres | 1.23 |
| Lot Size Source | Assessor |
| Waterfront Y/N | No |
| Crops Included Y/N | No |
| Horse Y/N | No |
| Irrigation Water Rights Y/N | No |
Amenities
- Foreclosure
- Views
- Short Sale
- New Construction
- Adult 55+
- Lease To Own
- No HOA Fees
- Furnished
- Primary On Main
- Air Conditioning
- Seller Finance
- Green
- Fixer Upper
- Horse
- Golf
- Fireplace
- Deck
- Garage
- Basement
- Pool
Property vs Single Family Average in 44236
Price
Taxes
Year Built

 © MLS Now, INC - Northern Ohio Regional Multiple Listing Service All information deemed reliable but not guaranteed. All properties are subject to prior sale, change or withdrawal. Neither listing broker(s) or information provider(s) shall be responsible for any typographical errors, misinformation, misprints and shall be held totally harmless. Listing(s) information is provided for consumer's personal, non-commercial use and may not be used for any purpose other than to identify prospective
 All information deemed reliable but not guaranteed. All properties are subject to prior sale, change or withdrawal. Neither listing broker(s) or information provider(s) shall be responsible for any typographical errors, misinformation, misprints and shall be held totally harmless. Listing(s) information is provided for consumers personal, non-commercial use and may not be used for any purpose other than to identify prospective properties consumers may be interested in purchasing. Information on this
