
Views

Address
27753 Bassett, Westlake, OH
Price
$ 289,900
Property Attributes
- MLS#5245718
- TypeSingle Family
- Listing Status Active
- CountyCUYAHOGA
- CityWestlake
- NeighborhoodGlenmore
- Zip44145
- StyleCapeCod
- Year Built1953
- Taxes$ 4080
- Price$ 289,900
- Bedrooms3
- Full Bathrooms1
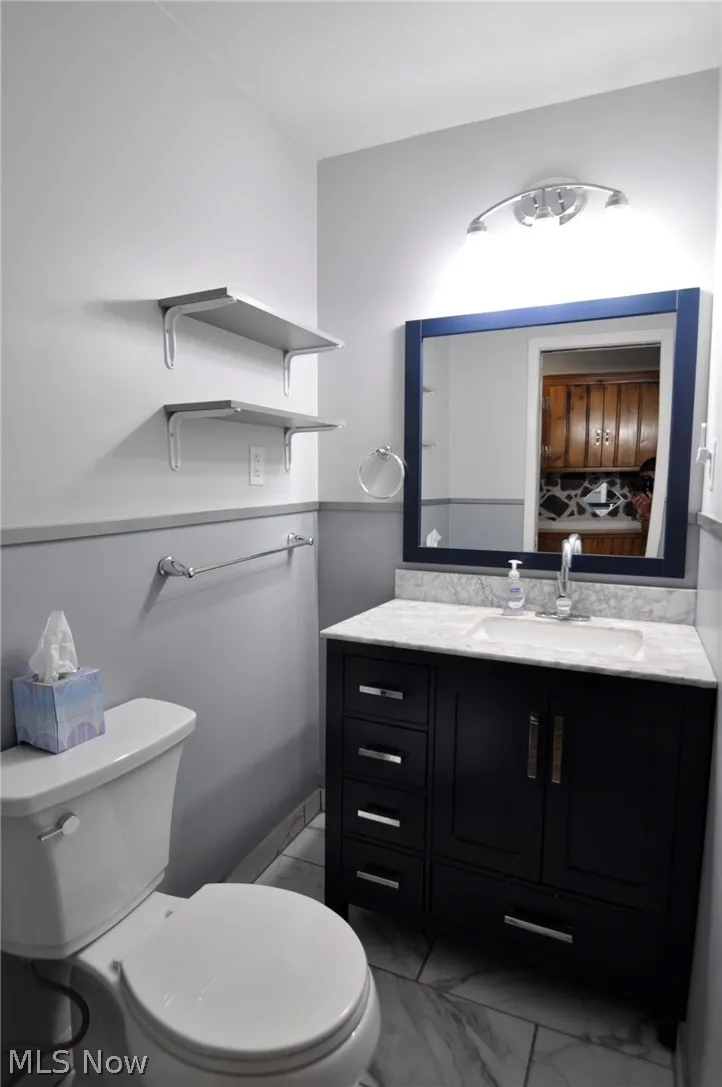
- Half Bathrooms1
- Sqr Footage1334
- Lot Size0.47 Acres
Data Source:
MLSNow
Property Description
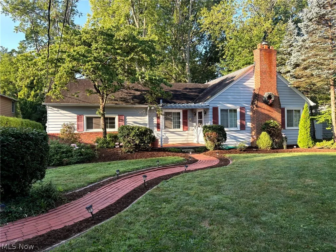
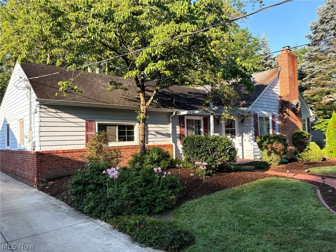
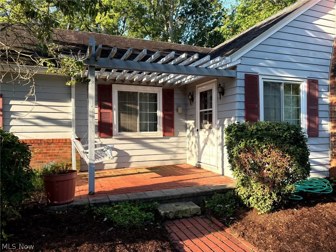
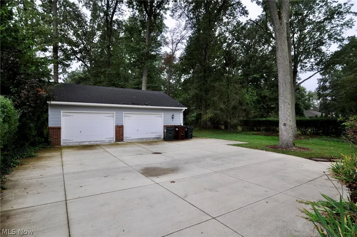
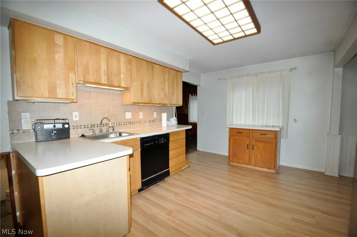
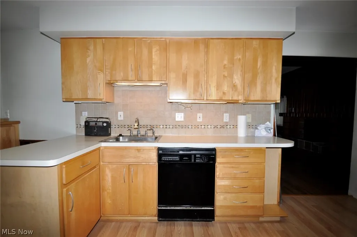
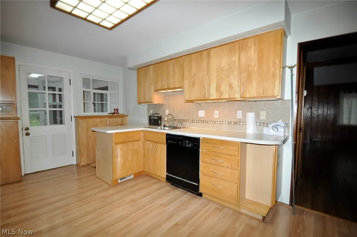
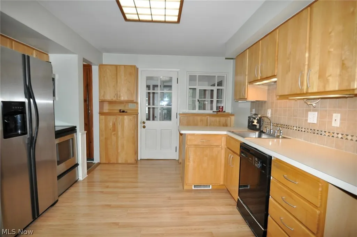
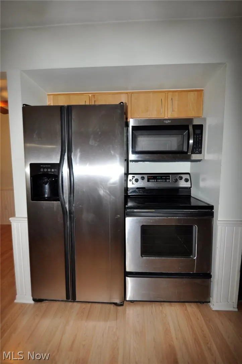
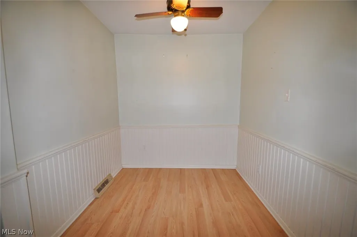
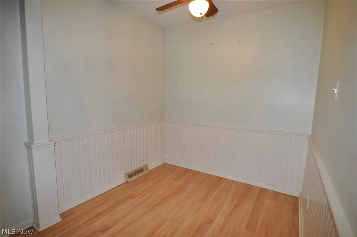
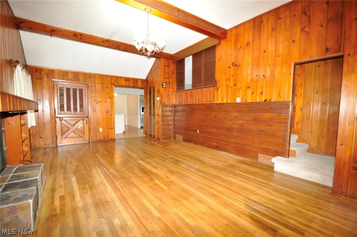
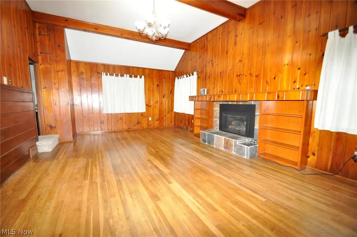
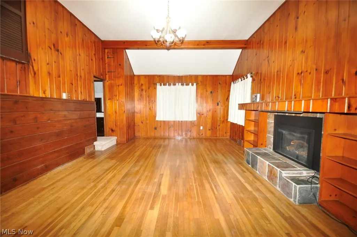
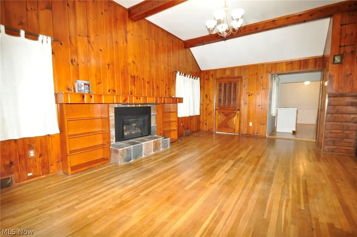
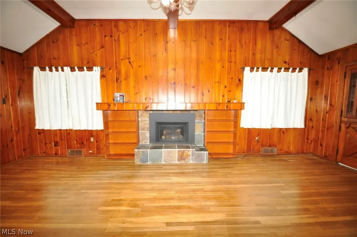
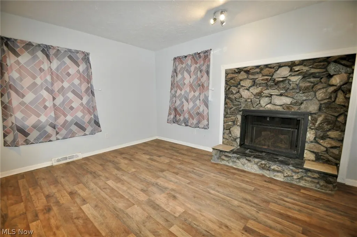
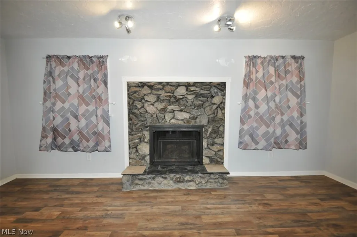
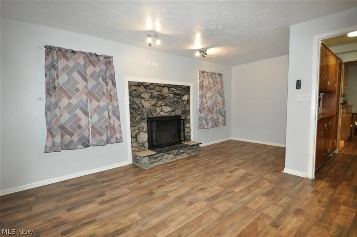
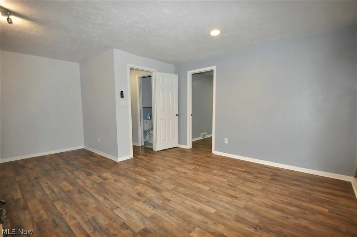
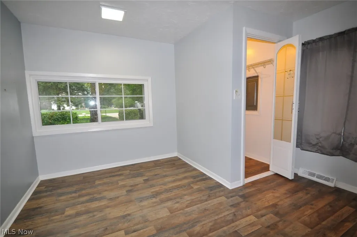
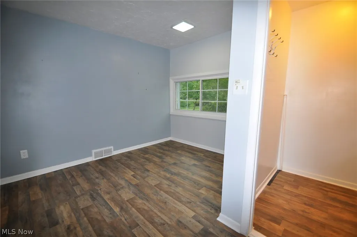
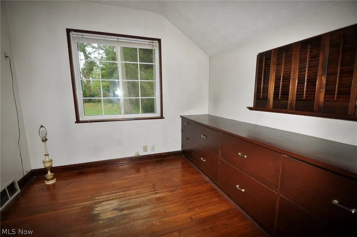
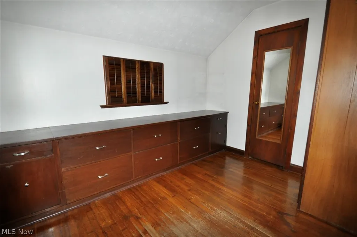
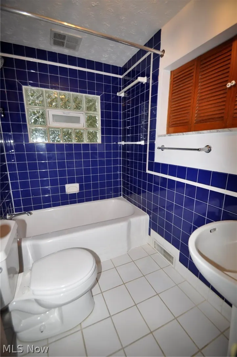
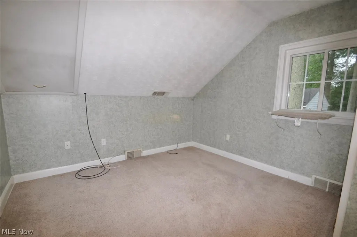
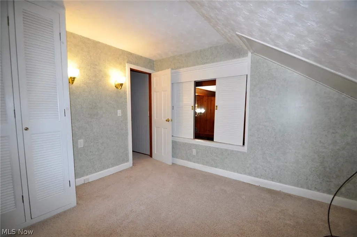
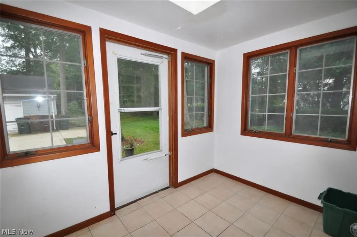
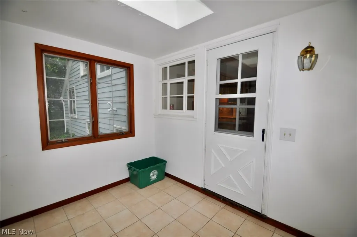
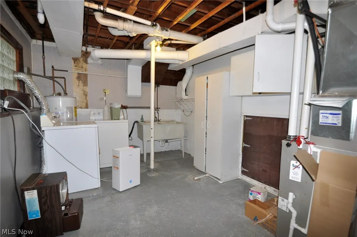
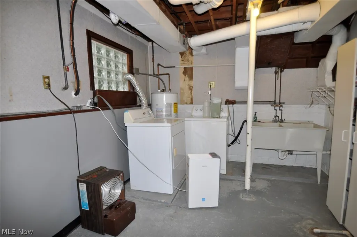
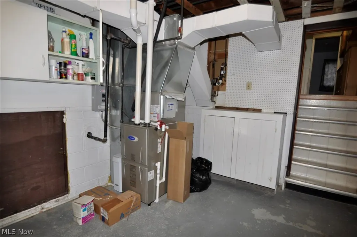
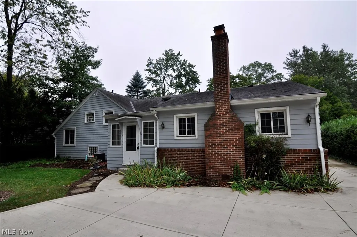
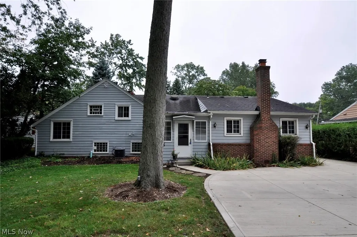
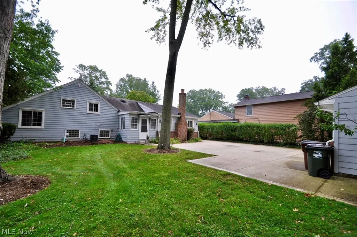
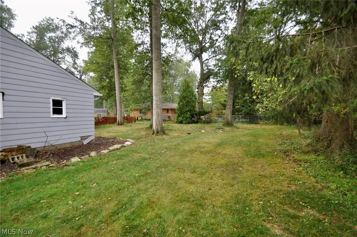
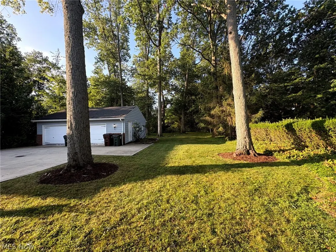
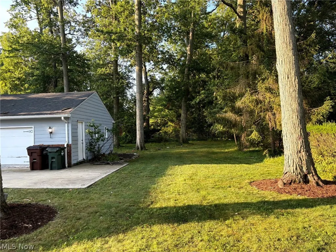
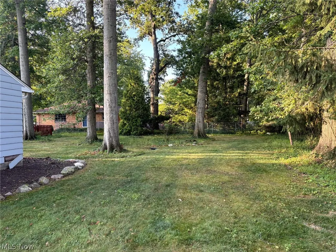
Welcome to 27753 Bassett Rd. in Westlake, a charming 3-bedroom, 1.5-bath Cape Cod offering plenty of character, flexible living space, and a beautiful setting. Step inside to find a welcoming interior with a mix of hardwood and updated flooring throughout. The spacious family room is a standout, featuring warm wood-paneled walls, exposed ceiling beams, hardwood floors, a stone fireplace, and an abundance of natural light. An additional living area offers a second fireplace with a striking stone surround, providing even more space to relax or entertain. The kitchen features ample cabinetry and counter space, stainless steel appliances, and an adjoining dining area. The home offers three bedrooms, including upper-level living space with classic Cape Cod charm, along with one full and one half bath. A bright enclosed porch provides another versatile space to enjoy throughout the seasons. The unfinished basement offers laundry, storage, and additional possibilities. Outside, mature trees and established landscaping create an inviting setting, while the spacious backyard provides plenty of room for outdoor activities and entertaining. A large driveway and detached garage provide ample parking and additional storage. Conveniently located near Westlake shopping, dining, parks, schools, and major highways, this character-filled Cape Cod is ready for its next owner to make it their own!
| Price History | |
|---|---|
| 9/18/2026 | Listed $289,900 |
General Features
| Sewer | PublicSewer |
|---|---|
| Heating | ForcedAir,Gas |
| Cooling | CentralAir |
| Possession | Negotiable |
| Roof | Asphalt,Fiberglass |
| Garage Spaces | 2.0 |
| Architectural Style | CapeCod |
| Construction Materials | Brick,WoodSiding |
| Year Built | 1953 |
| View | TreesWoods |
| Stories Count | 2 |
| Township | Westlake |
| Levels | Two |
| Property Subtype | SingleFamilyResidence |
| Tax Year | 2025 |
| Community Features | PublicTransportation |
| County | Cuyahoga |
| New Construction | No |
| Property Type | Residential |
| HOA | No |
| Attached Garage | No |
| Subdivision Name | Glenmore |
| Garage Y/N | Yes |
| Total Rooms | 8 |
| Full Baths | 1 |
| Status | Active |
| Directions | Between Northglen Dr and Glenmore Dr |
| City | Westlake |
| Senior Community Y/N | No |
| High School District | Westlake CSD - 1832 |
| Lot Size Units | Acres |
| Carport Y/N | No |
| Property Attached Y/N | No |
| Land Lease Y/N | No |
| Tax Annual Amount | 4080.0 |
| Home Warranty Y/N | No |
| Lease Renewal Y/N | No |
| Additional Parcels Y/N | No |
| Lease Considered Y/N | No |
| Rent Control Y/N | No |
| Living Area Units | SquareFeet |
| Standard Status | Active |
| Middle/Junior School District | Westlake CSD - 1832 |
| Elementary School District | Westlake CSD - 1832 |
| Year Built Source | PublicRecords |
| Property Sub Type Additional | SingleFamilyResidence |
| MobileHomeRemainsYN | No |
| PostalCity | WESTLAKE |
Interior Features
| Basement | Partial,Unfinished |
|---|---|
| Total Fireplaces | 2 |
| Basement (Y/N) | Yes |
| Air Conditioning Y/N | Yes |
| Heating Y/N | Yes |
| Fireplace Y/N | Yes |
| Above Grade Finished Area | 1334.0 |
| Half Baths | 1 |
| Total Bedrooms | 3 |
| Main Level Bedrooms | 1 |
| Main Level Bathrooms | 1 |
| Above Grade Finished Area Source | Realist |
| Total Baths | 2 |
Exterior Features
| Parking Features | Detached,Garage |
|---|---|
| Lot Features | Wooded |
| Water Source | Public |
| Lot Size Area | 0.47 |
| Spa | No |
| Lot Size Acres | 0.47 |
| Lot Size Source | PublicRecords |
| Waterfront Y/N | No |
| Crops Included Y/N | No |
| Horse Y/N | No |
| Irrigation Water Rights Y/N | No |
Amenities
- Foreclosure
- Views
- Short Sale
- New Construction
- Adult 55+
- Lease To Own
- No HOA Fees
- Furnished
- Primary On Main
- Air Conditioning
- Seller Finance
- Green
- Fixer Upper
- Horse
- Golf
- Fireplace
- Deck
- Garage
- Basement
- Pool
Property vs Single Family Average in 44145
Price
Taxes
Year Built


 All information deemed reliable but not guaranteed. All properties are subject to prior sale, change or withdrawal. Neither listing broker(s) or information provider(s) shall be responsible for any typographical errors, misinformation, misprints and shall be held totally harmless. Listing(s) information is provided for consumers personal, non-commercial use and may not be used for any purpose other than to identify prospective properties consumers may be interested in purchasing. Information on this
