

Address
3563 Gorsuch Road, Nashport, OH
Price
$ 489,900
Property Attributes
- MLS#5245977
- TypeSingle Family
- Listing Status Active
- CountyMUSKINGUM
- CityNashport
- NeighborhoodWilson Lane
- Zip43830
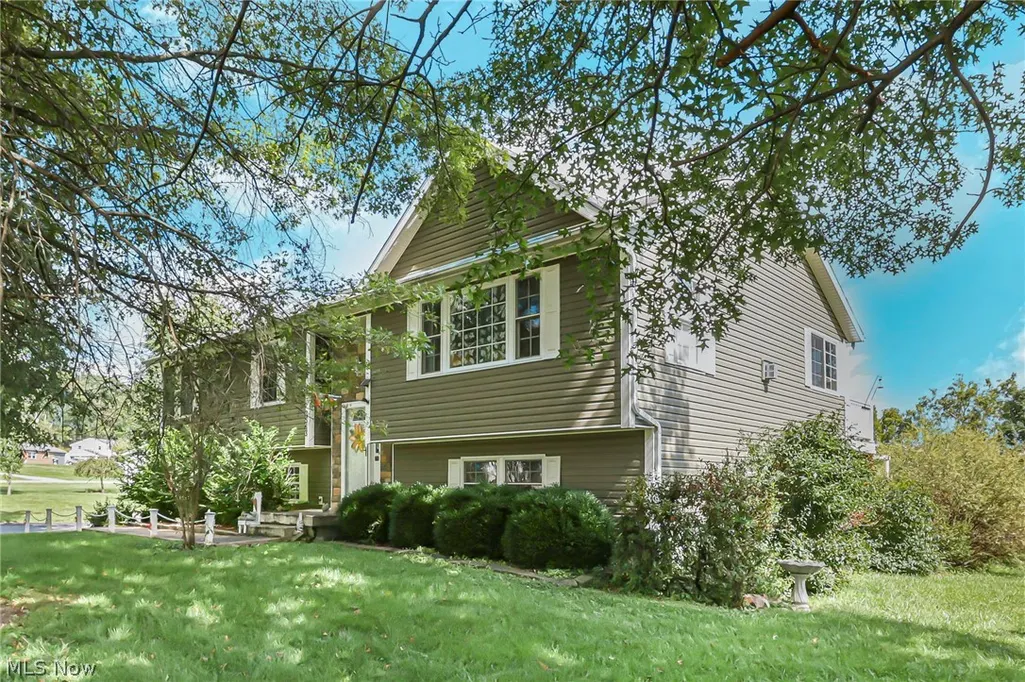
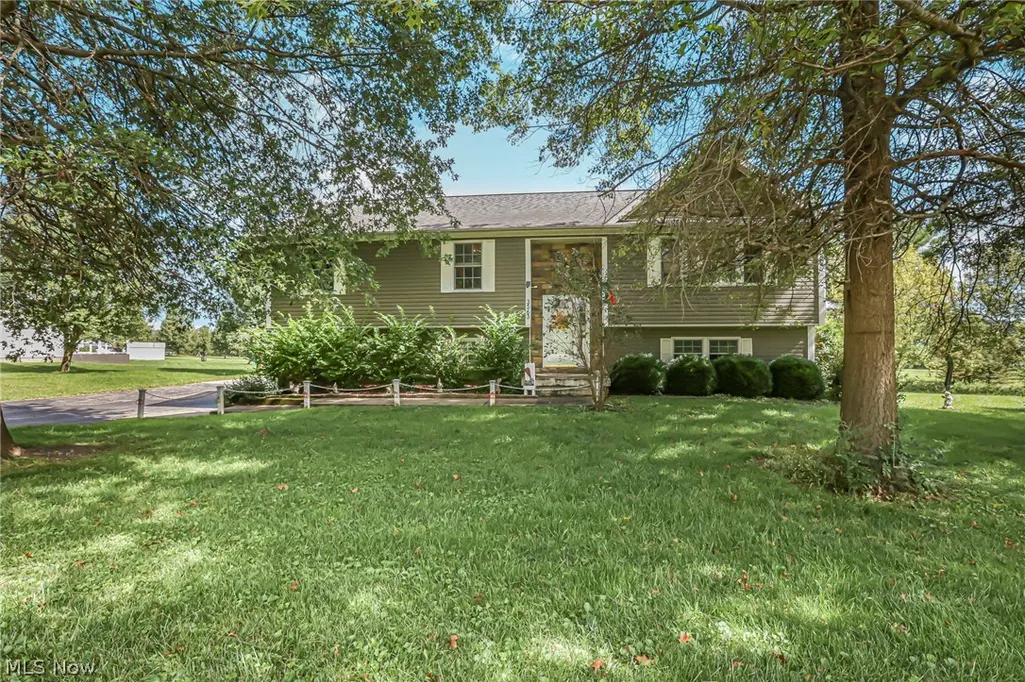
- StyleBiLevel
- Year Built2006
- Taxes$ 3011
- Price$ 489,900
- Bedrooms4
- Full Bathrooms3
- Half Bathrooms0
- Sqr Footage2150
- Lot Size1.16 Acres
Data Source:
MLSNow
Property Description
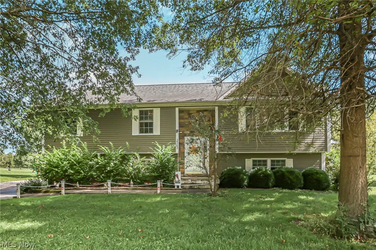
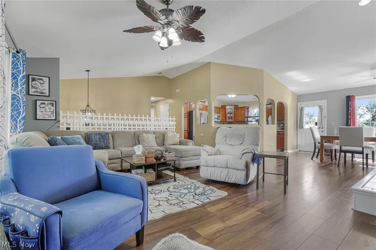
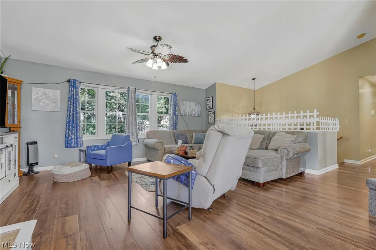
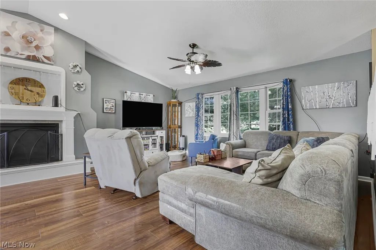
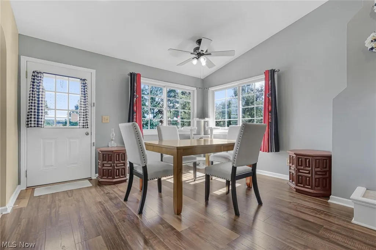
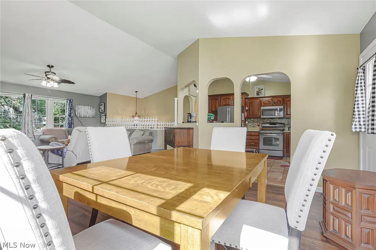
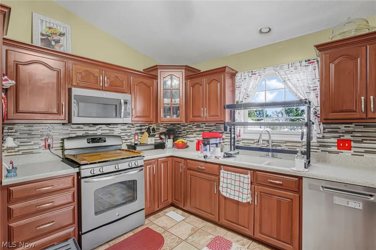
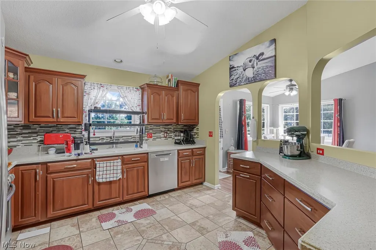
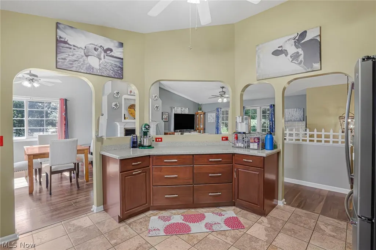
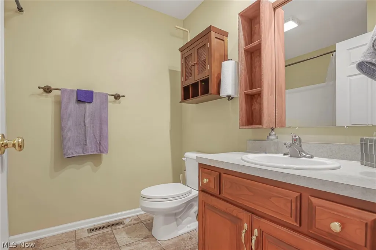
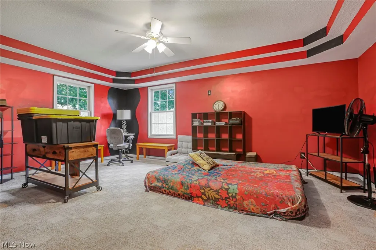
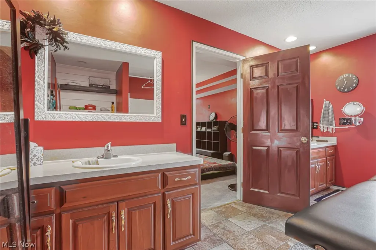
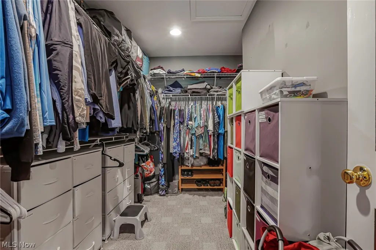
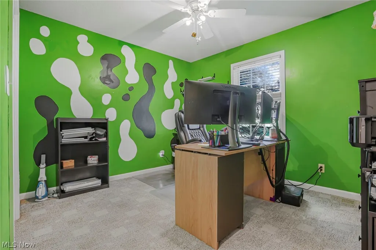
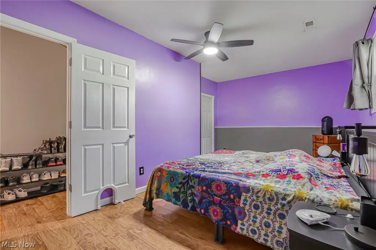
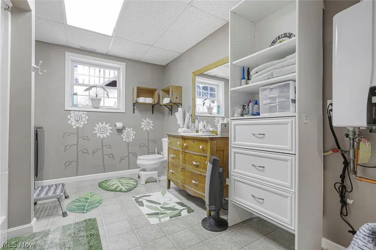
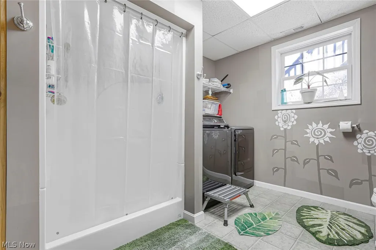
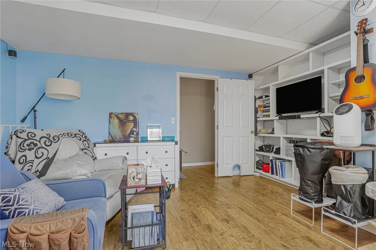
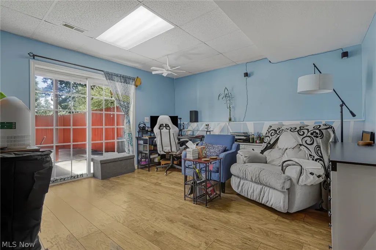
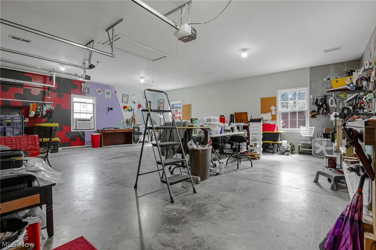
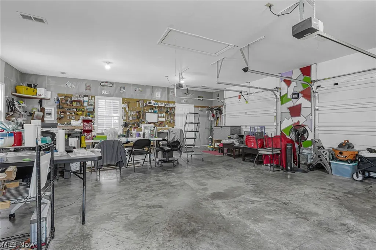
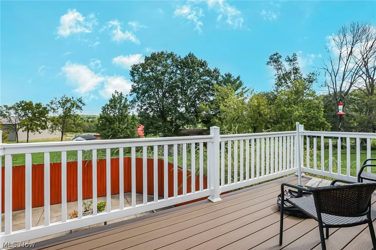
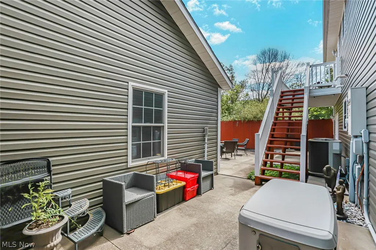
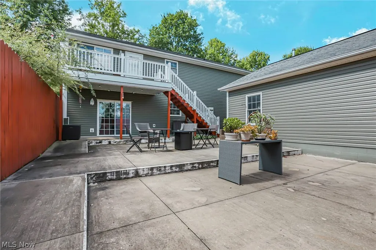
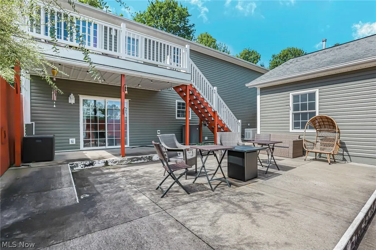
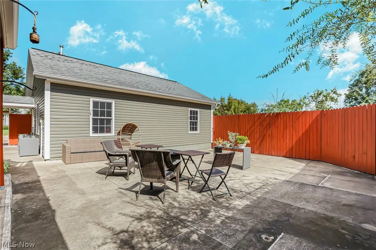
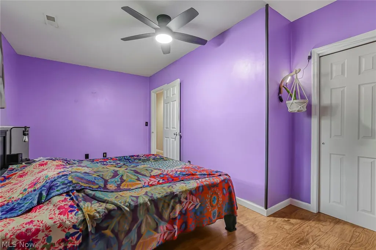
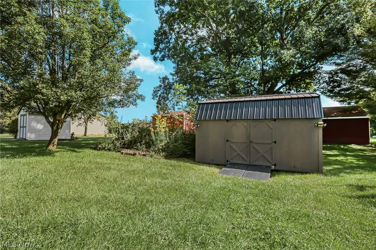
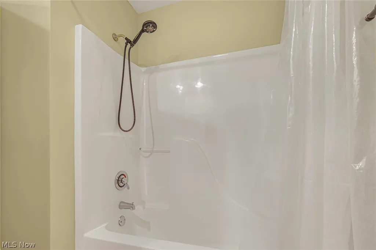
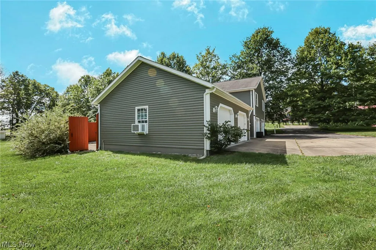
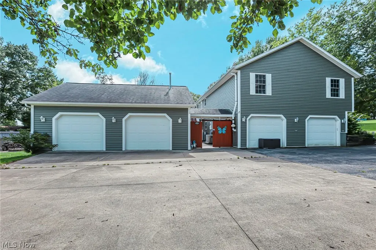
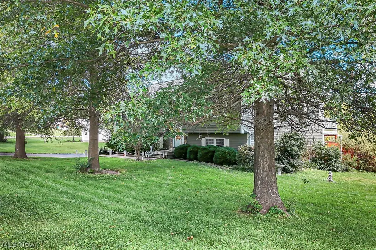
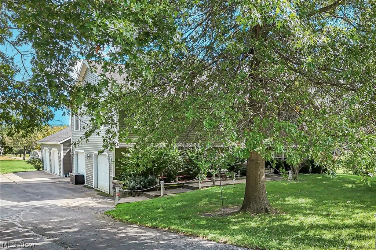
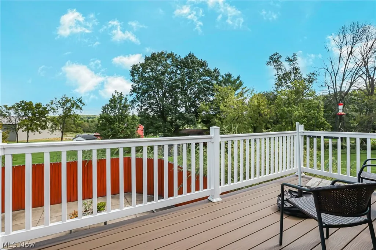
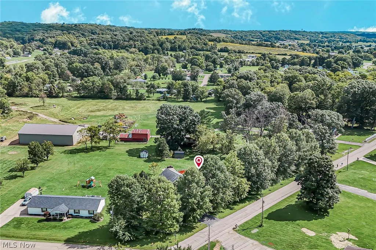
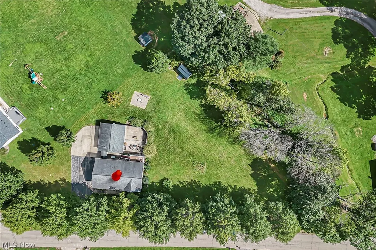
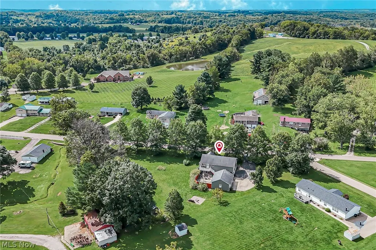
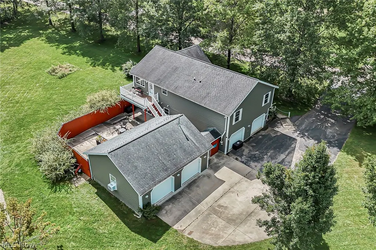
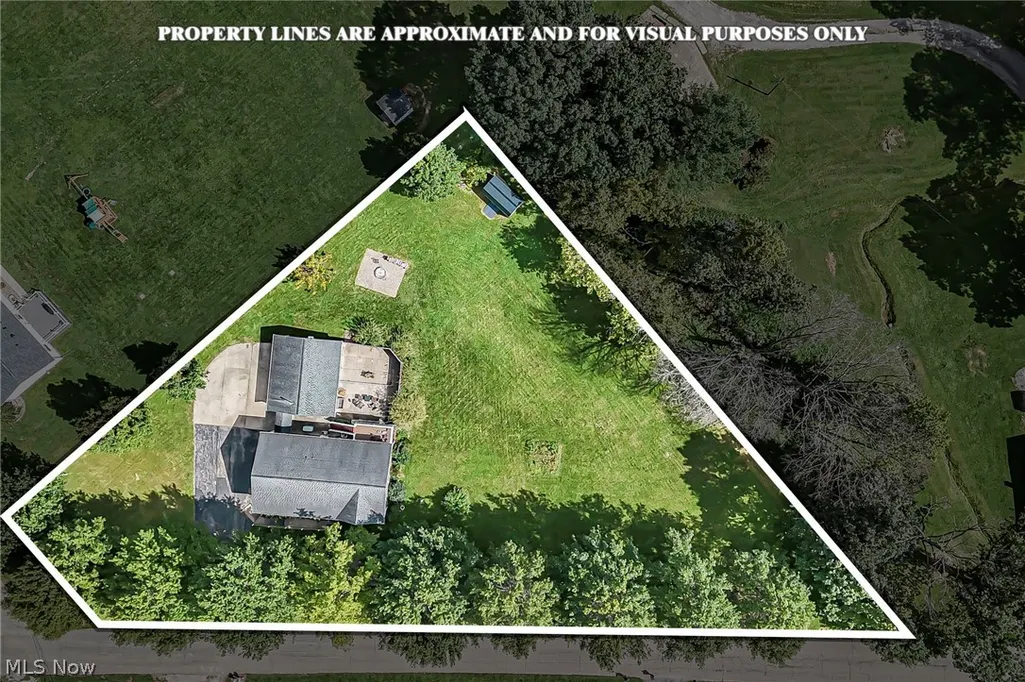
Welcome home to this exceptionally well-maintained 3 or 4-bedroom, 3-bath bi-level home situated on a spacious 1.16-acre lot in the desirable Tri-Valley School District. Designed for both comfortable everyday living and entertaining, this home offers an inviting open-concept layout, and an abundance of garage and workshop space. The heart of the home is the gorgeous kitchen, featuring ceramic tile flooring, Corian countertops, a stylish backsplash, rich cherry cabinetry with additional storage, and a full complement of appliances. The kitchen flows seamlessly into the open living and dining areas, where cathedral ceilings and a gas fireplace create a warm and inviting atmosphere. The spacious primary suite provides a private retreat, complete with tile flooring, a generous master bath, and a huge walk-in closet. Additional bedrooms and bathrooms provide plenty of flexibility for family, guests, or a home office. The lower level includes a third bedroom and could potentially offer space for a fourth bedroom, depending on the buyer's needs and intended use. Garage space is truly exceptional. The attached two-car garage is heated and cooled, while an additional oversized two-bay garage/workshop provides abundant room for vehicles, hobbies, equipment, or projects. The workshop is equipped with gas furnace, a window air conditioner, and 220-volt service adds even more versatility. Outdoor living is equally impressive, with a deck extending from the kitchen area to a large fenced-in patio designed for privacy. Enjoy entertaining family and friends while taking advantage of the expansive 1.16-acre setting. Additional features include Anderson windows and a 20 KW natural-gas generator.
| Price History | |
|---|---|
| 9/17/2026 | Listed $489,900 |
General Features
| Sewer | SepticTank |
|---|---|
| Heating | ForcedAir,Fireplaces,Gas |
| Cooling | CentralAir |
| Possession | Negotiable |
| Roof | Asphalt,Fiberglass |
| Appliances | Dishwasher,Microwave,Range,Refrigerator |
| Garage Spaces | 4.0 |
| Patio/Porch Features | Covered,Deck,Patio |
| Architectural Style | BiLevel |
| Construction Materials | Stone,VinylSiding |
| Year Built | 2006 |
| View | Neighborhood |
| Stories Count | 2 |
| Township | Muskingum Twp |
| Levels | Two,MultiSplit |
| Property Subtype | SingleFamilyResidence |
| Tax Year | 2025 |
| County | Muskingum |
| New Construction | No |
| Property Type | Residential |
| HOA | No |
| Attached Garage | Yes |
| Subdivision Name | Wilson Lane |
| Garage Y/N | Yes |
| Other Structures | Garages,Sheds |
| Total Rooms | 7 |
| Full Baths | 3 |
| Status | Active |
| Directions | From Zanesville take SR 60 N to Gorsuch Road. Turn left onto Gorsuch Road. The property sits on the right-hand side. |
| City | Nashport |
| Senior Community Y/N | No |
| High School District | Tri-Valley LSD - 6004 |
| Lot Size Units | Acres |
| Carport Y/N | No |
| Property Attached Y/N | No |
| Land Lease Y/N | No |
| Tax Annual Amount | 3011.0 |
| Home Warranty Y/N | No |
| Lease Renewal Y/N | No |
| Additional Parcels Y/N | No |
| Lease Considered Y/N | No |
| Rent Control Y/N | No |
| Living Area Units | SquareFeet |
| Builder Name | Jon McCarty |
| Standard Status | Active |
| Occupancy Type | Owner |
| Middle/Junior School District | Tri-Valley LSD - 6004 |
| Elementary School District | Tri-Valley LSD - 6004 |
| Year Built Source | PublicRecords |
| Virtual Tour | https://bookings.fairytalefilmsohio.com/sites/rzqmdjnb/unbranded |
| Property Sub Type Additional | SingleFamilyResidence |
| MobileHomeRemainsYN | No |
| PostalCity | NASHPORT |
| Legal Description | LOT 1 WILSON LANE SUB #21.16A |
Interior Features
| Interior Amenities | CeilingFans,DoubleVanity,EntranceFoyer,HighCeilings,OpenFloorplan,Storage,WalkInClosets |
|---|---|
| Total Fireplaces | 1 |
| Fireplace Features | LivingRoom |
| Basement (Y/N) | No |
| Air Conditioning Y/N | Yes |
| Heating Y/N | Yes |
| Window Features | DoublePaneWindows |
| Fireplace Y/N | Yes |
| Above Grade Finished Area | 2150.0 |
| Laundry Features | InBathroom,LaundryTub,Sink |
| Total Bedrooms | 4 |
| Main Level Bedrooms | 2 |
| Main Level Bathrooms | 2 |
| Above Grade Finished Area Source | PublicRecords |
| Total Baths | 3 |
Exterior Features
| Exterior Amenities | RainGutters,Storage |
|---|---|
| Fencing | Fenced,Privacy,Wood |
| Parking Features | AdditionalParking,Asphalt,Attached,DirectAccess,Driveway,Detached,Electricity,Garage,GarageDoorOpener,HeatedGarage,InsideEntrance,Lighted,OffStreet,Oversized,Paved,GarageFacesSide,SideBySide,Workshop |
| Lot Features | BackYard,Flat,FrontYard,Level,FewTrees |
| Water Source | Public |
| Lot Size Area | 1.16 |
| Foundation Details | Block,ConcretePerimeter,Permanent |
| Spa | No |
| Lot Size Acres | 1.16 |
| Lot Size Source | Assessor |
| Waterfront Y/N | No |
| Crops Included Y/N | No |
| Horse Y/N | No |
| Irrigation Water Rights Y/N | No |
Amenities
- Foreclosure
- Views
- Short Sale
- New Construction
- Adult 55+
- Lease To Own
- No HOA Fees
- Furnished
- Primary On Main
- Air Conditioning
- Seller Finance
- Green
- Fixer Upper
- Horse
- Golf
- Fireplace
- Deck
- Garage
- Basement
- Pool
Property vs Single Family Average in 43830
Price
Taxes
Year Built

 © MLS Now, INC - Northern Ohio Regional Multiple Listing Service All information deemed reliable but not guaranteed. All properties are subject to prior sale, change or withdrawal. Neither listing broker(s) or information provider(s) shall be responsible for any typographical errors, misinformation, misprints and shall be held totally harmless. Listing(s) information is provided for consumer's personal, non-commercial use and may not be used for any purpose other than to identify prospective
 All information deemed reliable but not guaranteed. All properties are subject to prior sale, change or withdrawal. Neither listing broker(s) or information provider(s) shall be responsible for any typographical errors, misinformation, misprints and shall be held totally harmless. Listing(s) information is provided for consumers personal, non-commercial use and may not be used for any purpose other than to identify prospective properties consumers may be interested in purchasing. Information on this
