
Open House Thu, Oct 1st 06:00 PM - 07:00 PM - Price Reduction

Address
8265 Beatty Street Nw, Massillon, OH
Price
$ 508,800
Property Attributes
- MLS#5246133
- TypeSingle Family
- Listing Status Active
- CountySTARK
- CityMassillon
- NeighborhoodAMHERST VILL 1
- Zip44646
- StyleColonial
- Year Built1990
- Taxes$ 6222
- Price$ 508,800
- Bedrooms3
- Full Bathrooms2
- Half Bathrooms1
- Sqr Footage2190
- Lot Size0.92 Acres
Data Source:
MLSNow
Property Description
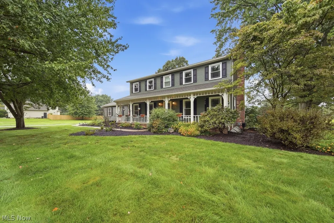
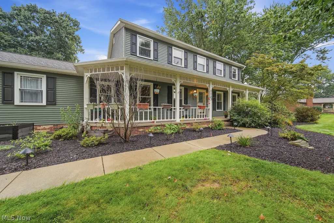
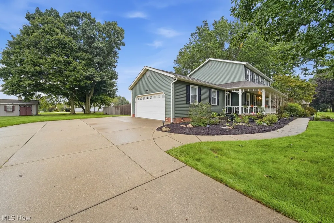
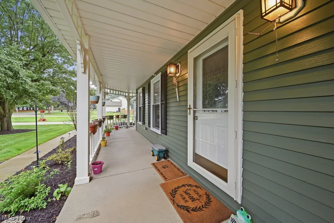
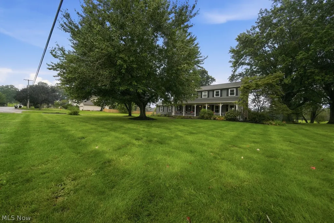
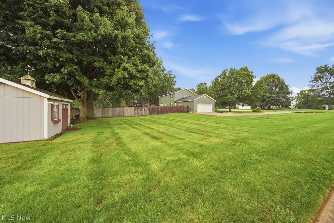
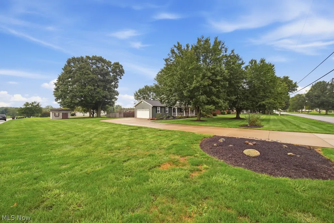
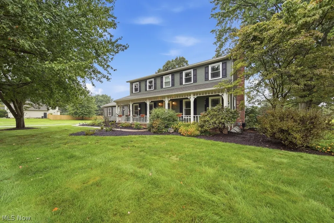
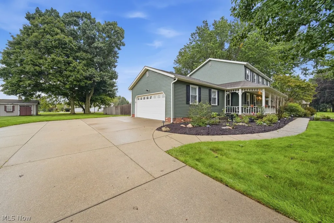
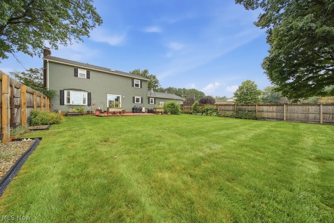
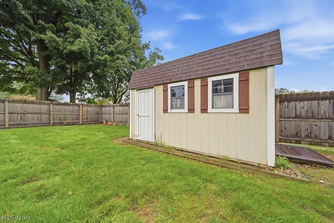
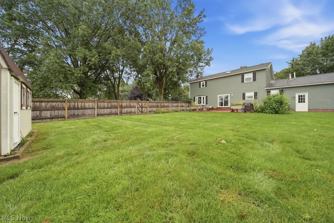
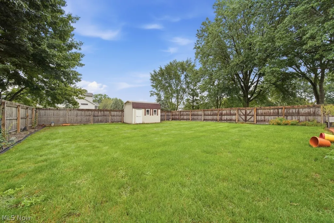
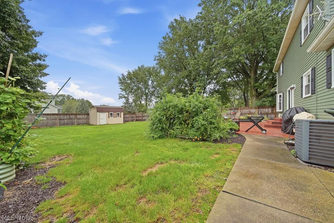
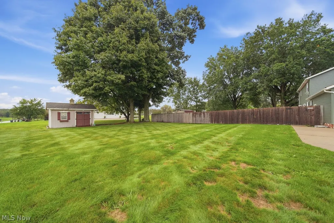
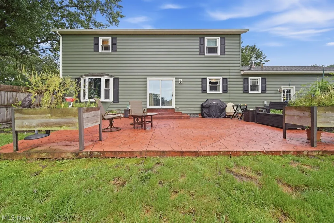
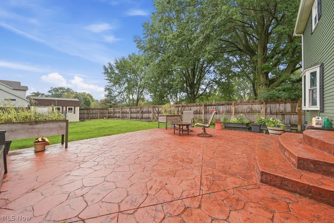
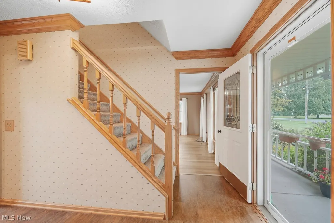
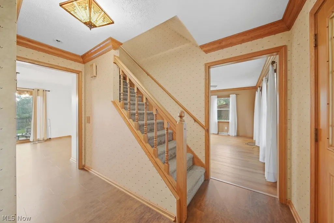
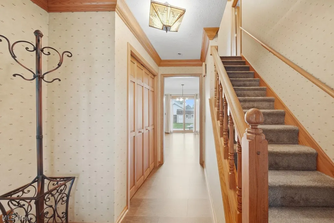
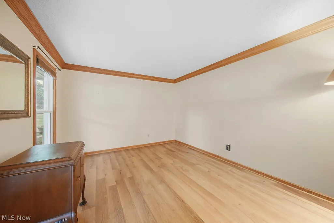
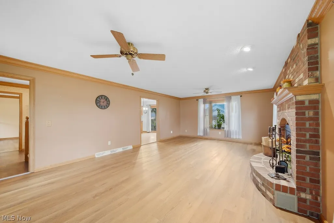
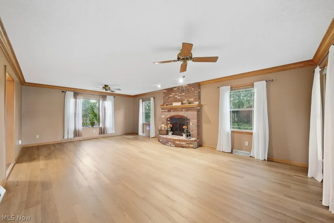
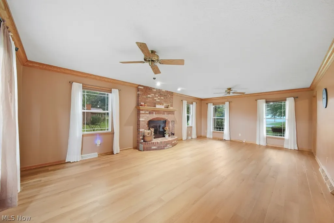
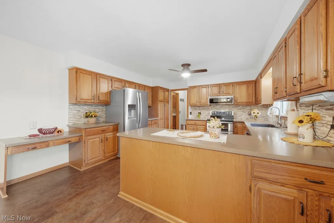
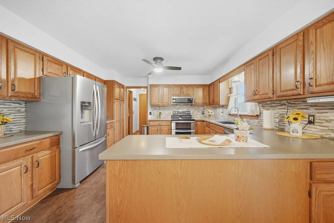
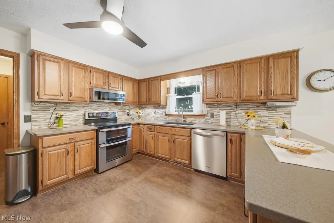
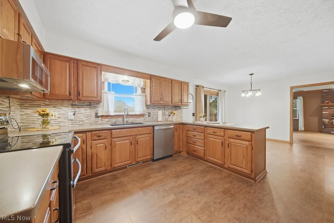
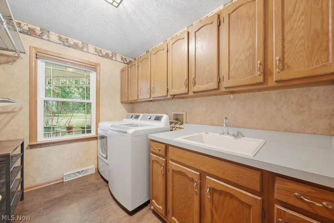
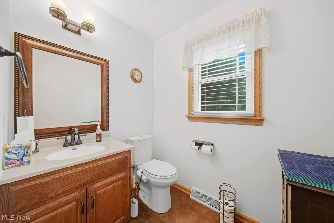
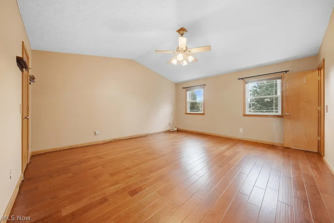
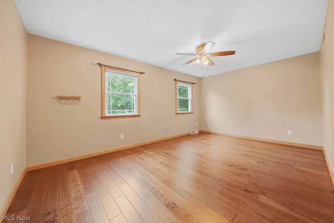
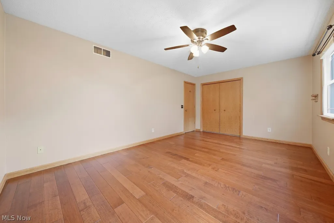
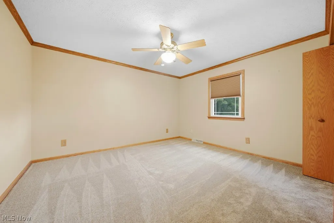
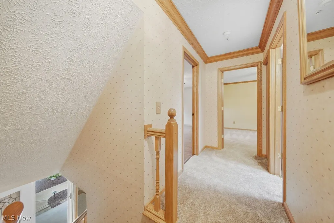
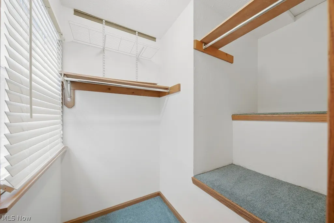
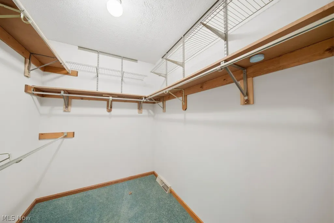
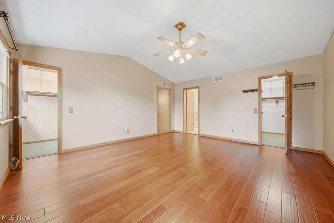
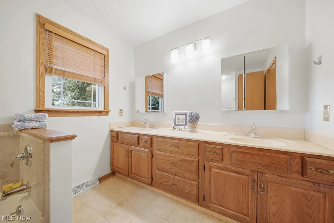
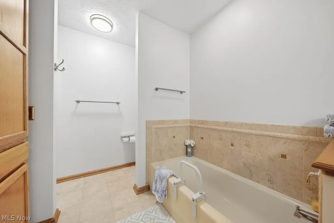
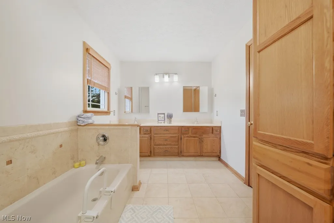
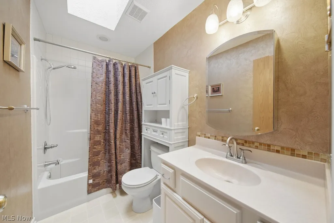
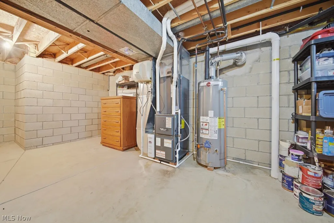
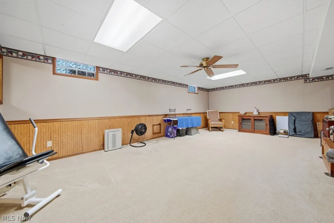
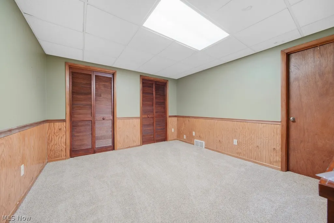
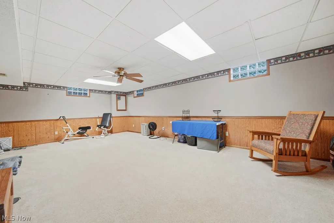
Your Wait is OVER! Welcome to 8265 Beatty St NW, nestled on nearly an acre corner lot in Jackson Twp! With over 2700 sq.ft. of classic living space, this 3 Br, 2.5 bath home offers plenty of room inside and out. From the moment you arrive, the inviting wraparound front porch sets the tone. Step inside to a spacious foyer leading to a Living Rm, currently used as an office and impressive 15 X 24 Great Rm with bay window featuring a cozy fireplace. New flooring has been installed throughout the main & upper levels, and all new windows were added in 2025. The updates to the kitchen features new countertops, backsplash & appliances. A convenient 1st floor laundry rm includes washer/dryer. Upstairs, you'll find the primary BR with private bath, two additional bedrooms and a full hall bath. The lower level provides even more living space with a large rec rm plus a possible 4th BR, home office or bonus room. The outdoor space is just as special! Enjoy entertaining on the 20 X 25 stamped concrete patio overlooking the partially fenced backyard with 2 sheds. The expansive side yard offers plenty of additional space, including potential room for an additional garage. On the other side of the property, you'll discover a charming garden setting with established flowers and mature trees. All in Jackson Local Schools. Schedule your private showing today!
| Price History | |
|---|---|
| 9/18/2026 | Listed $528,800 |
| 9/22/2026 | 4$508,800 |
General Features
| Sewer | PublicSewer |
|---|---|
| Heating | ForcedAir |
| Cooling | CentralAir |
| Possession | Negotiable |
| Roof | Asphalt,Shingle |
| Appliances | Dryer,Dishwasher,Disposal,Microwave,Range,Refrigerator,Washer |
| Garage Spaces | 2.0 |
| Patio/Porch Features | RearPorch,FrontPorch,Patio,Porch,WrapAround |
| Architectural Style | Colonial |
| Pool Features | None |
| Security Features | SecuritySystem |
| Construction Materials | Brick,Frame |
| Year Built | 1990 |
| View | None |
| Stories Count | 2 |
| Township | Jackson Twp |
| Levels | ThreeOrMore,Two |
| Property Subtype | SingleFamilyResidence |
| Tax Year | 2025 |
| Community Features | Other,Playground,Park,Restaurant,Racquetball,Shopping,StreetLights |
| Accessibility | None |
| County | Stark |
| New Construction | No |
| Property Type | Residential |
| HOA | No |
| Attached Garage | No |
| Subdivision Name | AMHERST VILL 1 |
| Garage Y/N | Yes |
| Other Structures | Outbuilding,Sheds,SeeRemarks,Storage |
| Total Rooms | 14 |
| Full Baths | 2 |
| Status | Active |
| Directions | Wales to Glendevan to Sparrow Ridge to Brooke Hollow to RedFox to Beatty |
| City | Massillon |
| Land Lease Amount | 0.0 |
| Senior Community Y/N | No |
| High School District | Jackson LSD - 7605 |
| Lot Size Units | Acres |
| Carport Spaces | 0.0 |
| Carport Y/N | No |
| Property Attached Y/N | No |
| Land Lease Y/N | No |
| Tax Annual Amount | 6222.0 |
| Home Warranty Y/N | No |
| Lease Renewal Y/N | No |
| Additional Parcels Y/N | No |
| Lease Considered Y/N | No |
| Rent Control Y/N | No |
| Living Area Units | SquareFeet |
| Standard Status | Active |
| Occupancy Type | Owner |
| Middle/Junior School District | Jackson LSD - 7605 |
| Elementary School District | Jackson LSD - 7605 |
| Year Built Source | PublicRecords |
| Property Sub Type Additional | SingleFamilyResidence |
| MobileHomeRemainsYN | No |
| PostalCity | MASSILLON |
| Legal Description | 17,18 WH EA AMHERST VILLAGE 1 |
Interior Features
| Interior Amenities | CeilingFans,CrownMolding,DoubleVanity,EntranceFoyer,EatInKitchen,HighCeilings,HisAndHersClosets,MultipleClosets,Storage,WalkInClosets |
|---|---|
| Basement | Full,SumpPump |
| Total Fireplaces | 1 |
| Fireplace Features | FamilyRoom,WoodBurning |
| Total Stories | 2 |
| Basement (Y/N) | Yes |
| Air Conditioning Y/N | Yes |
| Heating Y/N | Yes |
| Window Features | Blinds,BayWindows,WindowTreatments |
| Fireplace Y/N | Yes |
| Above Grade Finished Area | 2190.0 |
| Half Baths | 1 |
| Laundry Features | ElectricDryerHookup,MainLevel,LaundryRoom,LaundryTub,Sink |
| Total Bedrooms | 3 |
| Below Grade Finished Area | 527.0 |
| Main Level Bathrooms | 1 |
| Below Grade Finished Area Unit Type | SquareFeet |
| Below Grade Finished Area Source | Owner |
| Above Grade Finished Area Source | Realist |
| Above Grade Finished Area Unit Type | SquareFeet |
| Total Baths | 3 |
Exterior Features
| Exterior Amenities | Garden,PrivateEntrance,PrivateYard |
|---|---|
| Fencing | BackYard,Privacy,Wood |
| Parking Features | Garage |
| Lot Features | BackYard,CornerLot,FrontYard,Garden,Landscaped |
| Water Source | Public |
| Lot Size Area | 0.92 |
| Foundation Details | Block,Other |
| Spa | No |
| Lot Dimensions | 189x212 |
| Lot Size Acres | 0.92 |
| Lot Size Source | PublicRecords |
| Waterfront Y/N | No |
| Crops Included Y/N | No |
| Horse Y/N | No |
| Irrigation Water Rights Y/N | No |
Amenities
- Foreclosure
- Views
- Short Sale
- New Construction
- Adult 55+
- Lease To Own
- No HOA Fees
- Furnished
- Primary On Main
- Air Conditioning
- Seller Finance
- Green
- Fixer Upper
- Horse
- Golf
- Fireplace
- Deck
- Garage
- Basement
- Pool
Property vs Single Family Average in 44646
Price
Taxes
Year Built

 © MLS Now, INC - Northern Ohio Regional Multiple Listing Service All information deemed reliable but not guaranteed. All properties are subject to prior sale, change or withdrawal. Neither listing broker(s) or information provider(s) shall be responsible for any typographical errors, misinformation, misprints and shall be held totally harmless. Listing(s) information is provided for consumer's personal, non-commercial use and may not be used for any purpose other than to identify prospective
 All information deemed reliable but not guaranteed. All properties are subject to prior sale, change or withdrawal. Neither listing broker(s) or information provider(s) shall be responsible for any typographical errors, misinformation, misprints and shall be held totally harmless. Listing(s) information is provided for consumers personal, non-commercial use and may not be used for any purpose other than to identify prospective properties consumers may be interested in purchasing. Information on this
