
Open House Sun, Sep 27th 01:00 PM - 03:00 PM

Address
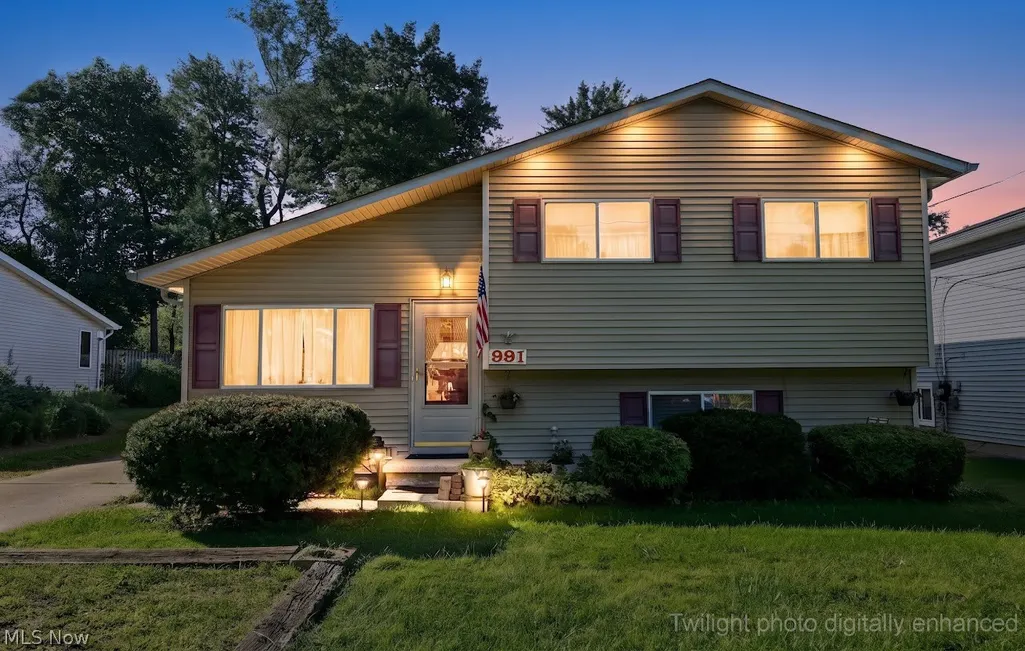
991 Lloyd Avenue, Aurora, OH
Price
$ 309,900
Property Attributes
- MLS#5246168
- TypeSingle Family
- Listing Status Active
- CountyPORTAGE
- CityAurora
- NeighborhoodGeauga Lake Orchard
- Zip44202
- StyleSplitLevel
- Year Built1978
- Taxes$ 3714
- Price$ 309,900
- Bedrooms3
- Full Bathrooms1
- Half Bathrooms1
- Sqr Footage2000
- Lot Size0.201 Acres
Data Source:
MLSNow
Property Description
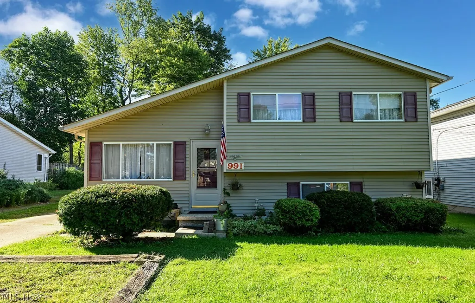
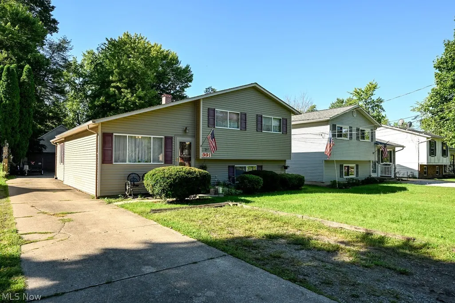
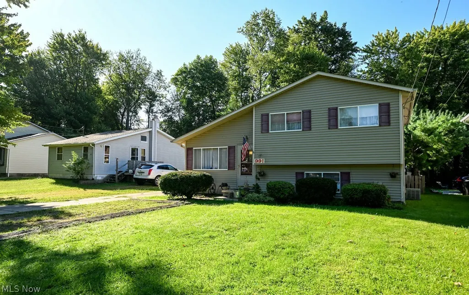
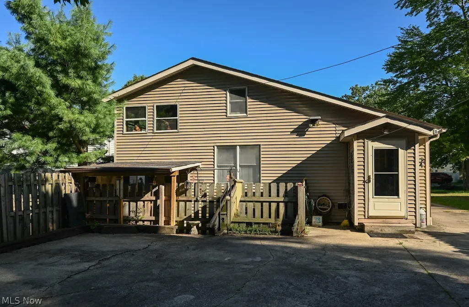
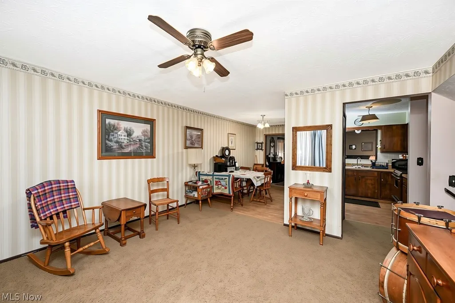
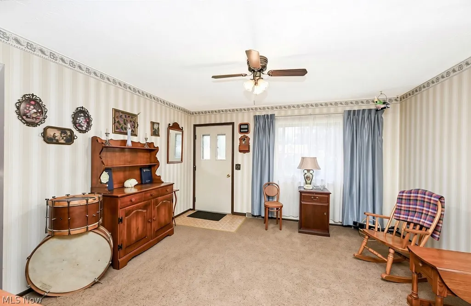
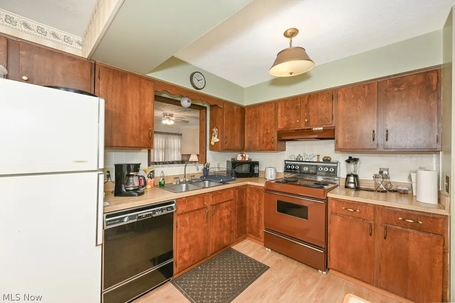
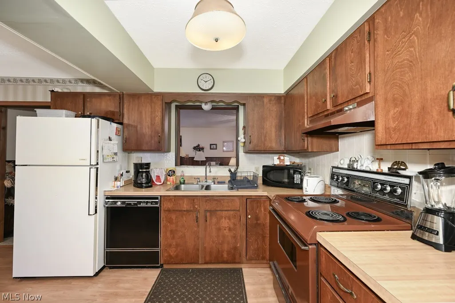
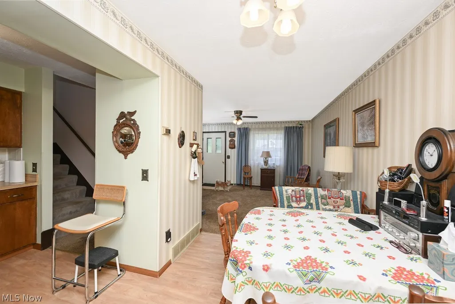
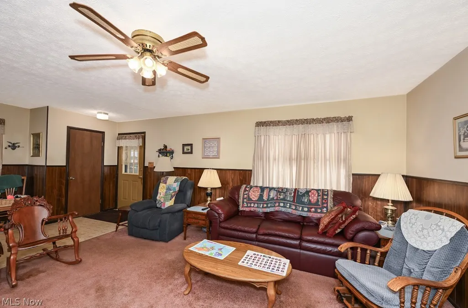
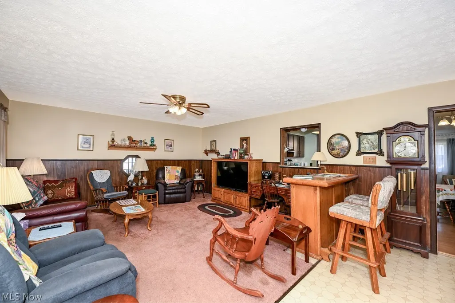
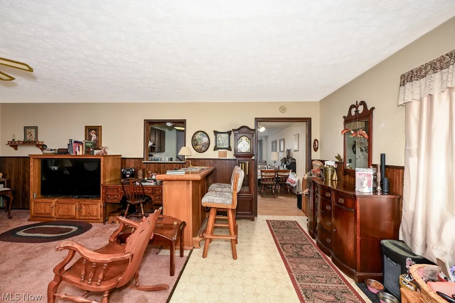
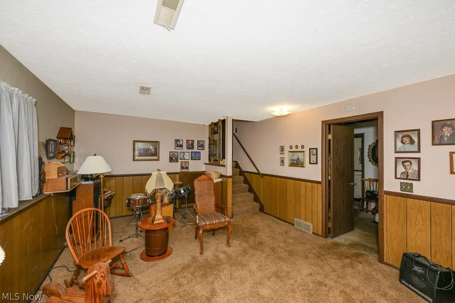
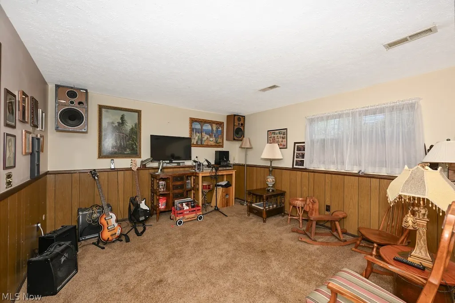
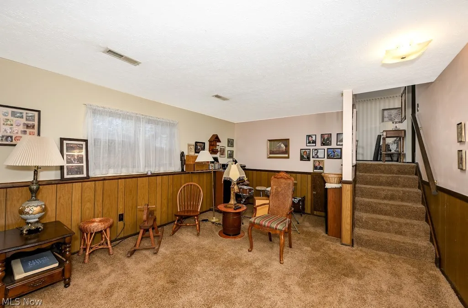
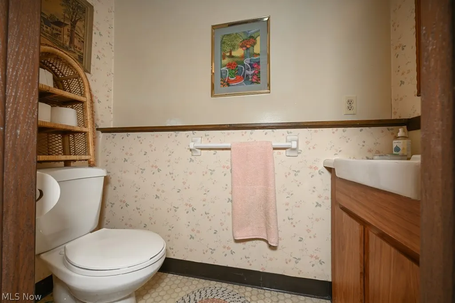
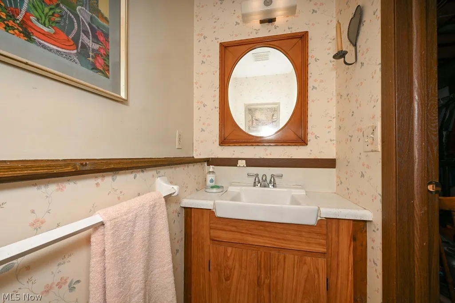
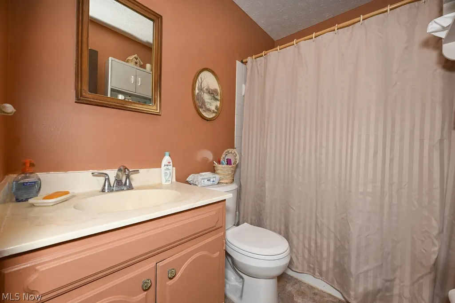
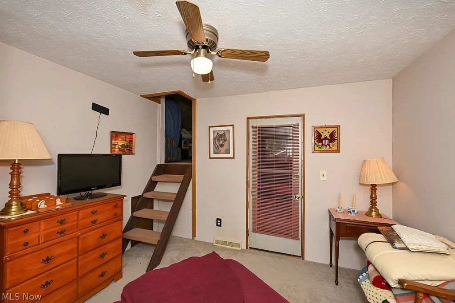
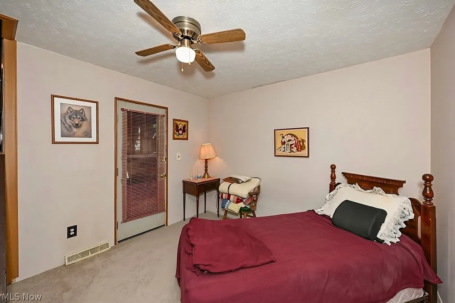
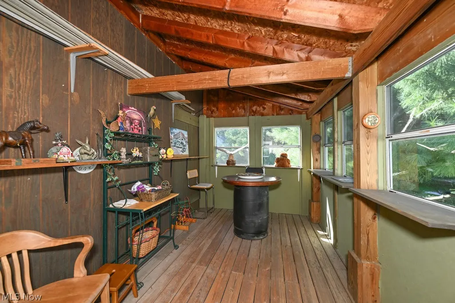
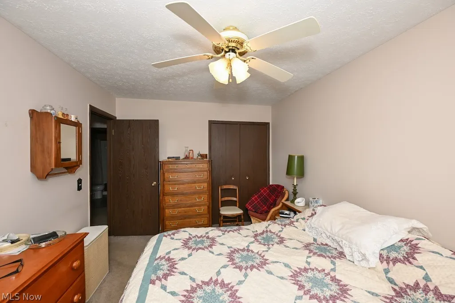
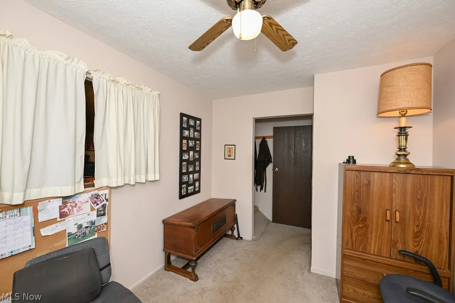
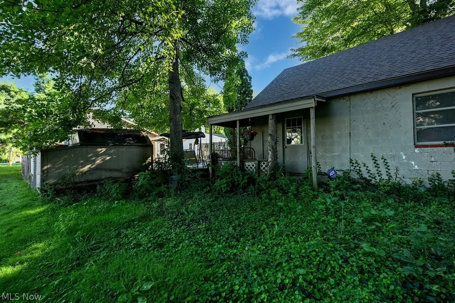
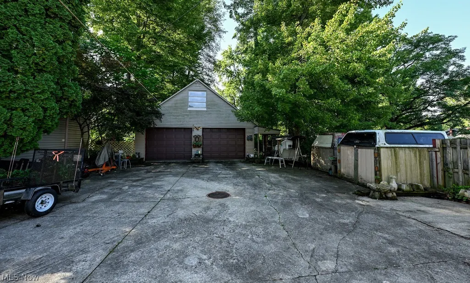
Welcome to this unique, split-level home nestled in the Aurora City School district. This is a one-owner home that was well cared for and maintained over the last 47 years, a true gem! This charming home, with additions over the years includes a (28x26) 2-car detached heated garage with storage loft. As you enter the front entrance to the home, you are met with a small foyer and formal sitting, or dining room. This split-level includes a large eat-in kitchen with wood cabinets, a serving window above kitchen sink allows for serving guests in the large living room addition, and it's the perfect space for entertaining guests or relaxing after a long workday. The living room includes a foyer to back door, coat closet, and small bar that conveys. Under the bar is a door that leads to a crawl space under the home. As you enter the 2nd floor you are greeted with a full bathroom, linen closet in hallway, and three unique bedrooms. The primary bedroom includes a walk-up to finished attic space (9x16) that can be used as a sitting area, storage space, or the potential for a 4th bedroom, a unique space. There is also a door that leads to an enclosed deck patio (9x16) complete with several windows. The secondary bedroom includes a large closet. The third bedroom or office space includes access to a crawl space and a niche cubby storage feature in wall. The lower level includes a Bonus Room, Den or potential for 4th bedroom, another space perfect for entertaining. There is a finished half-bath and a shower next to bathroom, laundry in the same space with walk-up access to enclosed patio (9x16). Don't miss your opportunity to make this unique Aurora split-level your own! New Roof on home and garage installed March 2026. Home Warranty included.
| Price History | |
|---|---|
| 9/18/2026 | Listed $309,900 |
General Features
| Sewer | PublicSewer |
|---|---|
| Heating | ForcedAir |
| Cooling | CentralAir |
| Possession | DeliveryOfDeed |
| Roof | Shingle |
| Appliances | Dryer,Dishwasher,Microwave,Range,Refrigerator,Washer |
| Garage Spaces | 2.0 |
| Patio/Porch Features | RearPorch,Enclosed,Patio,Porch |
| Architectural Style | SplitLevel |
| Construction Materials | Frame |
| Year Built | 1978 |
| Township | Aurora |
| Levels | ThreeOrMore,MultiSplit |
| Property Subtype | SingleFamilyResidence |
| Tax Year | 2025 |
| County | Portage |
| New Construction | No |
| Property Type | Residential |
| HOA | No |
| Attached Garage | No |
| Subdivision Name | Geauga Lake Orchard |
| Garage Y/N | Yes |
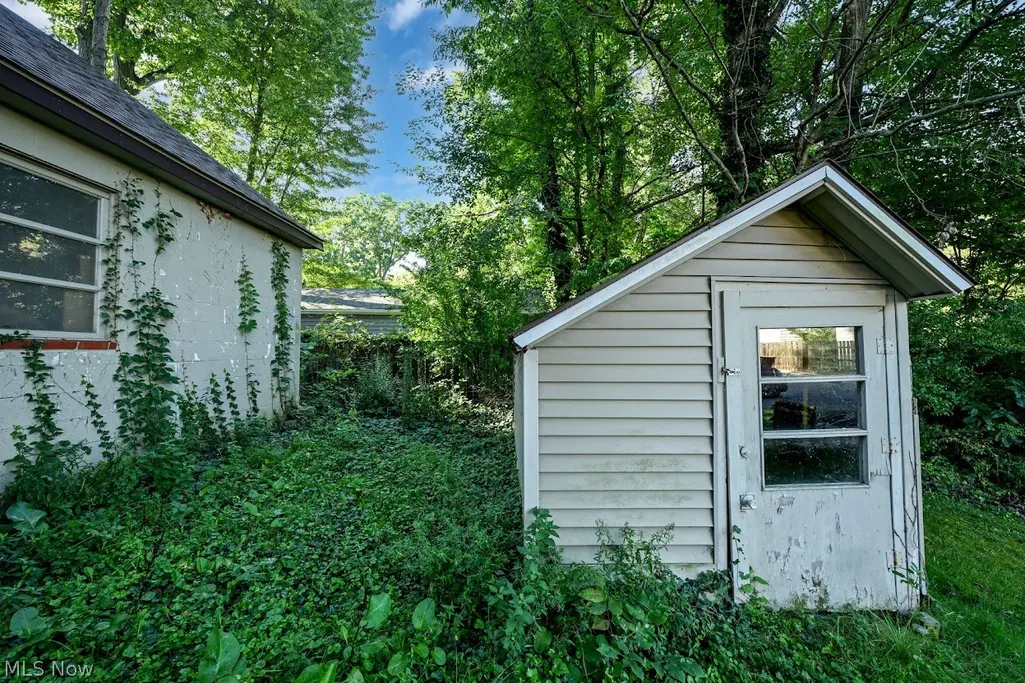
| Other Structures | Sheds |
| Total Rooms | 8 |
| Full Baths | 1 |
| Status | Active |
| Directions | From the North: Take State Route 43 South to East Blvd. Turn left onto East Blvd,then left onto Lloyd Ave. From the South: Take State Route 43 North to East Blvd. Turn right onto East Blvd,then |
| City | Aurora |
| Land Lease Amount | 0.0 |
| Senior Community Y/N | No |
| High School District | Aurora CSD - 6701 |
| Lot Size Units | Acres |
| Carport Spaces | 0.0 |
| Carport Y/N | No |
| Property Attached Y/N | No |
| Land Lease Y/N | No |
| Tax Annual Amount | 3714.02 |
| Home Warranty Y/N | Yes |
| Lease Renewal Y/N | No |
| Additional Parcels Y/N | No |
| Lease Considered Y/N | No |
| Rent Control Y/N | No |
| Living Area Units | SquareFeet |
| Standard Status | Active |
| Occupancy Type | Owner |
| Middle/Junior School District | Aurora CSD - 6701 |
| Elementary School District | Aurora CSD - 6701 |
| Year Built Source | PublicRecords |
| Property Sub Type Additional | SingleFamilyResidence |
| MobileHomeRemainsYN | No |
| PostalCity | AURORA |
| Legal Description | WRL CO LOT 342 F 50.00 |
Interior Features
| Basement | PartiallyFinished,SumpPump |
|---|---|
| Basement (Y/N) | Yes |
| Air Conditioning Y/N | Yes |
| Heating Y/N | Yes |
| Fireplace Y/N | No |
| Above Grade Finished Area | 2000.0 |
| Half Baths | 1 |
| Laundry Features | InBasement |
| Total Bedrooms | 3 |
| Below Grade Finished Area Unit Type | SquareFeet |
| Above Grade Finished Area Source | Realist |
| Above Grade Finished Area Unit Type | SquareFeet |
| Total Baths | 2 |
Exterior Features
| Exterior Amenities | Other |
|---|---|
| Parking Features | Garage |
| Water Source | Public |
| Lot Size Area | 0.201 |
| Spa | No |
| Lot Dimensions | 50x175 |
| Lot Size Acres | 0.201 |
| Lot Size Source | PublicRecords |
| Waterfront Y/N | No |
| Crops Included Y/N | No |
| Horse Y/N | No |
| Irrigation Water Rights Y/N | No |
Amenities
- Foreclosure
- Views
- Short Sale
- New Construction
- Adult 55+
- Lease To Own
- No HOA Fees
- Furnished
- Primary On Main
- Air Conditioning
- Seller Finance
- Green
- Fixer Upper
- Horse
- Golf
- Fireplace
- Deck
- Garage
- Basement
- Pool
Property vs Single Family Average in 44202
Price
Taxes
Year Built

 © MLS Now, INC - Northern Ohio Regional Multiple Listing Service All information deemed reliable but not guaranteed. All properties are subject to prior sale, change or withdrawal. Neither listing broker(s) or information provider(s) shall be responsible for any typographical errors, misinformation, misprints and shall be held totally harmless. Listing(s) information is provided for consumer's personal, non-commercial use and may not be used for any purpose other than to identify prospective
 All information deemed reliable but not guaranteed. All properties are subject to prior sale, change or withdrawal. Neither listing broker(s) or information provider(s) shall be responsible for any typographical errors, misinformation, misprints and shall be held totally harmless. Listing(s) information is provided for consumers personal, non-commercial use and may not be used for any purpose other than to identify prospective properties consumers may be interested in purchasing. Information on this
