







Address
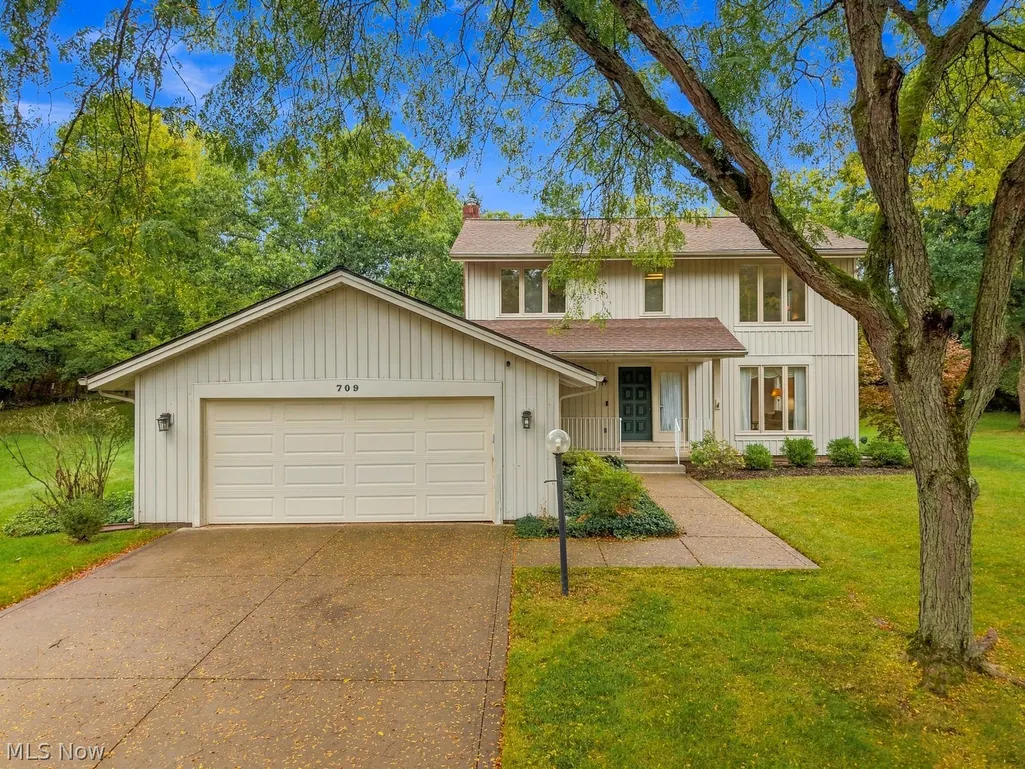
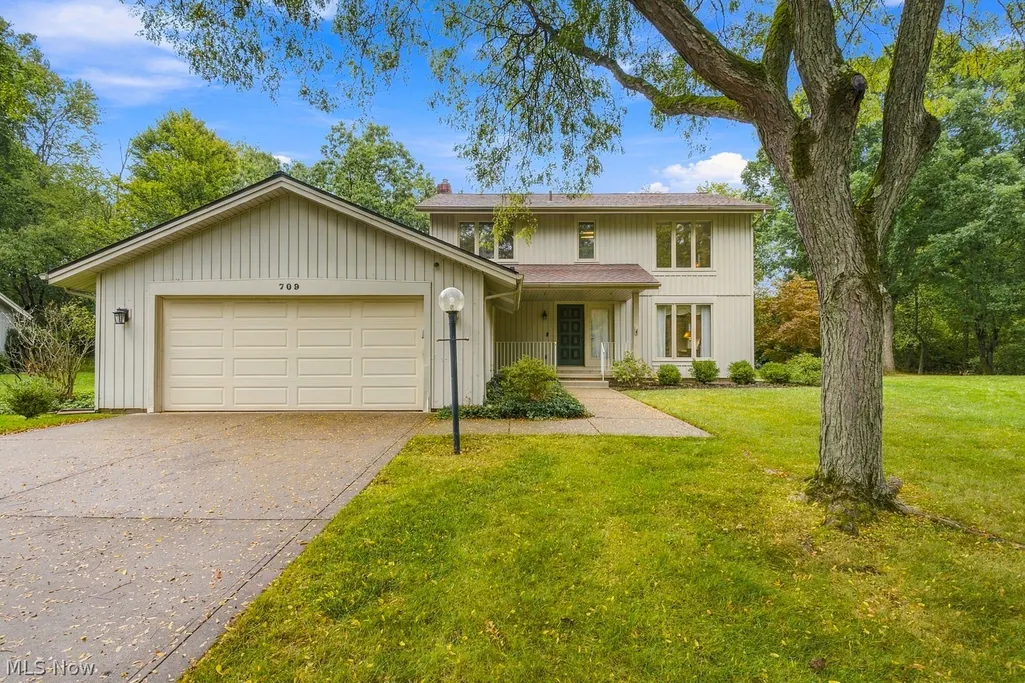
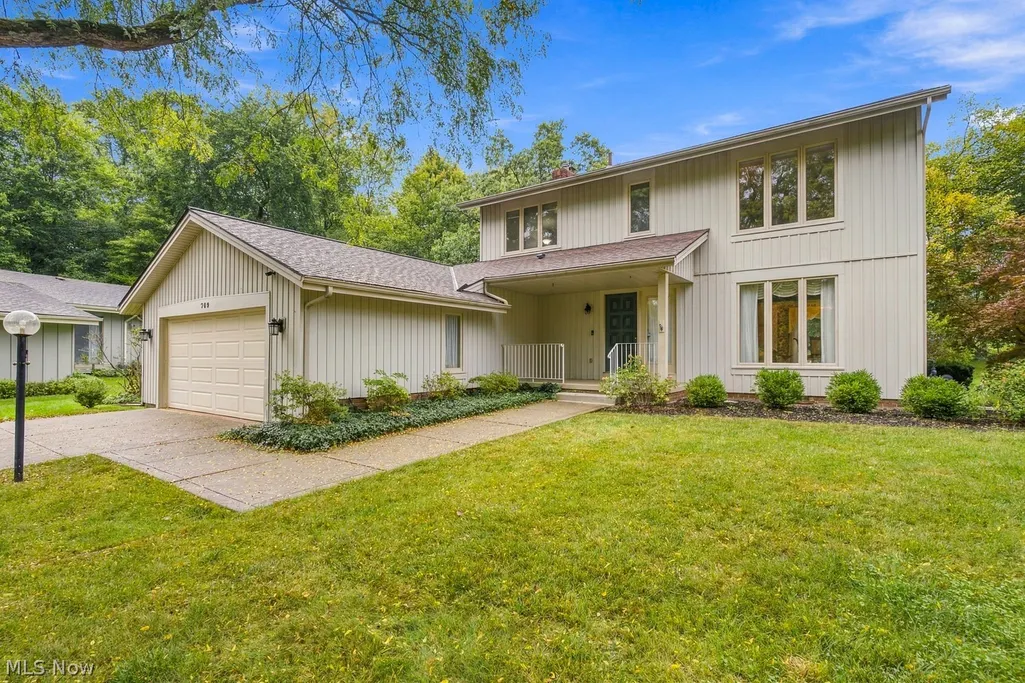
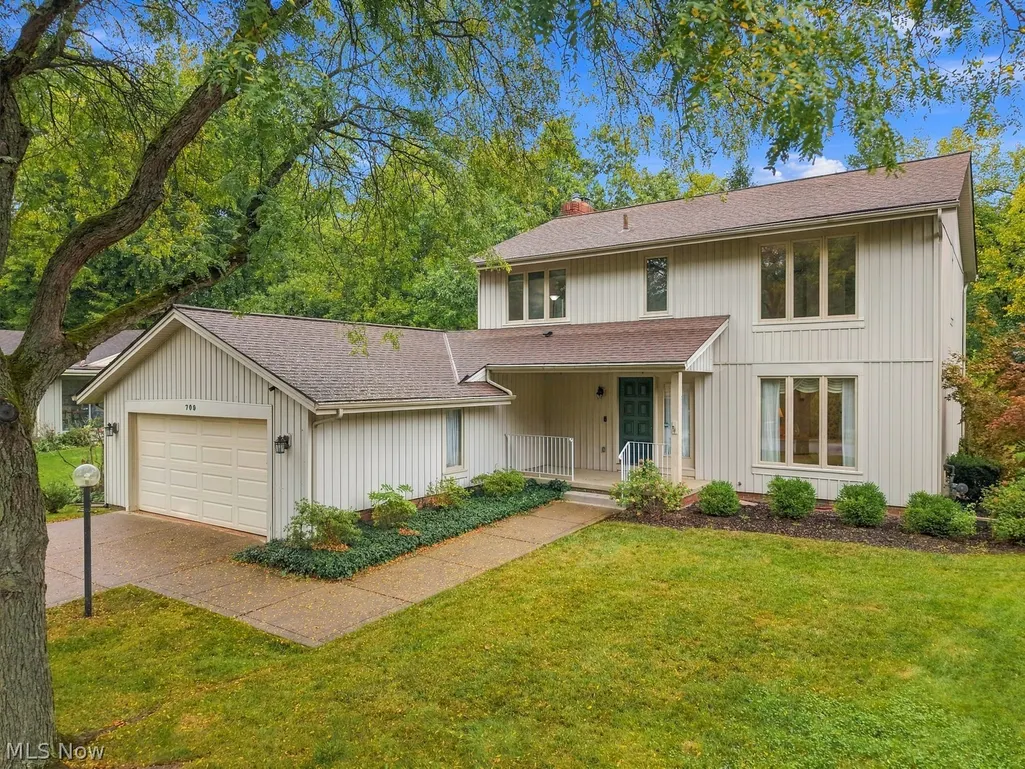
709 Fieldcrest Court, Northfield, OH
Price
$ 340,000
Property Attributes
- MLS#5246775
- TypeSingle Family
- Listing Status Active
- CountySUMMIT
- CityNorthfield
- NeighborhoodGREENWOOD VILLAGE OFSAGAMORE HILLS SUB D
- Zip44067
- StyleColonial
- Year Built1970
- Taxes$ 5075
- Price$ 340,000
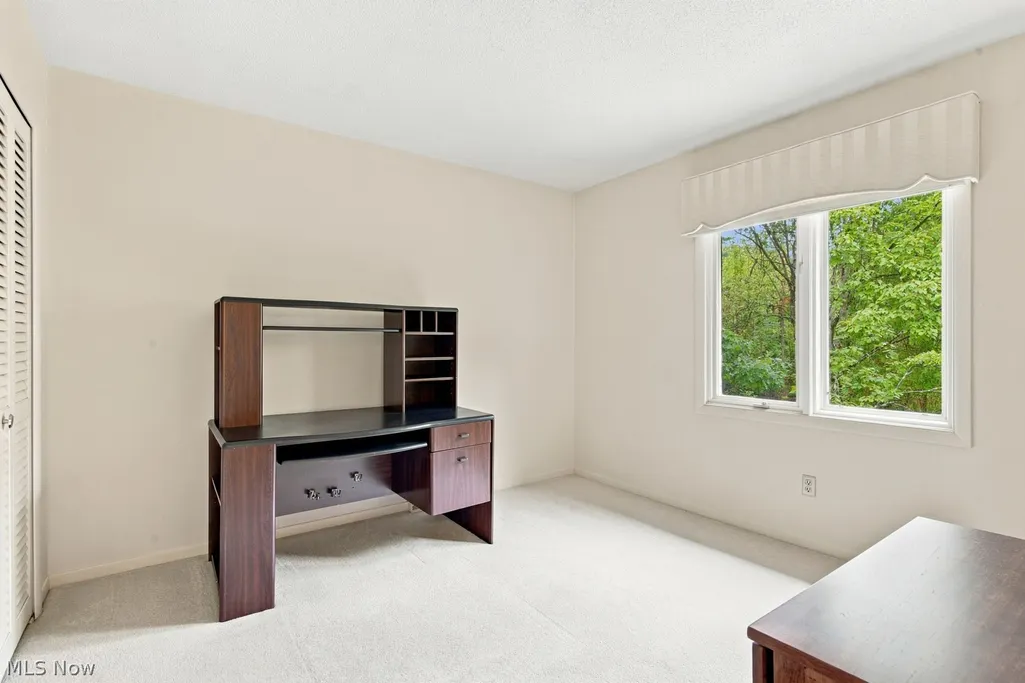
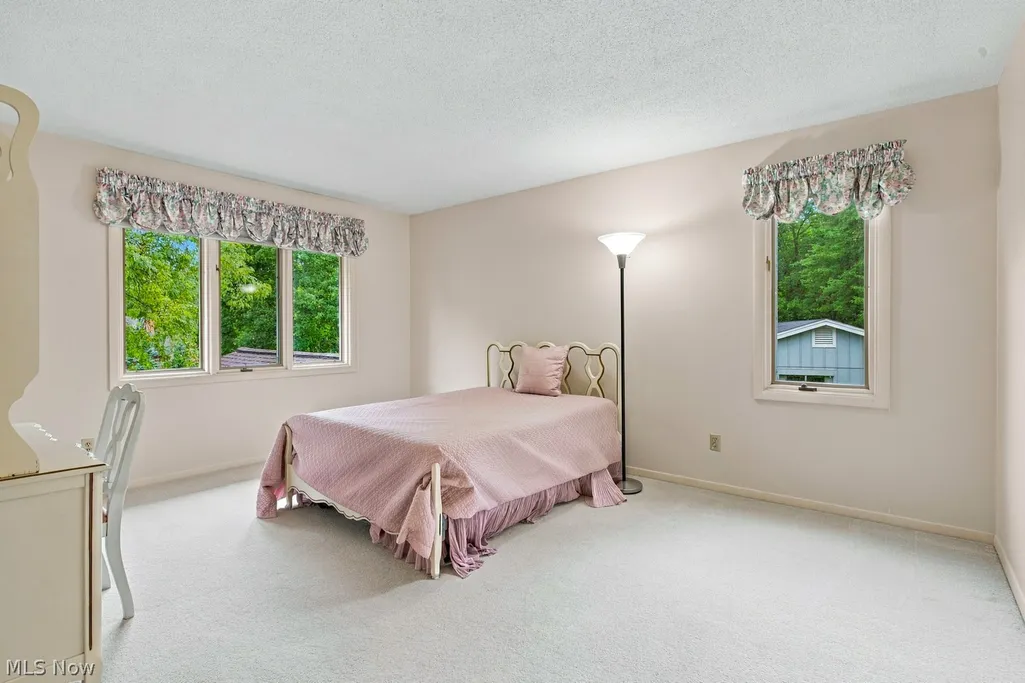
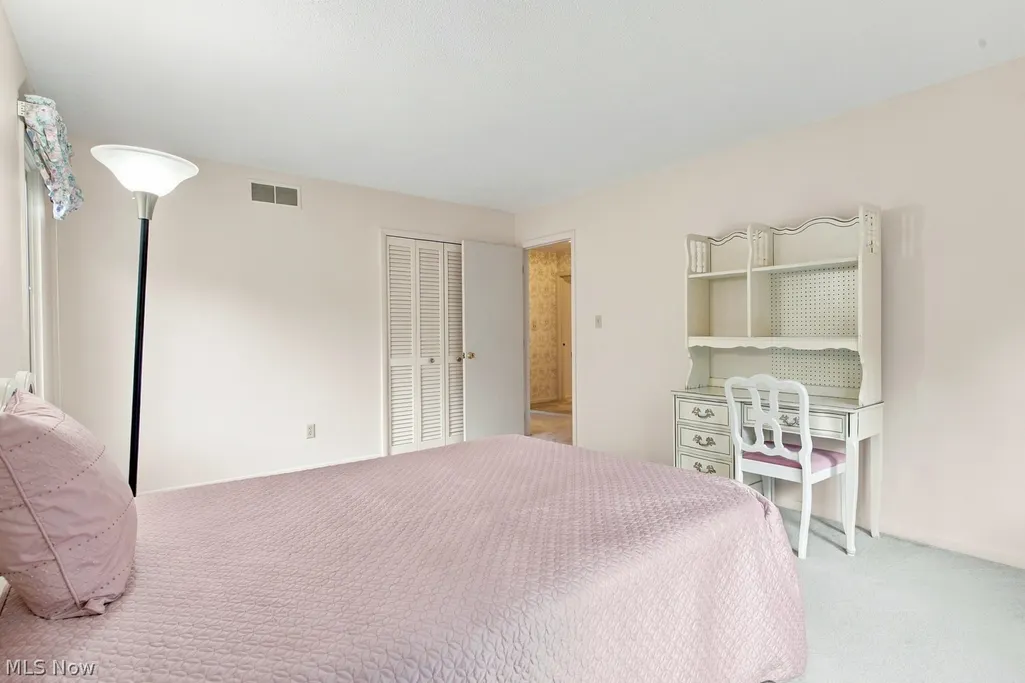
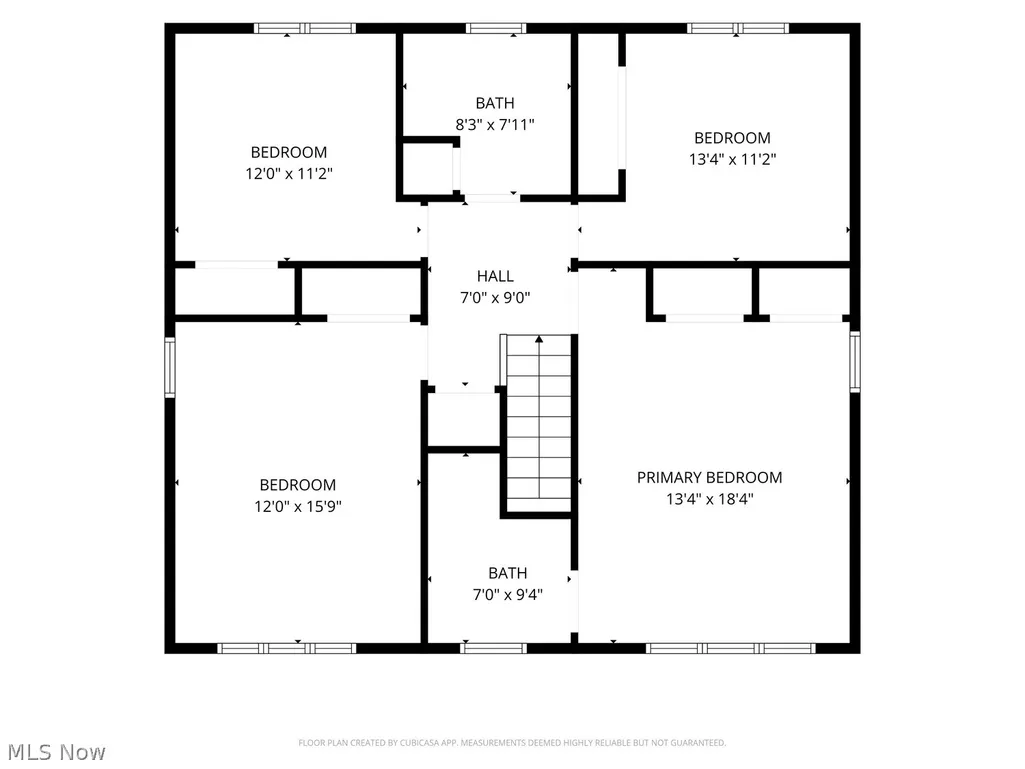
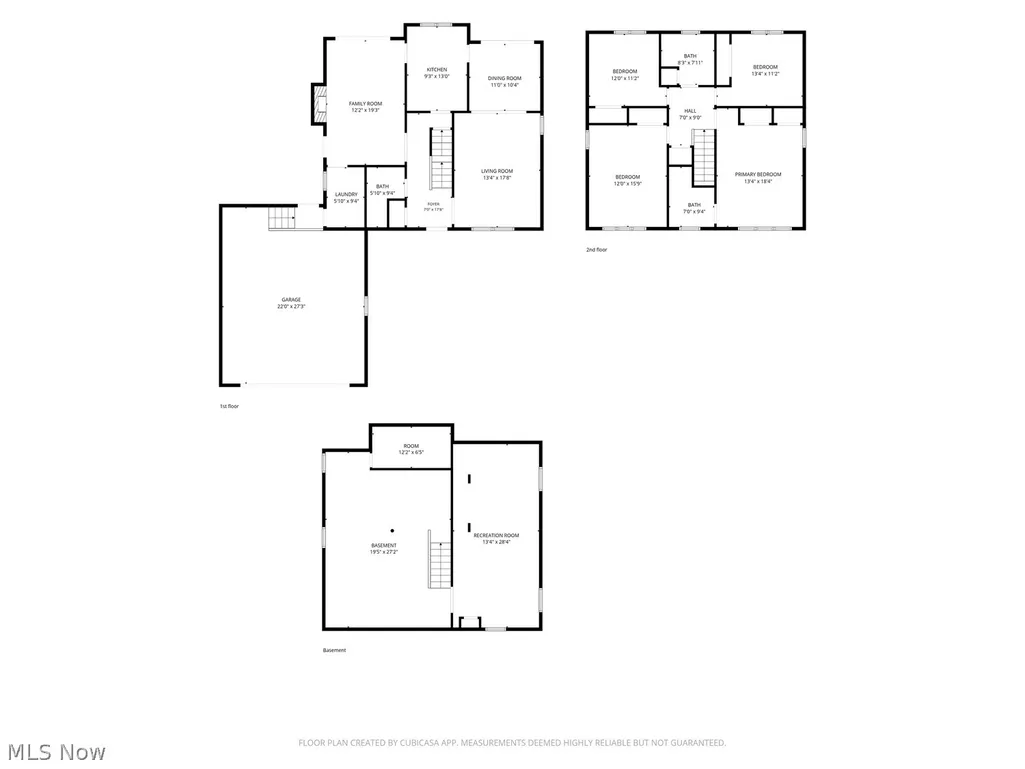
- Bedrooms4
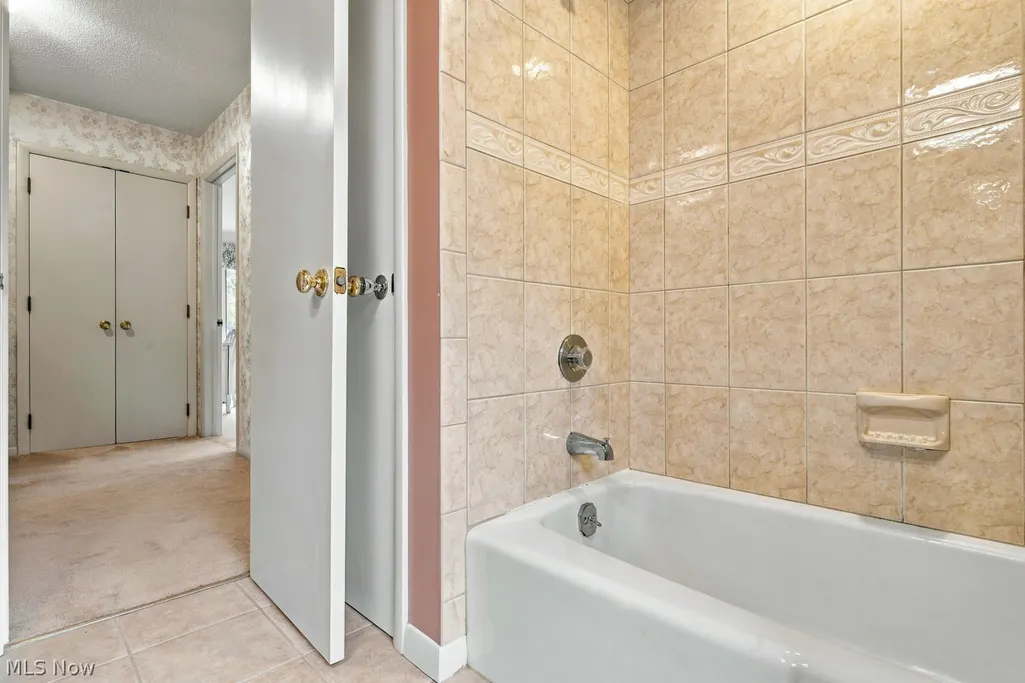
- Full Bathrooms2
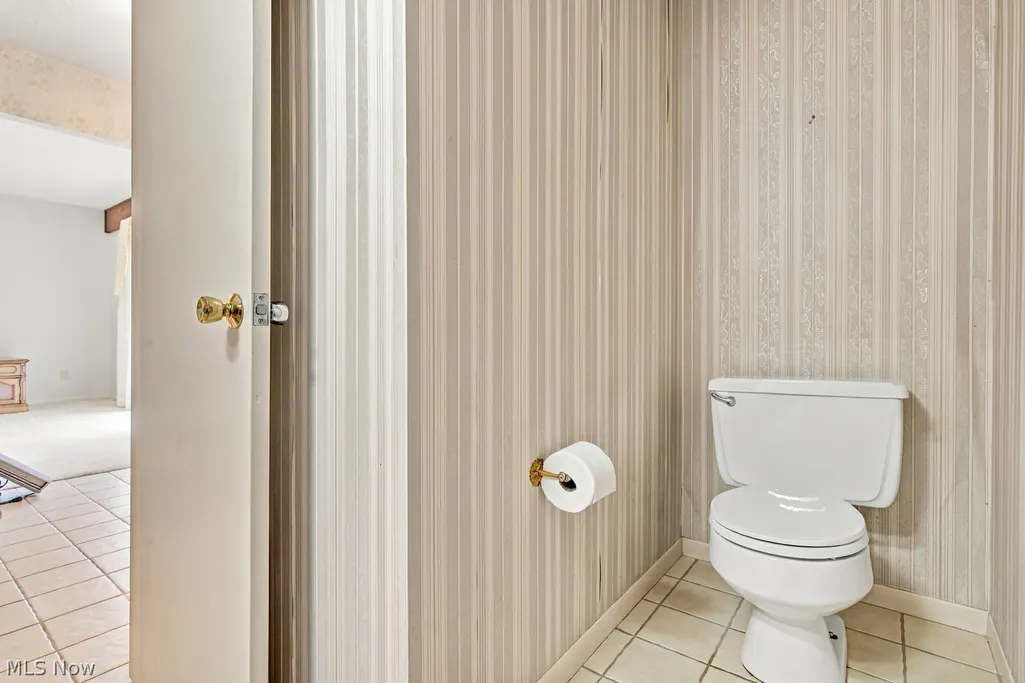
- Half Bathrooms1
- Sqr Footage2000
- Lot Size0.23 Acres
Data Source:
MLSNow
Property Description
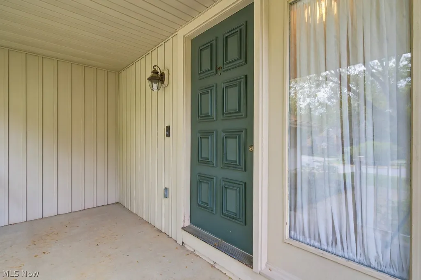
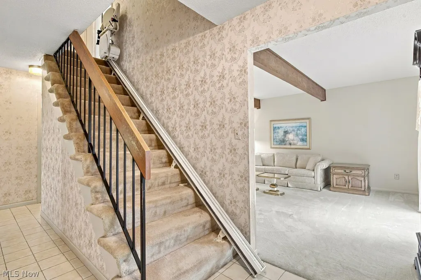
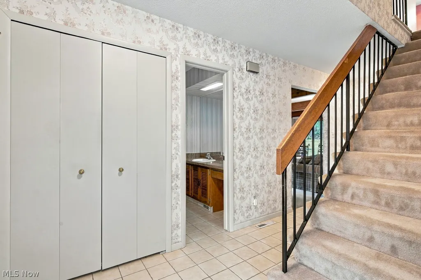
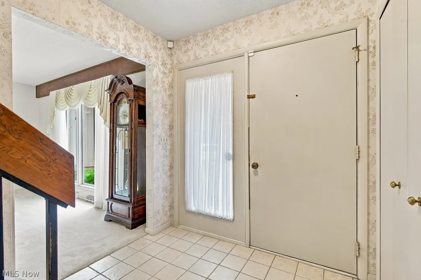
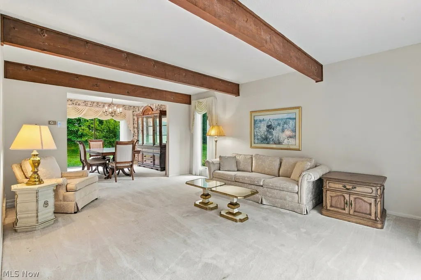
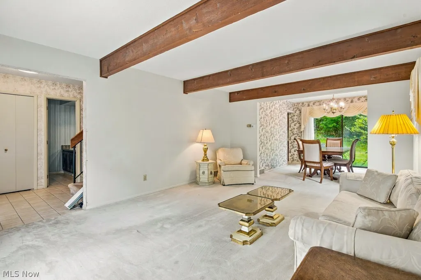
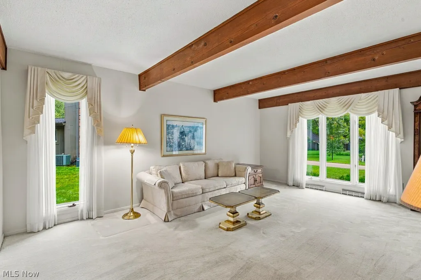
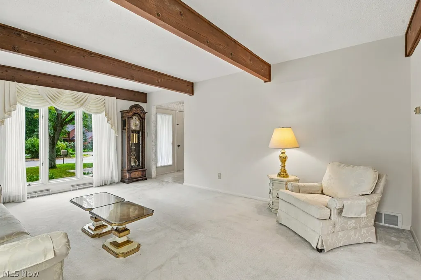
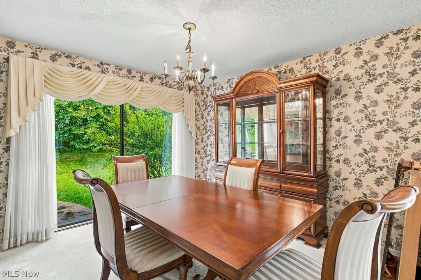
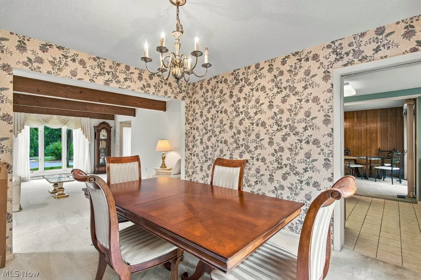
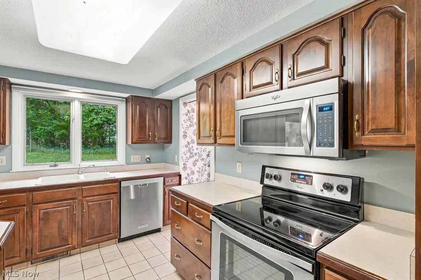
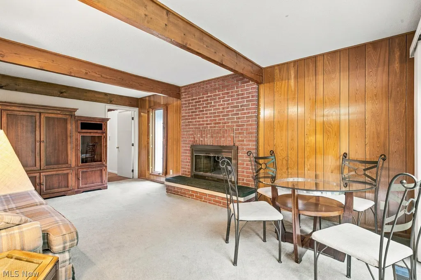
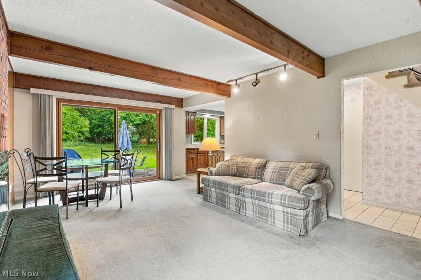
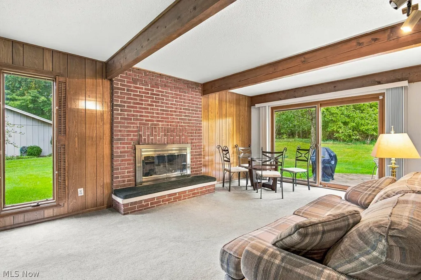
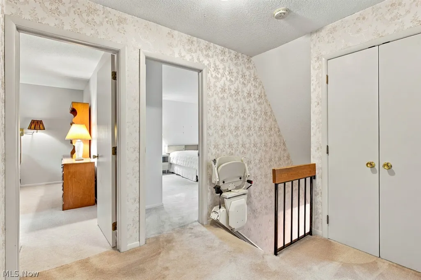
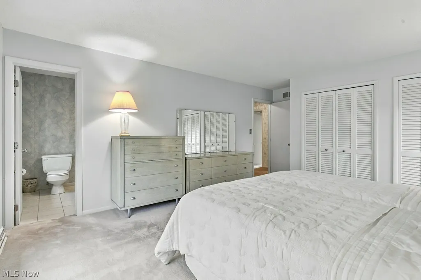
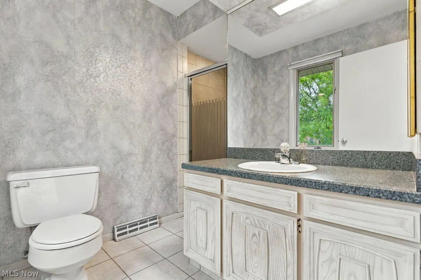
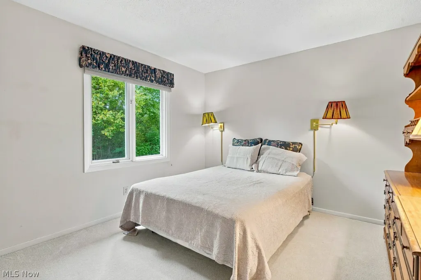
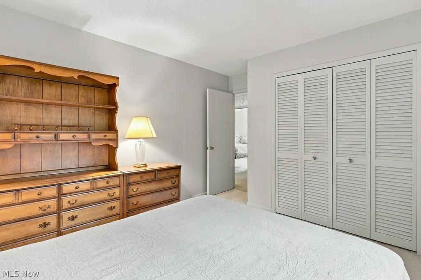
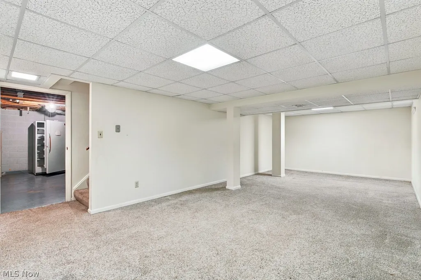
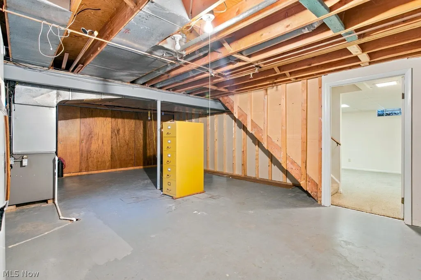
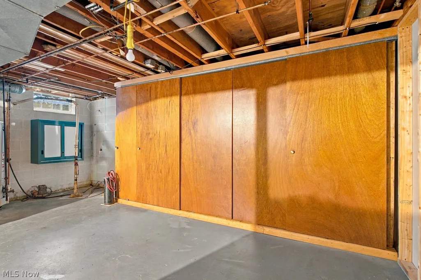
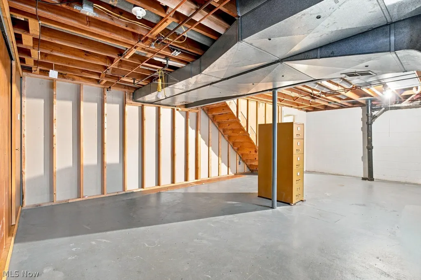
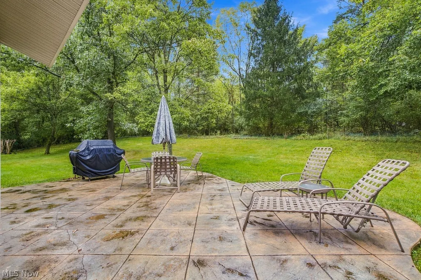
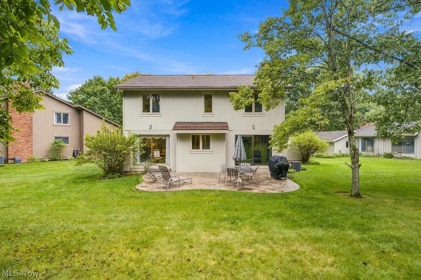
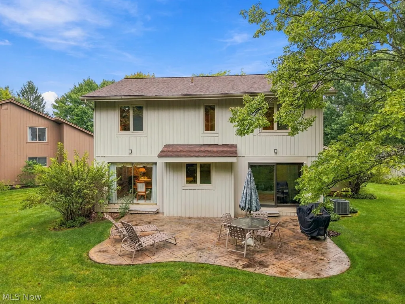
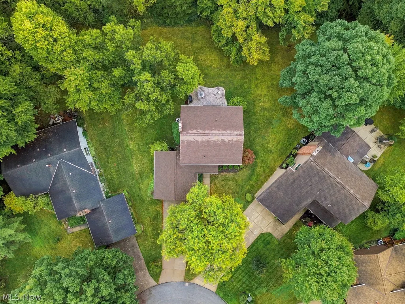
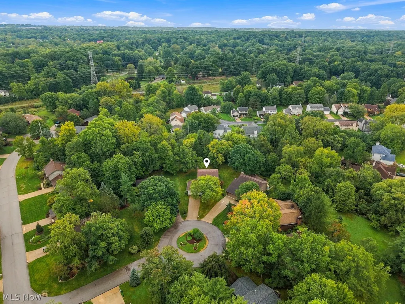
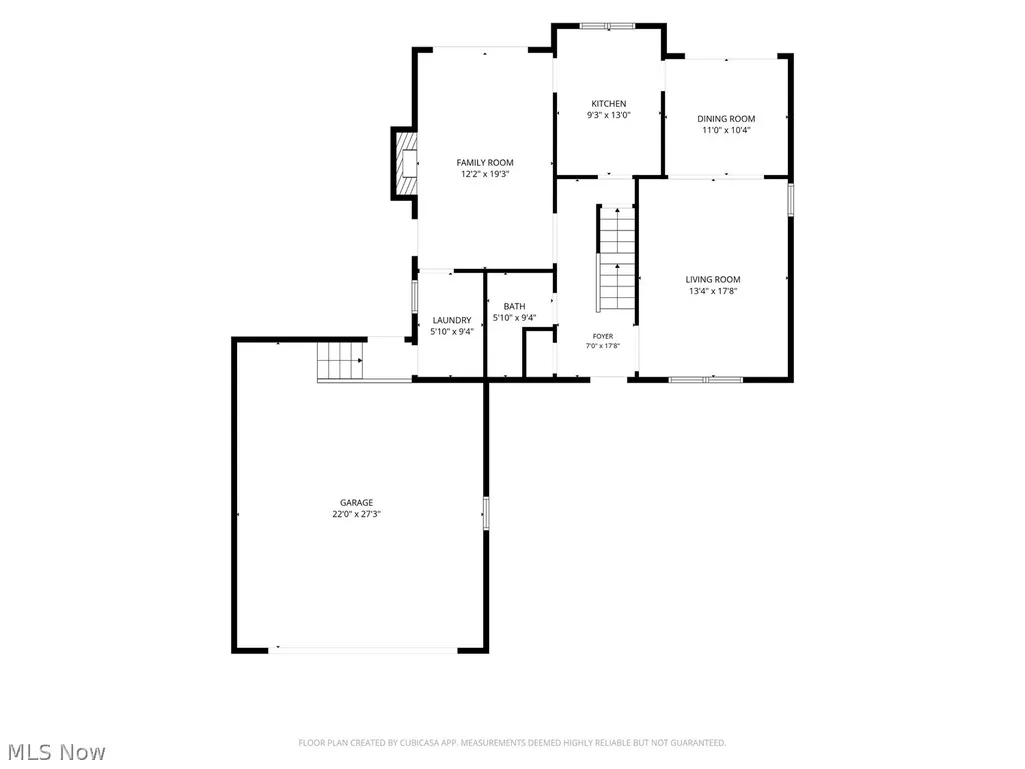
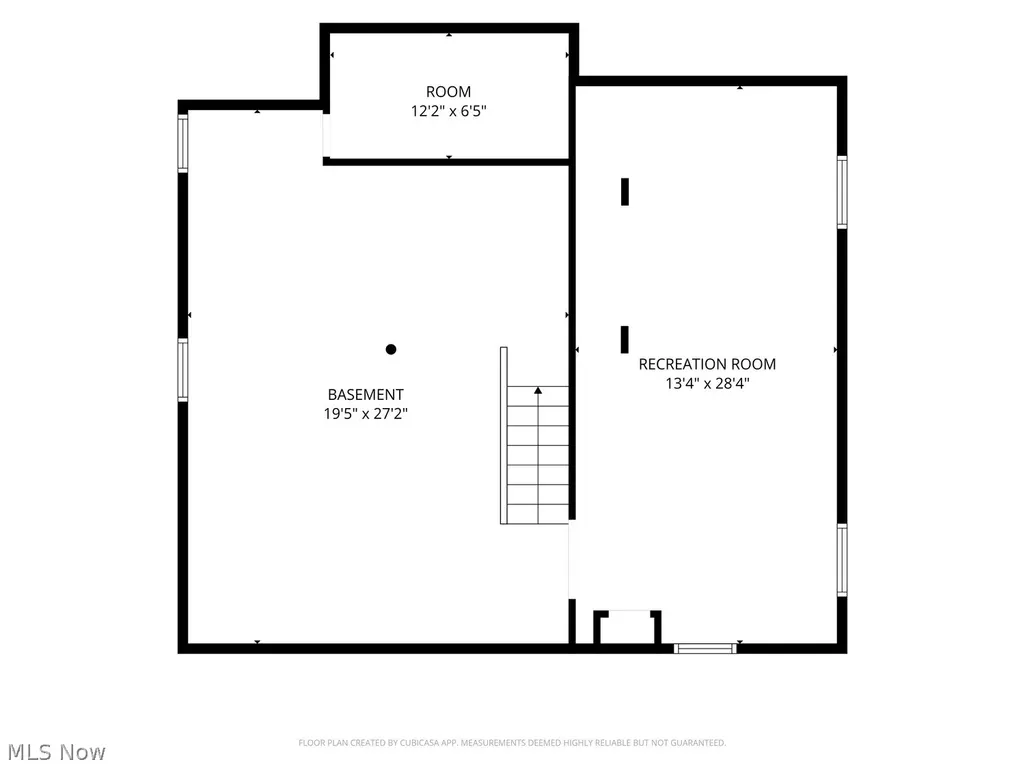
Welcome to 709 Fieldcrest Ct, nestled within the sought-after Greenwood Village community. This charming 4-bedroom, 2.5-bath Colonial offers approximately 2,000 square feet of living space and an inviting blend of comfort, convenience, and community living. Inside, spacious rooms, and a partially finished basement provide plenty of room to live, work, and entertain. A newer furnace (2025), newer A/C (2023), and updated maintenance-free vinyl siding add peace of mind and curb appeal. Life at Greenwood Village is what truly sets this home apart. Residents enjoy access to indoor and outdoor swimming pools, tennis courts, a fitness center and saunas, playgrounds, party rooms, and nearly 100 acres of preserved green space. Marshall Lake offers fishing exclusively for residents, while scenic trails provide direct access to the surrounding natural beauty, including Cuyahoga Valley National Park and the Summit Metro Parks Bike & Hike Trail. Conveniently located minutes from I-271 and I-77, 709 Fieldcrest offers the rare opportunity to enjoy a peaceful, nature-filled setting while remaining close to shopping, dining, and everyday conveniences. More than a home, it’s a lifestyle — welcome to Greenwood Village.
| Price History | |
|---|---|
| 9/21/2026 | Listed $340,000 |
General Features
| Sewer | PublicSewer |
|---|---|
| Heating | Other |
| Cooling | CentralAir |
| Possession | Negotiable |
| Roof | Asphalt |
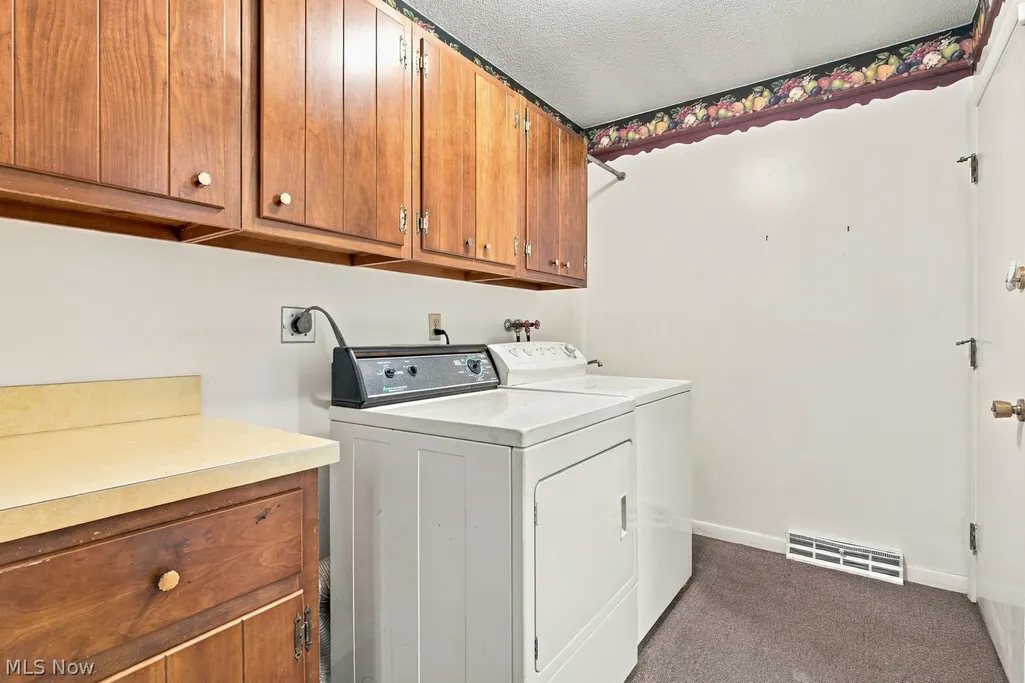
| Appliances | Dryer,Dishwasher,Disposal,Range,Refrigerator,Washer |
| HOA Fee | 546.0 |
| Garage Spaces | 2.0 |
| Association Fee Includes | AssociationManagement,CommonAreaMaintenance,MaintenanceGrounds,Pools,RecreationFacilities,ReserveFund |
| Patio/Porch Features | Porch |
| Architectural Style | Colonial |
| Pool Features | Indoor,InGround,OutdoorPool |
| Construction Materials | VinylSiding |
| Pets Allowed | Yes |
| Year Built | 1970 |
| Stories Count | 2 |
| Township | Sagamore Hills Twp |
| Levels | Two |
| Property Subtype | SingleFamilyResidence |
| Tax Year | 2025 |
| Assoc Fee Paid Per | Annually |
| County | Summit |
| New Construction | No |
| Property Type | Residential |
| HOA | Yes |
| Attached Garage | No |
| Subdivision Name | GREENWOOD VILLAGE OFSAGAMORE HILLS SUB D |
| Facing Direction | East |
| Garage Y/N | Yes |
| Total Rooms | 8 |
| Full Baths | 2 |
| Status | Active |
| Directions | W Aurora Rd to Greenwood Pkwy,to Fieldcrest Ct. Follow to 709. |
| City | Northfield |
| Association Name | Greenwood Village Association |
| Senior Community Y/N | No |
| High School District | Nordonia Hills CSD - 7710 |
| Lot Size Units | Acres |
| Carport Y/N | No |
| Property Attached Y/N | No |
| Land Lease Y/N | No |
| Tax Annual Amount | 5075.0 |
| Home Warranty Y/N | No |
| Lease Renewal Y/N | No |
| Additional Parcels Y/N | No |
| Lease Considered Y/N | No |
| Rent Control Y/N | No |
| Living Area Units | SquareFeet |
| Standard Status | Active |
| Occupancy Type | Owner |
| Middle/Junior School District | Nordonia Hills CSD - 7710 |
| Elementary School District | Nordonia Hills CSD - 7710 |
| Year Built Source | PublicRecords |
| Property Sub Type Additional | SingleFamilyResidence |
| MobileHomeRemainsYN | No |
| PostalCity | NORTHFIELD |
| Legal Description | GREENWOOD VILLAGE OF SAGAMORE HILLS SUB DIV #1 LOT 37 ALL |
Interior Features
| Interior Amenities | BeamedCeilings |
|---|---|
| Basement | Full,PartiallyFinished,SumpPump |
| Total Fireplaces | 1 |
| Fireplace Features | Gas |
| Total Stories | 2 |
| Basement (Y/N) | Yes |
| Air Conditioning Y/N | Yes |
| Heating Y/N | No |
| Fireplace Y/N | Yes |
| Above Grade Finished Area | 2000.0 |
| Half Baths | 1 |
| Laundry Features | MainLevel |
| Total Bedrooms | 4 |
| Below Grade Finished Area | 380.0 |
| Main Level Bathrooms | 1 |
| Below Grade Finished Area Unit Type | SquareFeet |
| Below Grade Finished Area Source | Other |
| Above Grade Finished Area Source | Realist |
| Above Grade Finished Area Unit Type | SquareFeet |
| Total Baths | 3 |
Exterior Features
| Exterior Amenities | Other |
|---|---|
| Parking Features | Garage |
| Water Source | Public |
| Lot Size Area | 0.23 |
| Spa | No |
| Lot Dimensions | 18x140 |
| Lot Size Acres | 0.23 |
| Lot Size Source | Assessor |
| Waterfront Y/N | No |
| Crops Included Y/N | No |
| Horse Y/N | No |
| Irrigation Water Rights Y/N | No |
Amenities
- Foreclosure
- Views
- Short Sale
- New Construction
- Adult 55+
- Lease To Own
- No HOA Fees
- Furnished
- Primary On Main
- Air Conditioning
- Seller Finance
- Green
- Fixer Upper
- Horse
- Golf
- Fireplace
- Deck
- Garage
- Basement
- Pool
Property vs Single Family Average in 44067
Price
Taxes
Year Built

 © MLS Now, INC - Northern Ohio Regional Multiple Listing Service All information deemed reliable but not guaranteed. All properties are subject to prior sale, change or withdrawal. Neither listing broker(s) or information provider(s) shall be responsible for any typographical errors, misinformation, misprints and shall be held totally harmless. Listing(s) information is provided for consumer's personal, non-commercial use and may not be used for any purpose other than to identify prospective
 All information deemed reliable but not guaranteed. All properties are subject to prior sale, change or withdrawal. Neither listing broker(s) or information provider(s) shall be responsible for any typographical errors, misinformation, misprints and shall be held totally harmless. Listing(s) information is provided for consumers personal, non-commercial use and may not be used for any purpose other than to identify prospective properties consumers may be interested in purchasing. Information on this
