
Views




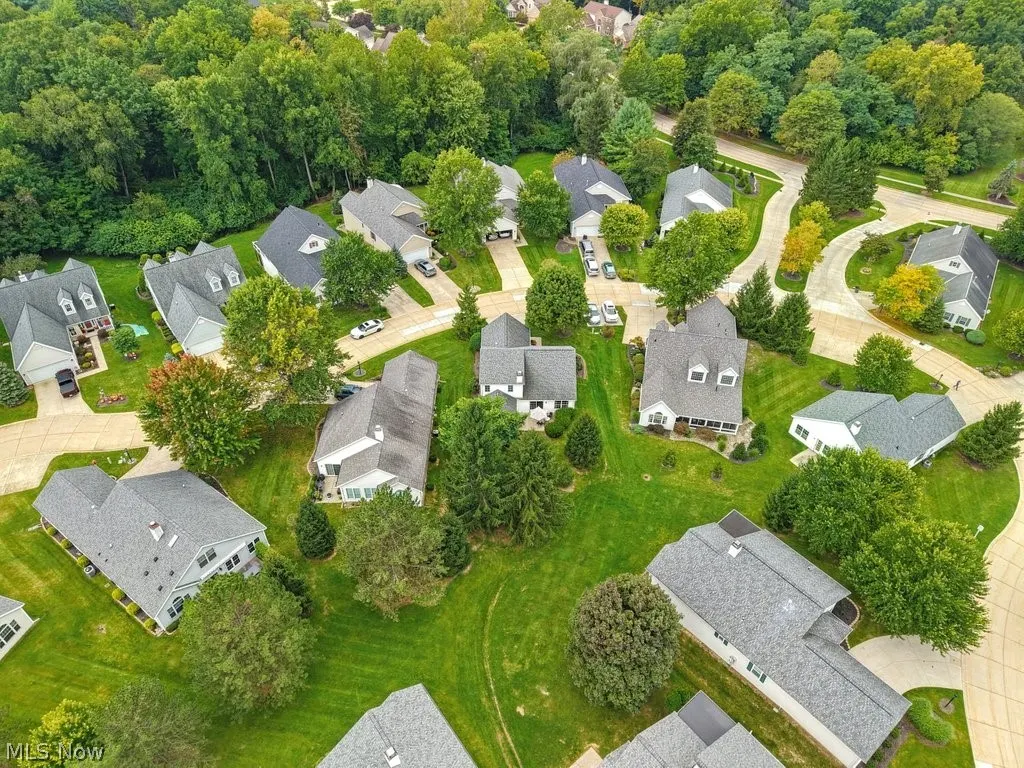
Address
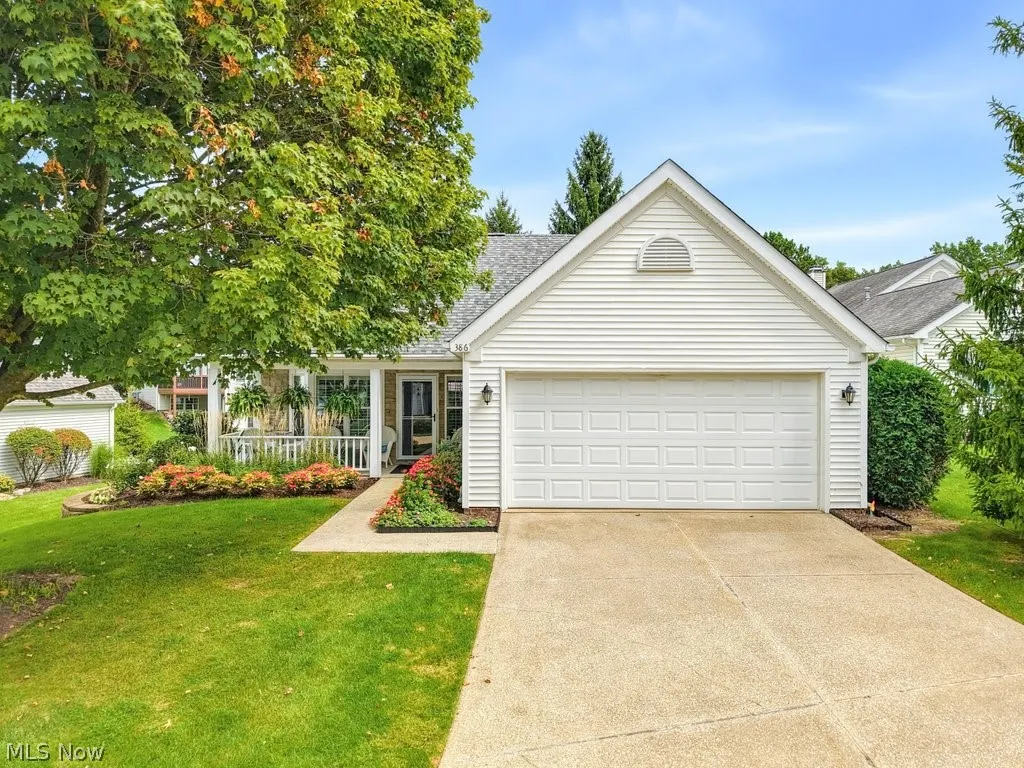
386 Woodside Drive, Sagamore Hills, OH
Price
$ 345,000
Property Attributes
- MLS#5247881
- TypeSingle Family
- Listing Status Active
- CountySUMMIT
- CitySagamore Hills
- NeighborhoodWoodside Cluster Dev
- Zip44067
- StyleClusterHome
- Year Built1998
- Taxes$ 4988
- Price$ 345,000
- Bedrooms2
- Full Bathrooms2
- Half Bathrooms1
- Sqr Footage1530
- Lot Size0.0843 Acres
Data Source:
MLSNow
Property Description
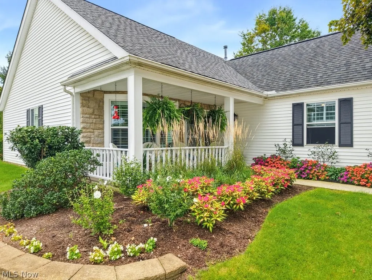
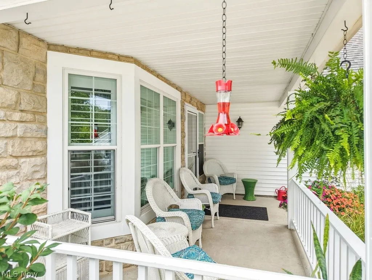
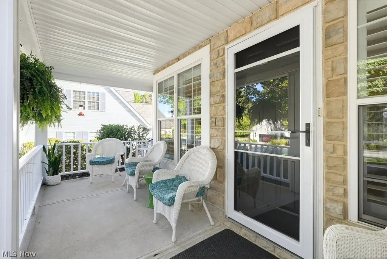
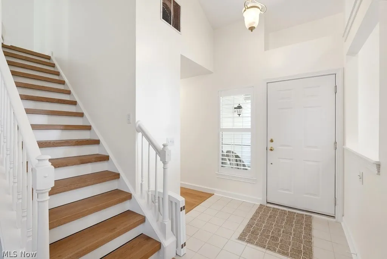
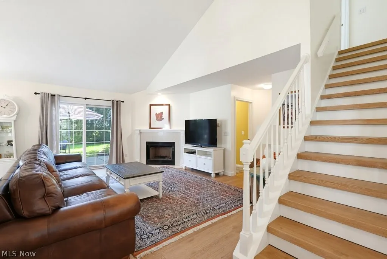
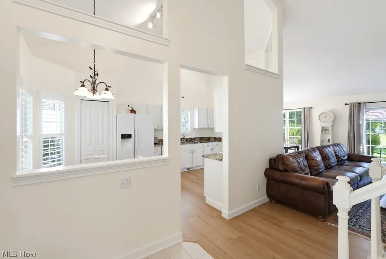
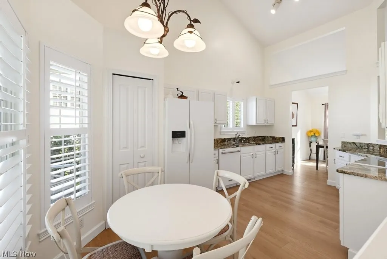
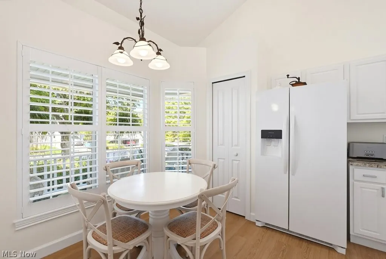
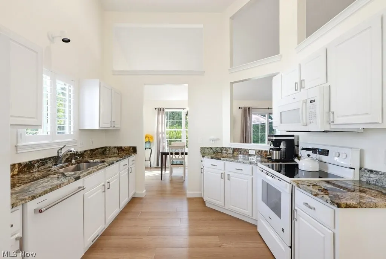
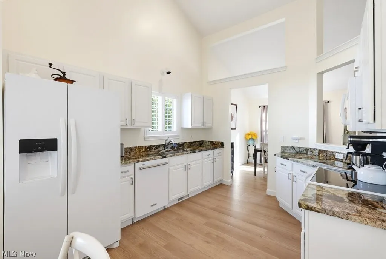
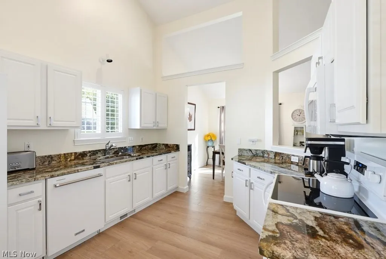
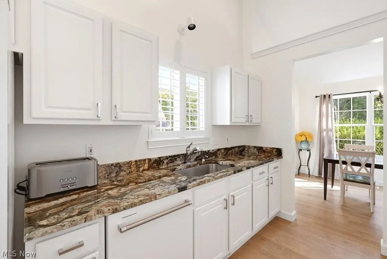
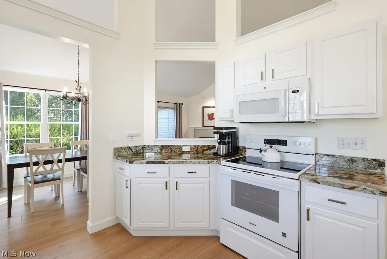
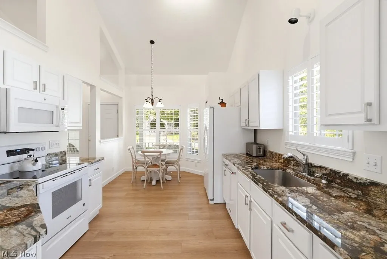
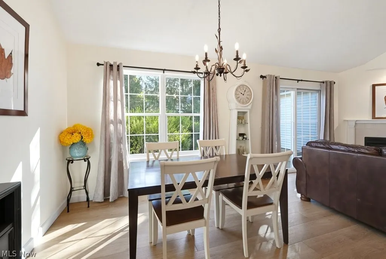
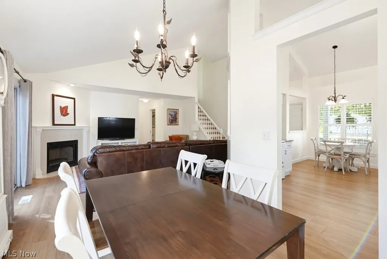
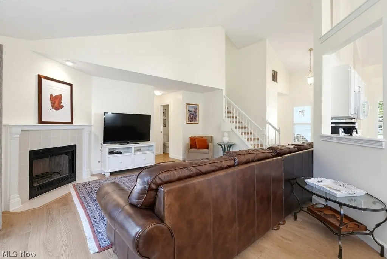
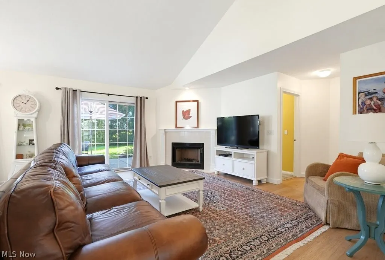
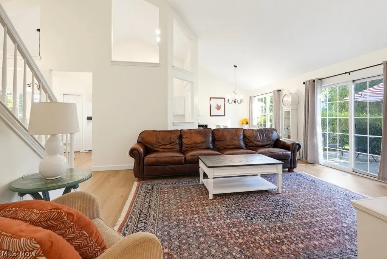
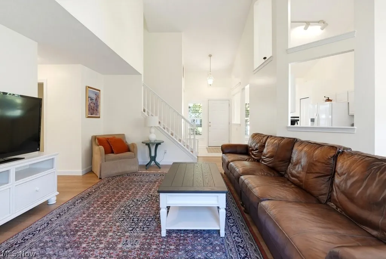
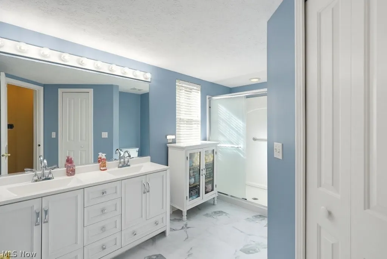
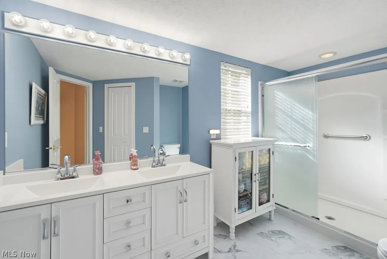
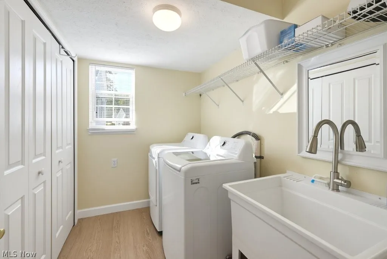
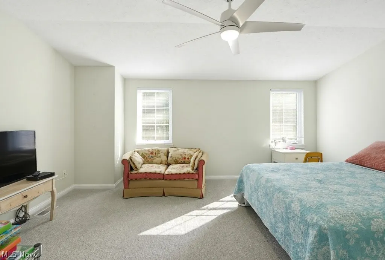
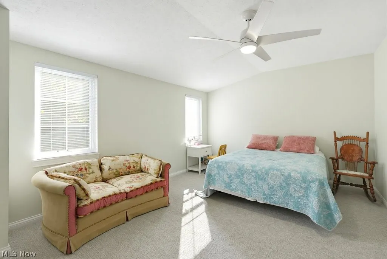
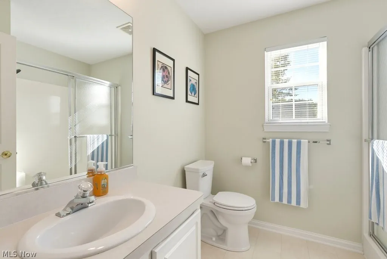
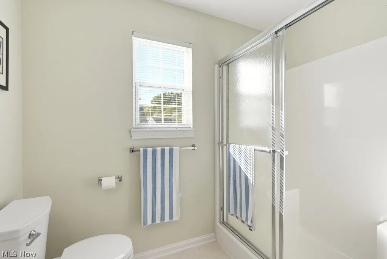
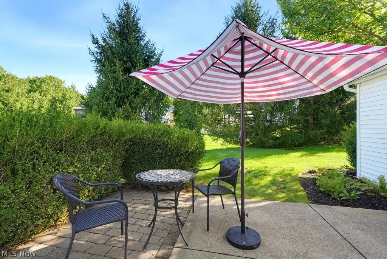
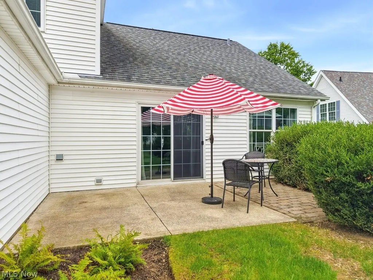
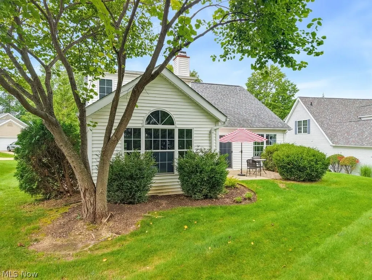
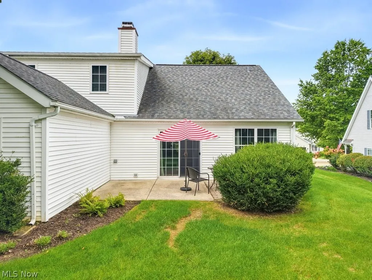
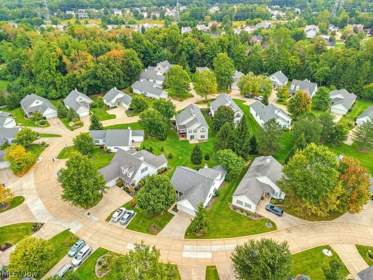
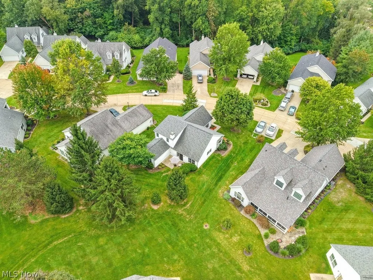
Welcome to this beautifully maintained and throughtfully remodeled two-bedroom, 2 1/2 bath detached cluster home located in the desirable Eaton Estates recreation community. Offering an inviting front porch, private patio, and beautiful architectural details throughout. This home combines comfortable living with an exceptional open spacious design. Step inside to find luxuary vinyl flooring throughout the first floor, soaring ceilings, and an abundance of natural light. the remodeld kitchen features upgraded Kitchen-Aid appliances, granite countertops, generous cabinetry, and an eat-in area.The spacious formal dining room flows seamlessly into the dramatic living room, highlighted by vaulted ceiling with multiple architectural angles that create a truly distinctive and appealing interior. The first floor primary suite provides a private retreat with vaulted ceilings, and a new ceiling fan and views from the picture window. The remodeled primary bath features a double-sink vanity and stylish updates. A conveneint 1st floor laundry room add to the ease of living. The second floor offers a second bedroom a full bath. This home offers a combination of style, confort, and low-maintenance living.
| Price History | |
|---|---|
| 9/26/2026 | Listed $345,000 |
General Features
| Sewer | PublicSewer |
|---|---|
| Heating | ForcedAir,Fireplaces,Gas |
| Cooling | CentralAir |
| Possession | Other |
| Roof | Asphalt,Fiberglass |
| Appliances | Dryer,Dishwasher,Disposal,Microwave,Range,Refrigerator,Washer |
| HOA Fee | 425.0 |
| Garage Spaces | 2.0 |
| Association Fee Includes | AssociationManagement,Insurance,MaintenanceGrounds,Pools,RecreationFacilities,ReserveFund,SnowRemoval,Trash |
| Patio/Porch Features | FrontPorch,Patio |
| Architectural Style | ClusterHome |
| Construction Materials | VinylSiding |
| Pets Allowed | Yes |
| Year Built | 1998 |
| Stories Count | 2 |
| Township | Sagamore Hills Twp |
| Levels | Two |
| Property Subtype | SingleFamilyResidence |
| Tax Year | 2025 |
| HOA Fee 2 | 200.0 |
| Assoc Fee Paid Per | Annually |
| County | Summit |
| New Construction | No |
| Property Type | Residential |
| HOA | Yes |
| Attached Garage | Yes |
| Subdivision Name | Woodside Cluster Dev |
| Garage Y/N | Yes |
| Total Rooms | 5 |
| Full Baths | 2 |
| Status | Active |
| Directions | Houghton Road,to Troubadour Drive to Woodside Drive. |
| City | Sagamore Hills |
| Disclosures | HoaDisclosure |
| Association Name | Woodside Clusters |
| Senior Community Y/N | No |
| High School District | Nordonia Hills CSD - 7710 |
| Lot Size Units | Acres |
| Carport Y/N | No |
| HOA Fee 2 Frequency | Monthly |
| Property Attached Y/N | No |
| Land Lease Y/N | No |
| Tax Annual Amount | 4988.0 |
| Home Warranty Y/N | No |
| Lease Renewal Y/N | No |
| Additional Parcels Y/N | No |
| Lease Considered Y/N | No |
| Rent Control Y/N | No |
| Living Area Units | SquareFeet |
| Standard Status | Active |
| Occupancy Type | Owner |
| Middle/Junior School District | Nordonia Hills CSD - 7710 |
| Elementary School District | Nordonia Hills CSD - 7710 |
| Year Built Source | PublicRecords |
| Property Sub Type Additional | SingleFamilyResidence |
| MobileHomeRemainsYN | No |
| PostalCity | NORTHFIELD |
| Legal Description | WOODSIDE CLUSTER DEVELOPMENT PHASE I UNIT 38 |
Interior Features
| Basement | None |
|---|---|
| Total Fireplaces | 1 |
| Fireplace Features | Gas |
| Total Stories | 2 |
| Basement (Y/N) | No |
| Air Conditioning Y/N | Yes |
| Heating Y/N | Yes |
| Fireplace Y/N | Yes |
| Above Grade Finished Area | 1530.0 |
| Half Baths | 1 |
| Laundry Features | MainLevel |
| Total Bedrooms | 2 |
| Below Grade Finished Area | 0.0 |
| Main Level Bedrooms | 1 |
| Main Level Bathrooms | 2 |
| Below Grade Finished Area Source | Realist |
| Above Grade Finished Area Source | PublicRecords |
| Total Baths | 3 |
Exterior Features
| Fencing | None |
|---|---|
| Parking Features | Attached,Garage |
| Water Source | Public |
| Lot Size Area | 0.0843 |
| Spa | No |
| Lot Size Acres | 0.0843 |
| Lot Size Source | Assessor |
| Waterfront Y/N | No |
| Crops Included Y/N | No |
| Horse Y/N | No |
| Irrigation Water Rights Y/N | No |
Amenities
- Foreclosure
- Views
- Short Sale
- New Construction
- Adult 55+
- Lease To Own
- No HOA Fees
- Furnished
- Primary On Main
- Air Conditioning
- Seller Finance
- Green
- Fixer Upper
- Horse
- Golf
- Fireplace
- Deck
- Garage
- Basement
- Pool
Property vs Single Family Average in 44067
Price
Taxes
Year Built

 © MLS Now, INC - Northern Ohio Regional Multiple Listing Service All information deemed reliable but not guaranteed. All properties are subject to prior sale, change or withdrawal. Neither listing broker(s) or information provider(s) shall be responsible for any typographical errors, misinformation, misprints and shall be held totally harmless. Listing(s) information is provided for consumer's personal, non-commercial use and may not be used for any purpose other than to identify prospective
 All information deemed reliable but not guaranteed. All properties are subject to prior sale, change or withdrawal. Neither listing broker(s) or information provider(s) shall be responsible for any typographical errors, misinformation, misprints and shall be held totally harmless. Listing(s) information is provided for consumers personal, non-commercial use and may not be used for any purpose other than to identify prospective properties consumers may be interested in purchasing. Information on this
