
Address
442 Berry Ridge Drive, Amherst, OH
Price
$ 319,000
Property Attributes
- MLS#5248018
- TypeSingle Family
- Listing Status Active
- CountyLORAIN
- CityAmherst
- NeighborhoodHILLSIDE SUB 7
- Zip44001
- StyleConventional
- Year Built2000
- Taxes$ 4045
- Price$ 319,000
- Bedrooms4
- Full Bathrooms2
- Half Bathrooms0
- Sqr Footage2060
- Lot Size0.29 Acres
Data Source:
MLSNow
Property Description
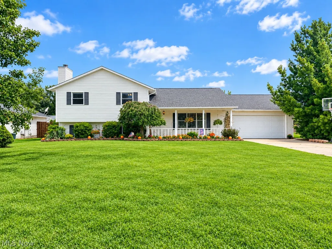
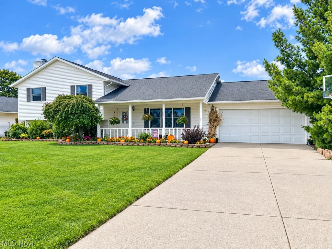
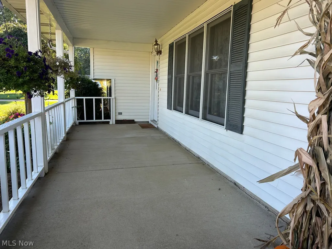
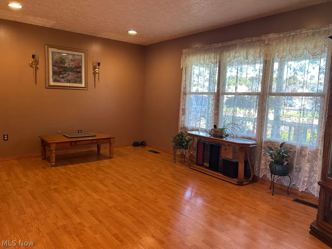
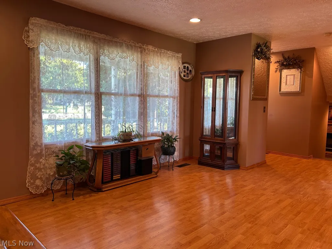
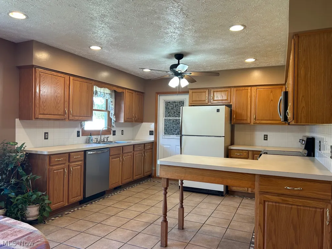
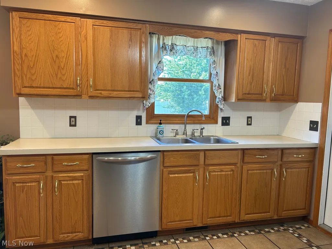
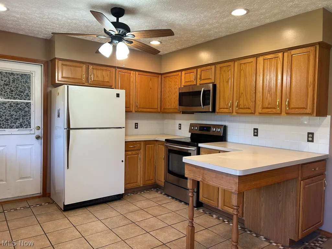
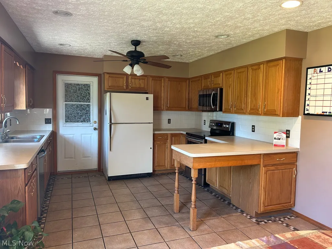
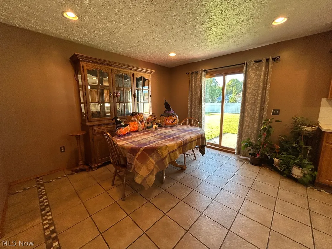
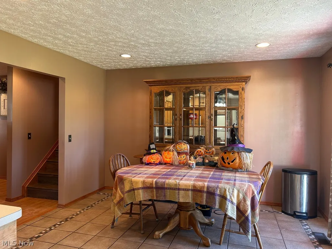
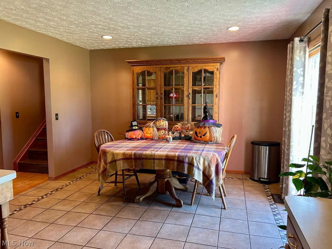
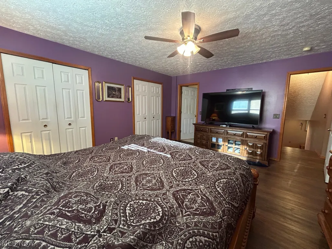
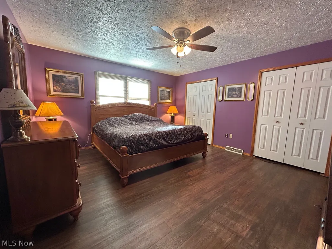
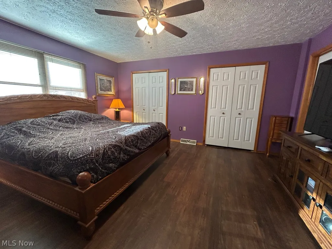
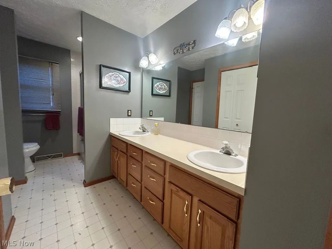
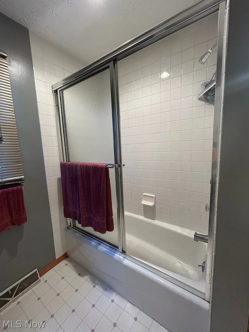
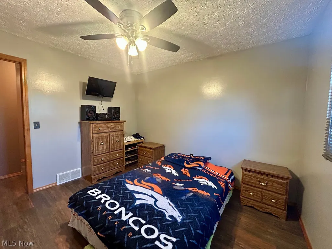
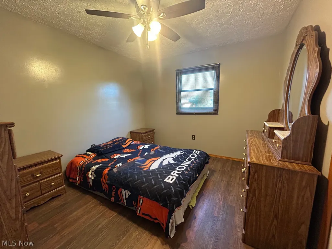
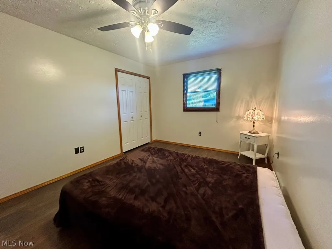
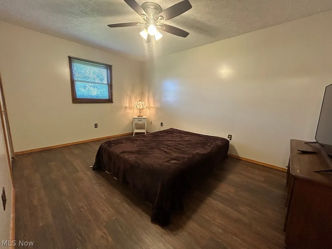
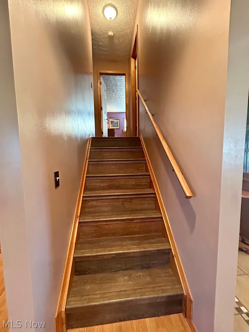
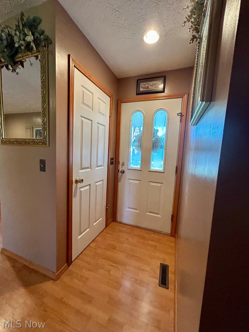
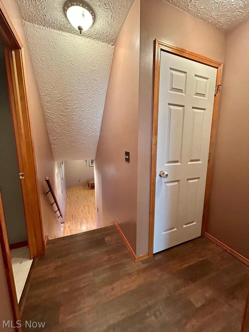
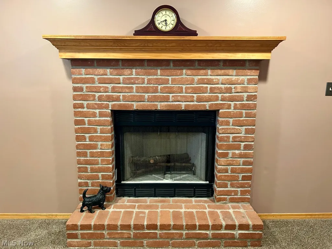
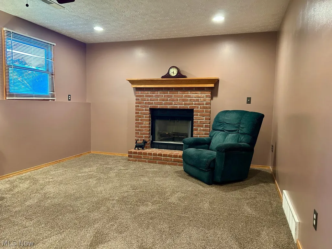
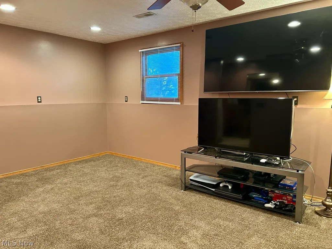
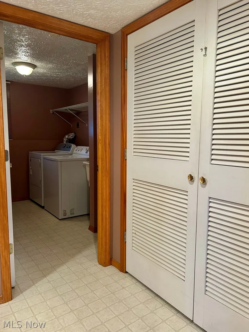
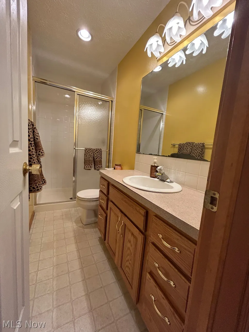
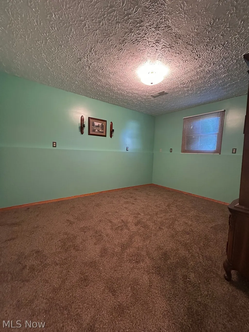
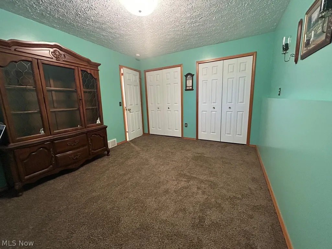
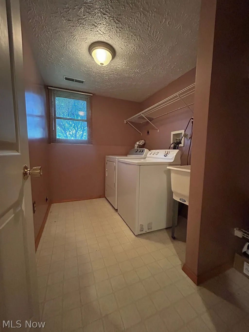
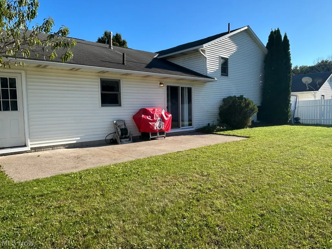
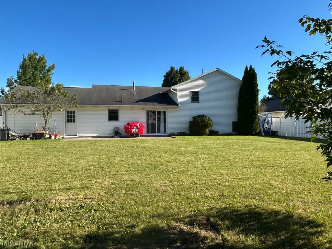
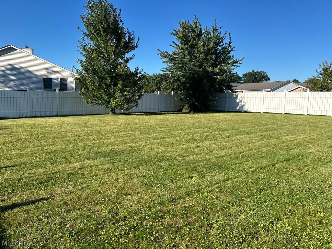
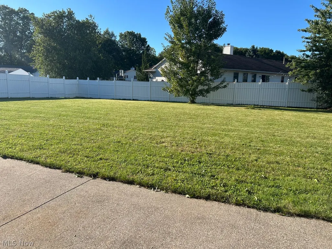
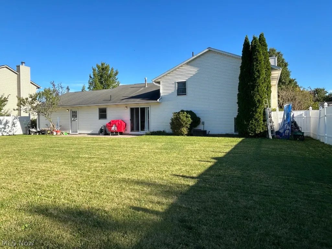
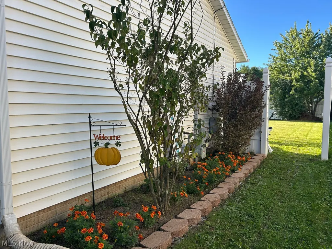
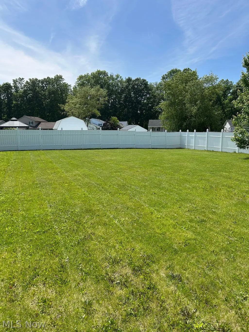
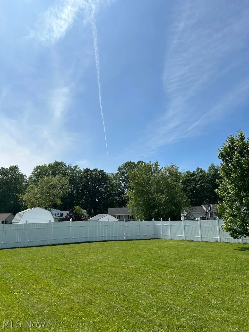
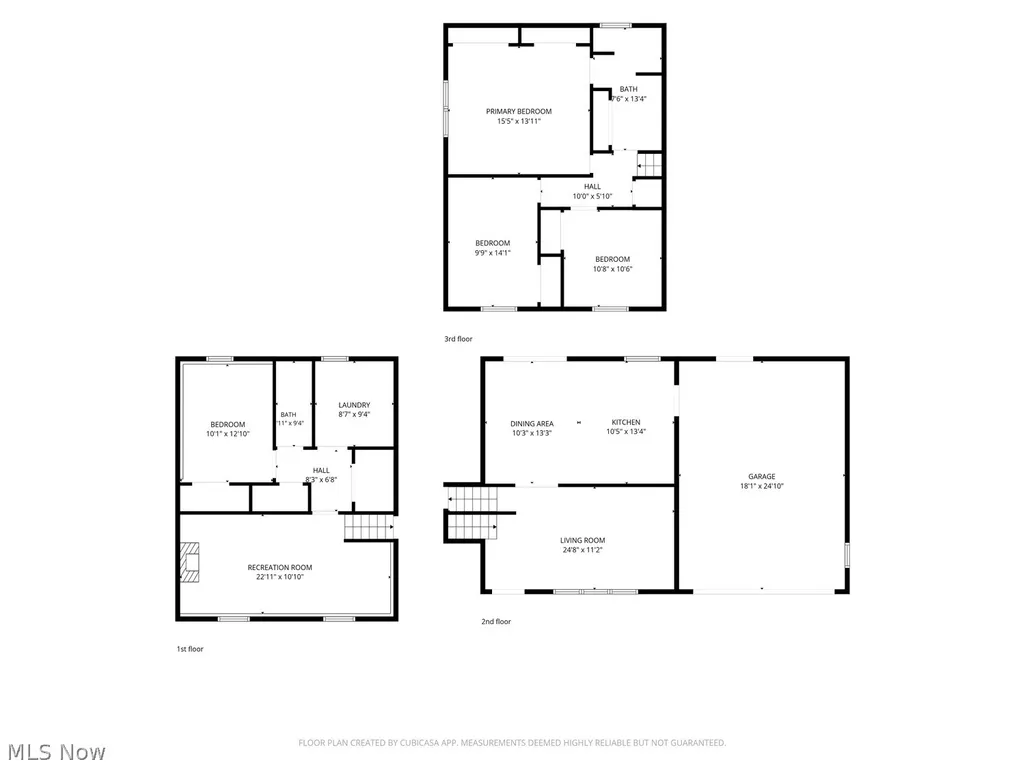
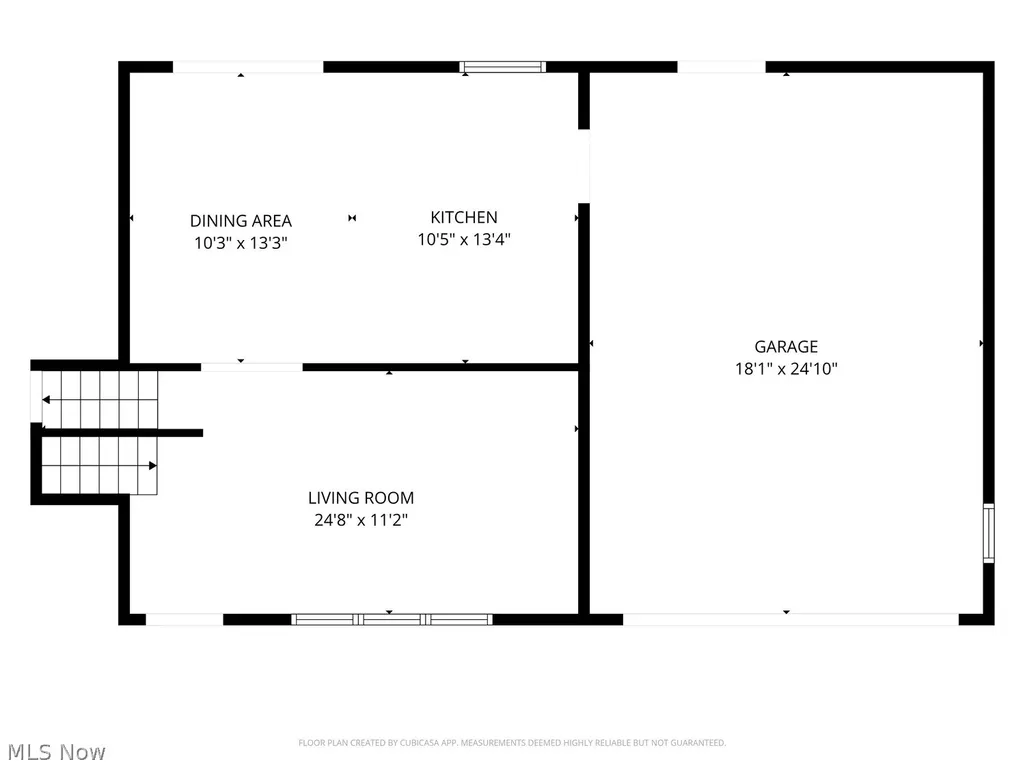
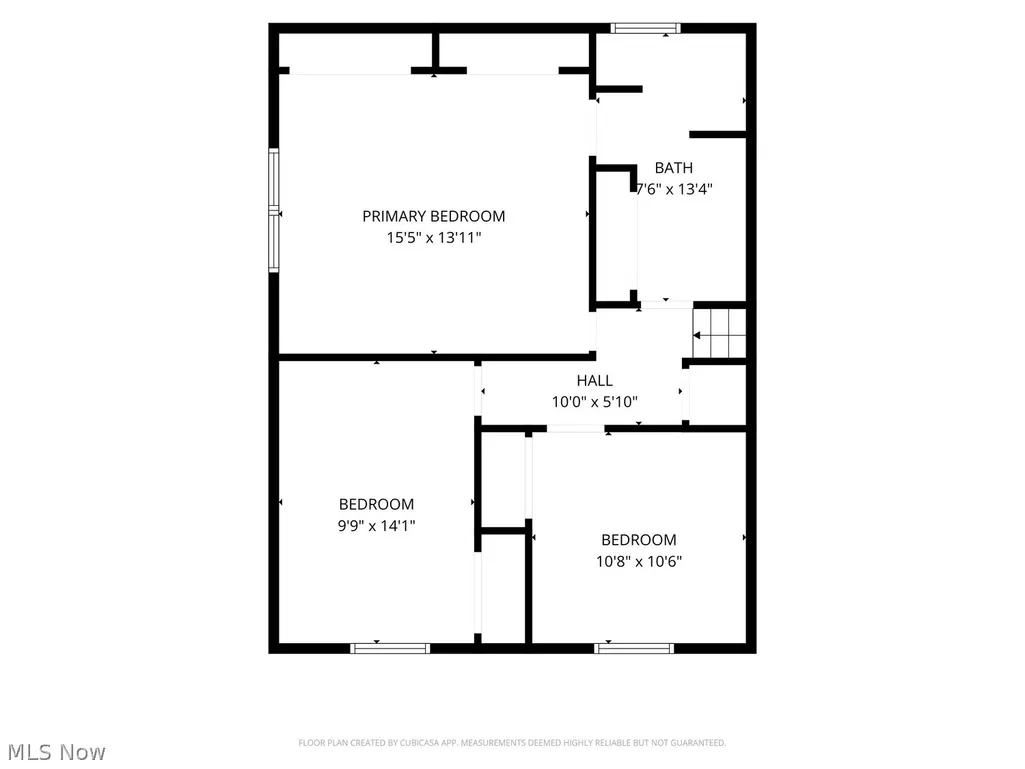
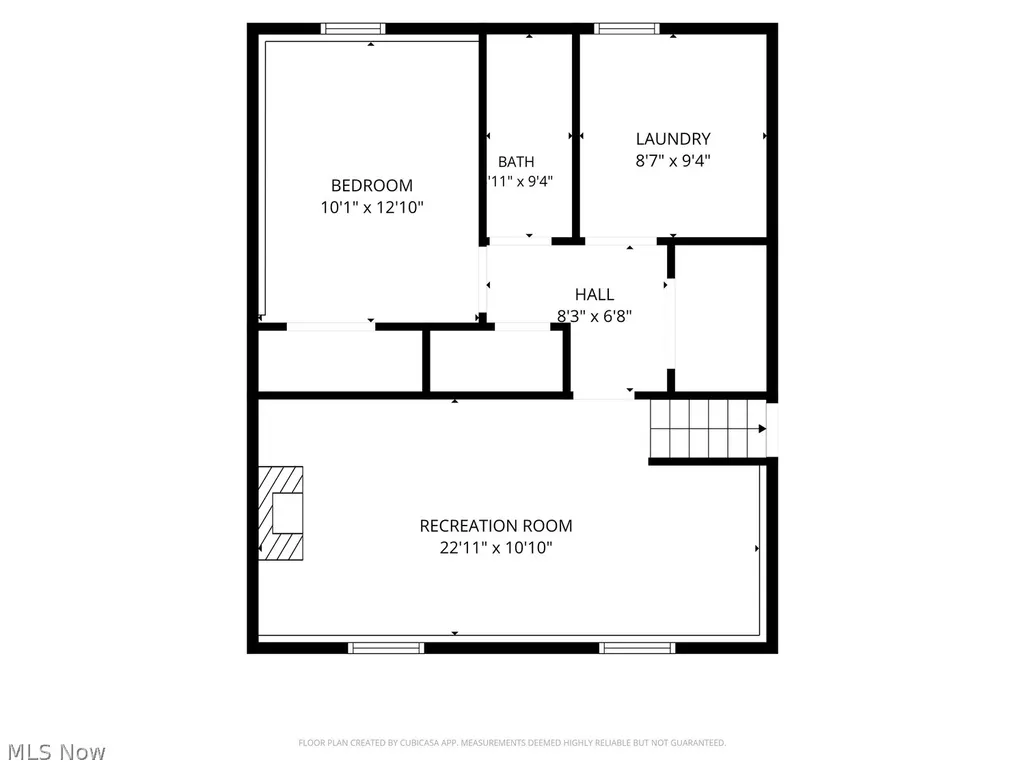
Welcome to Hidden Valley in Amherst Twp! This well-maintained split-level home offers more living space than county records indicate, with an appraiser measuring 2,060 sq. ft. of finished living space. Featuring 4 bedrooms and 2 full baths, this home combines comfort, functionality, and exceptional storage. Outstanding curb appeal begins with an inviting wide covered front porch and beautifully landscaped raised stone-lined flower beds (2001). The vinyl-fenced backyard (2002) provides privacy and space for outdoor enjoyment. Enjoy the large concrete patio. Inside, you'll appreciate newer paint, Mannington Adura Max "Iron Hill Fireside" luxury vinyl plank flooring with 3 extra boxes of flooring included, and updated carpeting (2026). The kitchen features a ceramic tile floor with decorative stone inlay (2006) and is fully equipped with appliances, including a Frigidaire dishwasher, Samsung range, and microwave. The washer and dryer will also remain with the home. Upstairs, there are three bedrooms with luxury vinyl flooring, each featuring Hunter ceiling fans installed in 2025. The spacious primary suite includes double closets and convenient access to the full bath from both the bedroom and hallway. The lower level features a welcoming family room centered around a brick fireplace with raised hearth, creating the perfect space for relaxing or entertaining. A fourth bedroom with double closets and an adjacent full bath provides flexibility for guests, a home office, or multi-generational living. Additional updates include a Rheem hot water tank (2025). Storage is abundant with approximately 350 sq. ft. of floored attic space above the garage, complete with 5/8" attic flooring for easy access and organization. A rare combination of space, updates, storage, and location in the desirable Hidden Valley neighborhood. Seller is providing a one-year home warranty from HSA. No Homeowners Assciation. Schedule your showing today and get ready to write your offer!
| Price History | |
|---|---|
| 9/25/2026 | Listed $319,000 |
General Features
| Sewer | PublicSewer |
|---|---|
| Heating | Other |
| Cooling | CentralAir |
| Possession | Other |
| Roof | Asphalt,Fiberglass |
| Appliances | Dryer,Dishwasher,Microwave,Range,Refrigerator,Washer |
| Garage Spaces | 2.0 |
| Patio/Porch Features | Covered,FrontPorch,Patio,Porch |
| Architectural Style | Conventional |
| Security Features | SmokeDetectors |
| Construction Materials | Frame |
| Year Built | 2000 |
| Township | Amherst Twp |
| Levels | ThreeOrMore |
| Property Subtype | SingleFamilyResidence |
| Tax Year | 2025 |
| County | Lorain |
| New Construction | No |
| Property Type | Residential |
| HOA | No |
| Attached Garage | No |
| Subdivision Name | HILLSIDE SUB 7 |
| Garage Y/N | Yes |
| Total Rooms | 8 |
| Full Baths | 2 |
| Status | Active |
| Directions | Off Middle Ridge to Eddystone,Left of Hidden Glen. Right on Stone Valley. Right on Berry Ridge Drive. Second House from the corner between Stoney Valley & Bartish Drive. |
| City | Amherst |
| Disclosures | PrincipalIsRealEstateLicensed |
| Senior Community Y/N | No |
| High School District | Amherst EVSD - 4701 |
| Lot Size Units | Acres |
| Carport Y/N | No |
| Property Attached Y/N | No |
| Land Lease Y/N | No |
| Tax Annual Amount | 4045.0 |
| Home Warranty Y/N | Yes |
| Lease Renewal Y/N | No |
| Additional Parcels Y/N | No |
| Lease Considered Y/N | No |
| Rent Control Y/N | No |
| Living Area Units | SquareFeet |
| Standard Status | Active |
| Occupancy Type | Owner |
| Middle/Junior School District | Amherst EVSD - 4701 |
| Elementary School District | Amherst EVSD - 4701 |
| Year Built Source | PublicRecords |
| Property Sub Type Additional | SingleFamilyResidence |
| MobileHomeRemainsYN | No |
| PostalCity | AMHERST |
| Legal Description | HILLSIDE SUB #7 83.50 X 150 |
Interior Features
| Total Fireplaces | 1 |
|---|---|
| Fireplace Features | RaisedHearth,WoodBurning |
| Basement (Y/N) | No |
| Air Conditioning Y/N | Yes |
| Heating Y/N | No |
| Fireplace Y/N | Yes |
| Above Grade Finished Area | 2060.0 |
| Total Bedrooms | 4 |
| Below Grade Finished Area Unit Type | SquareFeet |
| Above Grade Finished Area Source | Appraiser |
| Above Grade Finished Area Unit Type | SquareFeet |
| Total Baths | 2 |
Exterior Features
| Exterior Amenities | Other |
|---|---|
| Parking Features | Garage |
| Water Source | Public |
| Lot Size Area | 0.29 |
| Foundation Details | Slab |
| Spa | No |
| Lot Dimensions | 83.5x150 |
| Lot Size Acres | 0.29 |
| Lot Size Source | PublicRecords |
| Waterfront Y/N | No |
| Crops Included Y/N | No |
| Horse Y/N | No |
| Irrigation Water Rights Y/N | No |
Amenities
- Foreclosure
- Views
- Short Sale
- New Construction
- Adult 55+
- Lease To Own
- No HOA Fees
- Furnished
- Primary On Main
- Air Conditioning
- Seller Finance
- Green
- Fixer Upper
- Horse
- Golf
- Fireplace
- Deck
- Garage
- Basement
- Pool
Property vs Single Family Average in 44001
Price
Taxes
Year Built

 © MLS Now, INC - Northern Ohio Regional Multiple Listing Service All information deemed reliable but not guaranteed. All properties are subject to prior sale, change or withdrawal. Neither listing broker(s) or information provider(s) shall be responsible for any typographical errors, misinformation, misprints and shall be held totally harmless. Listing(s) information is provided for consumer's personal, non-commercial use and may not be used for any purpose other than to identify prospective
 All information deemed reliable but not guaranteed. All properties are subject to prior sale, change or withdrawal. Neither listing broker(s) or information provider(s) shall be responsible for any typographical errors, misinformation, misprints and shall be held totally harmless. Listing(s) information is provided for consumers personal, non-commercial use and may not be used for any purpose other than to identify prospective properties consumers may be interested in purchasing. Information on this
