
Open House Sun, Sep 27th 12:00 PM - 02:00 PM


Address
264 Jade Boulevard, Streetsboro, OH
Price
$ 599,900
Property Attributes
- MLS#5248034
- TypeSingle Family
- Listing Status Active
- CountyPORTAGE
- CityStreetsboro
- NeighborhoodSTONEGATE III
- Zip44241
- StyleConventional
- Year Built2006
- Taxes$ 7381
- Price$ 599,900
- Bedrooms3
- Full Bathrooms3
- Half Bathrooms1
- Sqr Footage2436
- Lot Size0.5 Acres
Data Source:
MLSNow
Property Description
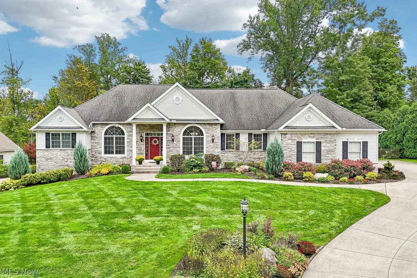
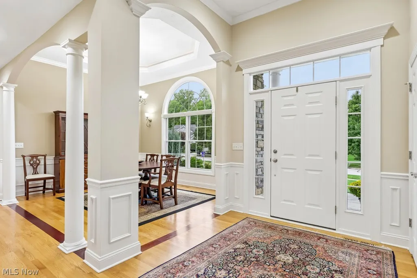
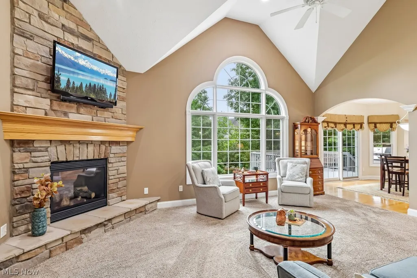
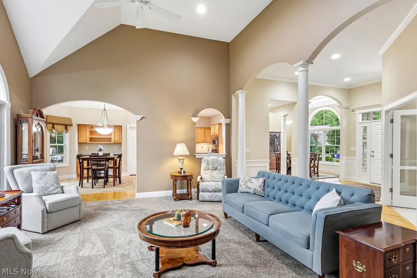
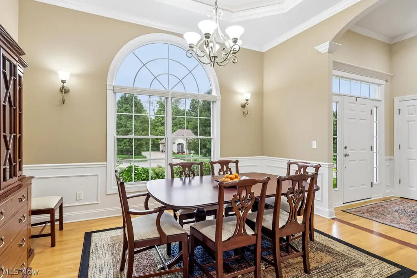
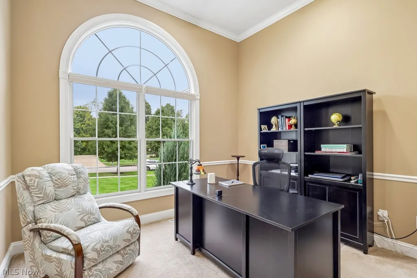
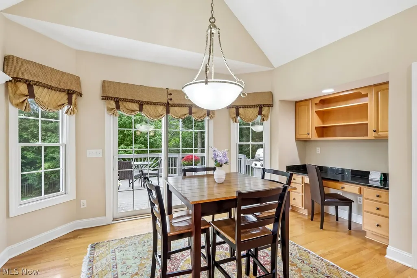
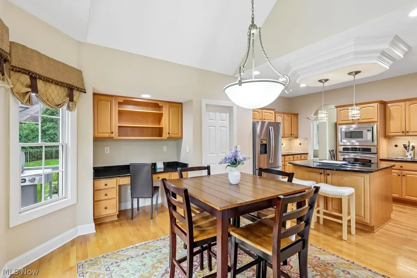
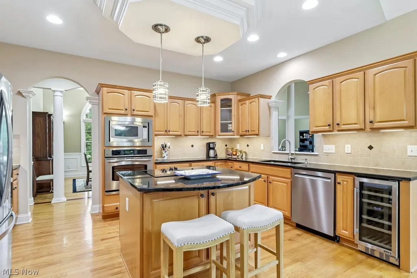
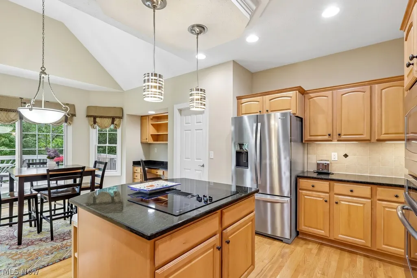
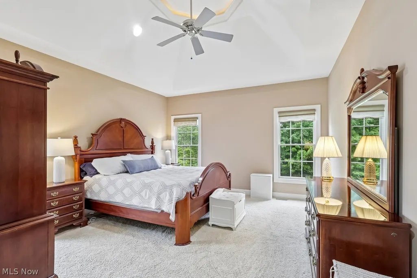
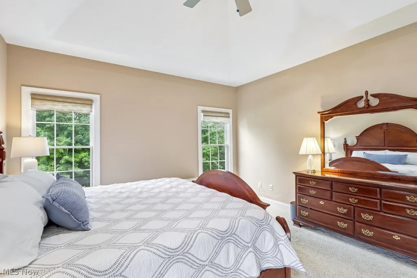
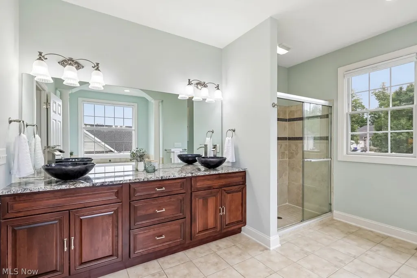
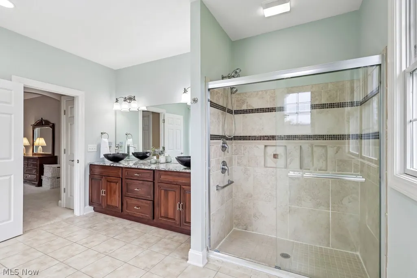
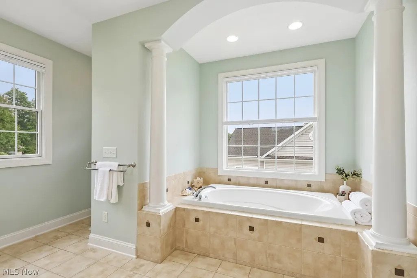
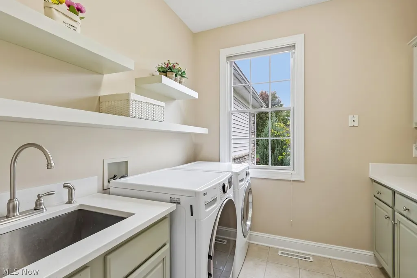
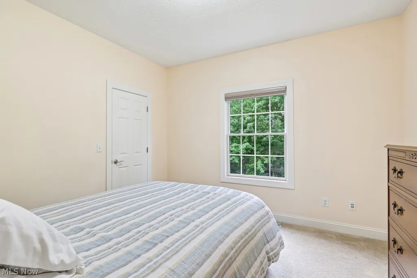
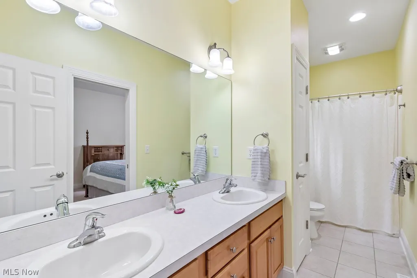
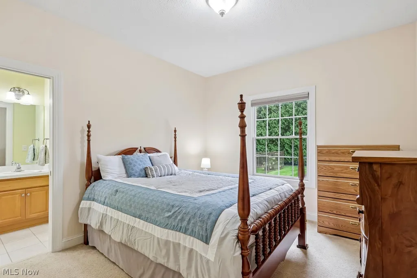
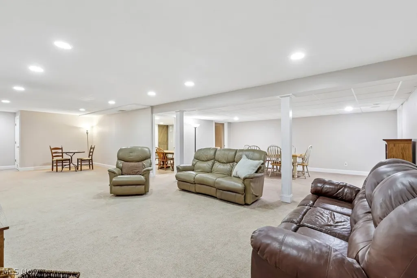
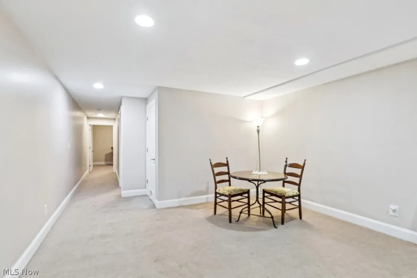
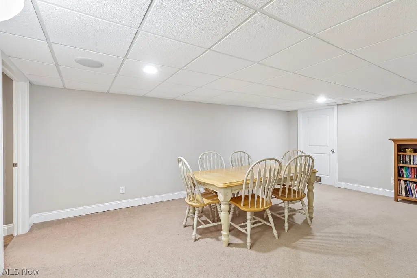
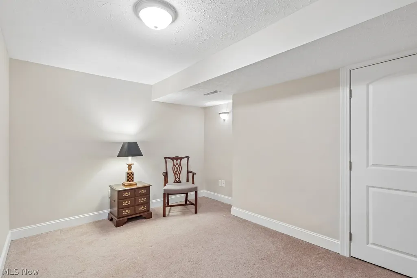
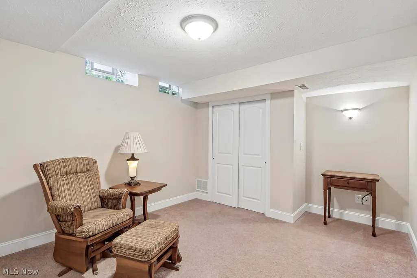
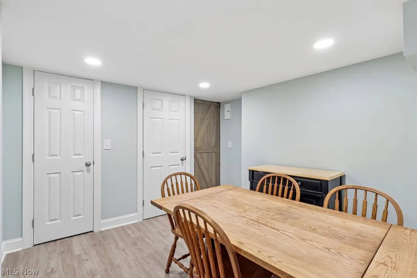
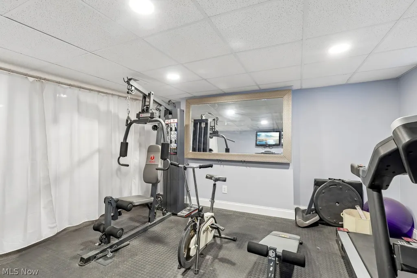
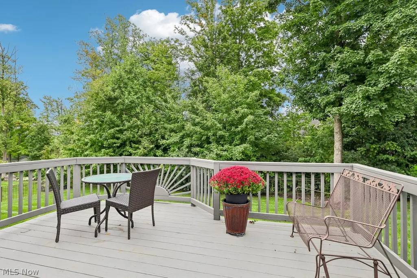
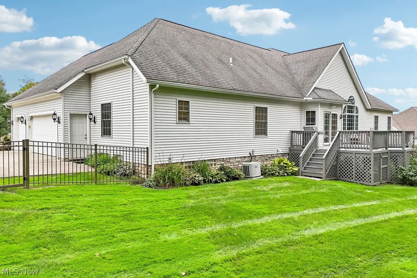
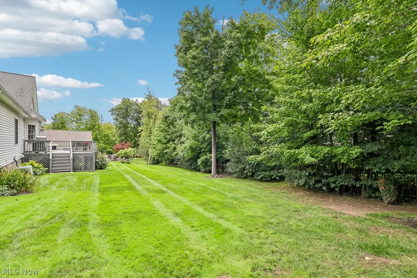
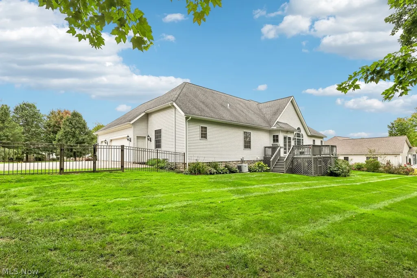
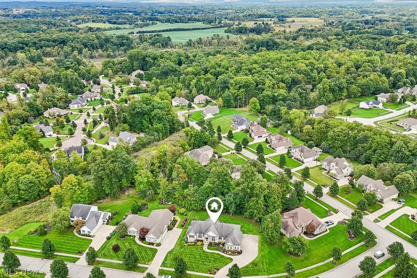
Welcome home to this beautifully maintained ranch nestled in one of the area's most sought-after neighborhoods. Offering over 4,000 square feet of finished living space, this exceptional home combines timeless design, thoughtful functionality, and room for everyone. A grand foyer with soaring ceilings welcomes you inside and opens to the impressive great room, where a floor-to-ceiling picture window fills the space with natural sunlight and a stunning stone gas fireplace creates a warm focal point. The foyer is flanked by a formal dining room featuring a tray ceiling and a private office with French doors, perfect for working from home. The spacious eat-in kitchen is designed for both everyday living and entertaining, featuring granite countertops, a center island, walk-in pantry, task desk, and abundant cabinetry. The desirable split-bedroom floor plan offers privacy and convenience, with the primary suite tucked away on one side of the home. Enjoy a tray ceiling, walk-in closet, and ensuite bath complete with dual vanities, tiled shower, and separate jetted tub. Two additional bedrooms are located on the opposite side of the home and share a Jack-and-Jill bathroom. A mudroom and main-floor laundry add to the home's practical appeal. The finished lower level expands your living space by approximately 2,000 square feet and offers endless possibilities. A large recreation room is complemented by two additional rooms with closets, plus dedicated spaces for crafting, exercise, hobbies, or a workshop. Step outside to enjoy the beautifully landscaped backyard and warming morning sunshine from the deck overlooking mature plantings and a decorative iron fence, creating a peaceful setting for relaxing or entertaining. With an outstanding floor plan, exceptional living space, and a highly desirable location, this home is ready to welcome its next owners.
| Price History | |
|---|---|
| 9/25/2026 | Listed $599,900 |
General Features
| Sewer | PublicSewer |
|---|---|
| Heating | ForcedAir |
| Cooling | CentralAir |
| Possession | DeliveryOfDeed |
| Roof | Asphalt |
| Appliances | BuiltInOven,Cooktop,Dryer,Dishwasher,Microwave,Refrigerator,Washer |
| HOA Fee | 250.0 |
| Garage Spaces | 3.0 |
| Association Fee Includes | CommonAreaMaintenance,Insurance |
| Patio/Porch Features | Deck,FrontPorch |
| Architectural Style | Conventional |
| Construction Materials | Stone,VinylSiding |
| Year Built | 2006 |
| View | Neighborhood |
| Stories Count | 1 |
| Township | Streetsboro |
| Levels | Two,One |
| Property Subtype | SingleFamilyResidence |
| Tax Year | 2025 |
| Assoc Fee Paid Per | Annually |
| County | Portage |
| New Construction | No |
| Property Type | Residential |
| HOA | Yes |
| Attached Garage | No |
| Subdivision Name | STONEGATE III |
| Garage Y/N | Yes |
| Total Rooms | 8 |
| Full Baths | 3 |
| Status | Active |
| Directions | Stone Rd to Emerald,turn left,turn right on Sapphire,left on Jade Blvd,the home is on the right |
| City | Streetsboro |
| Association Name | Stonegate |
| Senior Community Y/N | No |
| High School District | Streetsboro CSD - 6709 |
| Lot Size Units | Acres |
| Carport Y/N | No |
| Property Attached Y/N | No |
| Land Lease Y/N | No |
| Tax Annual Amount | 7381.0 |
| Home Warranty Y/N | No |
| Lease Renewal Y/N | No |
| Additional Parcels Y/N | No |
| Lease Considered Y/N | No |
| Rent Control Y/N | No |
| Living Area Units | SquareFeet |
| Standard Status | Active |
| Occupancy Type | Owner |
| Middle/Junior School District | Streetsboro CSD - 6709 |
| Elementary School District | Streetsboro CSD - 6709 |
| Year Built Source | PublicRecords |
| Property Sub Type Additional | SingleFamilyResidence |
| MobileHomeRemainsYN | No |
| PostalCity | STREETSBORO |
| Legal Description | STONEGATE III LOT 116 |
Interior Features
| Basement | Full |
|---|---|
| Total Fireplaces | 1 |
| Fireplace Features | GreatRoom |
| Total Stories | 1 |
| Basement (Y/N) | Yes |
| Air Conditioning Y/N | Yes |
| Heating Y/N | Yes |
| Fireplace Y/N | Yes |
| Above Grade Finished Area | 2436.0 |
| Half Baths | 1 |
| Laundry Features | MainLevel |
| Total Bedrooms | 3 |
| Below Grade Finished Area | 2384.0 |
| Main Level Bedrooms | 3 |
| Main Level Bathrooms | 3 |
| Below Grade Finished Area Unit Type | SquareFeet |
| Below Grade Finished Area Source | Realist |
| Above Grade Finished Area Source | Realist |
| Above Grade Finished Area Unit Type | SquareFeet |
| Total Baths | 4 |
Exterior Features
| Fencing | BackYard,Fenced |
|---|---|
| Parking Features | Garage |
| Water Source | Public |
| Lot Size Area | 0.5 |
| Foundation Details | Block |
| Spa | No |
| Lot Dimensions | 153 x 160 |
| Lot Size Acres | 0.5 |
| Lot Size Source | PublicRecords |
| Waterfront Y/N | No |
| Crops Included Y/N | No |
| Horse Y/N | No |
| Irrigation Water Rights Y/N | No |
Amenities
- Foreclosure
- Views
- Short Sale
- New Construction
- Adult 55+
- Lease To Own
- No HOA Fees
- Furnished
- Primary On Main
- Air Conditioning
- Seller Finance
- Green
- Fixer Upper
- Horse
- Golf
- Fireplace
- Deck
- Garage
- Basement
- Pool
Property vs Single Family Average in 44241
Price
Taxes
Year Built

 © MLS Now, INC - Northern Ohio Regional Multiple Listing Service All information deemed reliable but not guaranteed. All properties are subject to prior sale, change or withdrawal. Neither listing broker(s) or information provider(s) shall be responsible for any typographical errors, misinformation, misprints and shall be held totally harmless. Listing(s) information is provided for consumer's personal, non-commercial use and may not be used for any purpose other than to identify prospective
 All information deemed reliable but not guaranteed. All properties are subject to prior sale, change or withdrawal. Neither listing broker(s) or information provider(s) shall be responsible for any typographical errors, misinformation, misprints and shall be held totally harmless. Listing(s) information is provided for consumers personal, non-commercial use and may not be used for any purpose other than to identify prospective properties consumers may be interested in purchasing. Information on this
