
Address
32723 Fallhaven Circle, North Ridgeville, OH
Price
$ 465,000
Property Attributes
- MLS#5248168
- TypeSingle Family
- Listing Status Active
- CountyLORAIN
- CityNorth Ridgeville
- NeighborhoodRIDGEFIELD HOMES INC SUB5
- Zip44039
- StyleRanch
- Year Built2001
- Taxes$ 5622
- Price$ 465,000
- Bedrooms3
- Full Bathrooms2
- Half Bathrooms0
- Sqr Footage2356
- Lot Size0.36 Acres
Data Source:
MLSNow
Property Description
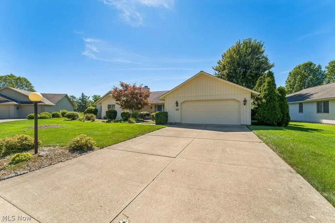
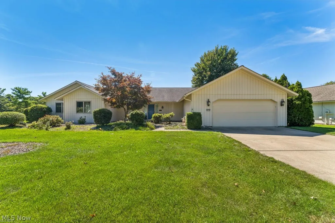
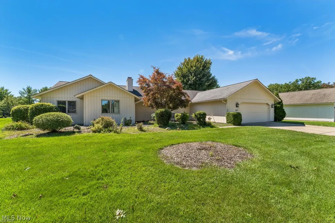
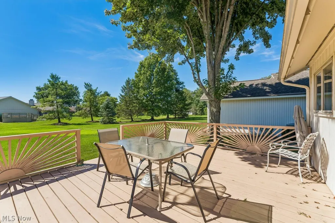
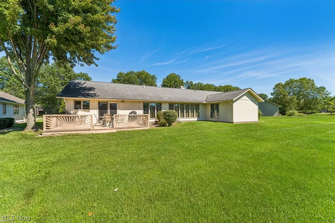
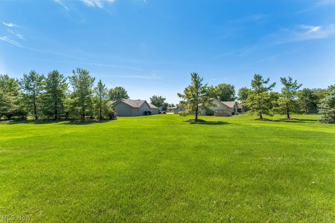
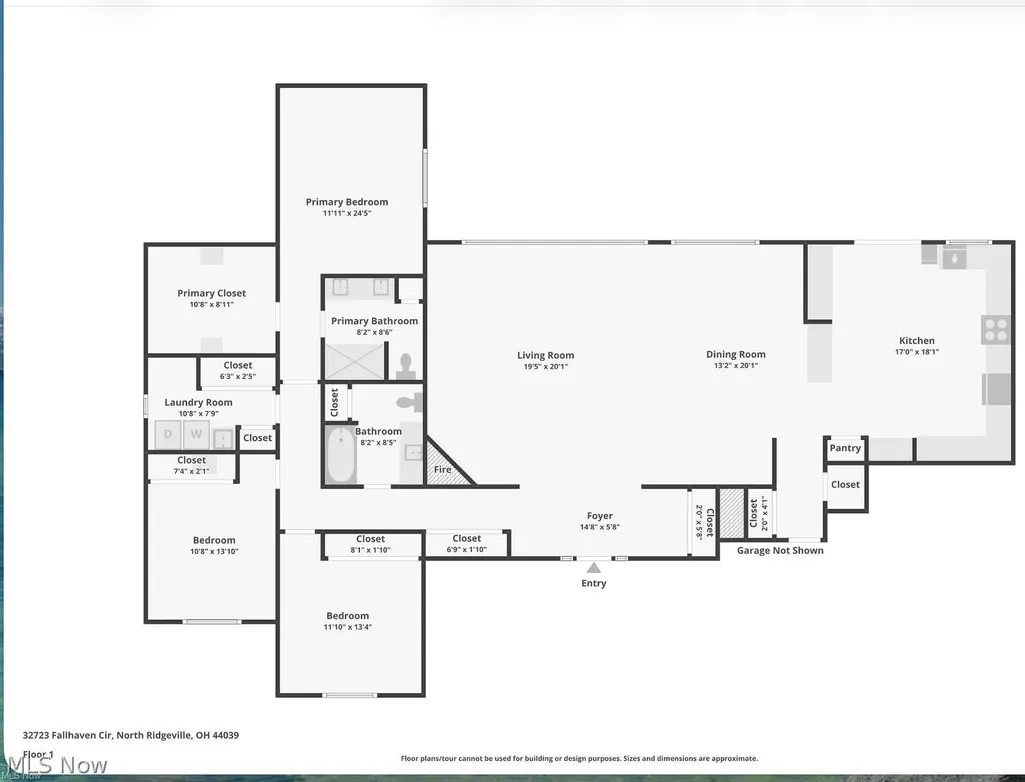
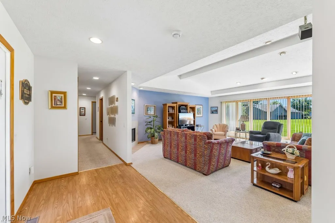
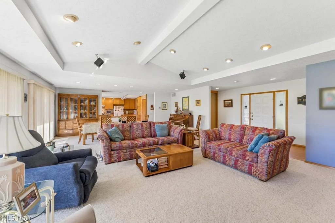
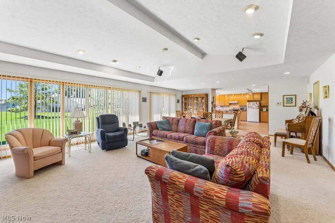
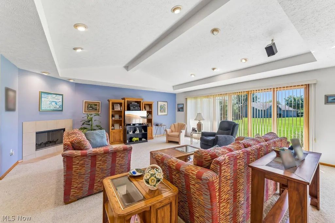
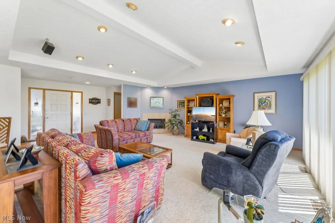
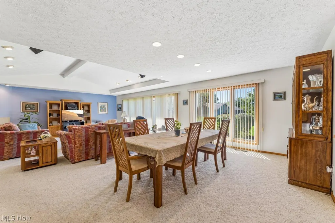
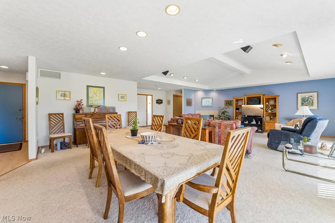
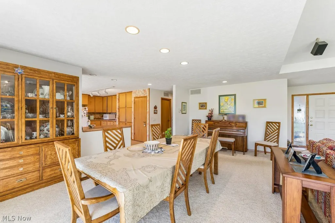
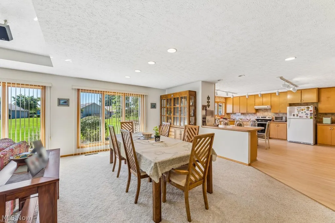
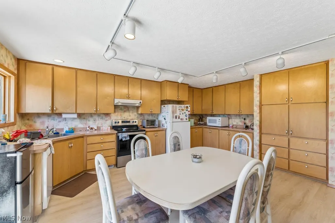
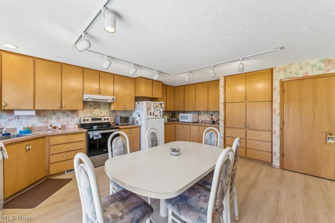
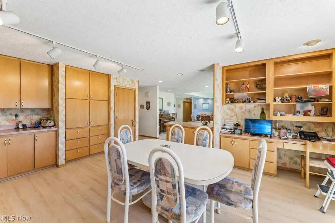
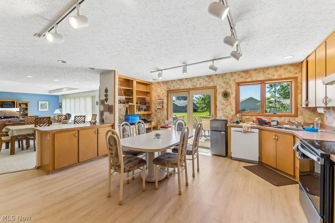
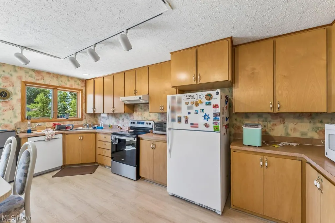
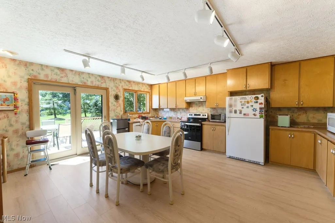
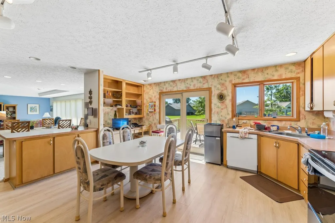
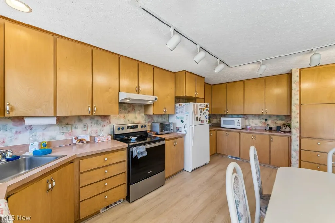
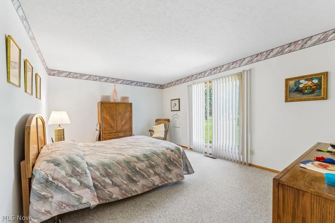
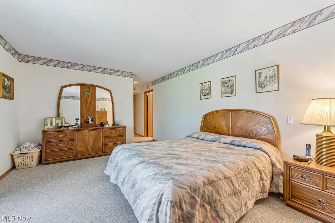
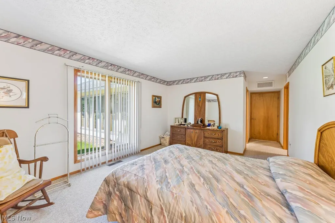
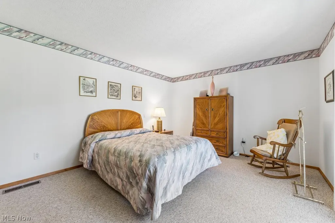
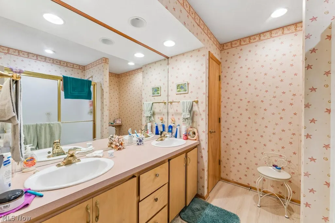
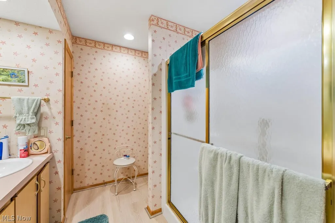
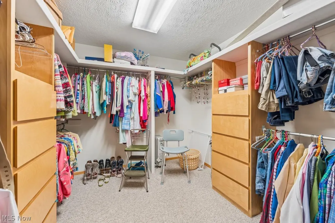
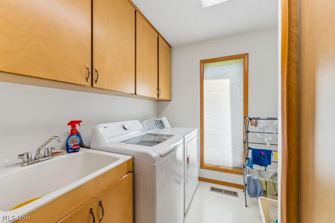
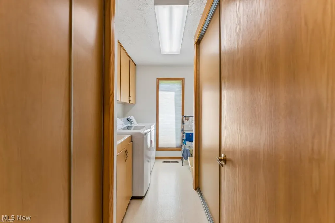
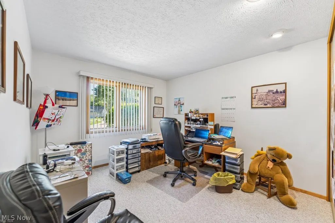
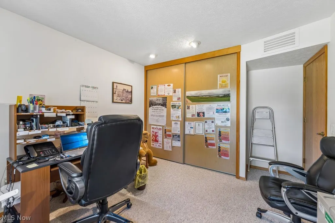
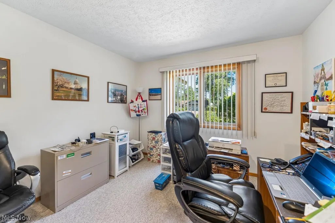
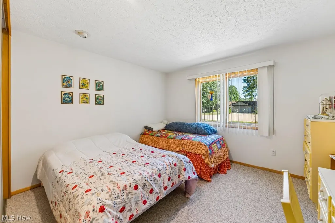
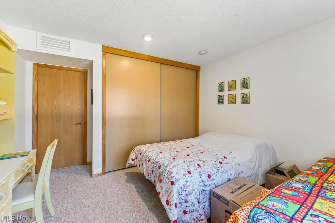
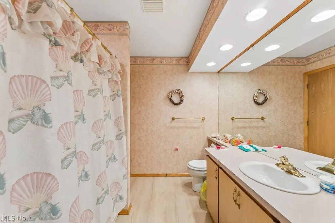
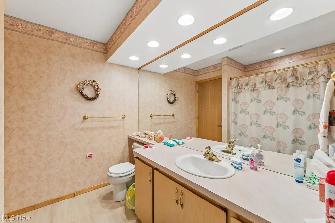
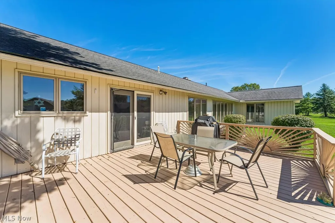
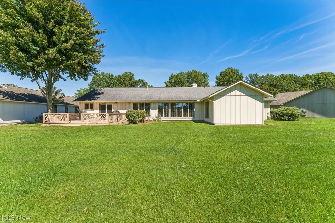
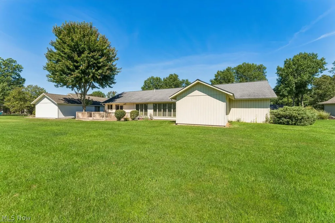
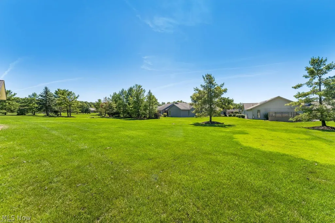
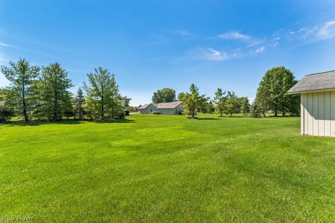
Come experience the possibilities of 32723 Fallhaven Circle and discover your next place to call home. Spacious one-floor living, exceptional storage and a beautiful setting come together in this well cared for Bob Schmitt built ranch! Tucked away on a quiet cul-de-sac in North Ridgeville. This 3 bedroom, 2 full bath home offers 2,356 square feet of thoughtfully designed space. Single level living with the quality, character and functionality Bob Schmitt homes are known for. Step inside to discover an inviting floor plan highlighted by an expansive great room with an abundance of natural light and large windows overlooking the backyard. The generous living space flows into the dining and kitchen area, creating a comfortable layout for everyday living as well as gatherings with family and friends. The spacious kitchen offers an impressive amount of cabinetry and storage, with plenty of room to make it your own. One of this home's standout features is its exceptional closet and storage, including generously sized bedroom storage-a rare and valuable feature for a ranch style home. Outside, enjoy the newly rebuilt deck overlooking the expansive green space surrounding the home. An ideal spot for grilling, entertaining or simply relaxing outdoors. The cul-de-sac location and open backyard setting add to the home's peaceful and inviting feel. For additional convenience, all major appliances are included, along with the deep freezer in the attached 2 car garage, helping make your move that much easier.
| Price History | |
|---|---|
| 9/25/2026 | Listed $465,000 |
General Features
| Sewer | PublicSewer |
|---|---|
| Heating | Other |
| Cooling | CentralAir |
| Possession | Other |
| Roof | Asphalt,Fiberglass |
| Appliances | Dryer,Dishwasher,Freezer,Disposal,Range,Refrigerator,Washer |
| HOA Fee | 775.0 |
| Garage Spaces | 2.0 |
| Association Fee Includes | MaintenanceGrounds,MaintenanceStructure |
| Patio/Porch Features | Patio |
| Architectural Style | Ranch |
| Construction Materials | Frame |
| Pets Allowed | Yes |
| Year Built | 2001 |
| Stories Count | 1 |
| Township | North Ridgeville |
| Levels | One |
| Property Subtype | SingleFamilyResidence |
| Tax Year | 2025 |
| Assoc Fee Paid Per | Annually |
| County | Lorain |
| New Construction | No |
| Property Type | Residential |
| HOA | Yes |
| Attached Garage | Yes |
| Subdivision Name | RIDGEFIELD HOMES INC SUB5 |
| Garage Y/N | Yes |
| Total Rooms | 5 |
| Full Baths | 2 |
| Status | Active |
| Directions | Off Bagley rd,the third left to Fallhaven |
| City | North Ridgeville |
| Land Lease Amount | 0.0 |
| Association Name | Ridgefield Home Owners Association |
| Senior Community Y/N | No |
| High School District | North Ridgeville CSD - 4711 |
| Lot Size Units | Acres |
| Carport Y/N | No |
| Property Attached Y/N | No |
| Land Lease Y/N | No |
| Tax Annual Amount | 5622.0 |
| Home Warranty Y/N | Yes |
| Lease Renewal Y/N | No |
| Additional Parcels Y/N | No |
| Lease Considered Y/N | No |
| Rent Control Y/N | No |
| Living Area Units | SquareFeet |
| Builder Name | Bob Schmitt Homes |
| Standard Status | Active |
| Occupancy Type | Owner |
| Middle/Junior School District | North Ridgeville CSD - 4711 |
| Elementary School District | North Ridgeville CSD - 4711 |
| Year Built Source | PublicRecords |
| Virtual Tour | https://www.zillow.com/view-imx/15823b9d-9507-48de-aac4-76697237b6df?wl=true&setAttribution=mls&initialViewType=pano |
| Property Sub Type Additional | SingleFamilyResidence |
| MobileHomeRemainsYN | No |
| PostalCity | NORTH RIDGEVILLE |
| Legal Description | RIDGEFIELD HOMES INC SUB5 95.30 X 164.81 |
Interior Features
| Total Fireplaces | 1 |
|---|---|
| Fireplace Features | LivingRoom |
| Total Stories | 1 |
| Basement (Y/N) | No |
| Air Conditioning Y/N | Yes |
| Heating Y/N | No |
| Window Features | EnergyStarQualifiedWindows |
| Fireplace Y/N | Yes |
| Above Grade Finished Area | 2356.0 |
| Total Bedrooms | 3 |
| Below Grade Finished Area | 0.0 |
| Main Level Bedrooms | 3 |
| Main Level Bathrooms | 2 |
| Below Grade Finished Area Unit Type | SquareFeet |
| Below Grade Finished Area Source | Owner |
| Above Grade Finished Area Source | PublicRecords |
| Above Grade Finished Area Unit Type | SquareFeet |
| Total Baths | 2 |
Exterior Features
| Parking Features | Attached,Garage,Storage |
|---|---|
| Water Source | Public |
| Lot Size Area | 0.36 |
| Foundation Details | Slab |
| Spa | No |
| Lot Dimensions | 0.36 acres |
| Lot Size Acres | 0.36 |
| Lot Size Source | Owner |
| Waterfront Y/N | No |
| Crops Included Y/N | No |
| Horse Y/N | No |
| Irrigation Water Rights Y/N | No |
Amenities
- Foreclosure
- Views
- Short Sale
- New Construction
- Adult 55+
- Lease To Own
- No HOA Fees
- Furnished
- Primary On Main
- Air Conditioning
- Seller Finance
- Green
- Fixer Upper
- Horse
- Golf
- Fireplace
- Deck
- Garage
- Basement
- Pool
Property vs Single Family Average in 44039
Price
Taxes
Year Built

 © MLS Now, INC - Northern Ohio Regional Multiple Listing Service All information deemed reliable but not guaranteed. All properties are subject to prior sale, change or withdrawal. Neither listing broker(s) or information provider(s) shall be responsible for any typographical errors, misinformation, misprints and shall be held totally harmless. Listing(s) information is provided for consumer's personal, non-commercial use and may not be used for any purpose other than to identify prospective
 All information deemed reliable but not guaranteed. All properties are subject to prior sale, change or withdrawal. Neither listing broker(s) or information provider(s) shall be responsible for any typographical errors, misinformation, misprints and shall be held totally harmless. Listing(s) information is provided for consumers personal, non-commercial use and may not be used for any purpose other than to identify prospective properties consumers may be interested in purchasing. Information on this
