
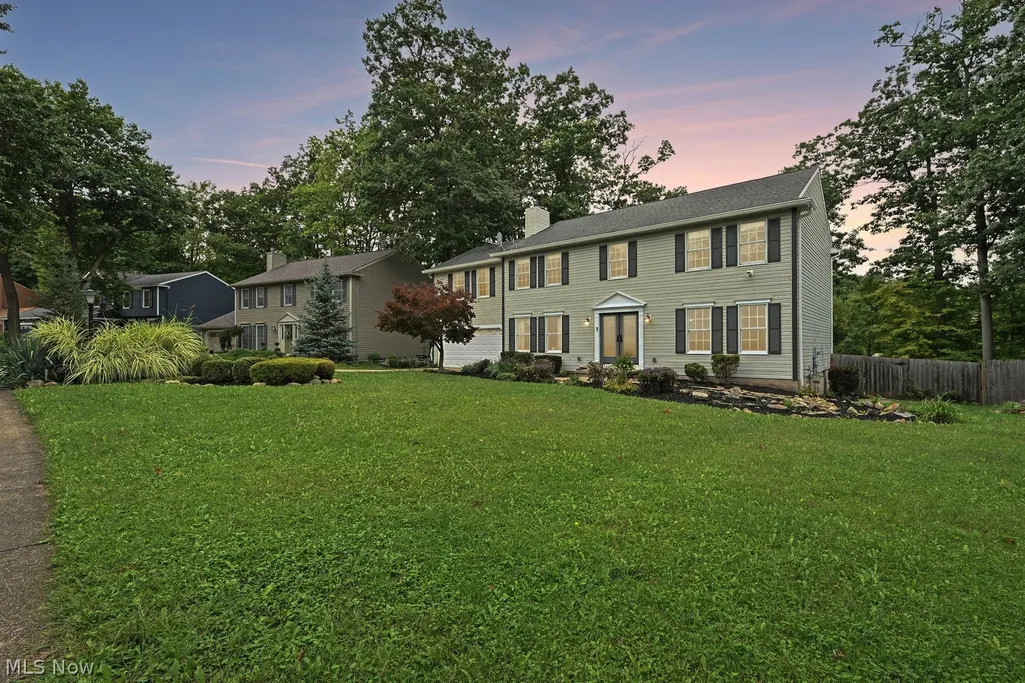
Address
19170 Tanglewood Drive, North Royalton, OH
Price
$ 485,000
Property Attributes
- MLS#5248190
- TypeSingle Family
- Listing Status Active
- CountyCUYAHOGA
- CityNorth Royalton
- NeighborhoodFALLINGWATER SUB
- Zip44133
- StyleColonial
- Year Built1991
- Taxes$ 7788
- Price$ 485,000
- Bedrooms6
- Full Bathrooms3
- Half Bathrooms1
- Sqr Footage3053
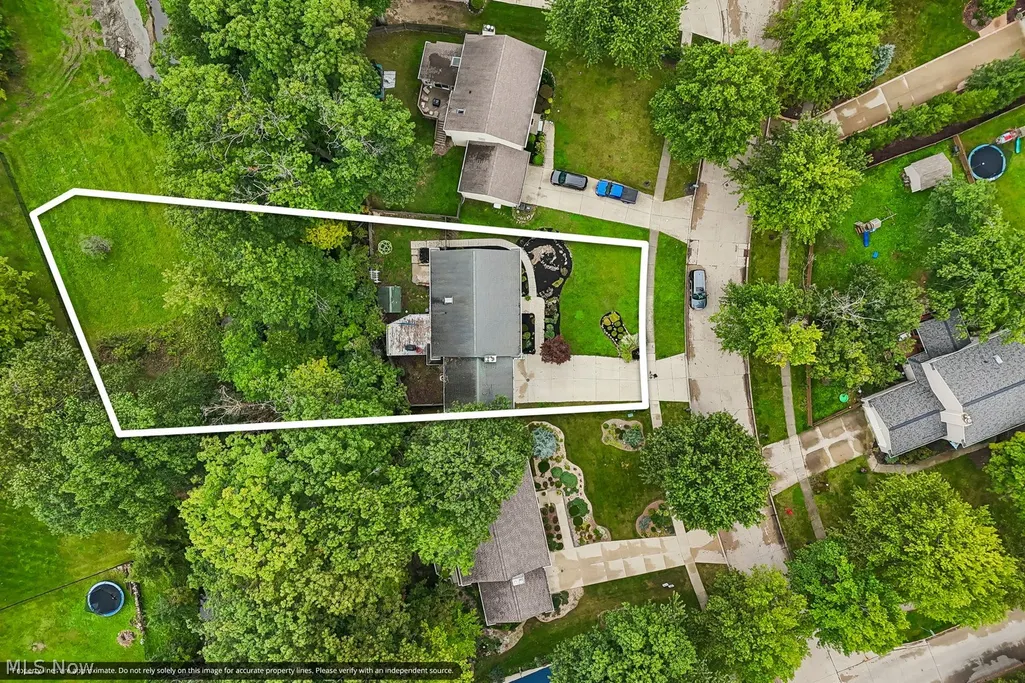
- Lot Size0.516 Acres
Data Source:
MLSNow
Property Description
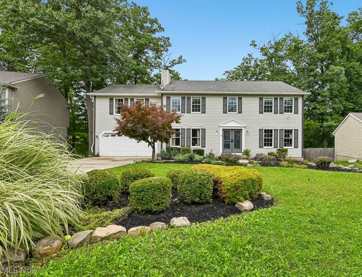
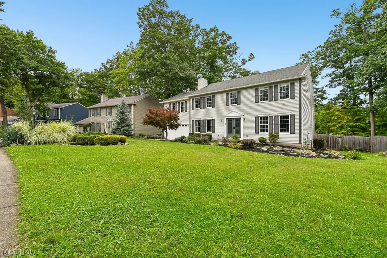
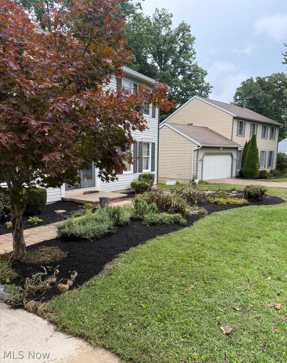
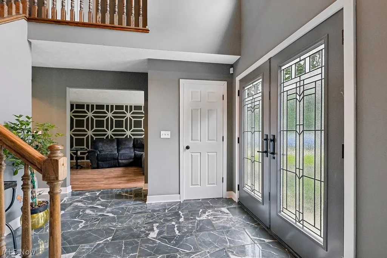
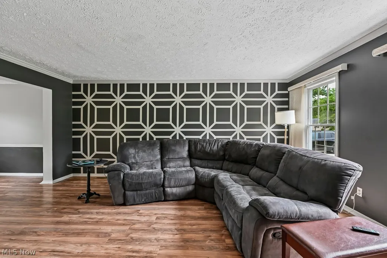
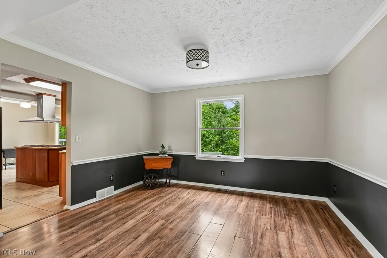
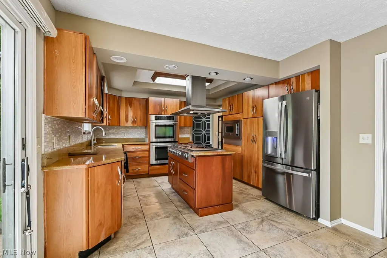
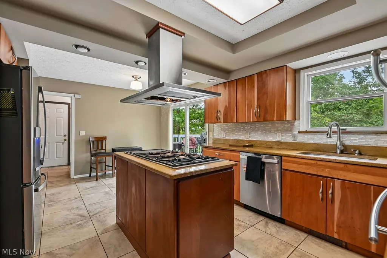
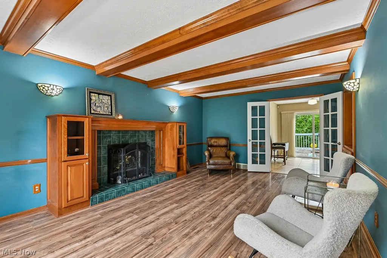
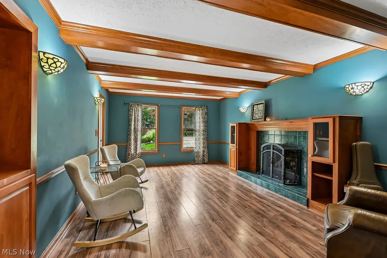
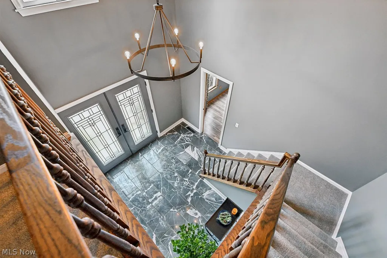
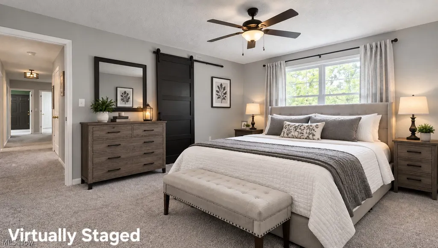
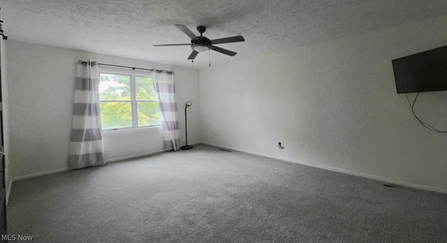
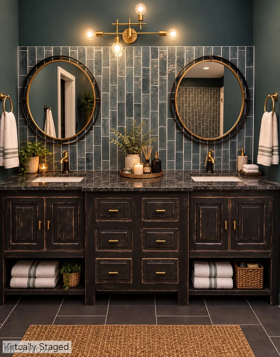
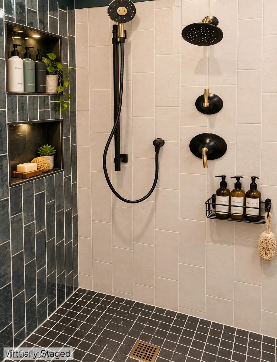
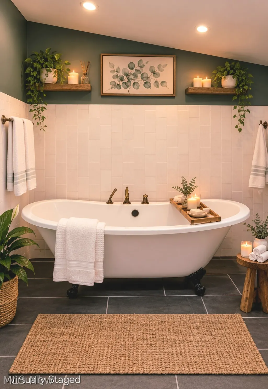
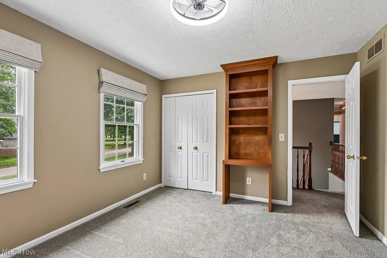
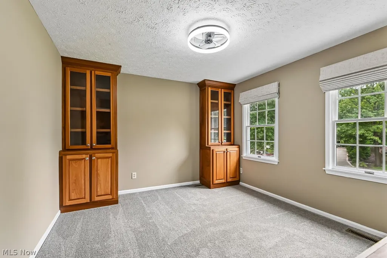
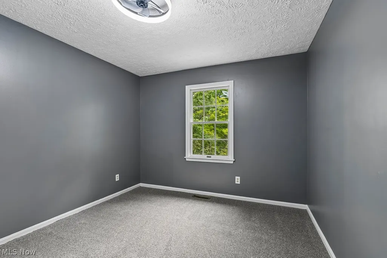
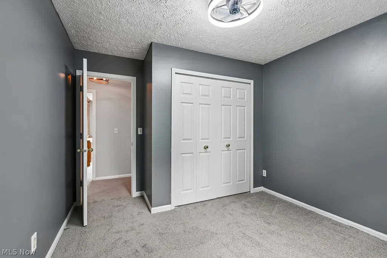
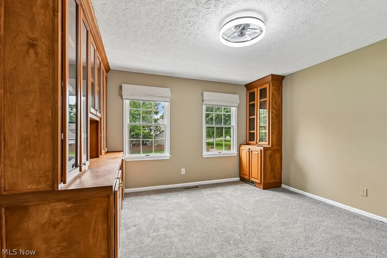
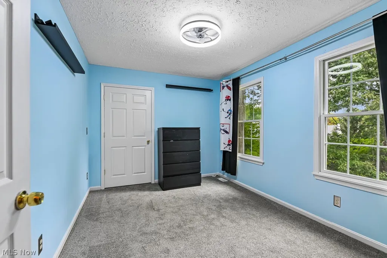
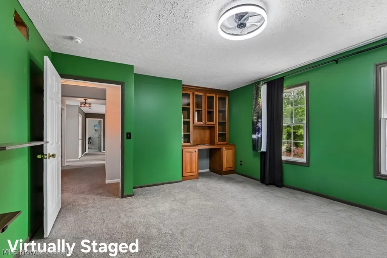
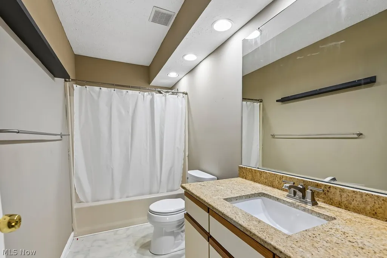
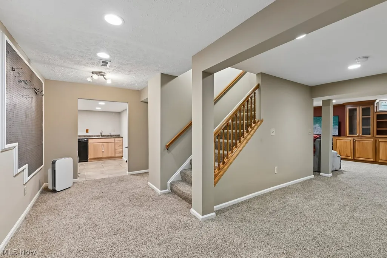
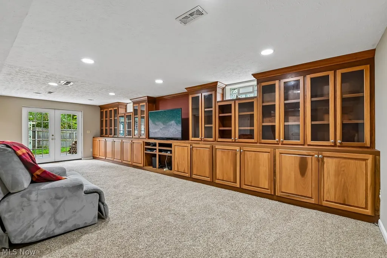
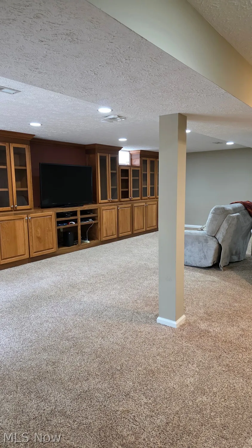
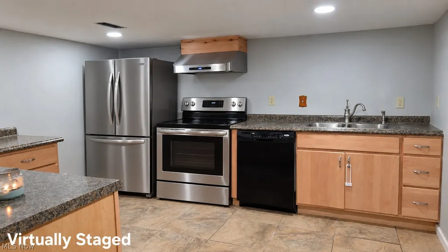
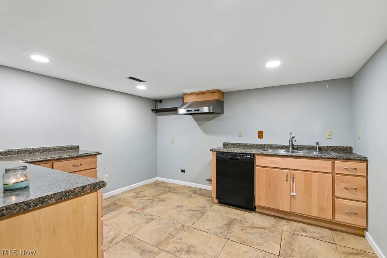
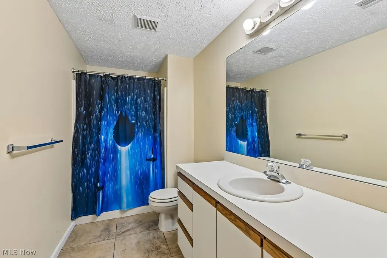
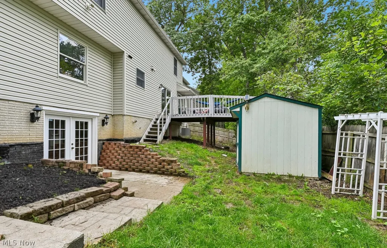
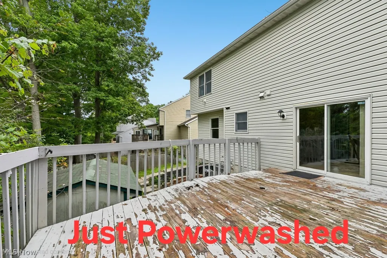
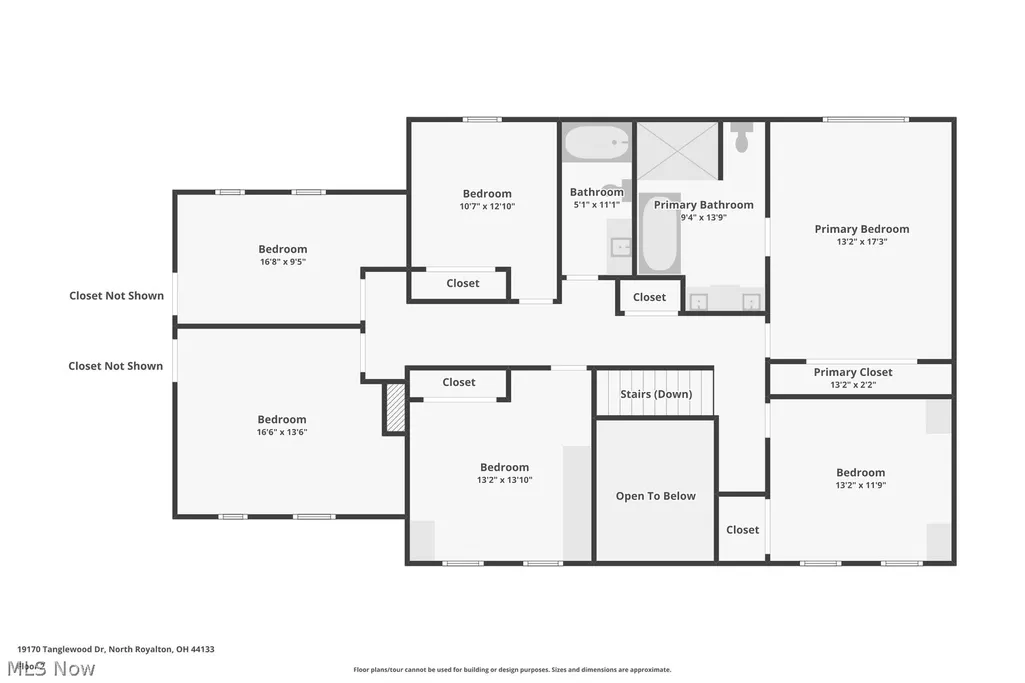
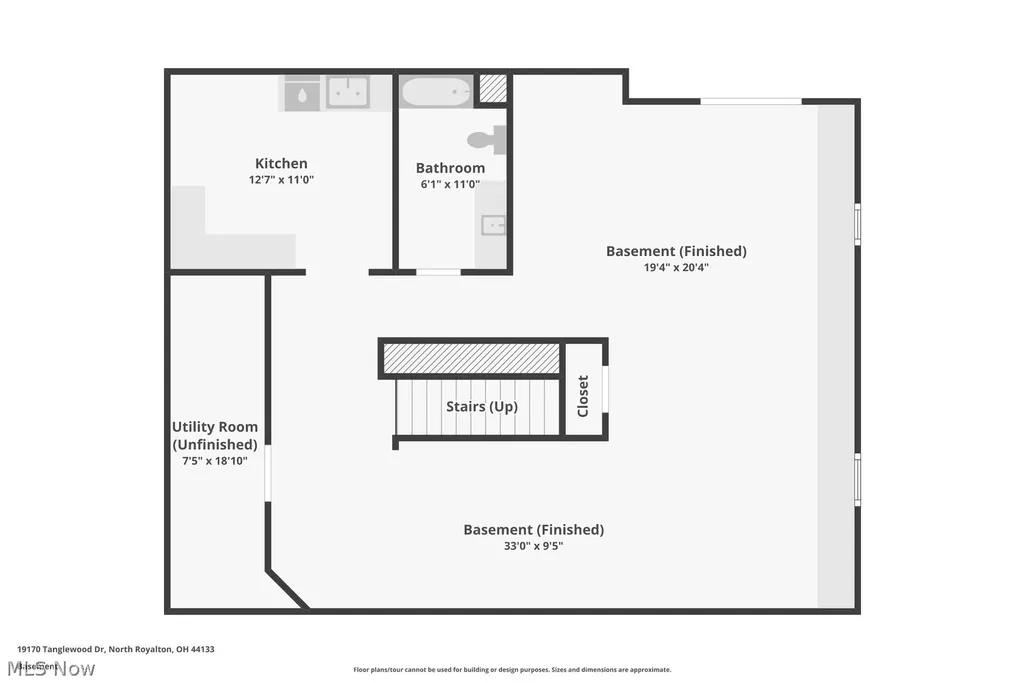
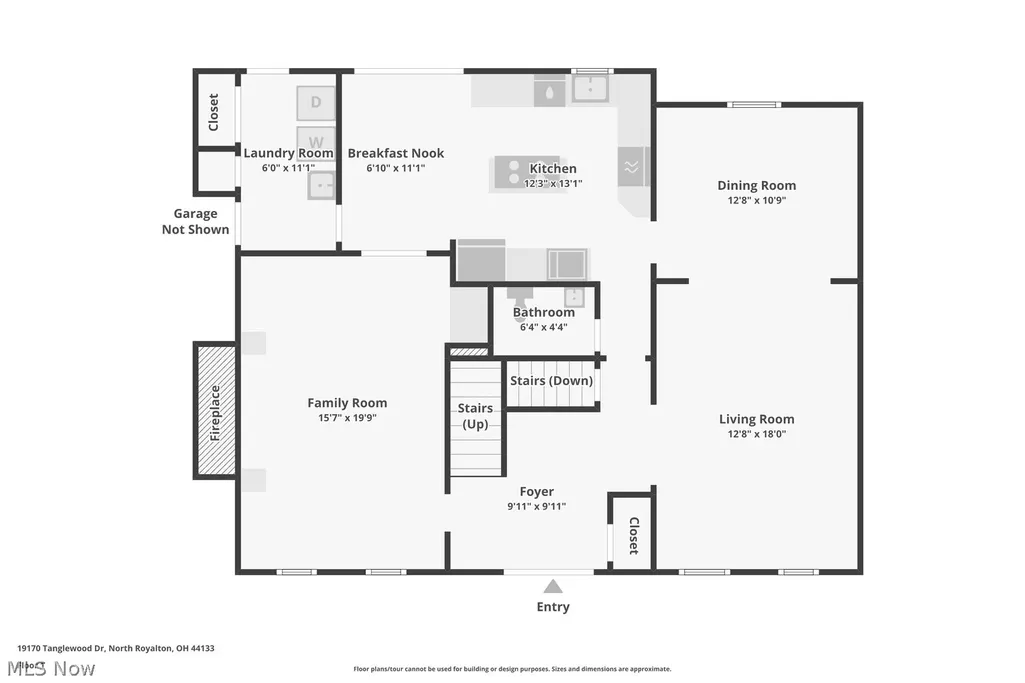
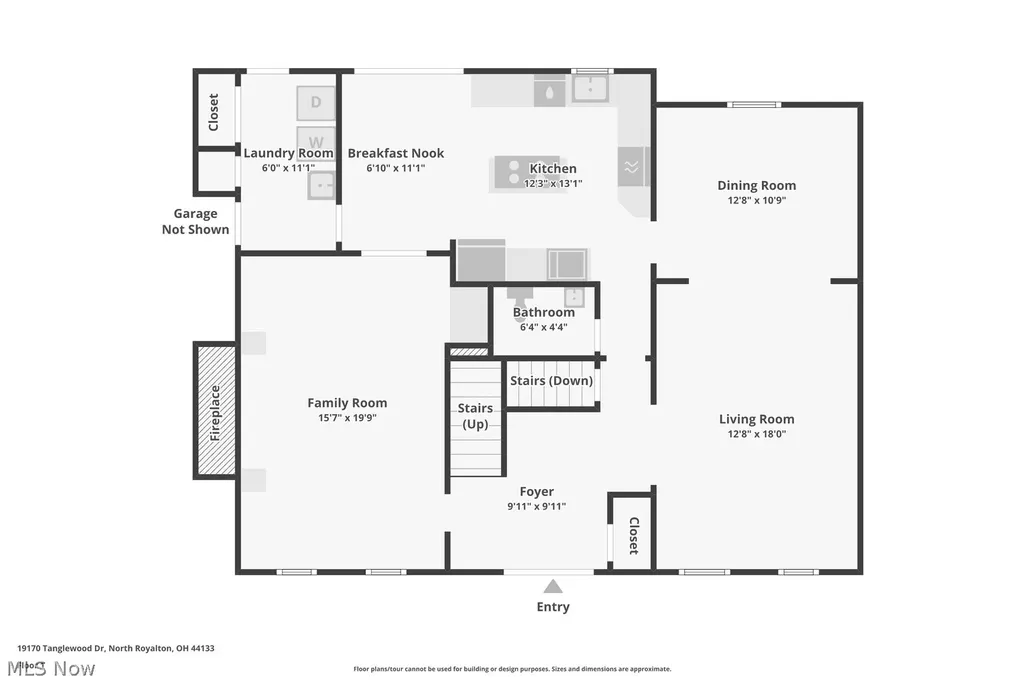
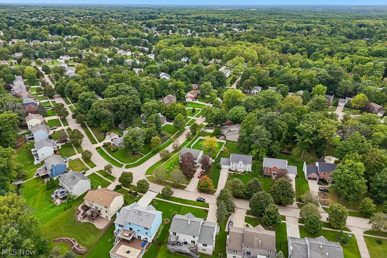
Are you searching for the perfect home that has it all? Discover this stunning 6-bedroom, 3.5-bath home, complete with a finished walk-out lower level that features a living suite with its own kitchen and full bath, offering both space and versatility. As you step inside, the two-story foyer welcomes you, with the floor plan offering a warm embrace. To the left, find a cozy sitting room with a fireplace, while to the right lie the elegant formal living and dining rooms. Down the hallway, a half bath opens up to an incredible kitchen, starring an oversized center island, a stainless steel hood vent, a 6-burner Jenn-Air cooktop, Jenn-Air double wall ovens, and a Viking microwave. The kitchen is enhanced with gorgeous granite countertops, beautiful cabinetry, a window over the sink, and a slider that invites you to the deck. Just off the kitchen, the first-floor laundry room and convenient garage access await. Venture upstairs to the primary suite, a true retreat featuring a remodeled spa-like bath and a generous closet. To the left, find a full hallway bath and five additional bedrooms that promise comfort and tranquility. In the finished lower walk-out, an additional living suite awaits, complete with a second kitchen featuring hookups for refrigerator, range, microwave, as well as included dishwasher, full bath, and inviting living area featuring a full wall of custom built-in cabinets for all your storage needs. This space opens to a private patio area, framed by a serene wooded backdrop that slopes down to a charming creek and grassy area. With over 4,200 square feet of finished living space across three stories, this magnificent home offers not just a residence but a lifestyle. Enjoy close proximity to highways, shopping, parks, schools, restaurants, and everything you need. Plus no worries with an updated HVAC system and hot water tank. Call today to schedule your private showing and embark on this exciting journey!
| Price History | |
|---|---|
| 9/25/2026 | Listed $485,000 |
General Features
| Sewer | PublicSewer |
|---|---|
| Heating | ForcedAir |
| Cooling | CentralAir |
| Possession | Negotiable |
| Roof | Asphalt |
| Appliances | BuiltInOven,Cooktop,Dishwasher,Disposal,Microwave,Refrigerator |
| Garage Spaces | 2.0 |
| Architectural Style | Colonial |
| Pool Features | None |
| Security Features | SmokeDetectors |
| Construction Materials | Block,VinylSiding,WoodSiding |
| Year Built | 1991 |
| Stories Count | 3 |
| Township | North Royalton |
| Levels | ThreeOrMore |
| Property Subtype | SingleFamilyResidence |
| Tax Year | 2025 |
| County | Cuyahoga |
| New Construction | No |
| Property Type | Residential |
| HOA | No |
| Attached Garage | No |
| Subdivision Name | FALLINGWATER SUB |
| Garage Y/N | Yes |
| Other Structures | Sheds |
| Full Baths | 3 |
| Status | Active |
| Directions | Bennett Rd. to Morning Star Dr. to Tanglewood Dr. |
| City | North Royalton |
| Land Lease Amount | 0.0 |
| Senior Community Y/N | No |
| High School District | North Royalton CSD - 1821 |
| Lot Size Units | Acres |
| Carport Y/N | No |
| Property Attached Y/N | No |
| Land Lease Y/N | No |
| Tax Annual Amount | 7788.0 |
| Home Warranty Y/N | No |
| Lease Renewal Y/N | No |
| Additional Parcels Y/N | No |
| Lease Considered Y/N | No |
| Rent Control Y/N | No |
| Living Area Units | SquareFeet |
| Standard Status | Active |
| Occupancy Type | Owner |
| Middle/Junior School District | North Royalton CSD - 1821 |
| Elementary School District | North Royalton CSD - 1821 |
| Year Built Source | PublicRecords |
| Virtual Tour | https://www.zillow.com/view-imx/2818beb3-451f-4f5c-a921-b22207efaabe?wl=true&setAttribution=mls&initialViewType=pano |
| Property Sub Type Additional | SingleFamilyResidence |
| MobileHomeRemainsYN | No |
| PostalCity | NORTH ROYALTON |
| Legal Description | 5 FALLINGWATER SUB NO 7 0434 |
Interior Features
| Interior Amenities | Chandelier,EntranceFoyer,EatInKitchen,GraniteCounters,KitchenIsland,Pantry,Storage,NaturalWoodwork,WalkInClosets |
|---|---|
| Basement | Full,WalkOutAccess |
| Total Fireplaces | 1 |
| Fireplace Features | FamilyRoom,Gas |
| Total Stories | 3 |
| Basement (Y/N) | Yes |
| Air Conditioning Y/N | Yes |
| Heating Y/N | Yes |
| Window Features | DoublePaneWindows |
| Fireplace Y/N | Yes |
| Above Grade Finished Area | 3053.0 |
| Half Baths | 1 |
| Total Bedrooms | 6 |
| Below Grade Finished Area | 1254.0 |
| Main Level Bathrooms | 1 |
| Below Grade Finished Area Unit Type | SquareFeet |
| Below Grade Finished Area Source | Owner |
| Above Grade Finished Area Source | Assessor |
| Above Grade Finished Area Unit Type | SquareFeet |
| Total Baths | 4 |
Exterior Features
| Exterior Amenities | Other |
|---|---|
| Fencing | BackYard |
| Parking Features | Garage |
| Lot Features | CityLot,SlopedDown,FrontYard,Landscaped,StreamCreek,Spring,Wooded |
| Water Source | Public |
| Lot Size Area | 0.516 |
| Foundation Details | Block |
| Spa | No |
| Lot Dimensions | 69x233 |
| OwnerPhone | 440-554-6449 |
| Lot Size Acres | 0.516 |
| Lot Size Source | Assessor |
| Waterfront Y/N | No |
| Crops Included Y/N | No |
| Horse Y/N | No |
| Irrigation Water Rights Y/N | No |
Amenities
- Foreclosure
- Views
- Short Sale
- New Construction
- Adult 55+
- Lease To Own
- No HOA Fees
- Furnished
- Primary On Main
- Air Conditioning
- Seller Finance
- Green
- Fixer Upper
- Horse
- Golf
- Fireplace
- Deck
- Garage
- Basement
- Pool
Property vs Single Family Average in 44133
Price
Taxes
Year Built

 © MLS Now, INC - Northern Ohio Regional Multiple Listing Service All information deemed reliable but not guaranteed. All properties are subject to prior sale, change or withdrawal. Neither listing broker(s) or information provider(s) shall be responsible for any typographical errors, misinformation, misprints and shall be held totally harmless. Listing(s) information is provided for consumer's personal, non-commercial use and may not be used for any purpose other than to identify prospective
 All information deemed reliable but not guaranteed. All properties are subject to prior sale, change or withdrawal. Neither listing broker(s) or information provider(s) shall be responsible for any typographical errors, misinformation, misprints and shall be held totally harmless. Listing(s) information is provided for consumers personal, non-commercial use and may not be used for any purpose other than to identify prospective properties consumers may be interested in purchasing. Information on this
