



Address
19563 Castletown Drive Se, Strongsville, OH
Price
$ 478,500
Property Attributes
- MLS#5248200
- TypeSingle Family
- Listing Status Active
- CountyCUYAHOGA
- CityStrongsville
- NeighborhoodCHANDLER COMMONS
- Zip44136
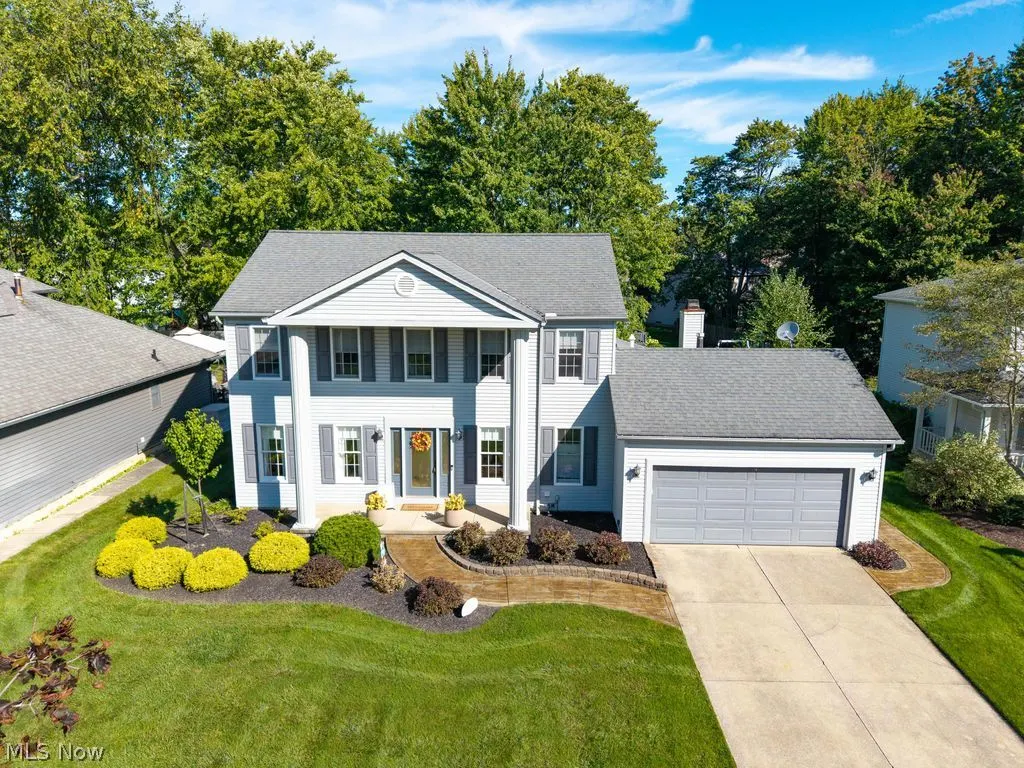
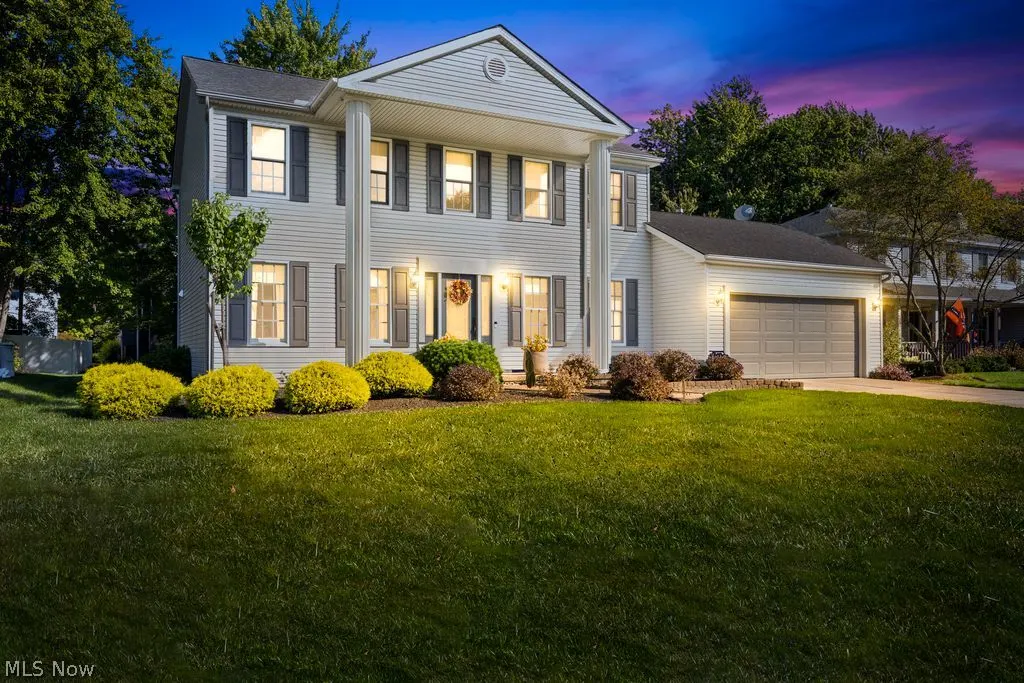
- StyleColonial
- Year Built1988
- Taxes$ 5065
- Price$ 478,500
- Bedrooms4
- Full Bathrooms2
- Half Bathrooms2
- Sqr Footage2184
- Lot Size0.248 Acres
Data Source:
MLSNow
Property Description
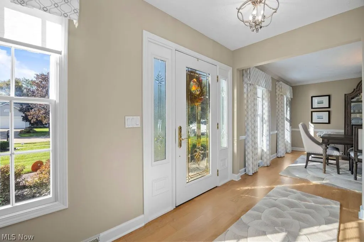
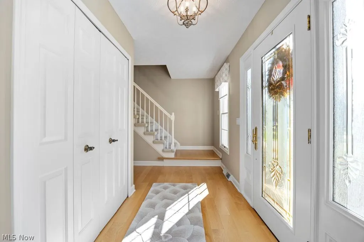
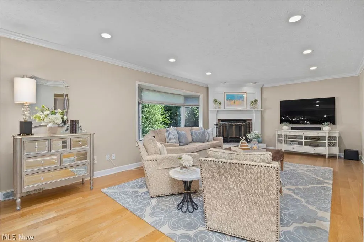
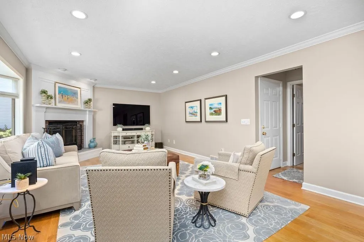
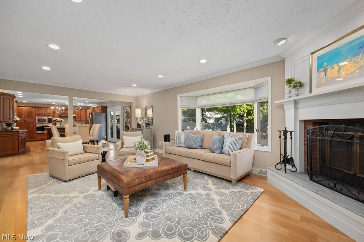
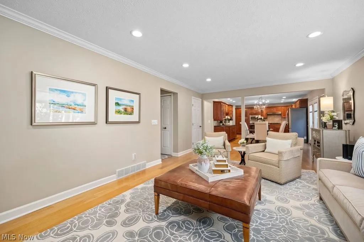
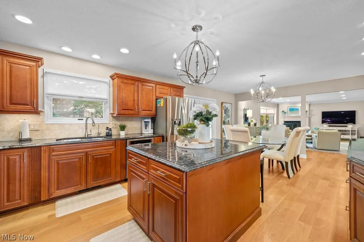
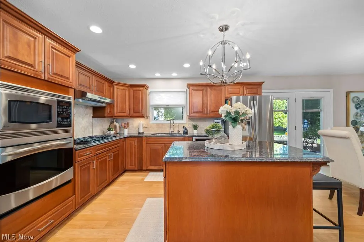
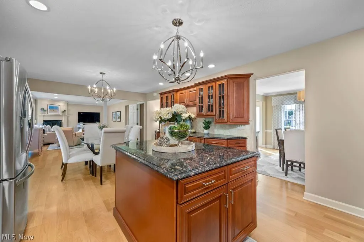
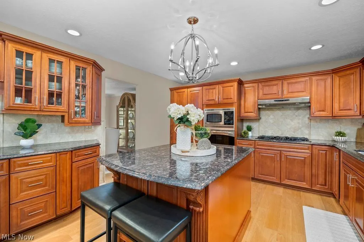
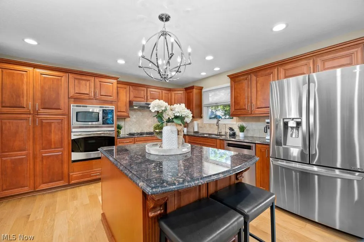
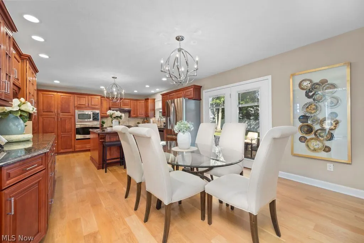
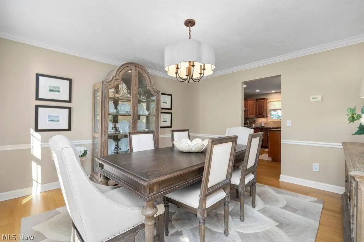
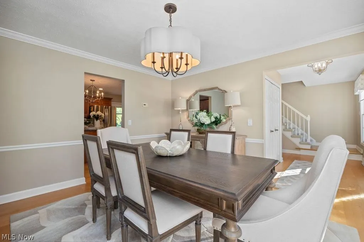
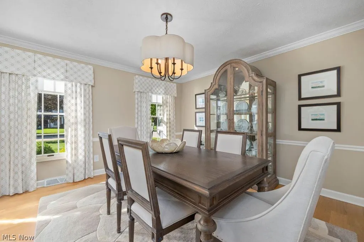
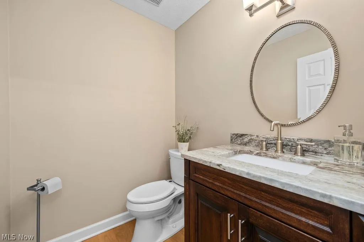
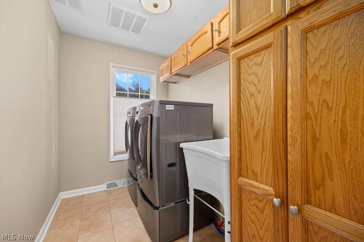
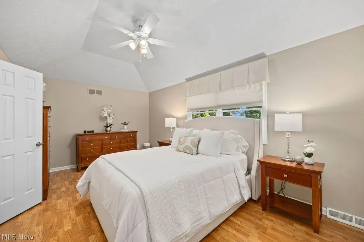
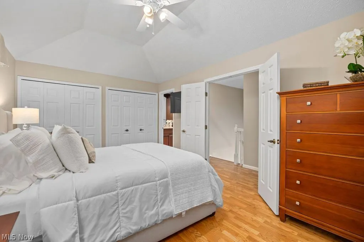
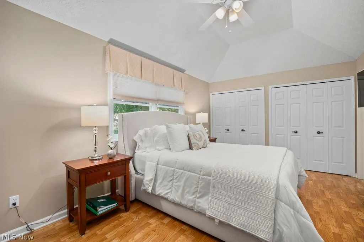
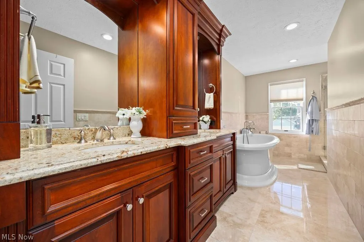
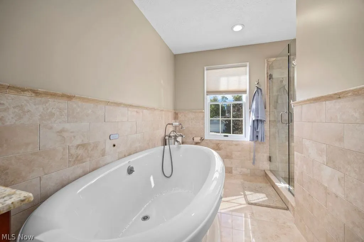
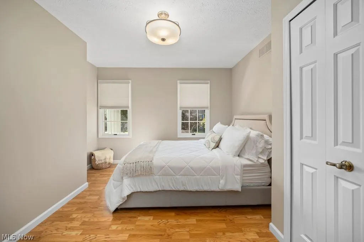
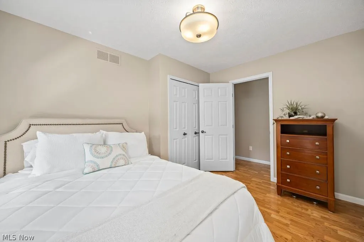
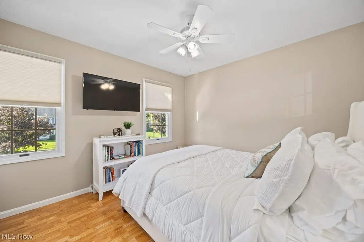
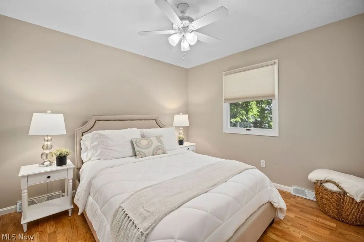
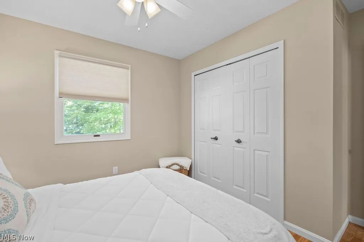
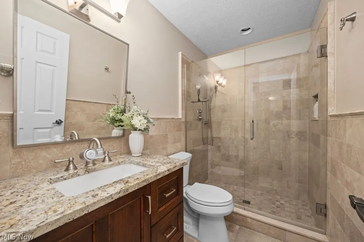
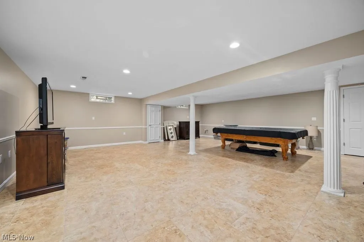
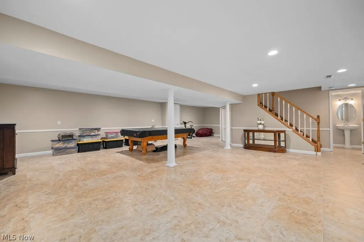
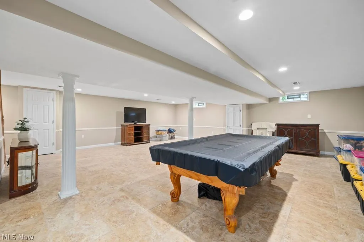
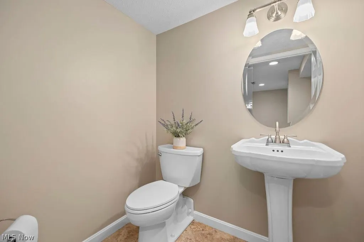
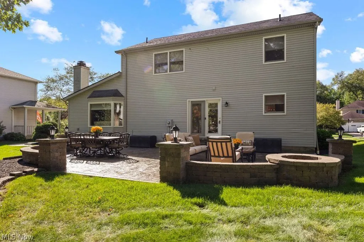
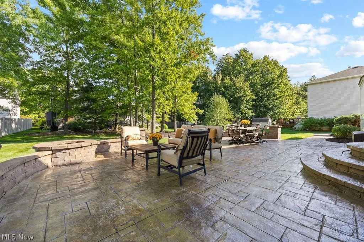
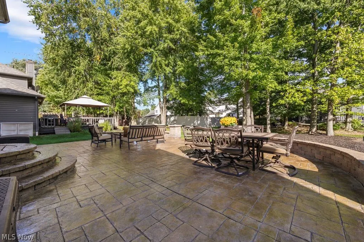
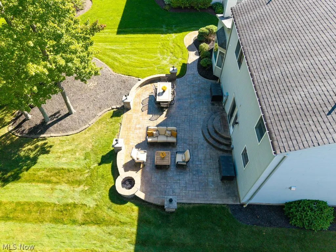
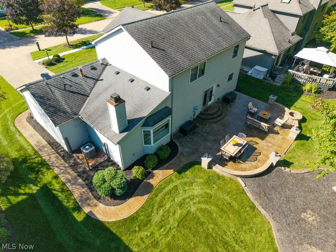
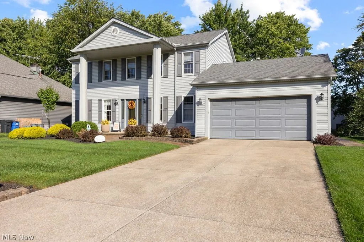
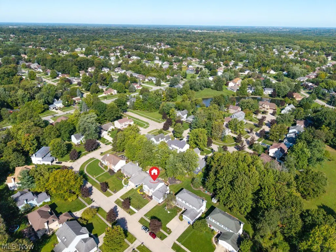
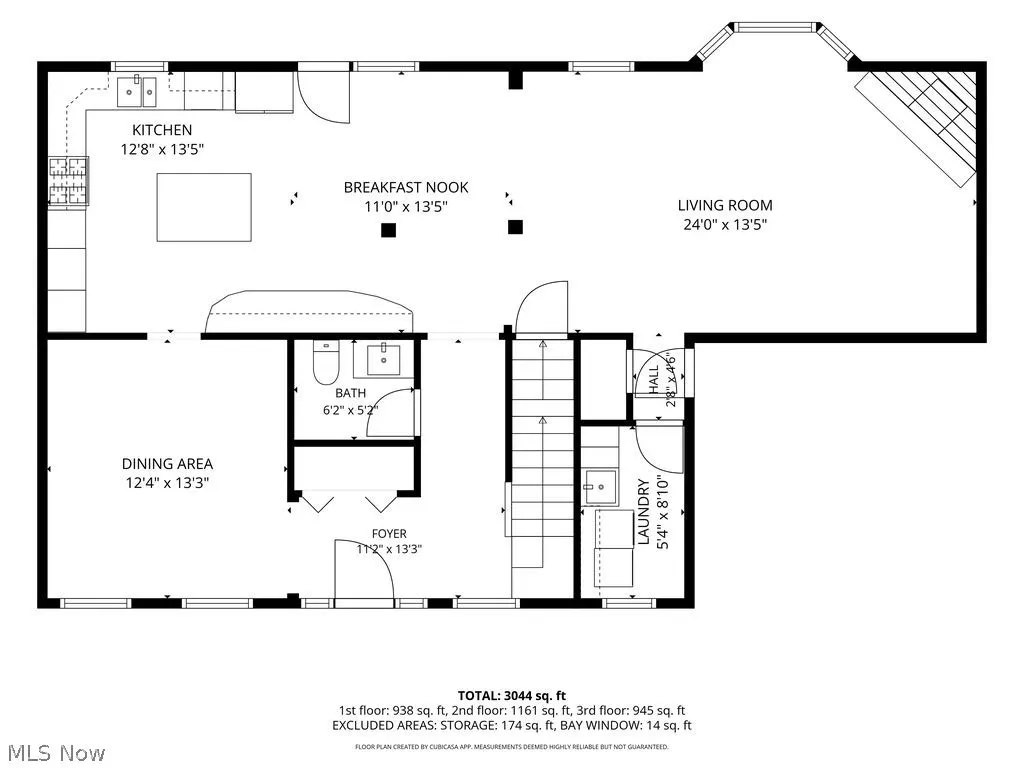
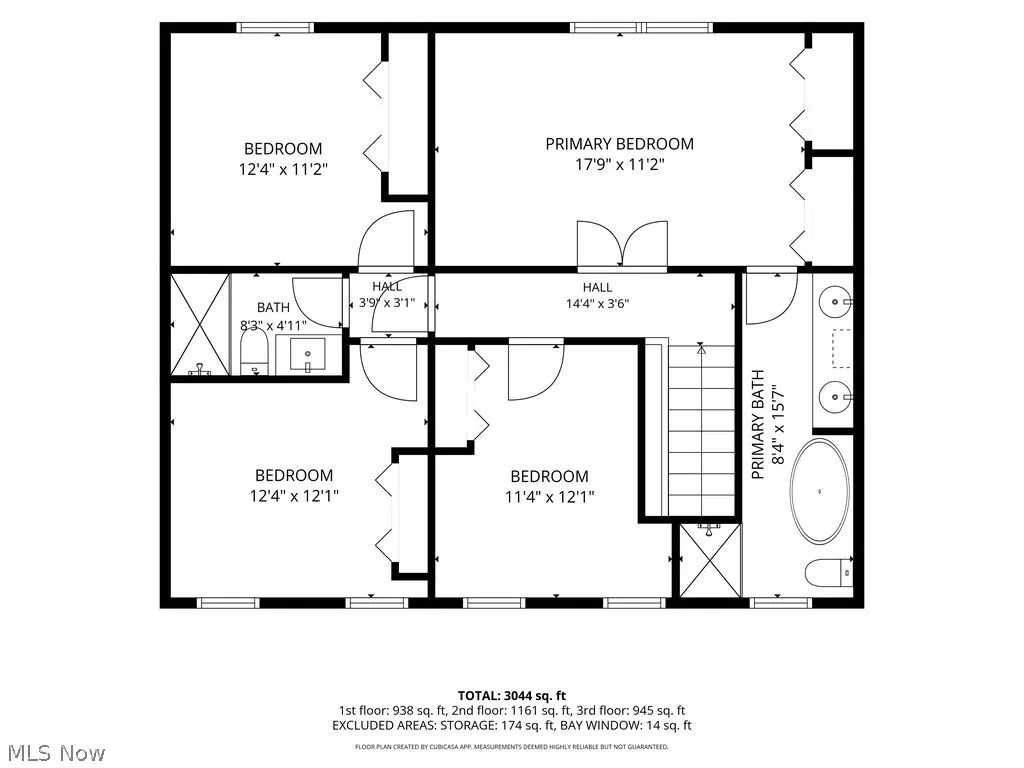
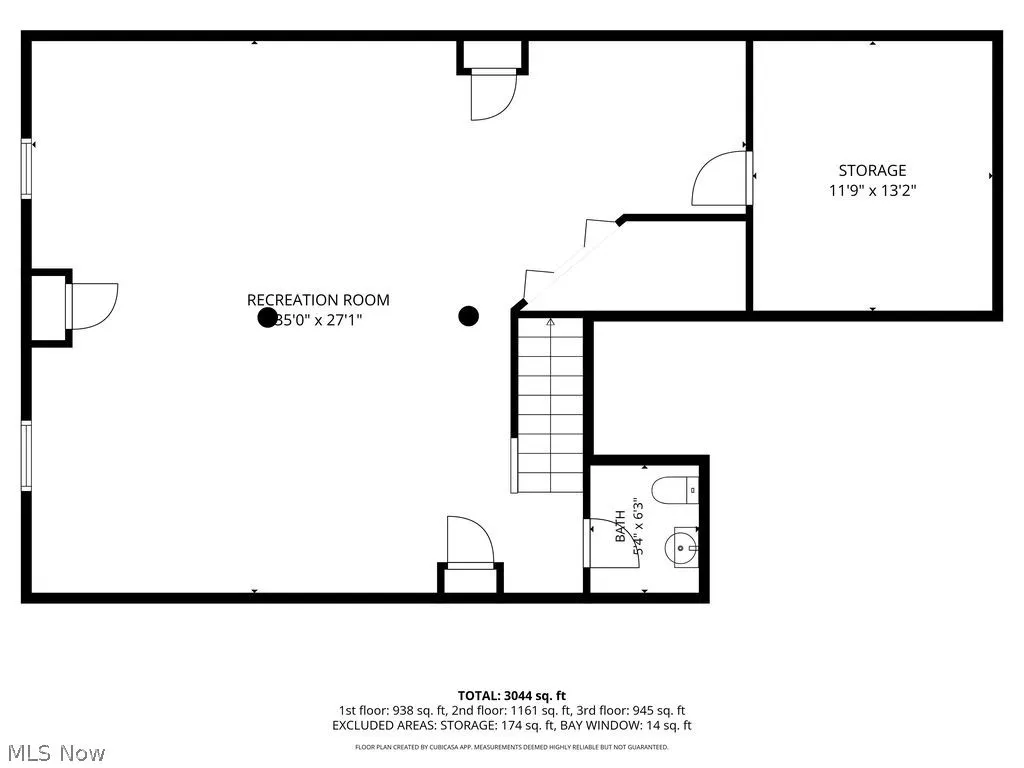
Welcome to this beautifully updated 4-bedroom, 2 full baths, 2 half baths, Bennett-built Colonial in desirable Chandler Commons! Thoughtfully renovated/redecorated with help of professional designers Sapphire Pear & Earla's & contractors, this home offers stylish finishes, quality updates, comfortable living spaces throughout. Bright foyer opens to beautiful white oak flooring that continues throughout dining room, kitchen, spacious great room. Stunning, open-concept kitchen features granite countertops, an abundance of striking cognac maple cabinetry, includes appliances, including washer/dryer. The kitchen flows seamlessly into the comfortable great room, where a large bay window fills the space with natural light showcasing a beautifully designed wood burning fireplace—an ideal setting for everyday living and entertaining. Custom blinds stay. Kitchen stools stay. Step outside to enjoy peaceful backyard, complete with stamped-concrete patio, firepit, outdoor lighting—perfect for relaxing or gathering. Both upstairs bathrooms have been completely renovated with beautiful tile, updated cabinetry, and stylish fixtures. Newer laminated floors upstairs bedrooms. Finished basement provides additional versatile living space--includes ceramic tile flooring, a half bath, spacious storage room, and glass-block windows. Notable updates includes: kitchen renovation (2013); furnace (2013); upstairs bathroom renovations (2015–2017); dishwasher, refrigerator (2017); roof/siding, (2011); central air conditioning (2020); garage door opener (2022); plus 3 ceiling fans, electrical lighting. Garage features a convenient floor drain and epoxy-coated floor. Sprinkling system front/back Chandler Commons residents enjoy excellent community amenities, including swimming pool, playground, tennis/volleyball courts, pavilion. Conveniently located near I-71--shopping & dining at South Park Mall, exceptional home offers wonderful combination of comfort, style, updates, community amenities.
| Price History | |
|---|---|
| 9/25/2026 | Listed $478,500 |
General Features
| Sewer | PublicSewer |
|---|---|
| Heating | ForcedAir |
| Cooling | CentralAir |
| Possession | Negotiable |
| Roof | Asphalt |
| Appliances | BuiltInOven,Cooktop,Dryer,Dishwasher,Disposal,Microwave,Refrigerator,Washer |
| HOA Fee | 475.0 |
| Garage Spaces | 2.0 |
| Association Fee Includes | Pools,RecreationFacilities |
| Patio/Porch Features | Patio |
| Architectural Style | Colonial |
| Pool Features | Community |
| Security Features | SmokeDetectors |
| Construction Materials | VinylSiding |
| Year Built | 1988 |
| Stories Count | 2 |
| Township | Strongsville |
| Levels | Two |
| Property Subtype | SingleFamilyResidence |
| Tax Year | 2025 |
| Community Features | Playground,Pool,TennisCourts |
| Accessibility | None |
| Assoc Fee Paid Per | Annually |
| County | Cuyahoga |
| New Construction | No |
| Property Type | Residential |
| HOA | Yes |
| Attached Garage | No |
| Subdivision Name | CHANDLER COMMONS |
| Facing Direction | South |
| Garage Y/N | Yes |
| Total Rooms | 8 |
| Full Baths | 2 |
| Status | Active |
| Directions | Boston to Bennington to Trenton to Castletown |
| City | Strongsville |
| Disclosures | PrincipalIsRealEstateLicensed |
| Association Name | Chandler Commons Property Owners Association |
| Senior Community Y/N | No |
| High School District | Strongsville CSD - 1830 |
| Lot Size Units | Acres |
| Carport Spaces | 0.0 |
| Carport Y/N | No |
| Property Attached Y/N | No |
| Land Lease Y/N | No |
| Tax Annual Amount | 5065.0 |
| Home Warranty Y/N | No |
| Property Condition | UpdatedRemodeled |
| Lease Renewal Y/N | No |
| Additional Parcels Y/N | No |
| Concessions | No |
| Lease Considered Y/N | No |
| Rent Control Y/N | No |
| Living Area Units | SquareFeet |
| Builder Name | Bennett Builders |
| Standard Status | Active |
| Occupancy Type | Owner |
| Middle/Junior School District | Strongsville CSD - 1830 |
| Elementary School District | Strongsville CSD - 1830 |
| Year Built Source | PublicRecords |
| Virtual Tour | https://www.dropbox.com/scl/fi/1zo7s3q42rvgy5vh0gdm5/19563-Castletown-Dr-Strongsville-OH-44136.mp4?rlkey=tbf7icpcfm0mc68r11wow2whw&st=5viyl34t&e=1&dl=0 |
| Property Sub Type Additional | SingleFamilyResidence |
| MobileHomeRemainsYN | No |
| PostalCity | STRONGSVILLE |
| Legal Description | 20 CHANDLER COMMONS PH III 0013 |
Interior Features
| Interior Amenities | CeilingFans,Chandelier,EntranceFoyer,EatInKitchen,GraniteCounters,KitchenIsland,SoakingTub,JettedTub |
|---|---|
| Basement | Finished,SumpPump |
| Total Fireplaces | 1 |
| Fireplace Features | FamilyRoom |
| Total Stories | 2 |
| Basement (Y/N) | Yes |
| Air Conditioning Y/N | Yes |
| Heating Y/N | Yes |
| Window Features | Blinds,WindowTreatments |
| Fireplace Y/N | Yes |
| Above Grade Finished Area | 2184.0 |
| Half Baths | 2 |
| Laundry Features | WasherHookup,ElectricDryerHookup,MainLevel,LaundryRoom |
| Total Bedrooms | 4 |
| Below Grade Finished Area | 980.0 |
| Main Level Bathrooms | 1 |
| Below Grade Finished Area Unit Type | SquareFeet |
| Below Grade Finished Area Source | Assessor |
| Above Grade Finished Area Source | Assessor |
| Above Grade Finished Area Unit Type | SquareFeet |
| Total Baths | 4 |
Exterior Features
| Exterior Amenities | Lighting,Other |
|---|---|
| Fencing | Wood |
| Parking Features | Garage |
| Water Source | Public |
| Lot Size Area | 0.248 |
| Foundation Details | BrickMortar |
| Spa | No |
| Lot Dimensions | 75x145 |
| Lot Size Acres | 0.248 |
| Lot Size Source | Assessor |
| Waterfront Y/N | No |
| Crops Included Y/N | No |
| Horse Y/N | No |
| Irrigation Water Rights Y/N | No |
Amenities
- Foreclosure
- Views
- Short Sale
- New Construction
- Adult 55+
- Lease To Own
- No HOA Fees
- Furnished
- Primary On Main
- Air Conditioning
- Seller Finance
- Green
- Fixer Upper
- Horse
- Golf
- Fireplace
- Deck
- Garage
- Basement
- Pool
Property vs Single Family Average in 44136
Price
Taxes
Year Built

 © MLS Now, INC - Northern Ohio Regional Multiple Listing Service All information deemed reliable but not guaranteed. All properties are subject to prior sale, change or withdrawal. Neither listing broker(s) or information provider(s) shall be responsible for any typographical errors, misinformation, misprints and shall be held totally harmless. Listing(s) information is provided for consumer's personal, non-commercial use and may not be used for any purpose other than to identify prospective
 All information deemed reliable but not guaranteed. All properties are subject to prior sale, change or withdrawal. Neither listing broker(s) or information provider(s) shall be responsible for any typographical errors, misinformation, misprints and shall be held totally harmless. Listing(s) information is provided for consumers personal, non-commercial use and may not be used for any purpose other than to identify prospective properties consumers may be interested in purchasing. Information on this
