
Views



Address
6010 Ravine Woods Drive, Medina, OH
Price
$ 998,800
Property Attributes
- MLS#5248318
- TypeSingle Family
- Listing Status Active
- CountyMEDINA
- CityMedina
- NeighborhoodBlue Heron
- Zip44256
- StyleColonial
- Year Built2008
- Taxes$ 12746
- Price$ 998,800
- Bedrooms4
- Full Bathrooms4
- Half Bathrooms1
- Sqr Footage3134
- Lot Size0.38 Acres
Data Source:
MLSNow
Property Description
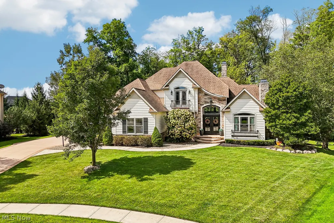
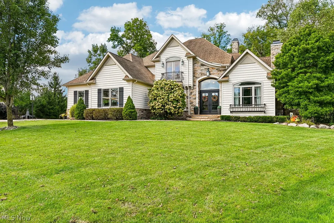
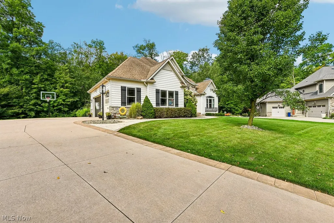
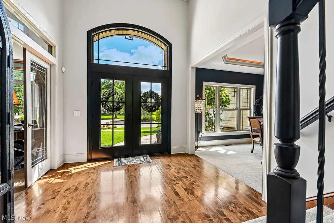
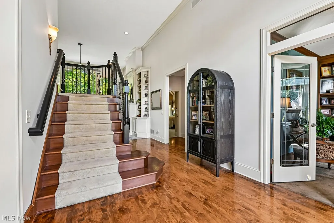
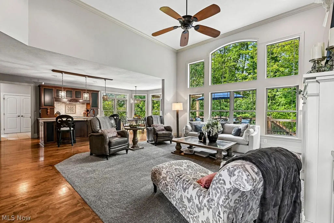
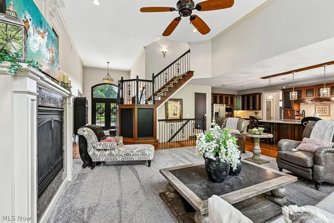
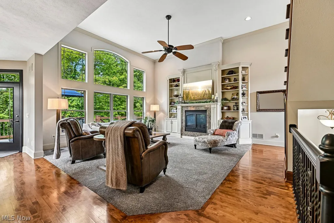
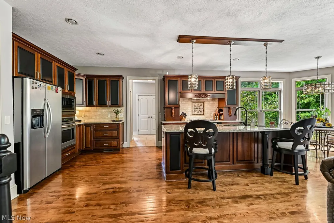
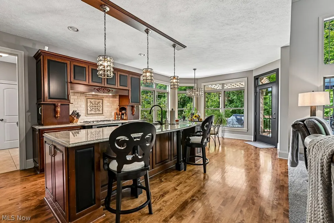
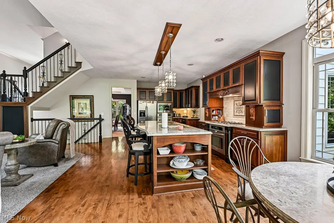
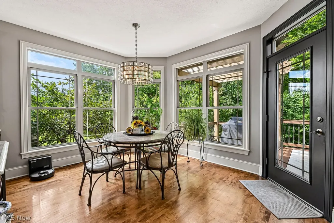
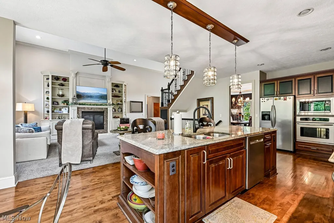
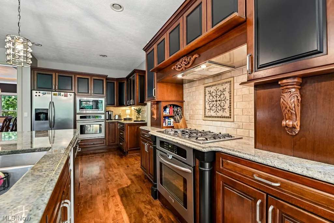
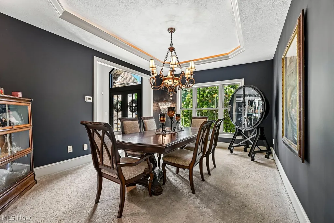
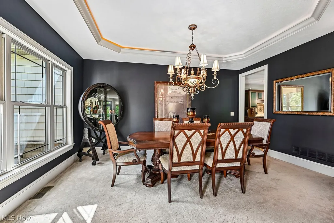
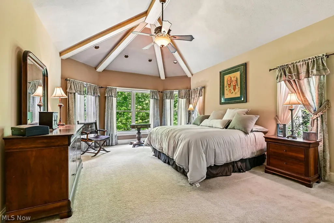
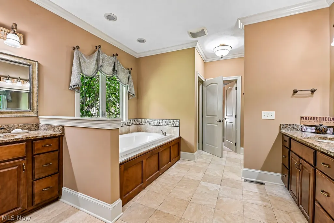
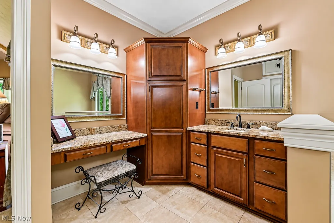
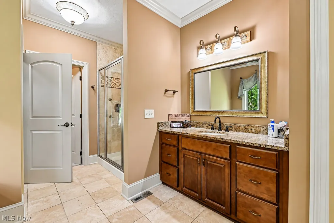
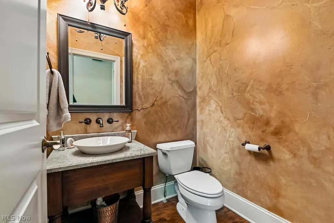
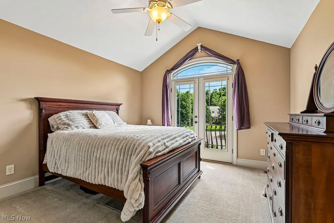
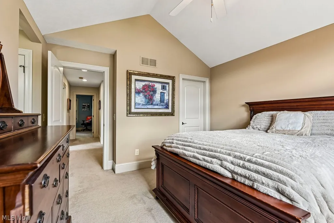
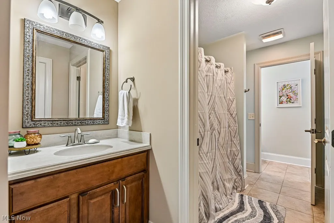
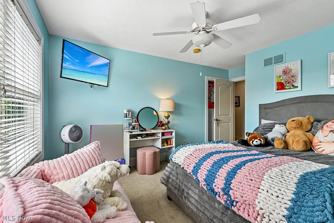
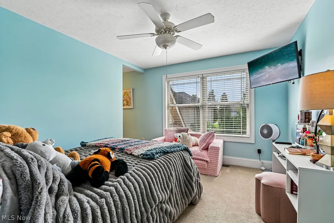
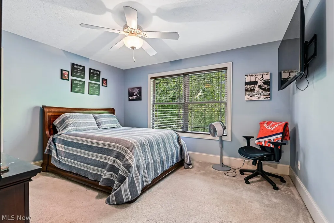
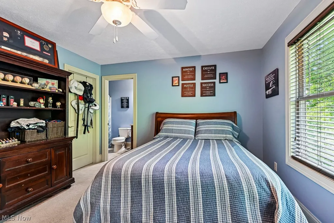
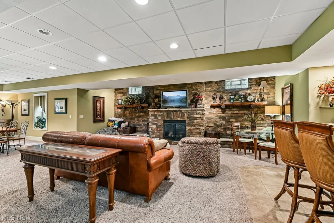
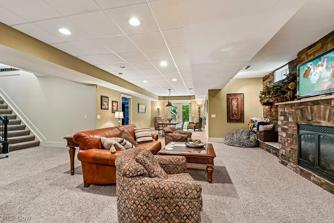
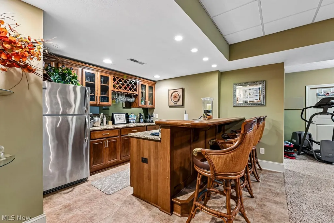
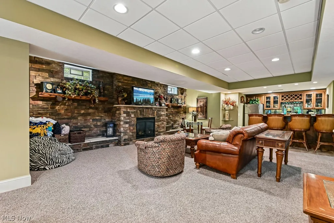
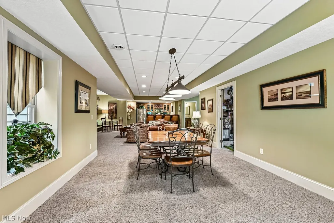
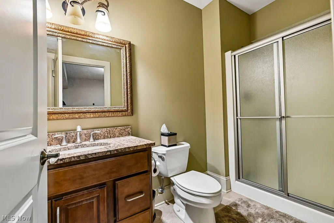
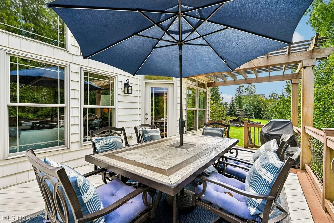
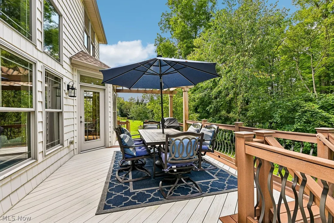
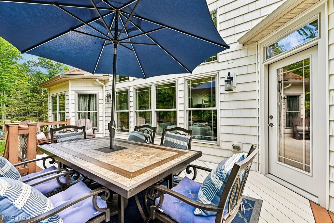
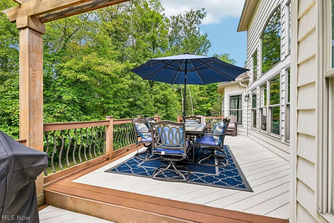
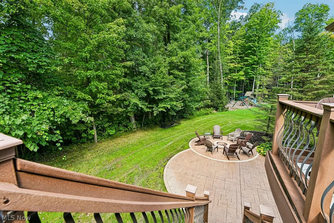
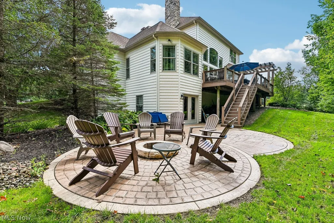
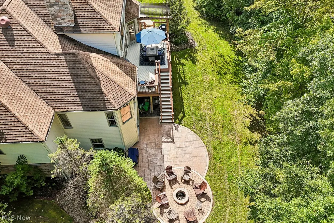
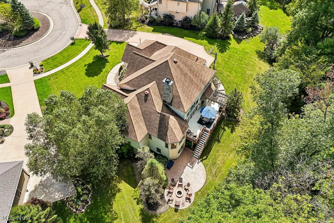
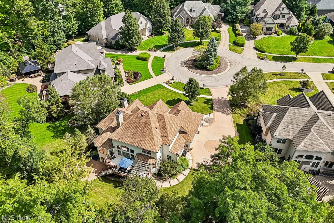
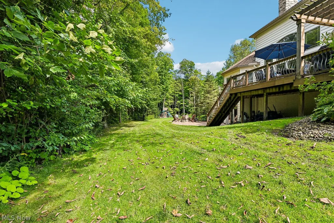
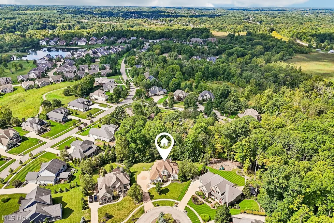
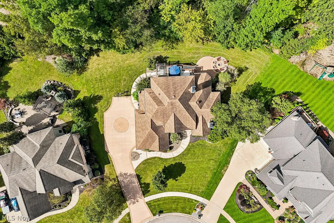
Great curb appeal is offered with this impressive two-story home located on a scenic cul-de-sac lot in the prestigious Blue Heron community. A spacious floor plan is complimented by a neutral décor and custom amenities throughout. An inviting great room is accented with a gas log fireplace. The impressive gourmet kitchen features cherry cabinets, granite countertops, a large island breakfast bar, walk-in pantry, and stainless-steel appliances. A vaulted owner’s suite is complete with a deluxe bath and two walk-in closets. A first-floor office, dining room, and laundry complete the first floor. Enjoy the peaceful, wooded views of the backyard from an upper maintenance-free deck or lower-level patio. Upstairs, you will find three bedrooms, including an ensuite and two bedrooms that share a Jack-and-Jill bath. The impressive walk-out lower level offers additional living space with a spacious family room complimented by a beautiful stone wall fireplace, custom bar, full bath, and large storage space. Additional amenities of this great home include beautiful hardwood floors, custom trim and moldings, and a three-car garage. Enjoy access to a neighborhood pool, pickleball courts, scenic walking trails, and the popular brewery/restaurant. Excellent access to highways and shopping. This is a must-see! Call for your private showing today!
| Price History | |
|---|---|
| 9/26/2026 | Listed $998,800 |
General Features
| Sewer | PublicSewer |
|---|---|
| Heating | ForcedAir,Gas |
| Cooling | CentralAir |
| Possession | Negotiable |
| Roof | Asphalt,Fiberglass |
| Appliances | BuiltInOven,Cooktop,Dishwasher,Disposal,Microwave,Refrigerator |
| HOA Fee | 500.0 |
| Garage Spaces | 3.0 |
| Association Fee Includes | AssociationManagement,Other,RecreationFacilities,ReserveFund |
| Patio/Porch Features | Deck,Patio |
| Architectural Style | Colonial |
| Pool Features | Community |
| Security Features | SmokeDetectors |
| Construction Materials | Other,Stone |
| Pets Allowed | Yes |
| Year Built | 2008 |
| View | TreesWoods |
| Stories Count | 2 |
| Township | Montville Twp |
| Levels | Two |
| Property Subtype | SingleFamilyResidence |
| Tax Year | 2025 |
| Community Features | Pool,Restaurant,TennisCourts |
| HOA Fee 2 | 82.7 |
| Assoc Fee Paid Per | Annually |
| County | Medina |
| New Construction | No |
| Property Type | Residential |
| HOA | Yes |
| Attached Garage | Yes |
| Subdivision Name | Blue Heron |
| Garage Y/N | Yes |
| Other Structures | Pergola |
| Full Baths | 4 |
| Status | Active |
| Directions | Rt 18 To River Styx,Left On Rt 162,Left Onto Blue Heron,to Ravine Woods. |
| City | Medina |
| Association Name | Blue Heron Estates |
| Senior Community Y/N | No |
| High School District | Highland LSD Medina- 5205 |
| Lot Size Units | Acres |
| Carport Y/N | No |
| HOA Fee 2 Frequency | Monthly |
| Property Attached Y/N | No |
| Land Lease Y/N | No |
| Tax Annual Amount | 12746.92 |
| Home Warranty Y/N | Yes |
| Lease Renewal Y/N | No |
| Additional Parcels Y/N | No |
| Lease Considered Y/N | No |
| Rent Control Y/N | No |
| Living Area Units | SquareFeet |
| Standard Status | Active |
| Middle/Junior School District | Highland LSD Medina- 5205 |
| Elementary School District | Highland LSD Medina- 5205 |
| Year Built Source | PublicRecords |
| Virtual Tour | https://www.zillow.com/view-imx/e8497854-c6a5-43fe-8b14-b4b58eb8ce14?wl=true&setAttribution=mls&initialViewType=pano |
| Property Sub Type Additional | SingleFamilyResidence |
| MobileHomeRemainsYN | No |
| PostalCity | MEDINA |
Interior Features
| Basement | Full,PartiallyFinished,WalkOutAccess |
|---|---|
| Total Fireplaces | 3 |
| Fireplace Features | Gas,GreatRoom,Other,RecreationRoom |
| Basement (Y/N) | Yes |
| Air Conditioning Y/N | Yes |
| Heating Y/N | Yes |
| Fireplace Y/N | Yes |
| Above Grade Finished Area | 3134.0 |
| Half Baths | 1 |
| Laundry Features | MainLevel,LaundryRoom |
| Total Bedrooms | 4 |
| Below Grade Finished Area | 1100.0 |
| Main Level Bedrooms | 1 |
| Main Level Bathrooms | 2 |
| Below Grade Finished Area Source | Assessor |
| Above Grade Finished Area Source | Assessor |
| Total Baths | 5 |
Exterior Features
| Parking Features | Attached,DirectAccess,Garage,GarageDoorOpener,Paved |
|---|---|
| Lot Features | CulDeSac,IrregularLot,Wooded |
| Water Source | Public |
| Lot Size Area | 0.38 |
| Spa | No |
| Lot Size Acres | 0.38 |
| Lot Size Source | Assessor |
| Waterfront Y/N | No |
| Crops Included Y/N | No |
| Horse Y/N | No |
| Irrigation Water Rights Y/N | No |
Amenities
- Foreclosure
- Views
- Short Sale
- New Construction
- Adult 55+
- Lease To Own
- No HOA Fees
- Furnished
- Primary On Main
- Air Conditioning
- Seller Finance
- Green
- Fixer Upper
- Horse
- Golf
- Fireplace
- Deck
- Garage
- Basement
- Pool
Property vs Single Family Average in 44256
Price
Taxes
Year Built


 All information deemed reliable but not guaranteed. All properties are subject to prior sale, change or withdrawal. Neither listing broker(s) or information provider(s) shall be responsible for any typographical errors, misinformation, misprints and shall be held totally harmless. Listing(s) information is provided for consumers personal, non-commercial use and may not be used for any purpose other than to identify prospective properties consumers may be interested in purchasing. Information on this
