
Address
231 Woodbridge Lane, Chardon, OH
Price
$ 324,900
Property Attributes
- MLS#5248390
- TypeSingle Family
- Listing Status Active
- CountyGEAUGA
- CityChardon
- NeighborhoodWOODS OF BURLINGTON
- Zip44024
- StyleColonial,Conventional
- Year Built1997
- Taxes$ 3812
- Price$ 324,900
- Bedrooms3
- Full Bathrooms1
- Half Bathrooms1
- Sqr Footage1560
- Lot Size0.26 Acres
Data Source:
MLSNow
Property Description
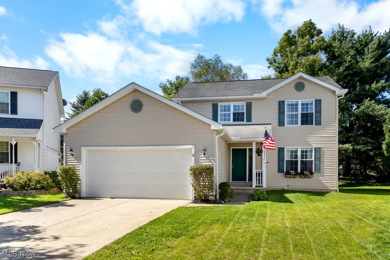
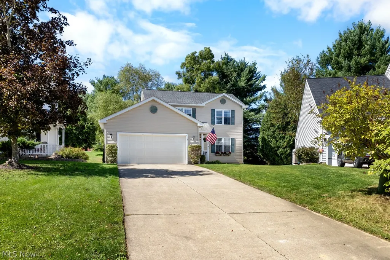
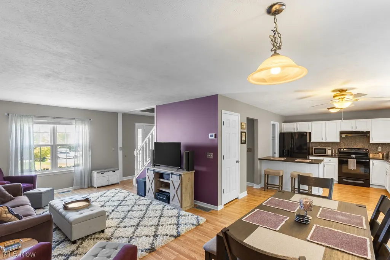
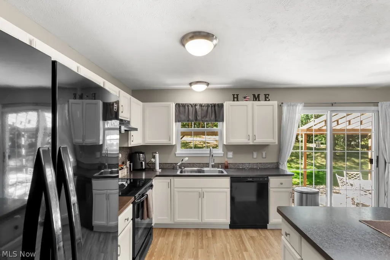
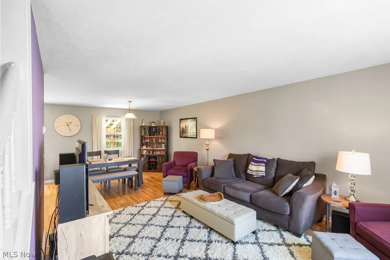
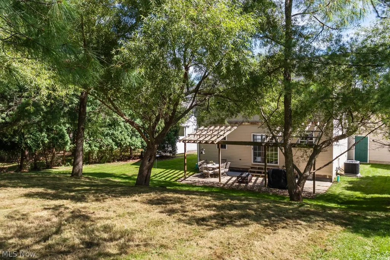
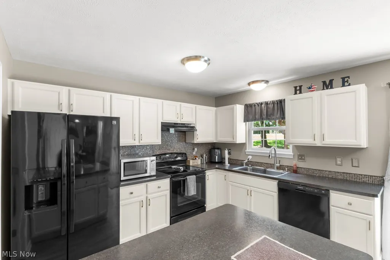
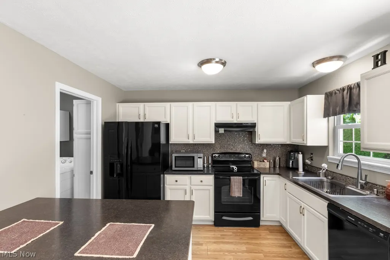
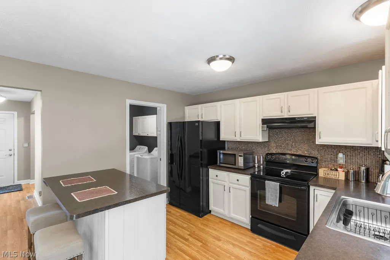
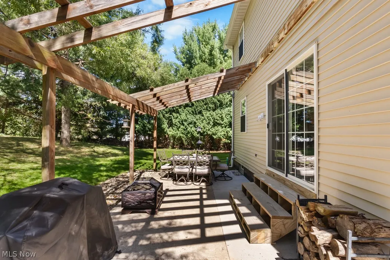
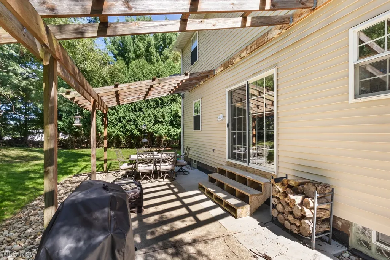
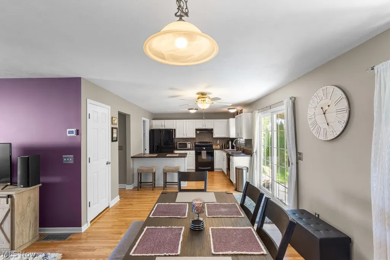
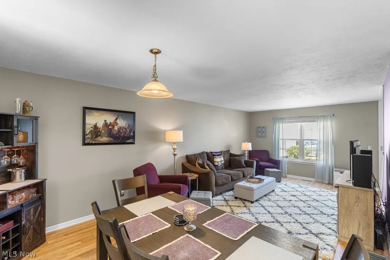
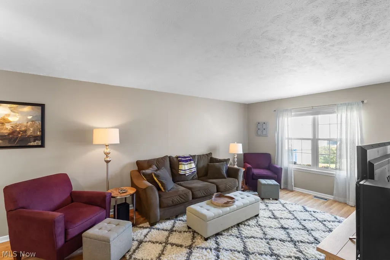
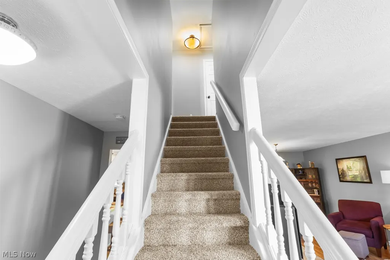
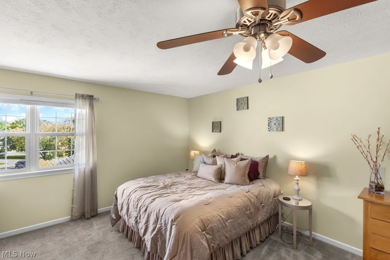
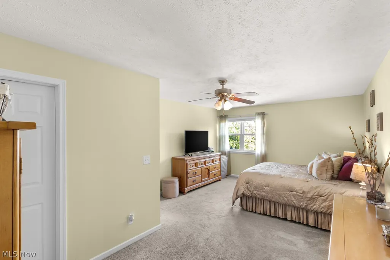
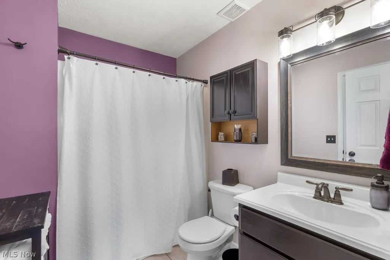
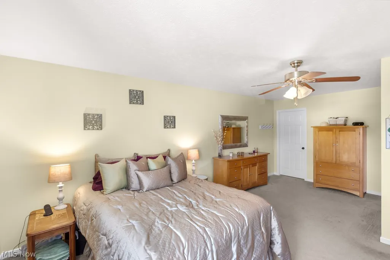
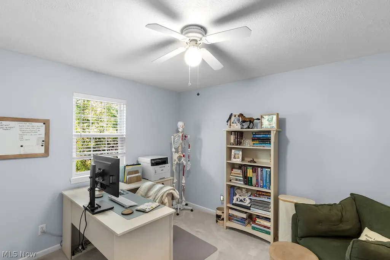
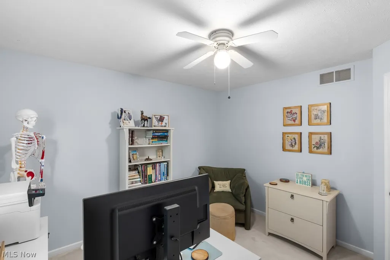
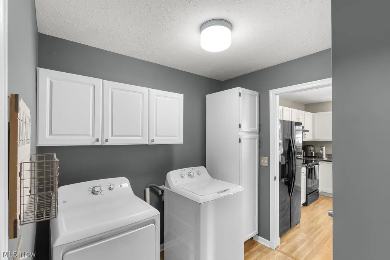
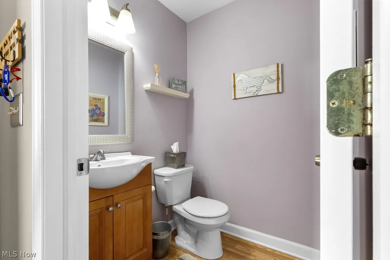
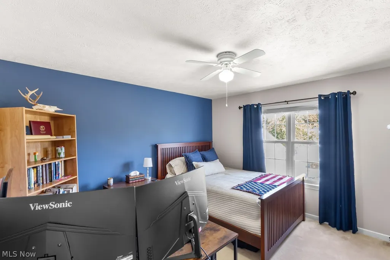
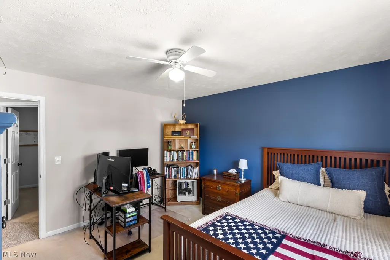
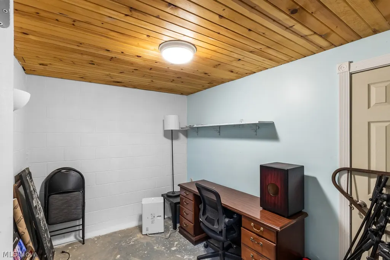
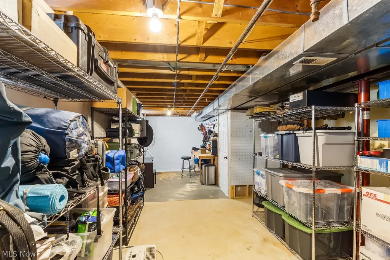
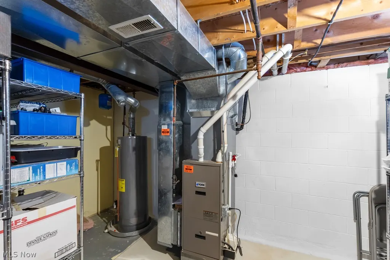
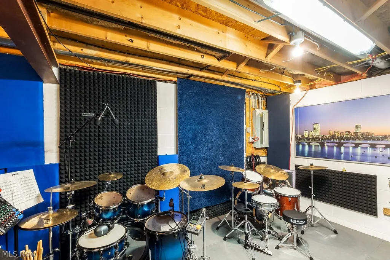
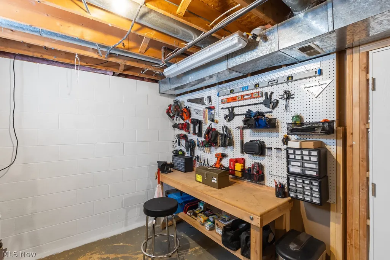
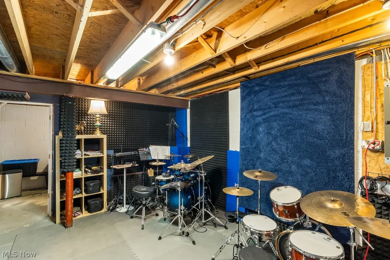
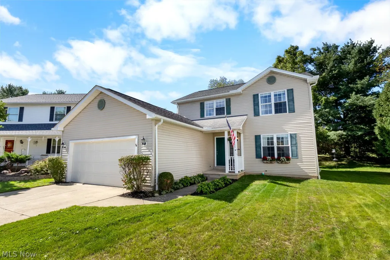
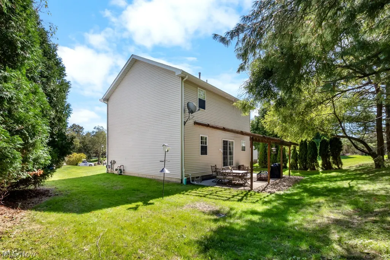
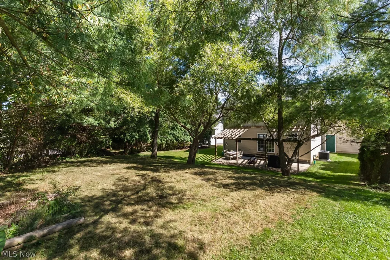
Welcome to 231 Woodbridge Lane, tucked away near the end of a quiet cul-de-sac in the desirable Woods of Burlington community. This 3-bedroom, 1.5-bath home offers 1,560 square feet of above-grade living space, an attached 2-car garage, and a layout that works well for everyday living and entertaining. The main level offers an open feel with a convenient half bath, spacious mudroom/laundry area, direct interior access to the attached garage, and easy access to the backyard patio. Step outside to an outdoor space featuring a decorative pergola and patio area, ready for relaxing, entertaining, or enjoying the privacy of the cul-de-sac setting. Upstairs you’ll find three bedrooms, a full bath, and brand-new carpeting on the staircase and upper hallway. The spacious primary bedroom features a large walk-in closet and direct access to the full bath, also accessible from the hallway. The basement adds significant usable space and flexibility for future living areas. With multiple distinct areas already laid out, there is room to create a home office, playroom, media room, hobby space, guest area, or other bonus living space. Recent improvements include a new central air system with a 5-year warranty, updated HVAC components, a 1 HP sump pump with battery backup, extensive drainage and waterproofing improvements, French drains with two basins, property grading and new lawn, plus additional cosmetic updates throughout. With its cul-de-sac location, outdoor entertaining space, recent improvements, attached garage, and versatile basement, this home offers a great combination of comfort, practicality, and room to grow. Enjoy a convenient Chardon location just minutes from Chardon Square, local shops and dining, and access to the Maple Highlands Trail for walking, running, and biking. Don’t miss the opportunity to make 231 Woodbridge Lane your own. Schedule your showing and come experience this beautiful Chardon home in person.
| Price History | |
|---|---|
| 9/26/2026 | Listed $324,900 |
General Features
| Sewer | PublicSewer |
|---|---|
| Heating | ForcedAir,Gas |
| Cooling | CentralAir |
| Possession | DeliveryOfDeed |
| Roof | Asphalt,Fiberglass |
| Appliances | Dishwasher,Microwave,Range,Refrigerator |
| HOA Fee | 500.0 |
| Garage Spaces | 2.0 |
| Association Fee Includes | Other |
| Patio/Porch Features | Patio |
| Architectural Style | Colonial,Conventional |
| Pool Features | None |
| Security Features | SmokeDetectors |
| Construction Materials | VinylSiding,WoodSiding |
| Year Built | 1997 |
| View | Neighborhood |
| Stories Count | 2 |
| Township | Chardon |
| Levels | ThreeOrMore,Two |
| Property Subtype | SingleFamilyResidence |
| Tax Year | 2025 |
| Community Features | None |
| Assoc Fee Paid Per | Annually |
| County | Geauga |
| New Construction | No |
| Property Type | Residential |
| HOA | Yes |
| Attached Garage | Yes |
| Subdivision Name | WOODS OF BURLINGTON |
| Garage Y/N | Yes |
| Other Structures | Pergola |
| Full Baths | 1 |
| Status | Active |
| Directions | Turn onto Lost Port Pkwy and travel 1.3 miles. Take Woodbridge X-ing to Woodbridge Ln. Home is on a cul-de-sac. |
| City | Chardon |
| Association Name | Woods of Burlington Homeowners Association,Inc. |
| Senior Community Y/N | No |
| High School District | Chardon LSD - 2803 |
| Lot Size Units | Acres |
| Carport Y/N | No |
| Property Attached Y/N | No |
| Land Lease Y/N | No |
| Tax Annual Amount | 3812.27 |
| Home Warranty Y/N | No |
| Property Condition | UpdatedRemodeled |
| Lease Renewal Y/N | No |
| Additional Parcels Y/N | No |
| Lease Considered Y/N | No |
| Rent Control Y/N | No |
| Living Area Units | SquareFeet |
| Standard Status | Active |
| Occupancy Type | Owner |
| Middle/Junior School District | Chardon LSD - 2803 |
| Elementary School District | Chardon LSD - 2803 |
| Year Built Source | Assessor |
| Property Sub Type Additional | SingleFamilyResidence |
| MobileHomeRemainsYN | No |
| PostalCity | CHARDON |
| Legal Description | S/L 44 WOODS OF BURLINGTON SUB #1 |
Interior Features
| Basement | Full,StorageSpace,SumpPump |
|---|---|
| Total Fireplaces | 1 |
| Basement (Y/N) | Yes |
| Air Conditioning Y/N | Yes |
| Heating Y/N | Yes |
| Fireplace Y/N | No |
| Above Grade Finished Area | 1560.0 |
| Half Baths | 1 |
| Laundry Features | MainLevel |
| Total Bedrooms | 3 |
| Main Level Bathrooms | 1 |
| Below Grade Finished Area Unit Type | SquareFeet |
| Above Grade Finished Area Source | Assessor |
| Above Grade Finished Area Unit Type | SquareFeet |
| Total Baths | 2 |
Exterior Features
| Parking Features | Attached,Concrete,Garage,InsideEntrance,Outside |
|---|---|
| Lot Features | CulDeSac |
| Water Source | Public |
| Lot Size Area | 0.26 |
| Spa | No |
| Lot Size Acres | 0.26 |
| Lot Size Source | Assessor |
| Waterfront Y/N | No |
| Crops Included Y/N | No |
| Horse Y/N | No |
| Irrigation Water Rights Y/N | No |
Amenities
- Foreclosure
- Views
- Short Sale
- New Construction
- Adult 55+
- Lease To Own
- No HOA Fees
- Furnished
- Primary On Main
- Air Conditioning
- Seller Finance
- Green
- Fixer Upper
- Horse
- Golf
- Fireplace
- Deck
- Garage
- Basement
- Pool
Property vs Single Family Average in 44024
Price
Taxes
Year Built

 © MLS Now, INC - Northern Ohio Regional Multiple Listing Service All information deemed reliable but not guaranteed. All properties are subject to prior sale, change or withdrawal. Neither listing broker(s) or information provider(s) shall be responsible for any typographical errors, misinformation, misprints and shall be held totally harmless. Listing(s) information is provided for consumer's personal, non-commercial use and may not be used for any purpose other than to identify prospective
 All information deemed reliable but not guaranteed. All properties are subject to prior sale, change or withdrawal. Neither listing broker(s) or information provider(s) shall be responsible for any typographical errors, misinformation, misprints and shall be held totally harmless. Listing(s) information is provided for consumers personal, non-commercial use and may not be used for any purpose other than to identify prospective properties consumers may be interested in purchasing. Information on this
