
Price Reduction


Address
1371 Lambert Street, Alliance, OH
Price
$ 259,900
Property Attributes
- MLS#5230868
- TypeSingle Family
- Listing Status Active
- CountySTARK
- CityAlliance
- NeighborhoodBARCUS HTS 1
- Zip44601
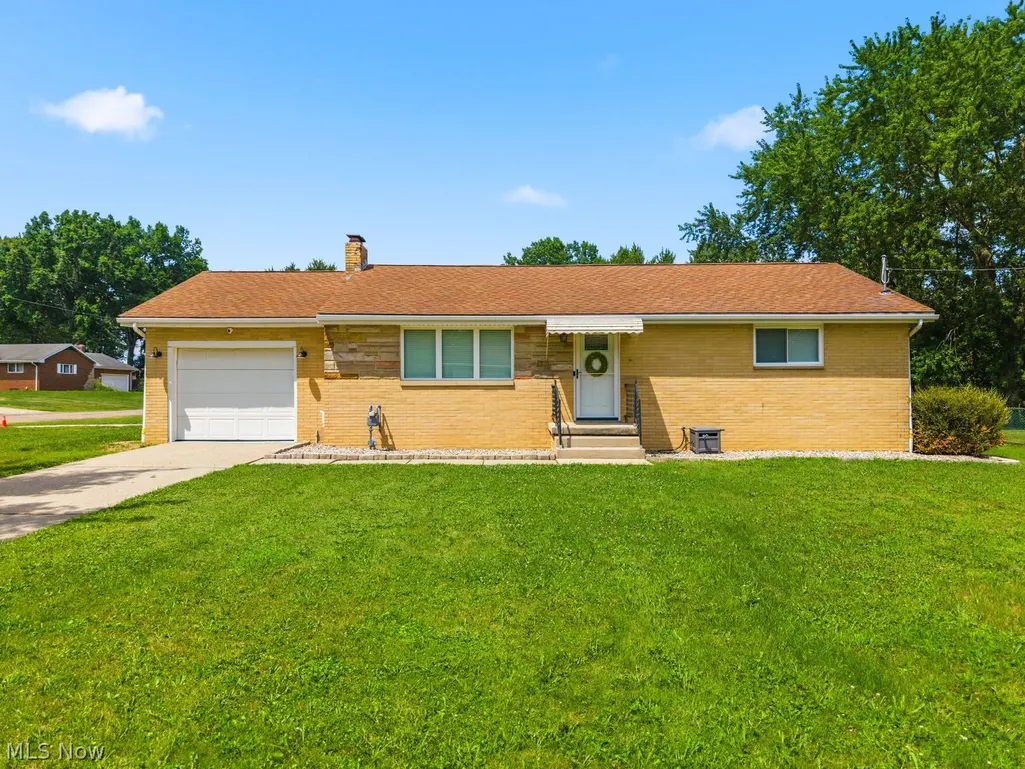
- StyleRanch
- Year Built1965
- Taxes$ 2260
- Price$ 259,900
- Bedrooms2
- Full Bathrooms2
- Half Bathrooms0
- Sqr Footage1380
- Lot Size0.435 Acres
Data Source:
MLSNow
Property Description
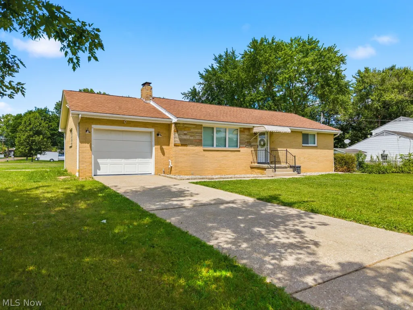
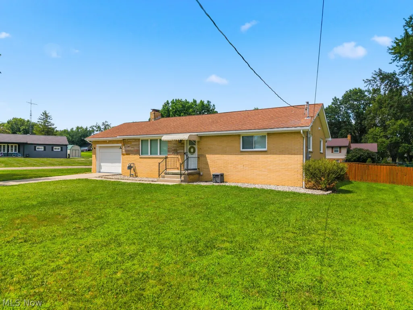
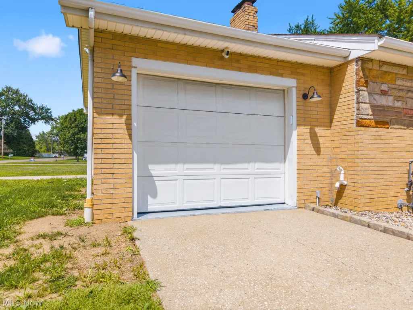
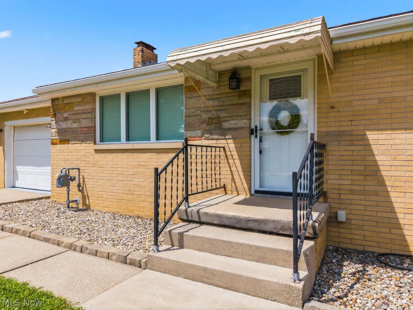
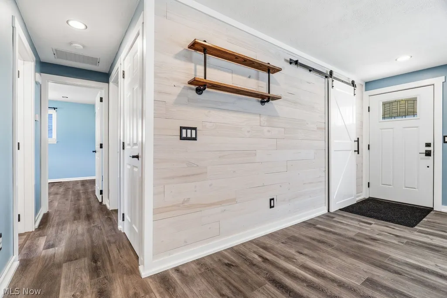
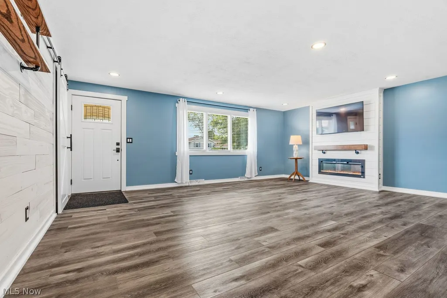
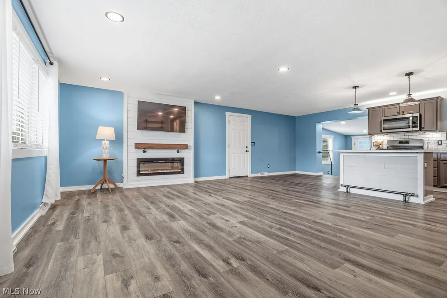
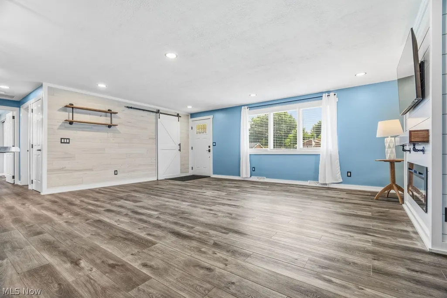
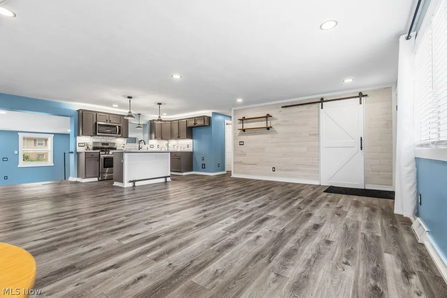
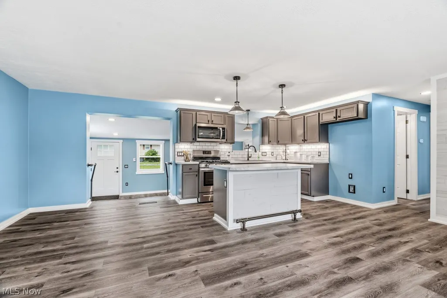
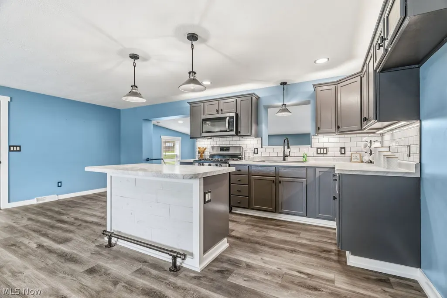
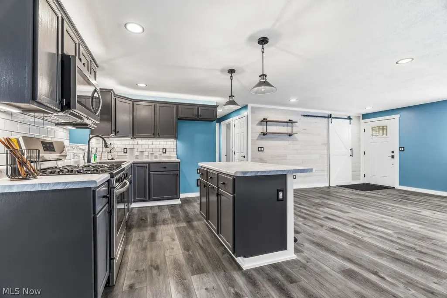
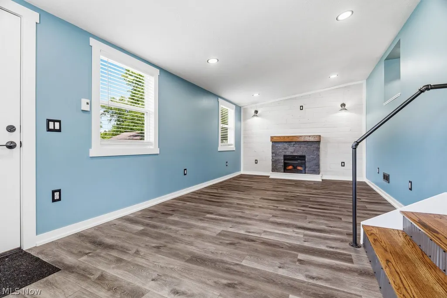
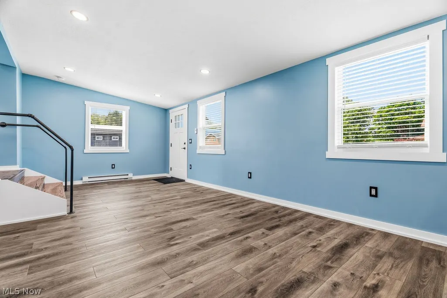
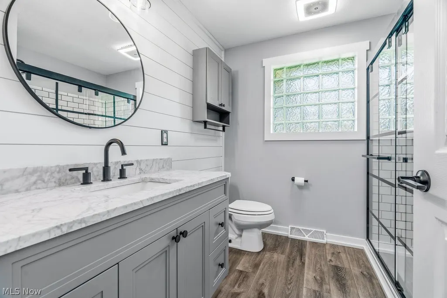
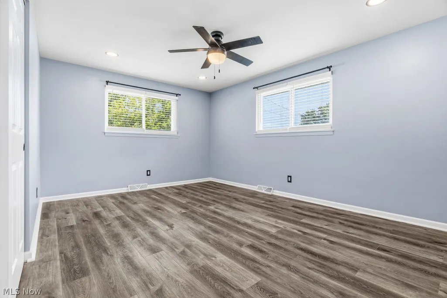
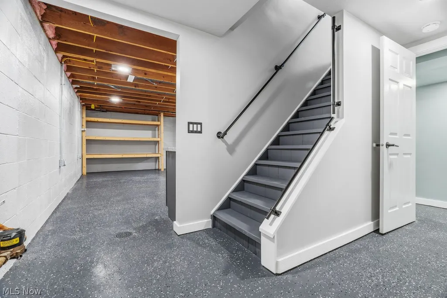
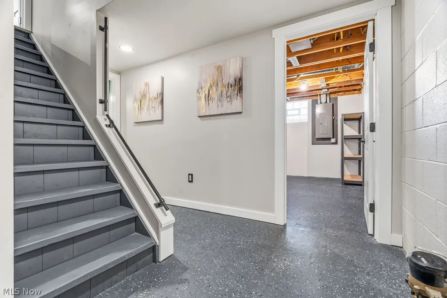
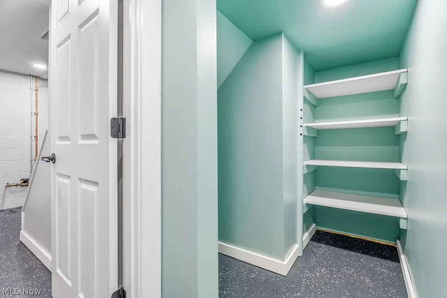
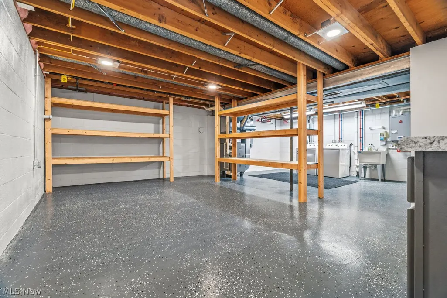
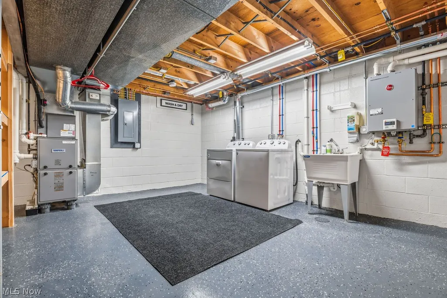
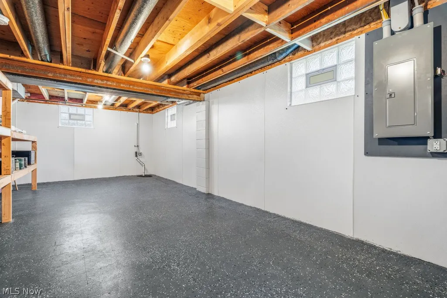
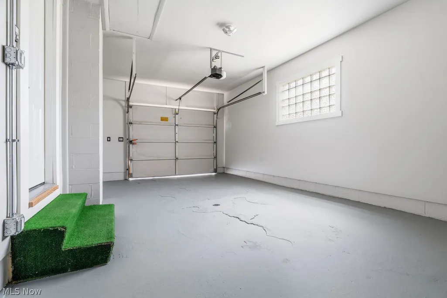
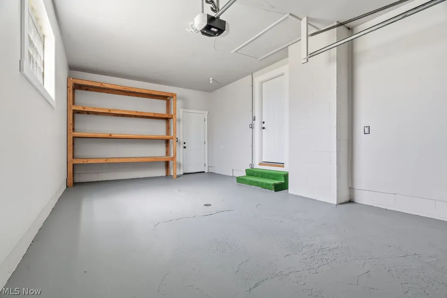
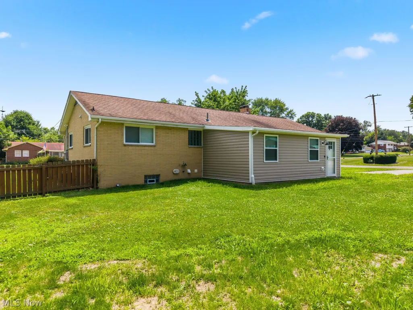
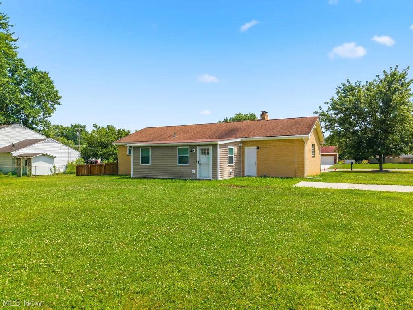
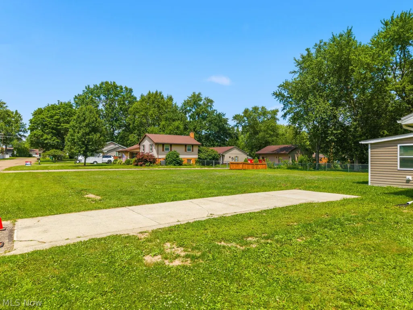
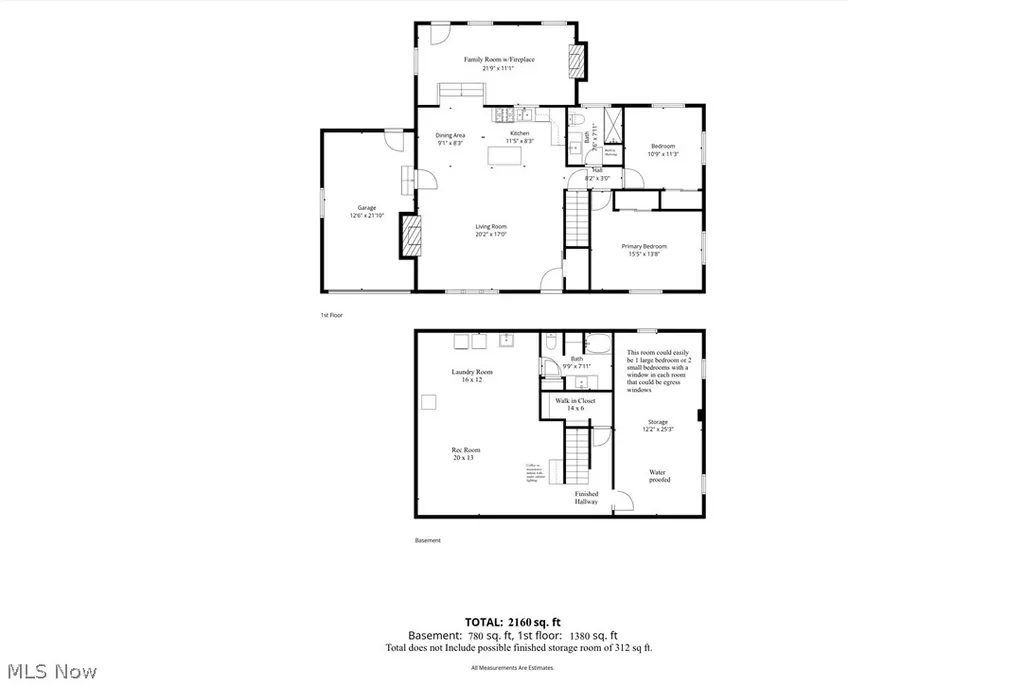
New Price on this Brick Ranch…Fully Renovated on Corner Lot w/ 2 Driveways – 1371 Lambert St, Alliance, OH. Move-in ready & meticulously updated throughout! 1,380 sq ft w/approx finished 780sq ft in lower level. Living room w/new fireplace, large closet w/motion lighting, new flooring. New kitchen includes cabinets/counters/island/lighting/stove/microwave/flooring. Family room w/new fireplace and flooring. Full new bathroom w/walk-in shower, 2 size-able bedrooms w/closets, PLUS a partially finished lower level w/new full bath, finished walk-in closet, large 25x11 flex room ideal as a 3rd and/or 4th bedrooms. Basement floors & walls painted throughout. TV/rec area w/ coffee-microwave station and adjoining laundry room. Washer & dryer included. Tons of storage! High-quality updates include: new electrical, electric whole home surge protection and a back up generator plug ready to be used, plumbing & drain lines; both baths gutted & remodeled; kitchen gutted & remodeled; new lighting, flooring, paint, trim & hardware throughout, waterproofed basement, 2 new electric fireplaces, furnace/AC (3 yrs) w/ whole-house humidifier; tankless water heater, new smoke detectors, new doors, windows & garage door, redone landscaping, some new siding/soffit/gutter, repaired driveway. Sellers originally planned to make this their own home, so every update was done with quality & care — no corners cut. Conveniently located near shopping & dining. Schedule your private showing today, this one won't last!
| Price History | |
|---|---|
| 7/24/2026 | Listed $274,900 |
| 9/7/2026 | 2$269,900 |
| 9/23/2026 | 4$259,900 |
General Features
| Sewer | PublicSewer |
|---|---|
| Heating | Gas |
| Cooling | CentralAir |
| Possession | DeliveryOfDeed |
| Roof | Asphalt |
| Appliances | Dryer,Microwave,Range,Washer |
| Garage Spaces | 1.0 |
| Patio/Porch Features | Enclosed,Patio,Porch |
| Architectural Style | Ranch |
| Construction Materials | Brick |
| Year Built | 1965 |
| View | Rural |
| Stories Count | 1 |
| Township | Lexington Twp |
| Levels | One |
| Property Subtype | SingleFamilyResidence |
| Tax Year | 2025 |
| County | Stark |
| New Construction | No |
| Property Type | Residential |
| HOA | No |
| Attached Garage | No |
| Subdivision Name | BARCUS HTS 1 |
| Garage Y/N | Yes |
| Total Rooms | 10 |
| Full Baths | 2 |
| Status | Active |
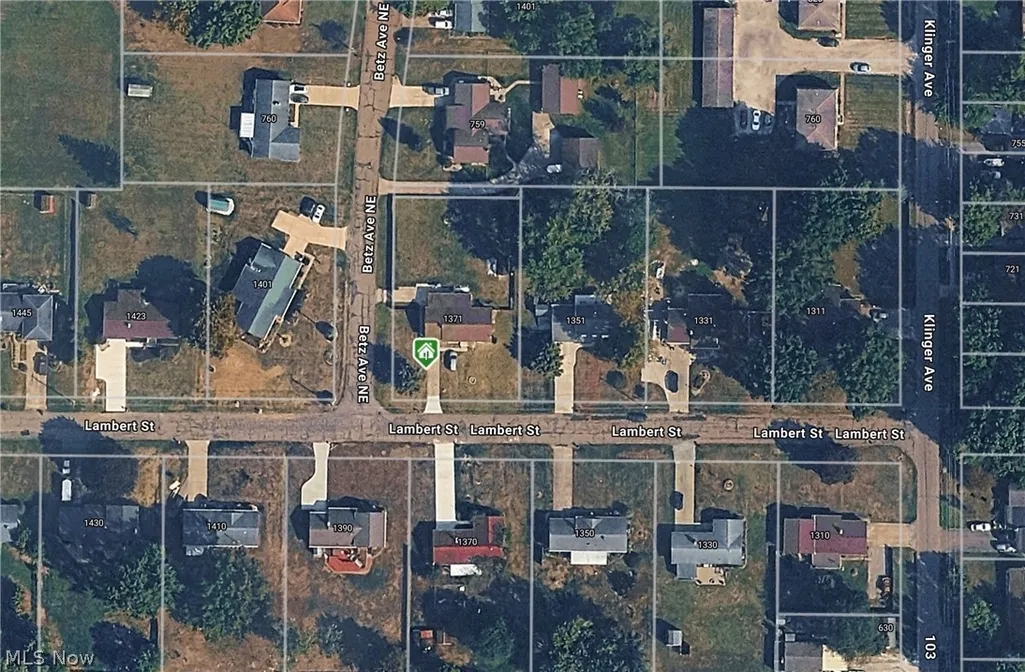
| Directions | US62 to Beeson St NE. To left on N Smyth Ave to right on Lambert. Home at the corner of Lambert St and Betz Ave. |
| City | Alliance |
| Disclosures | PrincipalIsRealEstateLicensed |
| Land Lease Amount | 0.0 |
| Senior Community Y/N | No |
| High School District | Marlington LSD - 7608 |
| Lot Size Units | Acres |
| Carport Spaces | 0.0 |
| Carport Y/N | No |
| Property Attached Y/N | No |
| Land Lease Y/N | No |
| Tax Annual Amount | 2260.0 |
| Home Warranty Y/N | No |
| Property Condition | UpdatedRemodeled |
| Lease Renewal Y/N | No |
| Additional Parcels Y/N | No |
| Concessions | No |
| Lease Considered Y/N | No |
| Rent Control Y/N | No |
| Virtual Tour | https:// |
| Living Area Units | SquareFeet |
| Standard Status | Active |
| Occupancy Type | Vacant |
| Middle/Junior School District | Marlington LSD - 7608 |
| Elementary School District | Marlington LSD - 7608 |
| Year Built Source | PublicRecords |
| Property Sub Type Additional | SingleFamilyResidence |
| MobileHomeRemainsYN | No |
| PostalCity | ALLIANCE |
| Legal Description | 44 - 174.23SE BARCUS HEIGHTS |
Interior Features
| Interior Amenities | CeilingFans,KitchenIsland,OpenFloorplan,RecessedLighting,WalkInClosets |
|---|---|
| Basement | Full |
| Total Fireplaces | 2 |
| Fireplace Features | FamilyRoom,LivingRoom |
| Total Stories | 1 |
| Basement (Y/N) | Yes |
| Air Conditioning Y/N | Yes |
| Heating Y/N | Yes |
| Fireplace Y/N | Yes |
| Above Grade Finished Area | 1380.0 |
| Total Bedrooms | 2 |
| Below Grade Finished Area | 780.0 |
| Main Level Bedrooms | 2 |
| Main Level Bathrooms | 1 |
| Below Grade Finished Area Unit Type | SquareFeet |
| Below Grade Finished Area Source | Owner |
| Above Grade Finished Area Source | Assessor |
| Above Grade Finished Area Unit Type | SquareFeet |
| Total Baths | 2 |
Exterior Features
| Exterior Amenities | Awnings |
|---|---|
| Fencing | Wood |
| Parking Features | AdditionalParking,Driveway,Garage |
| Water Source | Public |
| Lot Size Area | 0.435 |
| Spa | No |
| Lot Dimensions | 109x174 |
| Lot Size Acres | 0.435 |
| Lot Size Source | Assessor |
| Waterfront Y/N | No |
| Crops Included Y/N | No |
| Horse Y/N | No |
| Irrigation Water Rights Y/N | No |
Amenities
- Foreclosure
- Views
- Short Sale
- New Construction
- Adult 55+
- Lease To Own
- No HOA Fees
- Furnished
- Primary On Main
- Air Conditioning
- Seller Finance
- Green
- Fixer Upper
- Horse
- Golf
- Fireplace
- Deck
- Garage
- Basement
- Pool
Property vs Single Family Average in 44601
Price
Taxes
Year Built
Visits

 © MLS Now, INC - Northern Ohio Regional Multiple Listing Service All information deemed reliable but not guaranteed. All properties are subject to prior sale, change or withdrawal. Neither listing broker(s) or information provider(s) shall be responsible for any typographical errors, misinformation, misprints and shall be held totally harmless. Listing(s) information is provided for consumer's personal, non-commercial use and may not be used for any purpose other than to identify prospective
 All information deemed reliable but not guaranteed. All properties are subject to prior sale, change or withdrawal. Neither listing broker(s) or information provider(s) shall be responsible for any typographical errors, misinformation, misprints and shall be held totally harmless. Listing(s) information is provided for consumers personal, non-commercial use and may not be used for any purpose other than to identify prospective properties consumers may be interested in purchasing. Information on this
